by Lee Lin

Check Availability
Memphis 38117
211 CECILIA DR
$399,999
● House - In Contract

211 CECILIA DR

Memphis, TN 38117
bedrooms
3 Beds
bathrooms
2 Baths
square feet
1,747 Ft²
$2,437
Est. Monthly

About This Property

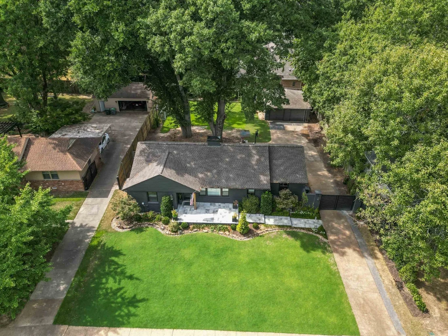
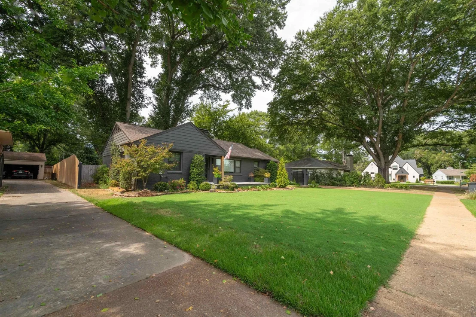
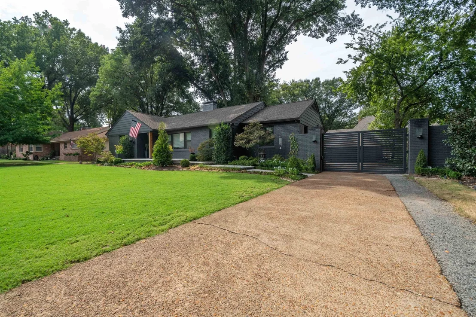
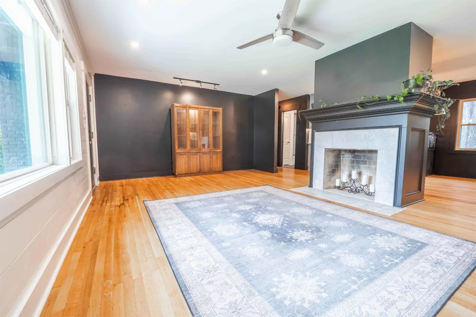
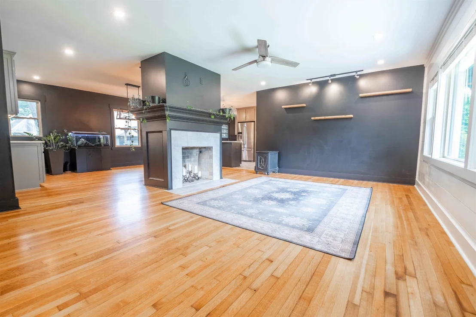
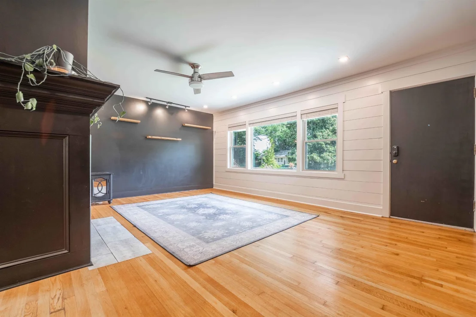
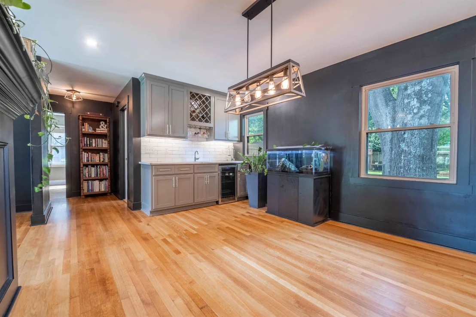
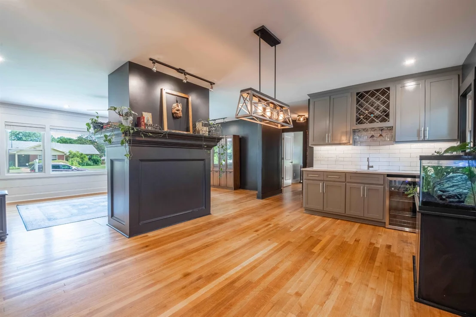
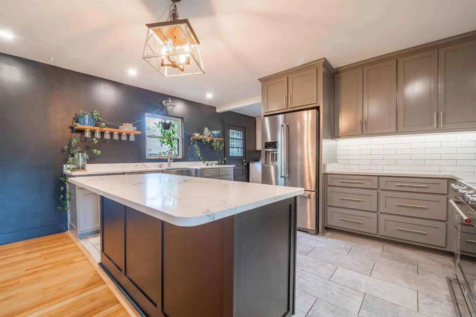
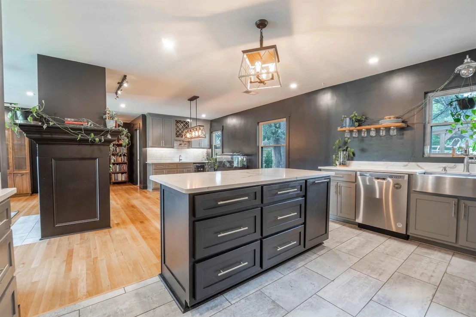
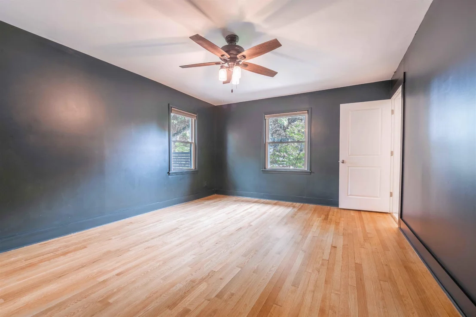
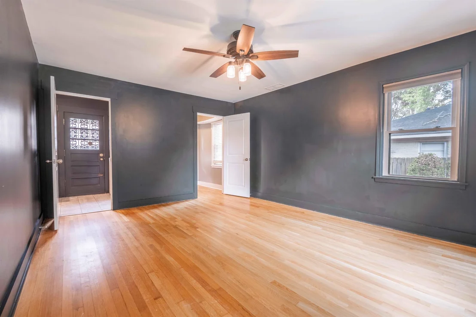
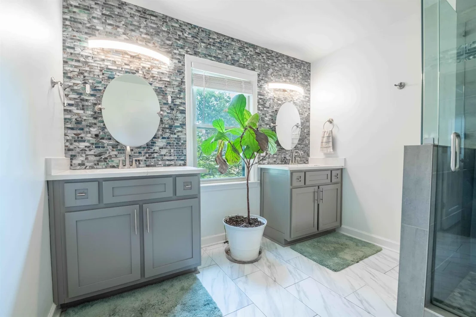
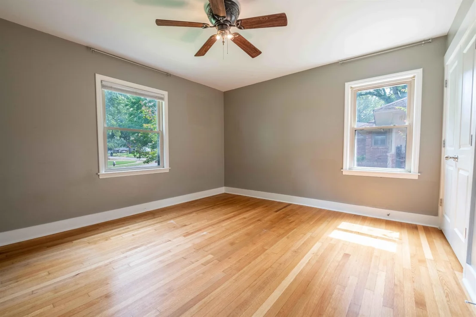
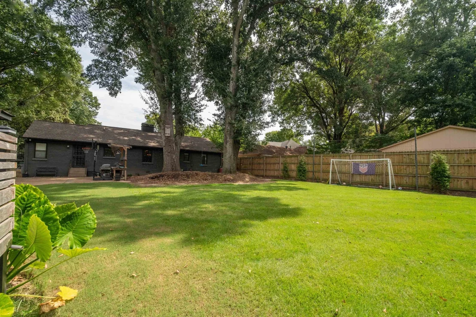
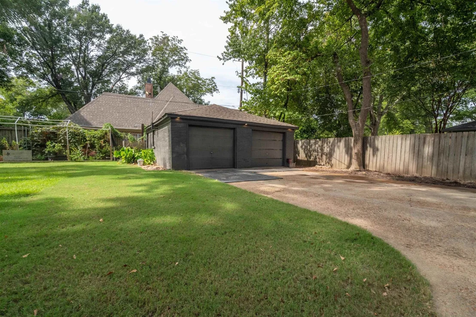
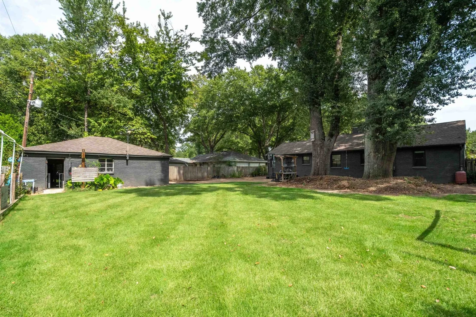
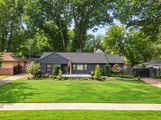
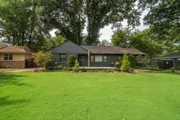
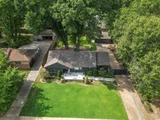
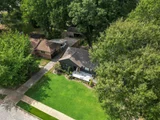
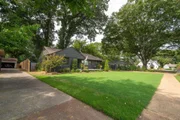
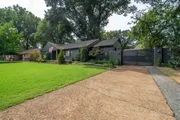
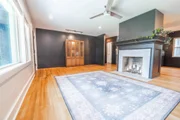
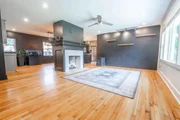
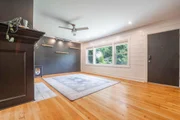
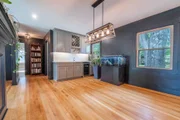
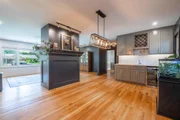
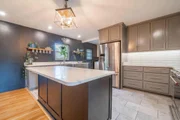
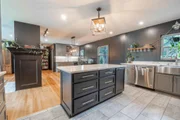
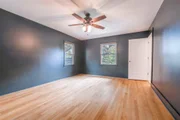
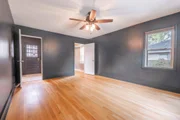
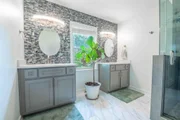
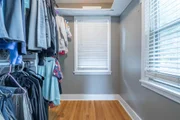
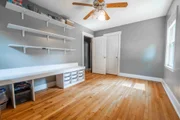
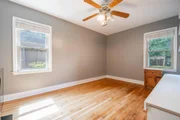
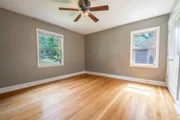
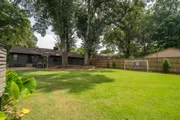
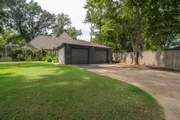
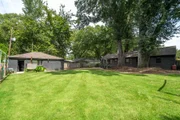
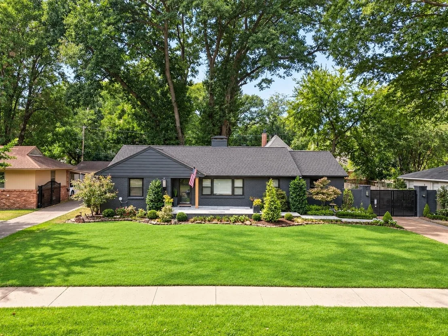
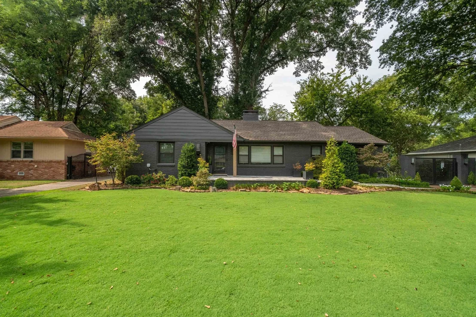
Rich, dramatic and completely on trend. 211 Cecilia delivers a sophisticated, moody atmosphere. The striking fireplace anchors the main living area, 16 sprinkler irrigation system,hardwood floors, recessed lighting and an entirely new designer lighting package with updated ceiling fans. The renovated kitchen features brand-new soft-close cabinetry, quartz countertops, high-end KitchenAid appliances and gas cooking. A stylish wet bar adds the perfect finishing touch for entertaining. Both bathrooms have been completely remodeled, BIG improvements include a newer roof, new windows and a completely rebuilt front porch with an oversized seating area. HVAC is 2022. Outside, a 10-foot privacy gate opens to a spacious backyard with plenty of grassy space and an existing setup for chicken coops if you want to bring country charm to the heart of the city. Parking is exceptional, with room for approximately four vehicles or RV/boat behind the gate plus 2 more in the 2-car garage
Unit Size
1,747 Ft²
Days on Market
-
Land Size
0.32 acres
Price per sqft
$229
Property Type
House
Property Taxes
$472
HOA Dues
-
Year Built
1952

Listed By

Payment Calculator

Cap Rate Calculator

Last updated: 4 days ago (Realtracs #RTC3597353)

Price History

Date / Event Date Event Price
Oct 31, 2026 In contract -
In contract
Oct 17, 2026 Price Decreased $399,999
↓ $10K (2.4%)
Price Decreased
Oct 15, 2026 Price Decreased $410,000
↓ $10K (2.4%)
Price Decreased
Oct 6, 2026 Price Decreased $419,900
↓ $10K (2.3%)
Price Decreased
Oct 4, 2026 Price Decreased $429,900
↓ $10K (2.3%)
Price Decreased
Show More

Property Highlights

Garage
Air Conditioning
Fireplace
Parking Details
Has Garage
Attached Garage
Parking Features: Garage Door Opener, Garage Faces Front, Parking Pad
Garage Spaces: 2
Interior Details
Full Bathrooms: 2
Flooring Type: Wood
Has Fireplace
Fireplaces: 1
Exterior Details
Square Footage: 1747
Square Footage Source: $0
Architectural Style: Ranch
Year Built: 1952
Building Area Total: 1747
Levels: Three Or More
Building Area Units: Square Feet
Patio and Porch Features: Patio, Covered
Lot Size Area: 0.32
Lot Size Units: Acres
Lot Size Acres: 0.32
Lot Size Square Feet: 13939.2
Lot Size Dimensions: 90X157
Tax Lot: 22
Financial Details
Tax Annual Amount: $5,669
Utilities Details
Cooling Type: Central Air
Heating Type: Central
Location Details
HOA/Condo/Coop Amenities: Sidewalks

Building Info

Overview

    General

  • Year Built: 1952
  • Effective Year Built: 1952
  • Building Count: 1
  • Total Rooms: 7
  • Bedroom Count: 3
  • Bathroom Count: 2
  • Full Bathrooms: 2
  • Partial Bathrooms: 2
  • Bathroom Plumbing Fixtures: 6
  • Building Condition: 6
  • Building Quality: 1
  • Construction Type: 0
  • Building Style: 1
  • Exterior Walls Type: 3
  • Interior Walls Type: 0
  • Roof Shape Type: 1
  • Roof Cover Type: 3
  • Floor Count: 100
  • Floor Cover: 0
  • Basement Type: 5
  • Basement Area: 0
  • Garage Type: 4
  • Garage Square Area: 672
  • Parking Space Count: 0
  • Patio Type: 0
  • Porch Type: 102
  • Pool Type: 0

    Dimensions

  • Lot Size Square Feet: 14,130
  • Lot Size Depth Feet: 1,570
  • Lot Size Frontage Feet: 900
  • Total Building Area: 1,752
  • Gross Building Area: 1,752
  • Building Area: 1,752
  • Building Area Measurement: L

    Heating and Cooling

  • Fireplace Count: 1
  • Air Conditioning: 1
  • Heating: 3
  • Heated Square Feet: 1,752
  • Heating Fuel Type: 3

    Utilities

  • Sewer System: 0
  • Water Service: 0

Building

  • Building Type: 0
  • Property Class: R
  • Subdivision: BARFIELD TERRACE A
  • Land Acres: 0000000324
  • Standard Land Use Code: 1001
  • County Land Use Code: 062

Neighborhood

  • School District Name: Shelby County School District
  • Census Tract: 008600

Zoning

  • Zoning: R-10

Geography

  • District: O
  • Parcel: 05-5057-0-0009
  • Lot: 22
  • Municipality: MEMPHIS
  • Latitude: 35.1368
  • Longitude: -89.905

    Address

  • Full Address: 211 Cecilia Dr
  • Address - House Number: 211
  • Address - Street Name: Cecilia
  • Address - Suffix Type: Dr
  • State: TN
  • City Name: Memphis
  • Carrier Code: C003
  • 4-Digit Zip Code: 2509
  • Zip Code: 38117

Valuation

    Tax

  • Tax Year: 2023
  • Tax Amount: $402,658

    Appraisal Valuation

  • Standard Deviation: 0.2343
  • Valuation Date: Jan 17, 2024
  • Confidence Score: 67
  • Final Value: 379,312
  • High Value: 468,208
  • Low Value: 290,416

    Market Valuation

  • Market Total Value: $264,400
  • Market Land Value: $108,700
  • Market Improvement Value: $155,700

    Assessments Valuation

  • Assessed Year: 2023
  • Assessed Total Value: $66,100
  • Assessed Land Value: $27,175
  • Assessed Improvements Value: $38,925

    Sales

  • Current Sale Contract Date: Jun 08, 2023
  • Current Sale Recording Date: Jun 20, 2023
  • Current Sale Price:
  • Current Sale Document Type: 71
  • Current Sale Input Document Number: 50257
  • Previous Sale Recording Date: Mar 15, 2019
  • Previous Sale Contract Date: Mar 13, 2019
  • Previous Sale Amount: $240,000
  • Previous Sale Document Type: 71
Data used for valuation calculations is provided by RealtyHop, and other third party sources

Comparables

Unit
Status
Type
Beds
Baths
ft²
Price/ft²
Asking Price
Listed On
Closing Price
Sold On
HOA + Taxes

About Memphis


Similar Homes for Sale

Currently no similar homes around

Nearby Rentals


Frequently Asked Questions

When was property at 211 Cecilia Drive built and last sold?
The property at 211 Cecilia Drive was built in 1952 and last sold on Jun 8, 2023 for $430,000.
How much is this home worth?
The estimated value of the home located at 211 Cecilia Drive is $393,253.
What are some comparable homes to 211 Cecilia Drive?
There are currently no comparable homes to 211 Cecilia Drive.