by Global Lifestyle Properties

Check Availability
Jupiter 33477 Bears Club
211 Bears Club Drive
$34,000,000
● House - For Sale

211 Bears Club Drive

Jupiter, FL 33477
bedrooms
5 Beds
bathrooms
6 Baths, 2 Half Baths
square feet
10,796 Ft²
$180,549
Est. Monthly
$1,897
HOA / Fees

About This Property

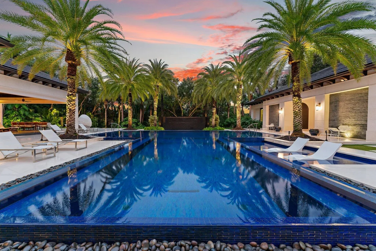
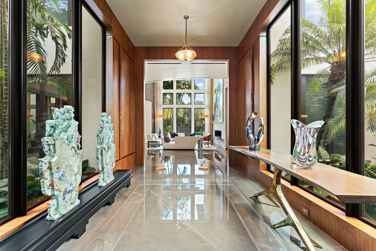
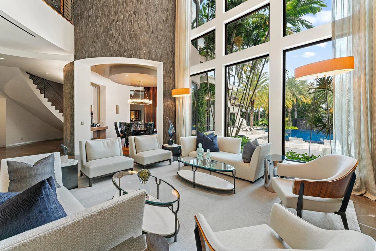
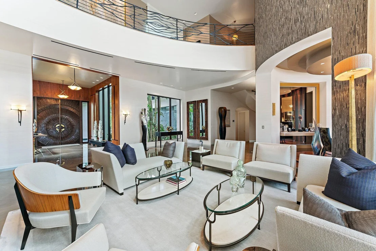
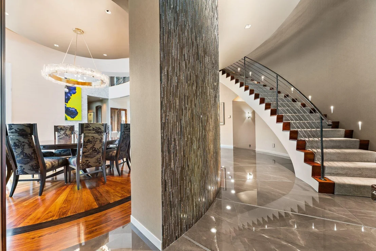
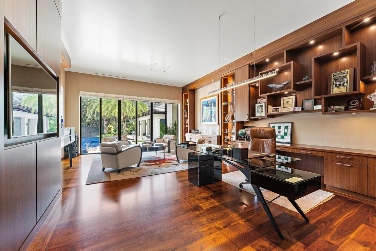
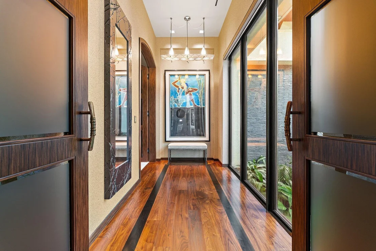
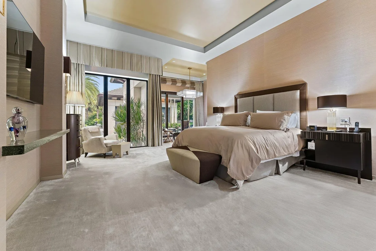
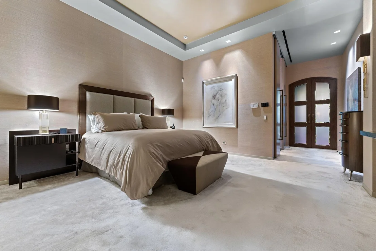
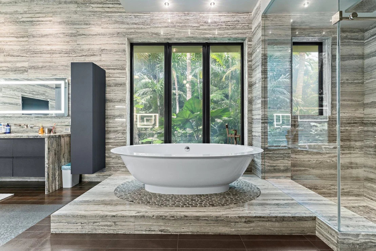
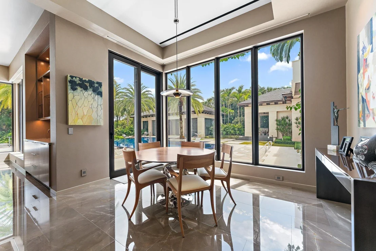
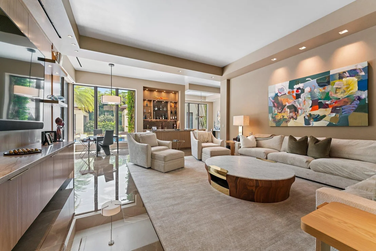
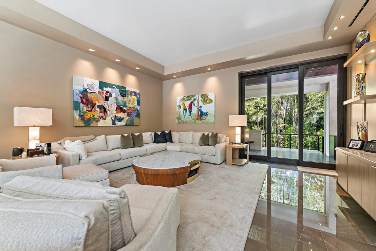
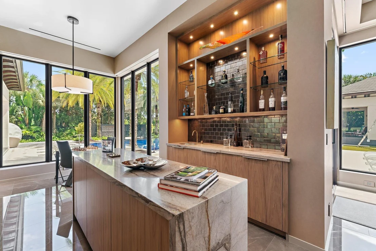
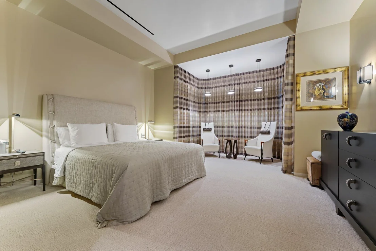
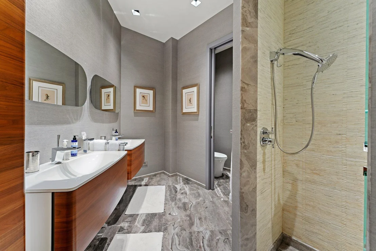
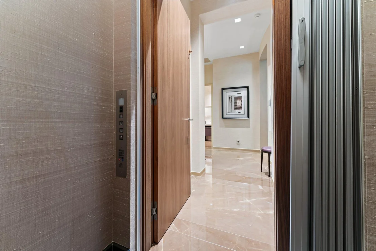
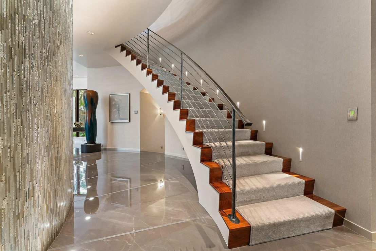
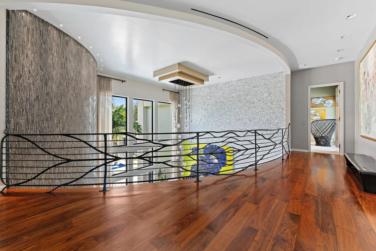
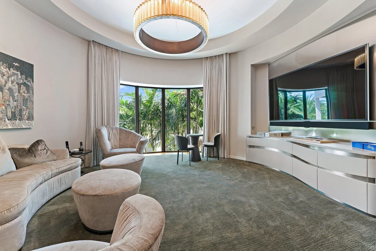
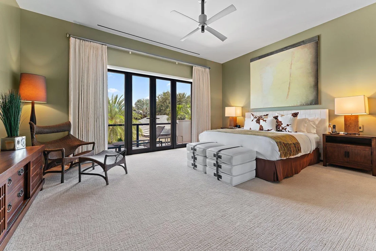
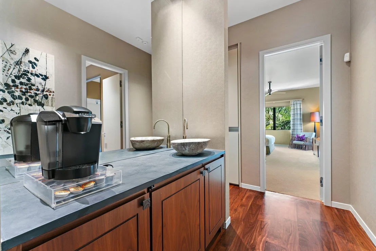
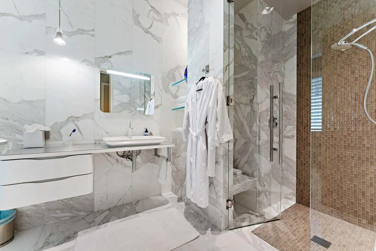
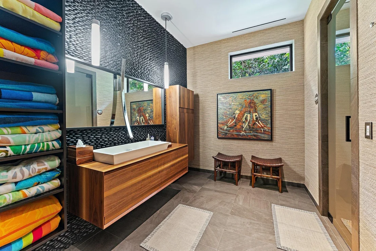
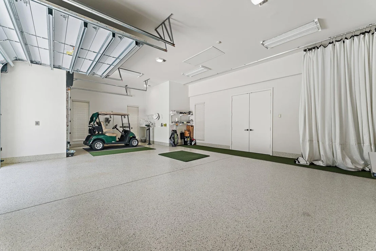
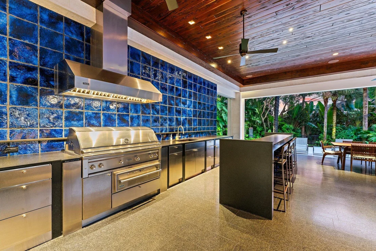
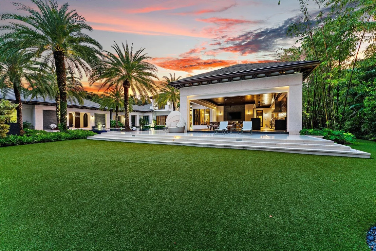
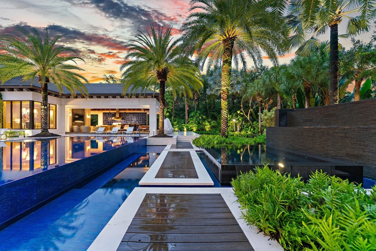
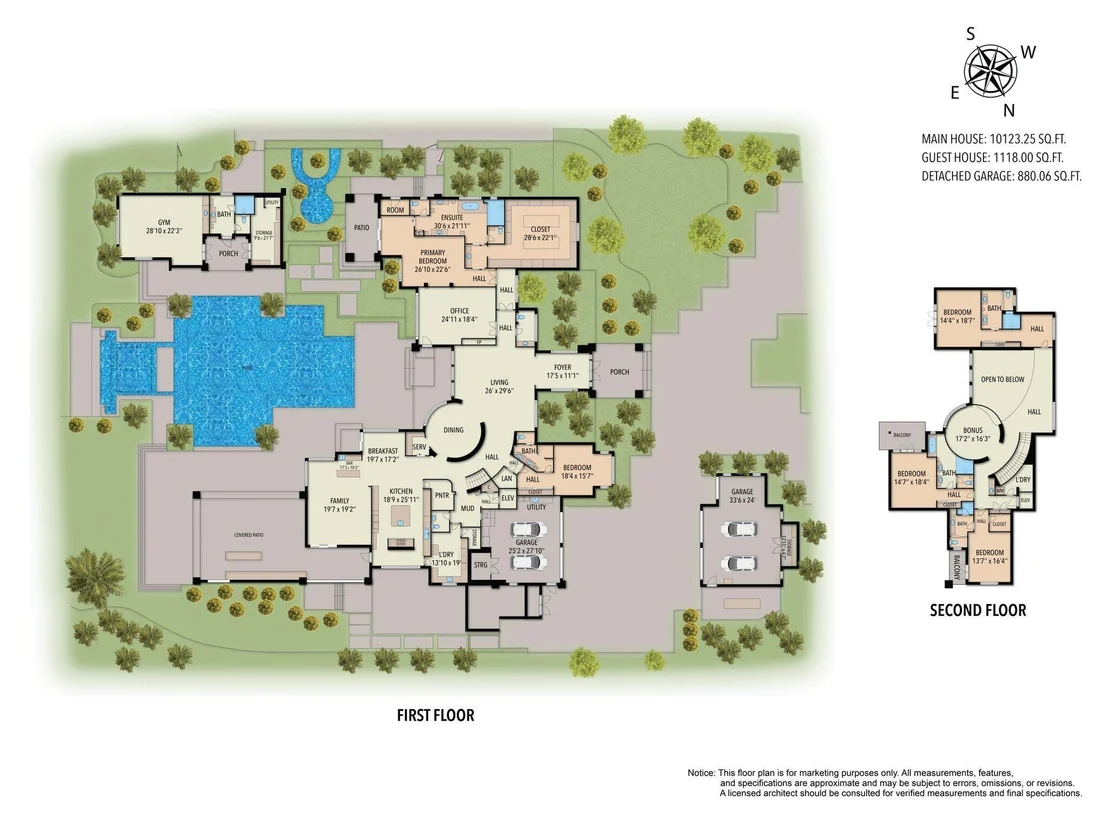
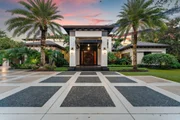
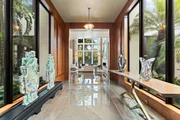
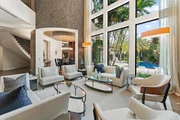
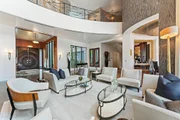
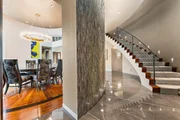
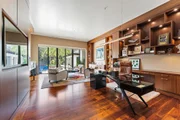
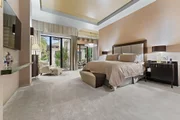
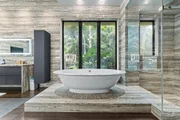
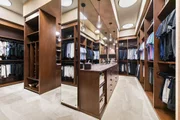
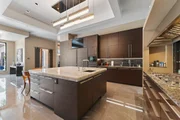
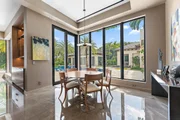
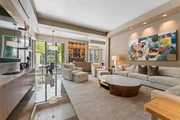
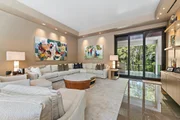
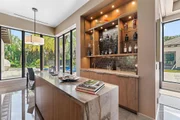
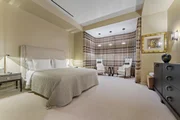
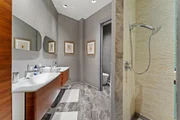
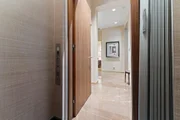
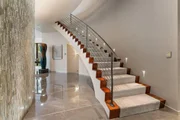
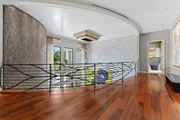
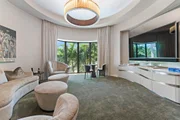
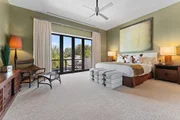
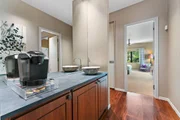
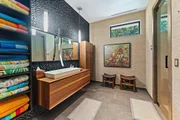
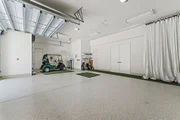
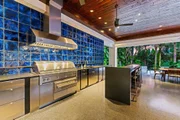
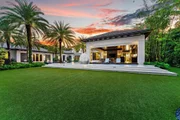
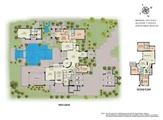
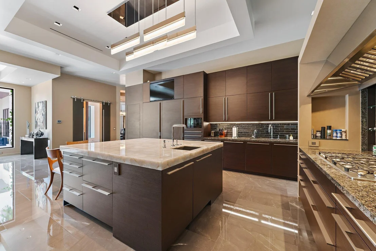
Truly one of the finest estates in The Bear's Club, this bespoke residence offers privacy and serenity on 1.29 acres of lush grounds. No detail was overlooked in the selection of exceptional materials and craftsmanship, including Tischler windows and doors, American walnut floors, Calacatta Gold tile, and Galapagos marble with beach-grass detailing. The spacious primary suite, office, and powder room occupy one side of the first floor. Across the entry, a lavish guest suite provides a private retreat. A formal living room with soaring two-story ceilings and beautiful views of the pool and grounds welcomes you upon arrival. The circular formal dining room connects the living spaces to the kitchen, breakfast room, and family room with bar.  The outdoor spaces are equally impressive. Beneath a Pecky Cypress ceiling, the expansive patio offers generous sitting and dining areas, a summer kitchen, and a bar, along with electric screens and a misting system. Step down to the pool deck which surrounds a glass-tile pool and spa featuring multiple sun shelves, a stone water wall, and amenities worthy of a world-class resort. Just off the primary sitting area, a secluded spa is tucked among the foliage. A private 28-by-22-foot gym includes a refreshment bar, full bath, and generous storage. An elevator, second powder room, laundry room, and garages accommodating four cars plus a golf cart complete the first floor. Upstairs are three additional ensuite guest bedrooms, a circular loft area, a second laundry room, and a breakfast bar. A generator, A/V and lighting controls, and advanced smart-home technology support the estate's day-to-day operation. When only the very best will do, 211 Bear's Club Drive is the sophisticated choice.
Unit Size
10,796 Ft²
Days on Market
6 days
Land Size
1.29 acres
Price per sqft
$3,149
Property Type
House
Property Taxes
$11,706
HOA Dues
$1,897
Year Built
2014

Listed By

Vincent Marotta
Illustrated Properties LLC (Co

Payment Calculator

Cap Rate Calculator

Last updated: 6 days ago (Beaches MLS #B26080875)

Price History

Date / Event Date Event Price
Sep 26, 2026 Listed by Illustrated Properties $34,000,000
Listed by Illustrated Properties
Feb 22, 2011 Sold
Sold
Jul 17, 2002 Sold
Sold

Property Highlights

Elevator
Garage
Air Conditioning
Fireplace
Parking Details
Has Garage
Attached Garage
Has Open Parking
Parking Features: Attached, Circular Driveway, Garage
Interior Details
Half Bathrooms: 2
Full Bathrooms: 6
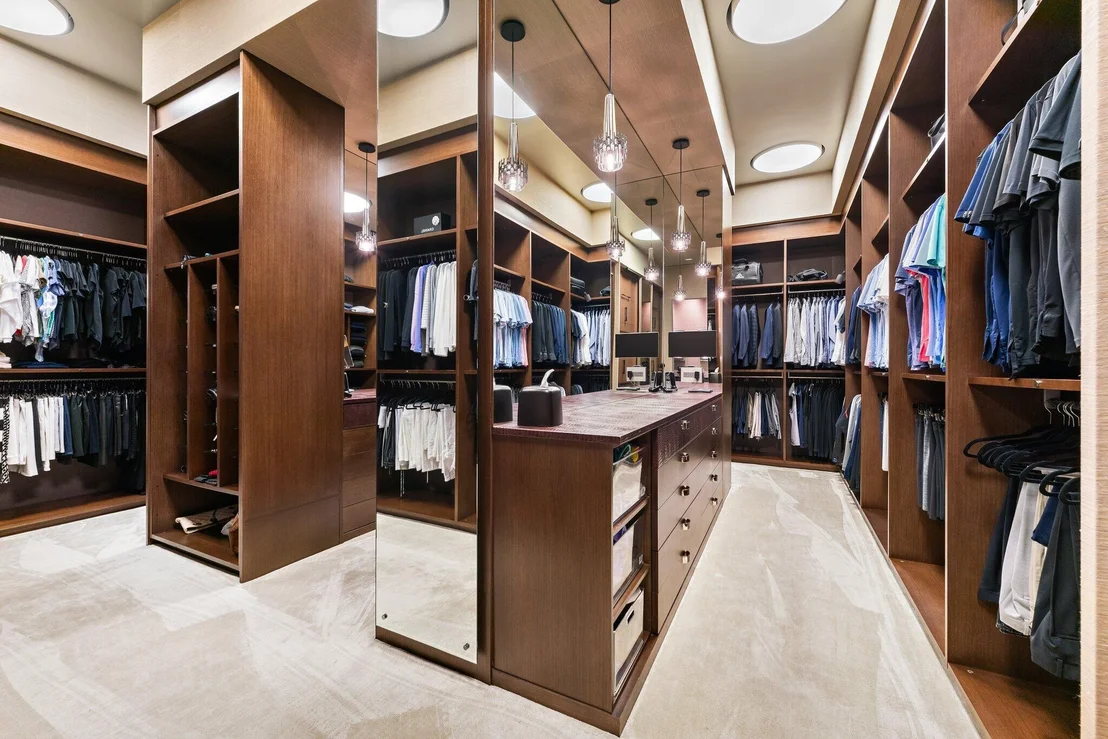
Interior Features: Wet Bar, Built-in Features, Entrance Foyer, Elevator, Kitchen Island, Other, Pantry, Soaking Tub, Bar, BedroomOnMainLevel, BreakfastArea, Bathtub, ClosetCabinetry, DiningArea, SeparateFormalDiningRoom, DualSinks, GardenTubRomanTub, CustomMirrors, MainLevelPrimary, SittingAreaInPrimary, SeparateShower
Appliances: Cooktop, Dryer, Dishwasher, Disposal, Gas Range, Ice Maker, Microwave, Oven, Refrigerator, Washer
Flooring Type: Carpet, Marble, Tile, Wood
Laundry Features: Lower Level, Laundry Room, Multiple Locations, Upper Level
Rooms: 10
Has Fireplace
Fireplace Features: Gas
Exterior Details
Square Footage: 10796
Square Footage Source: $0
Security Features: Security System Owned, Gated with Guard, Gated Community, Security Fence, Security Guard
Property Condition: Resale
Year Built: 2014
Building Area Total: 14903
Levels: Two
Window Features: Blinds, Drapes, Storm Window(s)
Construction Materials: Block, CBSConcreteBlockStructure
Patio and Porch Features: Covered, Deck, Patio, Screened
Pool Features: Fenced, Heated, In Ground, Lap, Private
Pool is Private
Lot Features: OneToTwoAcres
Lot Size Area: 56192.4
Lot Size Units: Square Feet
Lot Size Acres: 1.29
Lot Size Square Feet: 56192.4
Water Source: Public
Financial Details
Tax Annual Amount: $140,468
Utilities Details
Cooling Type: Central Air
Heating Type: Central
Sewer : Public Sewer
Location Details
HOA/Condo/Coop Fee Includes: Cable TV, Security, Internet, CommonAreas
HOA/Condo/Coop Amenities: Clubhouse, Gated, Management, Security
HOA Fee: $1,897
HOA Fee Frequency: Monthly

Building Info

Overview

    General

  • Year Built: 2014
  • Effective Year Built: 2014
  • Building Count: 1
  • Bedroom Count: 4
  • Bathroom Count: 7
  • Full Bathrooms: 5
  • Partial Bathrooms: 7
  • Building Condition: 6
  • Building Quality: 1
  • Construction Type: 12
  • Building Style: 0
  • Exterior Walls Type: 7
  • Interior Walls Type: 14
  • Roof Shape Type: 16
  • Roof Cover Type: 4
  • Floor Count: 200
  • Living Units: 1
  • Floor Cover: 7
  • Basement Type: 0
  • Basement Area: 0
  • Garage Type: 1
  • Garage Square Area: 776
  • Parking Space Count: 6
  • Patio Type: 5
  • Porch Type: 126
  • Pool Type: 8

    Dimensions

  • Lot Size Square Feet: 56,057
  • Lot Size Depth Feet: 2,680
  • Lot Size Frontage Feet: 2,090
  • Total Building Area: 14,903
  • Gross Building Area: 14,903
  • Building Area: 10,796
  • Building Area Measurement: L

    Heating and Cooling

  • Air Conditioning: 1
  • Heating: 4
  • Heated Square Feet: 10,796
  • Heating Fuel Type: 3

    Utilities

  • Sewer System: 0
  • Water Service: 0

Building

  • Building Type: 0
  • Property Class: R
  • Subdivision: BEARS CLUB
  • Land Acres: 0000001287
  • Standard Land Use Code: 1001
  • County Land Use Code: 0100
  • Legal Description 1: BEARS CLUB LT 12

Neighborhood

  • School District Name: Palm Beach County School District
  • Census Tract: 000301

Zoning

  • Zoning: R1

Geography

  • Assessors Map Reference: 40
  • Parcel: 30-43-41-19-01-000-0120
  • Lot: 12
  • Meridian: SEC 19 TWN 41S RNG 43E
  • Municipality: JUPITER
  • Latitude: 26.8961
  • Longitude: -80.0803

    Address

  • Full Address: 211 Bears Club Dr
  • Address - House Number: 211
  • Address - Street Name: Bears Club
  • Address - Suffix Type: Dr
  • State: FL
  • City Name: Jupiter
  • Carrier Code: C061
  • 4-Digit Zip Code: 4200
  • Zip Code: 33477

Valuation

    Tax

  • Total Area: 11,822
  • Tax Year: 2022
  • Tax Amount: $13,526,030
  • Tax Rate Code Area: 30571

    Market Valuation

  • Market Total Value: $8,247,022
  • Market Land Value: $3,575,000
  • Market Improvement Value: $4,672,022

    Assessments Valuation

  • Assessed Year: 2022
  • Assessed Total Value: $7,177,266

    Exemptions

  • Homeowner Exemption: Yes

    Sales

  • Current Sale Contract Date: Feb 14, 2011
  • Current Sale Recording Date: Feb 22, 2011
  • Current Sale Price:
  • Current Sale Document Type: 71
  • Current Sale Input Document Number: 20110062316
  • Previous Sale Recording Date: Jul 17, 2002
  • Previous Sale Contract Date: Jul 16, 2002
  • Previous Sale Amount: $1,100,000
  • Previous Sale Document Type: 68
Data used for valuation calculations is provided by RealtyHop, and other third party sources

Comparables

Unit
Status
Type
Beds
Baths
ft²
Price/ft²
Asking Price
Listed On
Closing Price
Sold On
HOA + Taxes

About Bears Club


Similar Homes for Sale

Currently no similar homes around

Nearby Rentals

Unit for rent at 1401 Tidal Pointe Boulevard, Jupiter, FL, 33477

$6,000 /mo

  • 2 Beds
  • 2 Baths
  • 1,385 ft²
1401 Tidal Pointe Boulevard #202, Jupiter, FL, 33477 Listing by Leshia N Johnson
Unit for rent at 301 Ocean Bluffs Boulevard, Jupiter, FL, 33477

$7,500 /mo

  • 2 Beds
  • 2 Baths
  • 1,385 ft²
301 Ocean Bluffs Boulevard #202, Jupiter, FL, 33477 Listing by Marina Brier
Unit for rent at 400 S Us Hwy 1, Jupiter, FL, 33477

$9,000 /mo

  • 3 Beds
  • 3 Baths
  • 2,694 ft²
400 S Us Hwy 1 #303, Jupiter, FL, 33477 Listing by Ken Meierling


Frequently Asked Questions

When was property at 211 Bears Club Drive built and last sold?
The property at 211 Bears Club Drive was built in 2014 and last sold on Feb 14, 2011 for $2,450,000.
How much is this home worth?
The estimated value of the home located at 211 Bears Club Drive is $34,340,000.
What are some comparable homes to 211 Bears Club Drive?
There are currently no comparable homes to 211 Bears Club Drive.