See Home Value
$328,500
● House - Off Market

211 Albert Drive

Vernon Hills, IL 60061
bedrooms
2 Beds
bathrooms
1 Bath
square feet
1,196 Ft²
$2,090
Est. Monthly
6.68%
Cap Rate

About This Property

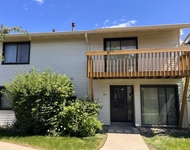
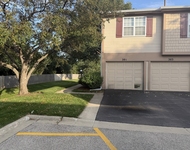
The RANCH you have been waiting for!!! Everything and I mean everything has been updated for you.  Approx 1,200 square feet of single family living on one level. Lanonstone fireplace in vaulted Living Room flanked by built-in bookcases, in wall speakers, super cool light fixture over gallery wall and a lovely large window overlooking front yard. Oak floors in Foyer, Living, Kitchen, Dining and Bedroom 2. Custom trims and six panel oak doors throughout. Beautiful Kitchen with maple cabinets to ceiling with crown and light rail, granite counters, tile backsplash, under cab lighting and all stainless appliances. Glass French door to Sun Room with locally harvested barn wood paneling which adds a rustic charm and warmth to the home. The natural texture of the wood enhances the cozy atmosphere as does the built-in electric fireplace, wood like tile floors, recessed lights (w/dimmers) and cathedral ceiling. The Sun Room has slider access to a most delightful, completely fenced rear yard with a 6' vinyl privacy fence (with post lights), spacious stamped concrete patio and beautiful perennials for every season. Storage shed for all your yard equipment. Bathroom has stunning Italian marble around heated jetted tub and on sink/commode wall.  Primary Bedroom is large with dual closets featuring custom wood closet organizers. Laundry Room features vinyl floor and brand new front load washer and dryer. Concrete drive, walkway and *2 car garage currently 1.5 due to small mud room built into garage space.
Unit Size
1,196 Ft²
Days on Market
-
Land Size
-
Price per sqft
$267
Property Type
House
Property Taxes
$518
HOA Dues
-
Year Built
1981

Payment Calculator

Cap Rate Calculator

Last updated: 2 years ago (MRED MLS #12189984)

Price History

Date / Event Date Event Price
Dec 9, 2024 Sold
Sold
Nov 8, 2024 In contract -
In contract
Oct 26, 2024 Listed by Berkshire Hathaway HomeServices Chicago $319,900
Listed by Berkshire Hathaway HomeServices Chicago

Property Highlights

Air Conditioning
Fireplace

Building Info

Overview

    General

  • Year Built: 1981
  • Effective Year Built: 1981
  • Building Count: 1
  • Bedroom Count: 0
  • Bathroom Count: 1
  • Full Bathrooms: 1
  • Partial Bathrooms: 1
  • Building Condition: 6
  • Building Quality: 9
  • Construction Type: 0
  • Building Style: 0
  • Exterior Walls Type: 0
  • Interior Walls Type: 0
  • Roof Shape Type: 0
  • Roof Cover Type: 0
  • Floor Count: 100
  • Living Units: 1
  • Floor Cover: 0
  • Basement Type: 0
  • Basement Area: 0
  • Garage Type: 1
  • Garage Square Area: 380
  • Parking Space Count: 1
  • Patio Type: 0
  • Porch Type: 0
  • Pool Type: 0

    Dimensions

  • Lot Size Square Feet: 6,599
  • Total Building Area: 1,384
  • Gross Building Area: 1,384
  • Building Area: 1,004
  • Building Area Measurement: L

    Heating and Cooling

  • Fireplace Count: 1
  • Air Conditioning: 1
  • Heating: 0
  • Heated Square Feet: 1,004
  • Heating Fuel Type: 0

    Utilities

  • Sewer System: 0
  • Water Service: 0

Building

  • Building Type: 0
  • Property Class: R
  • Subdivision: PLYMOUTH FARMS PHASE FOUR
  • Land Acres: 0000000152
  • Standard Land Use Code: 1001
  • County Land Use Code: 40
  • Legal Description 1: PLYMOUTH FARMS PHASE FOUR LOT 111

Neighborhood

  • School District Name: Libertyville Community High School District 128
  • Census Tract: 864513

Geography

  • Assessors Map Reference: 2647-B5
  • District: VERNON
  • Subdivision Phase Number: 4
  • Parcel: 15-05-425-007
  • Lot: 111
  • Municipality: TWP OF VERNON
  • Latitude: 42.2313
  • Longitude: -87.9719

    Address

  • Full Address: 211 Albert Dr
  • Address - House Number: 211
  • Address - Street Name: Albert
  • Address - Suffix Type: Dr
  • State: IL
  • City Name: Vernon Hills
  • Carrier Code: C018
  • 4-Digit Zip Code: 1601
  • Zip Code: 60061

Valuation

    Tax

  • Tax Year: 2022
  • Tax Amount: $622,086
  • Tax Rate Code Area: 16028

    Appraisal Valuation

  • Standard Deviation: 0.1597
  • Valuation Date: Feb 28, 2024
  • Confidence Score: 80
  • Final Value: 290,971
  • High Value: 337,454
  • Low Value: 244,488

    Market Valuation

  • Market Total Value: $263,427
  • Market Land Value: $85,116
  • Market Improvement Value: $178,311

    Assessments Valuation

  • Assessed Year: 2023
  • Assessed Total Value: $87,800
  • Assessed Land Value: $28,369
  • Assessed Improvements Value: $59,431

    Exemptions

  • Homeowner Exemption: Yes

    Sales

  • Current Sale Contract Date: Jun 02, 1999
  • Current Sale Recording Date: Jun 11, 1999
  • Current Sale Price:
  • Current Sale Document Type: 71
  • Current Sale Input Document Number: 4369594
Data used for valuation calculations is provided by RealtyHop, and other third party sources

Comparables

Unit
Status
Type
Beds
Baths
ft²
Price/ft²
Asking Price
Listed On
Closing Price
Sold On
HOA + Taxes

About Plymouth Farms


Similar Homes for Sale

Currently no similar homes around

Nearby Rentals

Unit for rent at 750 Hawthorn Row, Vernon Hills, IL, 60061

$2,481 /mo

  • 1 Bed
  • 1 Bath
  • 778 ft²
750 Hawthorn Row #3210, Vernon Hills, IL, 60061 Listing by Anne Hardy
Unit for rent at 951 Wilshire Court, Vernon Hills, IL, 60061

$2,200 /mo

  • 2 Beds
  • 1 Bath
  • 1,244 ft²
951 Wilshire Court #144, Vernon Hills, IL, 60061 Listing by Jim Starwalt
Unit for rent at 301 Cherrywood Court, Vernon Hills, IL, 60061

$2,200 /mo

  • 3 Beds
  • 1 Bath
  • 1,248 ft²
301 Cherrywood Court #301, Vernon Hills, IL, 60061 Listing by Sharon Wang


Frequently Asked Questions

When was property at 211 Albert Drive built and last sold?
The property at 211 Albert Drive was built in 1981 and last sold on Jun 2, 1999 for $130,000.
How much is this home worth?
The estimated value of the home located at 211 Albert Drive is $0.
What are some comparable homes to 211 Albert Drive?
There are currently no comparable homes to 211 Albert Drive.