Check Availability
$1,225,000
↓ $75K (5.8%)
● House - For Sale

21095 Skylark Drive

Lake Forest, CA 92630
bedrooms
3 Beds
bathrooms
2 Baths, 1 Half Bath
square feet
1,684 Ft²
$6,085
Est. Monthly
$70
HOA / Fees

About This Property

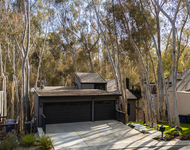
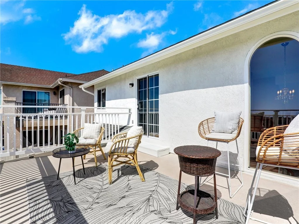
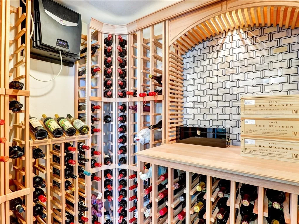
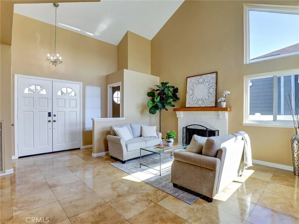
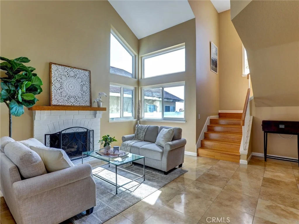
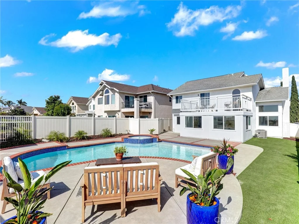
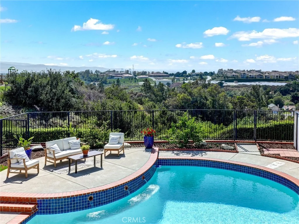
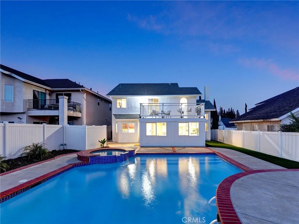
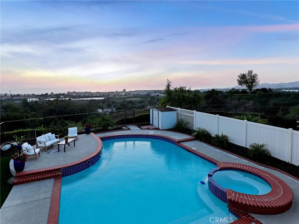
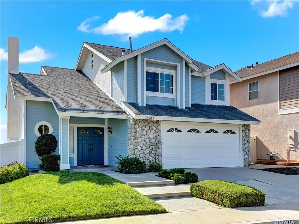
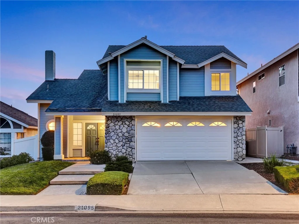
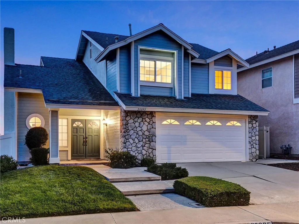
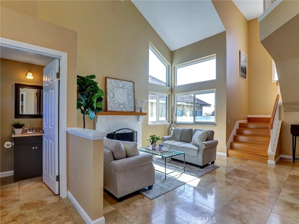
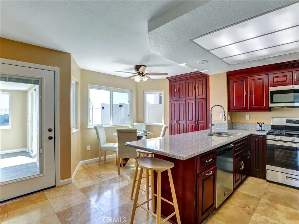
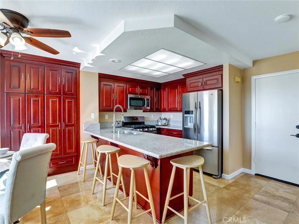
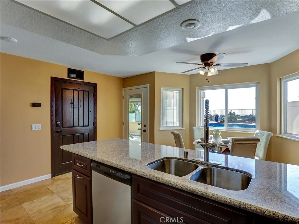
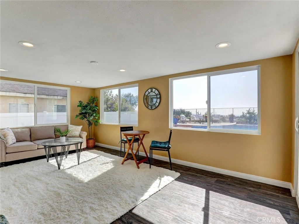
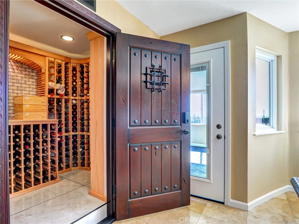
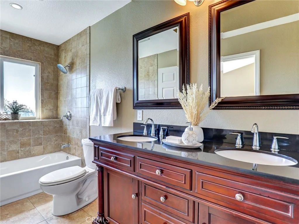
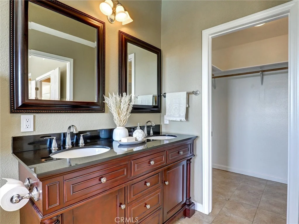
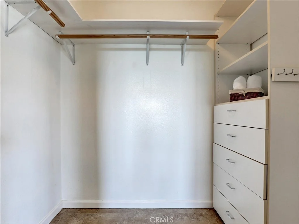
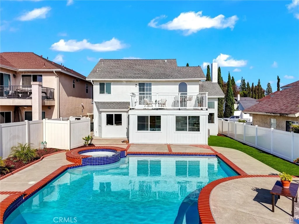
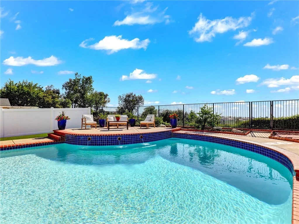
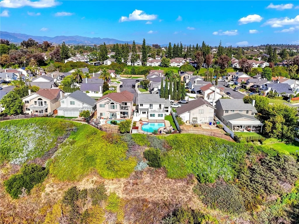
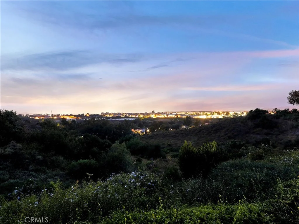
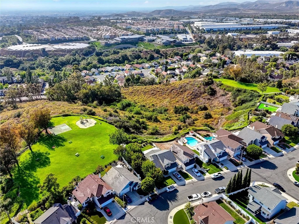
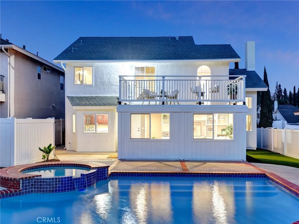
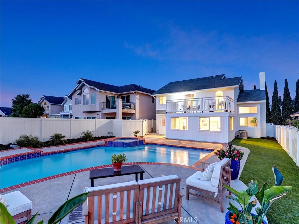
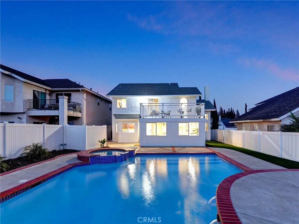
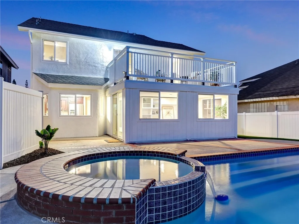
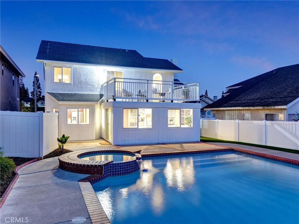
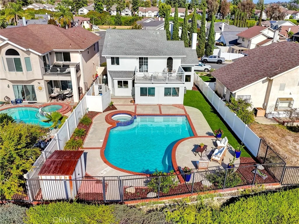
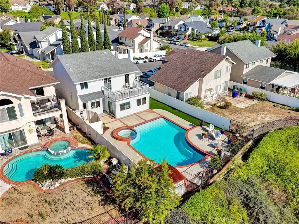
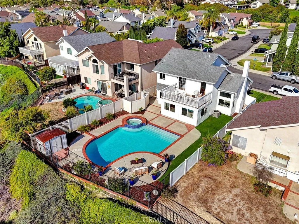
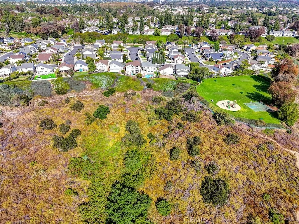
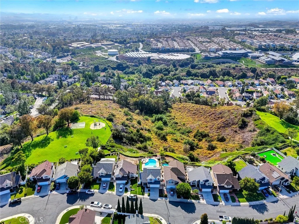
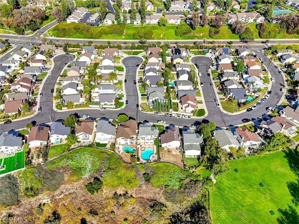
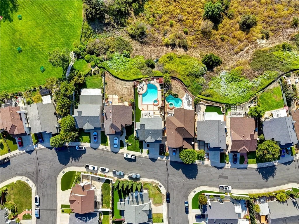
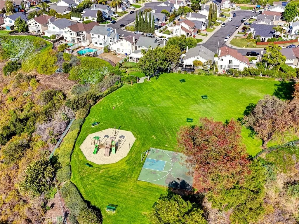
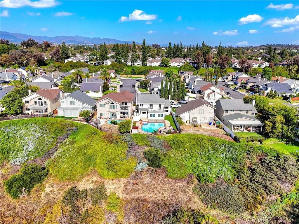
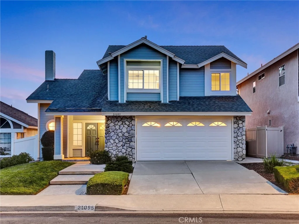
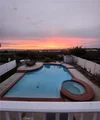
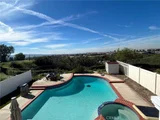
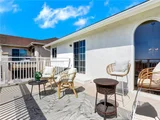
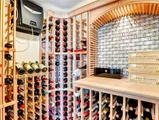
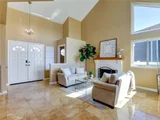
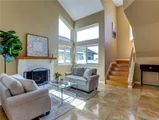
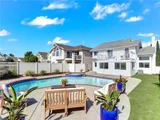
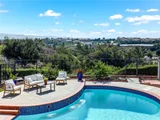
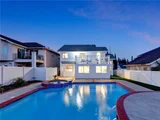
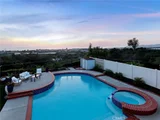
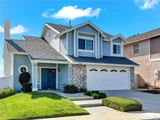
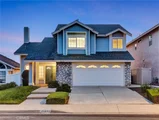
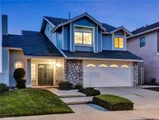
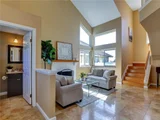
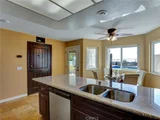
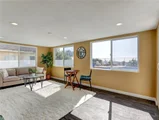
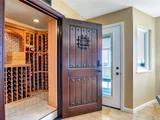
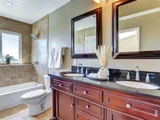
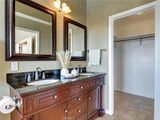
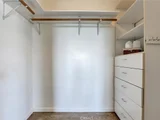
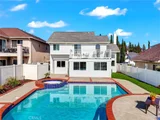
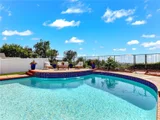
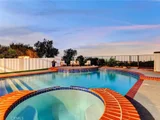
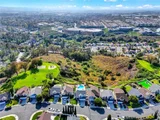
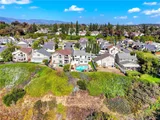
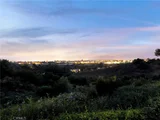
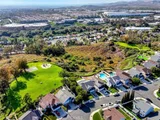
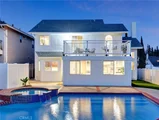
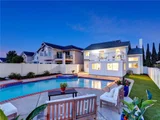
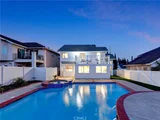
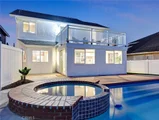
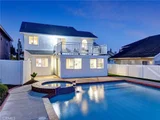
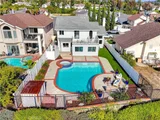
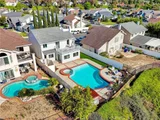
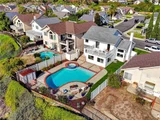
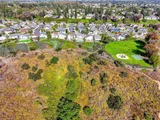
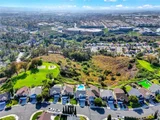
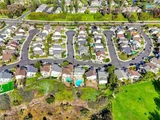
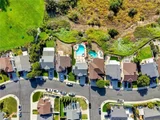
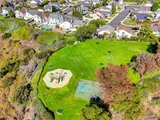
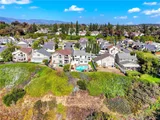
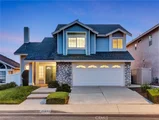
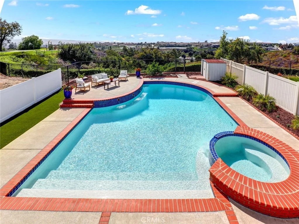
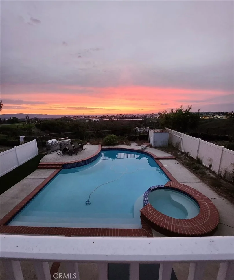
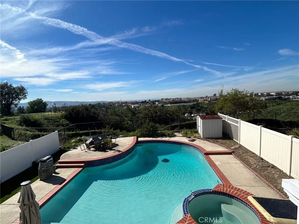
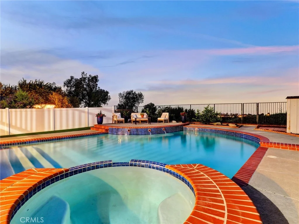
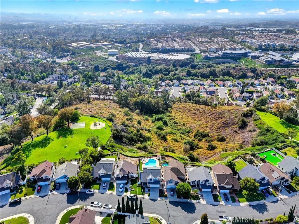
Are you ready for this Spectacular Meadowwood view home? You won't believe the incredible view whether its daytime, Sunset or evening.  Sitting on the very spacious deck off primary suite where you'll sit and sip your favorite beverage while you relax and take in your forever view! From here you can see Catalina, stunning ridge line, nightly Disneyland Fireworks show, two wonderful neighborhood parks and more! This home has just been freshly painted inside and out making sure the HOA approved the exterior color. There are three bedrooms 2.5 baths approximately 1600+ sq ft which includes the 200 sq ft room which can be a fun game room, media room, private gym or family room.  Are you a wine collector or have your own private label well look no further! This home features a stunning very well crafted temperature controlled, humidity controlled walk in wine cellar!! The sellers made note to special details so this is the very best of it's kind! You'll find gorgeous Travertine floors downstairs and lovely Bamboo flooring in all bedrooms upstairs. Your private island awaits you in this entertaining paradise back yard with a beautiful pool and spa ready for relaxing. Included is a deck where you'll relax and enjoy the day away in your favorite lounger! If an EV charger is what you need consider it done ready to go in your attached garage that has tall white storage cabinets and direct access to your waiting home. Low HOA dues only $70 per month no Mello Roos.

Be sure to Call today for your private showing
Unit Size
1,684 Ft²
Days on Market
147 days
Land Size
0.10 acres
Price per sqft
$727
Property Type
House
Property Taxes
-
HOA Dues
$70
Year Built
1986

Listed By

Carrie Surich
ERA North Orange County

Payment Calculator

Cap Rate Calculator

Last updated: 2 days ago (CRMLS #PW26113908)

Price History

Date / Event Date Event Price
Oct 2, 2026 Price Decreased $1,225,000
↓ $75K (5.8%)
Price Decreased
Sep 15, 2026 Relisted $1,299,999
Relisted
Sep 7, 2026 In contract -
In contract
Aug 26, 2026 Price Decreased $1,299,999
↓ $49K (3.6%)
Price Decreased
Jul 19, 2026 Price Decreased $1,349,000
↓ $51K (3.6%)
Price Decreased
Show More

Property Highlights

Garage
Air Conditioning
Fireplace
With View
Parking Details
Has Garage
Attached Garage
Has Open Parking
Parking Features: Concrete, Direct Access, Driveway, Garage Faces Front, Garage, Garage Door Opener, DrivewayLevel, DoorSingle
Garage Spaces: 2
Interior Details
Half Bathrooms: 1
Full Bathrooms: 2
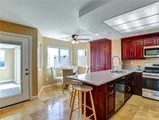
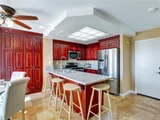
Interior Features: Breakfast Bar, Ceiling Fan(s), Eat-in Kitchen, Granite Counters, Open Floorplan, Pantry, Recessed Lighting, BreakfastArea, AllBedroomsUp, PrimarySuite, WineCellar
Appliances: Dishwasher, Disposal, Gas Oven, Gas Range, Gas Water Heater, Microwave, Refrigerator, Water Heater
Flooring Type: Laminate, Stone, Tile, Vinyl, Wood
Door Features: Sliding Doors, DoubleDoorEntry
Laundry Features: Washer Hookup, Gas Dryer Hookup, In Garage
Has Fireplace
Fireplace Features: Gas, Living Room
Exterior Details
Has Property Attached
Square Footage: 1684
Square Footage Source: $0
Security Features: Carbon Monoxide Detector(s), Smoke Detector(s)
Property Condition: Updated/Remodeled, AdditionsAlterations, Turnkey
Architectural Style: Tudor, Traditional
Year Built Source: Assessor
Year Built: 1986
Levels: Two
Other Structures: Shed(s), Storage
Window Features: Blinds, Screens
Patio and Porch Features: Deck, See Remarks
Pool Features: In Ground, Private, Tile
Pool is Private
Lot Features: Back Yard, Front Yard, Level, Lawn, SprinklerSystem, Yard
Lot Size Area: 4250
Lot Size Units: Square Feet
Lot Size Acres: 0.0976
Lot Size Square Feet: 4250
Tax Lot: 15
Water Source: Public
Utilities Details
Cooling Type: Central Air
Heating Type: Forced Air
Sewer : Public Sewer
Location Details
HOA/Condo/Coop Amenities: Management, Picnic Area
HOA Fee: $70
HOA Fee Frequency: Monthly

Building Info

Overview

    General

  • Year Built: 1986
  • Effective Year Built: 1986
  • Building Count: 1
  • Total Rooms: 6
  • Bedroom Count: 3
  • Bathroom Count: 3
  • Full Bathrooms: 2
  • Partial Bathrooms: 3
  • Building Condition: 6
  • Building Quality: 7
  • Construction Type: 0
  • Building Style: 1
  • Exterior Walls Type: 12
  • Interior Walls Type: 0
  • Roof Shape Type: 0
  • Roof Cover Type: 3
  • Floor Count: 200
  • Floor Cover: 0
  • Basement Type: 0
  • Basement Area: 0
  • Garage Type: 7
  • Garage Square Area: 459
  • Parking Space Count: 2
  • Patio Type: 0
  • Porch Type: 0
  • Pool Type: 8

    Dimensions

  • Lot Size Square Feet: 4,250
  • Total Building Area: 1,484
  • Building Area: 1,484
  • Building Area Measurement: L

    Heating and Cooling

  • Fireplace Count: 1
  • Air Conditioning: 1
  • Heating: 3
  • Heated Square Feet: 1,484
  • Heating Fuel Type: 0

    Utilities

  • Sewer System: 1
  • Water Service: 2

Building

  • Building Type: 0
  • Property Class: R
  • Subdivision: TRACT NO. 12543
  • Land Acres: 0000000098
  • Standard Land Use Code: 1001
  • County Land Use Code: 1
  • Legal Description 1: N TR 12543 BLK LOT 15

Neighborhood

  • School District Name: Saddleback Valley Unified School District
  • Census Tract: 052425

Zoning

  • Zoning: R1

Geography

  • Assessors Map Reference: 52-B6
  • Subdivision Tract Number: 12543
  • Parcel: 613-681-17
  • Lot: 15
  • Latitude: 33.6559
  • Longitude: -117.674

    Address

  • Full Address: 21095 Skylark Dr
  • Address - House Number: 21095
  • Address - Street Name: Skylark
  • Address - Suffix Type: Dr
  • State: CA
  • City Name: Lake Forest
  • Carrier Code: C042
  • 4-Digit Zip Code: 7266
  • Zip Code: 92630

Valuation

    Tax

  • Tax Year: 2023
  • Tax Amount: $1,177,130
  • Tax Rate Code Area: 30-085

    Appraisal Valuation

  • Standard Deviation: 0.1782
  • Valuation Date: Oct 18, 2023
  • Confidence Score: 76
  • Final Value: 1,162,265
  • High Value: 1,369,408
  • Low Value: 955,123

    Assessments Valuation

  • Assessed Year: 2023
  • Assessed Total Value: $1,122,000
  • Assessed Land Value: $939,068
  • Assessed Improvements Value: $182,932

    Sales

  • Current Sale Contract Date: Apr 01, 2022
  • Current Sale Recording Date: Jun 23, 2022
  • Current Sale Price:
  • Current Sale Document Type: 36
  • Current Sale Input Document Number: 224824
  • Previous Sale Recording Date: Oct 06, 2011
  • Previous Sale Contract Date: Aug 31, 2011
  • Previous Sale Amount: $460,000
  • Previous Sale Document Type: 36
Data used for valuation calculations is provided by RealtyHop, and other third party sources

Comparables

Unit
Status
Type
Beds
Baths
ft²
Price/ft²
Asking Price
Listed On
Closing Price
Sold On
HOA + Taxes

About Rancho de los Alisos


Similar Homes for Sale

Currently no similar homes around

Nearby Rentals

Unit for rent at 136 Tomahawk, IRVINE, CA, 92618

$8,500 /mo

  • 4 Beds
  • 4 Baths
  • 2,753 ft²
136 Tomahawk, IRVINE, CA, 92618 Listing by Tianyu Wang
Unit for rent at 118 Eversedge, IRVINE, CA, 92618

$6,800 /mo

  • 3 Beds
  • 2 Baths
  • 2,346 ft²
118 Eversedge, IRVINE, CA, 92618 Listing by Natasha Wang
Unit for rent at 24946 Ravenswood, LAKE FOREST, CA, 92630

$8,000 /mo

  • 4 Beds
  • 2 Baths
  • 2,467 ft²
24946 Ravenswood, LAKE FOREST, CA, 92630 Listing by Ludovic Curcio


Frequently Asked Questions

When was property at 21095 Skylark Drive built and last sold?
The property at 21095 Skylark Drive was built in 1986 and last sold on Apr 1, 2022 for $1,100,000.
How much is this home worth?
The estimated value of the home located at 21095 Skylark Drive is $1,232,933.
What are some comparable homes to 21095 Skylark Drive?
There are currently no comparable homes to 21095 Skylark Drive.

Nearby Counties