See Home Value
Addison 60101
2109 W ADOBE Drive #E
$286,900
● Townhouse - Off Market

2109 W ADOBE Drive #E

Addison, IL 60101
bedrooms
2 Beds
bathrooms
2 Baths, 1 Half Bath
square feet
1,334 Ft²
$273,599
RealtyHop Estimate
1.37%
Since May 1, 2022
National-US
Primary Model

About This Property

Beautiful townhouse located in Cimarron subdivision. Totally remodeled from top to bottom. Kitchen offers 42" white cabinets, quartz counter tops and stainless steel appliances. Hardwood floors throughout. Living room and separate dining room with sliding doors to patio. Two bedrooms on 2nd floor. Master bedroom with walk in closet. Brand new modern bathrooms. Full finished basement. 2 attached car garage. Amazing location near dining, shopping and expressways. Great for entertainment. Lots of storage space. A must see!
Unit Size
1,334 Ft²
Days on Market
-
Land Size
-
Price per sqft
$202
Property Type
Townhouse
Property Taxes
$511
HOA Dues
$192
Year Built
-

Payment Calculator

Cap Rate Calculator

Last updated: 3 years ago (MRED MLS #11331224)

Price History

Date / Event Date Event Price
Apr 4, 2022 Sold
Sold
Feb 23, 2022 Listed by Hometown Real Estate Group LLC $269,900
Listed by Hometown Real Estate Group LLC
May 11, 2019 No longer available -
No longer available
Apr 26, 2019 Relisted $189,900
Relisted
Apr 25, 2019 No longer available -
No longer available
Show More

Property Highlights

Garage
Air Conditioning
Parking Details
Total Number of Parking: 2
Garage Spaces: 2
Garage Ownership: Owned
Garage On-Site: Yes
Garage Type: Attached
Interior Details
Bedrooms: 2
Bathrooms: 2
Half Bathrooms: 1
Full Bathrooms: 1
Appliances: Range, Microwave, Dishwasher, Refrigerator, Washer, Dryer, Stainless Steel Appliance(s)
Rooms: 6
Basement: Full
Basement Description: Finished
Exterior Details
Ownership: Fee Simple w/ HO Assn.
Exterior Building Type: Vinyl Siding, Brick
Age: 21-25 Years
Rehab Year: 2020
Rebuilt(Y/N): No
Parcel Number: 0224104014
Property Type: Residential
Year Built: 1997
Roof: Asphalt
No Disability Access
Special Conditions: None
Exterior Features: Patio
Lot Size Dimensions: 20X100
Water Source: Lake Michigan
Financial Details
Tax Year: 2020
Tax Annual Amount: $6,127
Tax Exemptions: Homeowner
Utilities Details
Cooling: Central Air
Heating: Natural Gas, Forced Air
Sewer : Sewer-Storm
Location Details
Township: Bloomingdale
Corporate Limits: Addison
Directions: LAKE ST TO SWIFT SOUTH TO ADOBE WEST TO HOME
County or Parish: Du Page
Elementary School District: 15
Elementary School: Black Hawk Elementary School
Middle Or Junior School District: 15
Middle Or Junior School: Marquardt Middle School
High School District: 87
High School: Glenbard East High School
Other Details
Association Fee Includes: Insurance, Exterior Maintenance, Lawn Care, Snow Removal
Association Fee: $192
Association Fee Freq: Monthly
Holds Earnest Money: Yes
Some Photos Virtually Staged (Y/N): No

Comparables

Unit
Status
Type
Beds
Baths
ft²
Price/ft²
Asking Price
Listed On
Closing Price
Sold On
HOA + Taxes

Past Sales

Date Unit Beds Baths Sqft Price Closed Listed By
20220726 Unit B
07/26/2022
B
2 Bed
4 Bath
1334 ft²
$269,000
bedrooms
2 Bed
bathrooms
4 Bath
square feet
1334 ft²
$269,000
09/26/2022
Lucy Masso-Garcia
REDCO, Inc.
20220223 Unit E
02/23/2022
E
2 Bed
2 Bath
1334 ft²
$269,900
bedrooms
2 Bed
bathrooms
2 Bath
square feet
1334 ft²
$286,900 +6.30%
04/04/2022
Stanislaw Noga
Hometown Real Estate Group LLC
20181115 Unit E
11/15/2018
E
2 Bed
2 Bath
1334 ft²
$189,900
bedrooms
2 Bed
bathrooms
2 Bath
square feet
1334 ft²
-
-
-
20060809 Unit E
08/09/2006
E
2 Bed
1 Bath
-
$247,500
bedrooms
2 Bed
bathrooms
1 Bath
$245,000 -1.01%
01/31/2007
PAUL MADEY
Century 21 Dustan Herman

Building Info

2109 West Adobe Drive 2109 West Adobe Drive, Addison, IL 60101
More about this Building
2109 West Adobe Drive
Want to find out who owns 2109 West Adobe Drive, Addison, IL 60101? Get detailed property transactions here.

About Addison


Similar Homes for Sale

Currently no similar homes around

Nearby Rentals

Unit for rent at 670 Marilyn Avenue, Glendale Heights, IL, 60139

$1,850 /mo

  • 2 Beds
  • 1 Bath
  • 975 ft²
670 Marilyn Avenue #203, Glendale Heights, IL, 60139 Listing by Rohit Parti
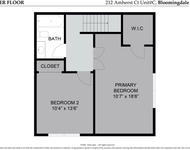
Unit for rent at 212 Amherst Court, Bloomingdale, IL, 60108

$2,395 /mo

  • 2 Beds
  • 2 Baths
  • 2,160 ft²
212 Amherst Court #C, Bloomingdale, IL, 60108 Listing by Timothy Sotis
Unit for rent at 319 Deer Glen Way, Bloomingdale, IL, 60108

$2,299 /mo

  • 2 Beds
  • 2 Baths
  • 1,240 ft²
319 Deer Glen Way #2C, Bloomingdale, IL, 60108 Listing by Muhammad Khan