See Home Value
Denison 75020
2109 Renaissance Drive
$495,000
● House - Off Market

2109 Renaissance Drive

Denison, TX 75020
bedrooms
4 Beds
bathrooms
2 Baths, 1 Half Bath
square feet
2,723 Ft²
$2,431
Est. Monthly

About This Property

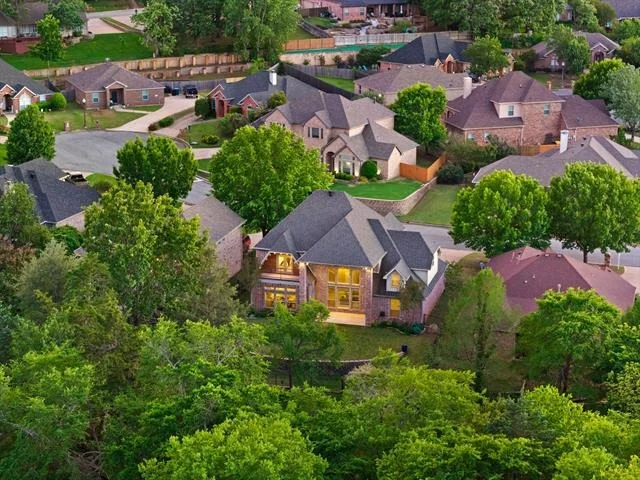
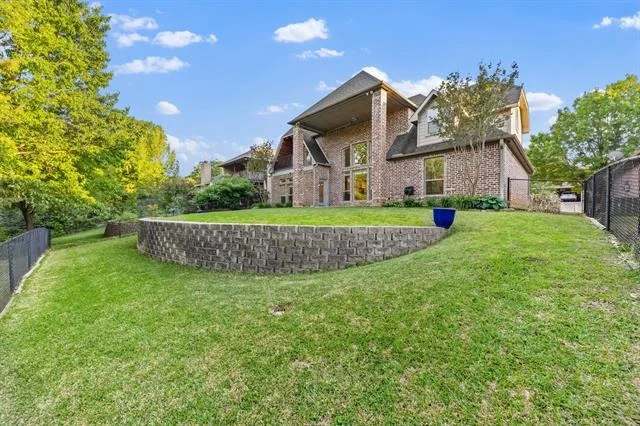
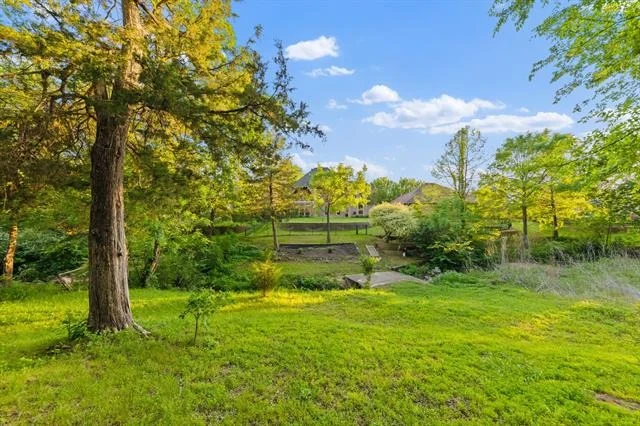
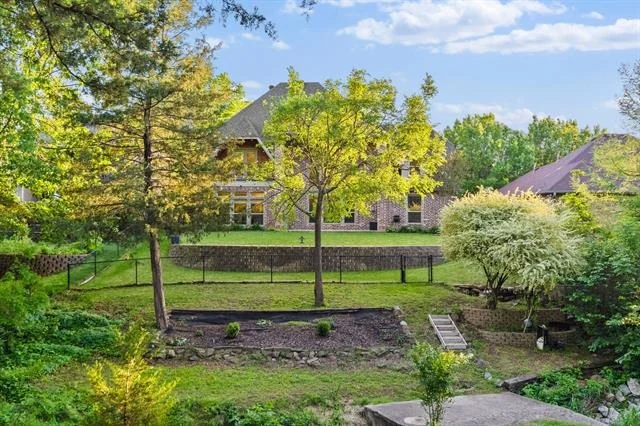
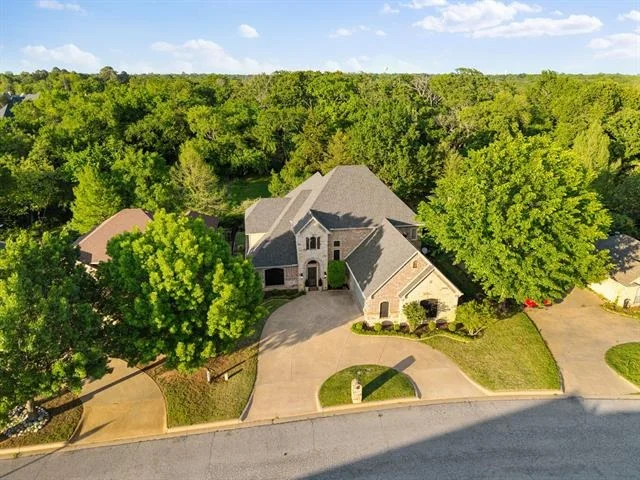
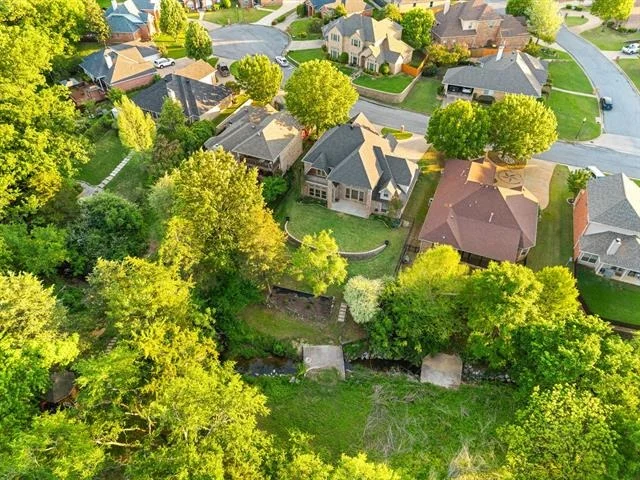
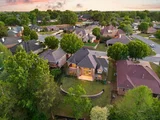
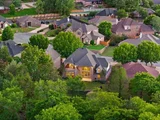
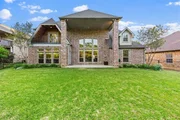
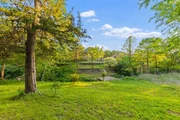
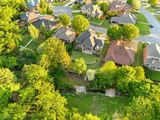
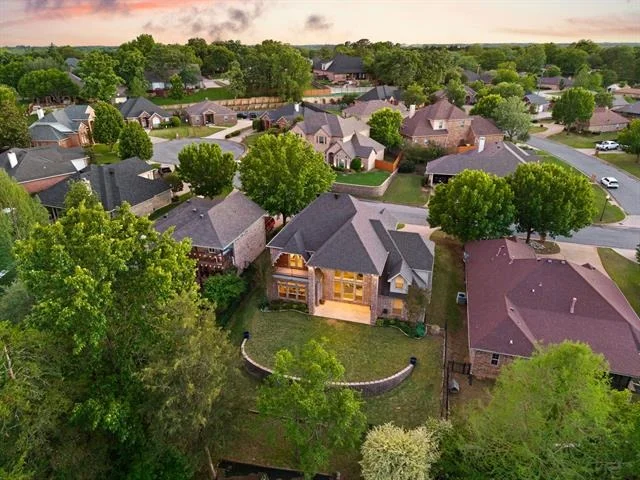
Custom-built by Ceci Bates, this home is tucked away on a quiet cul-de-sac with no HOA, set on a rare .69-acre unrestricted lot offering both privacy and freedom. With no neighbors behind and uninterrupted greenbelt views, it delivers a lifestyle that's hard to find-space, peace, and a true connection to nature while still being close to everything.

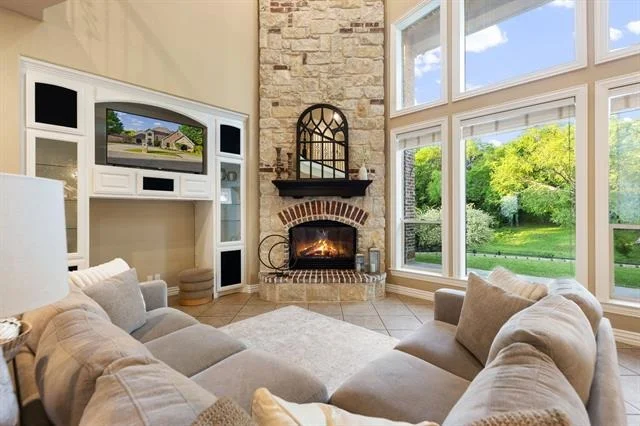
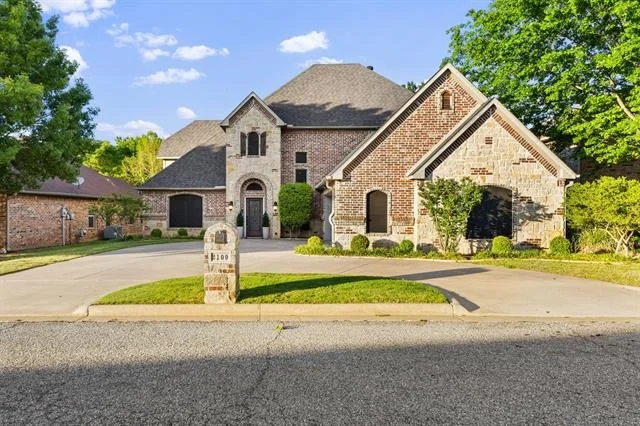
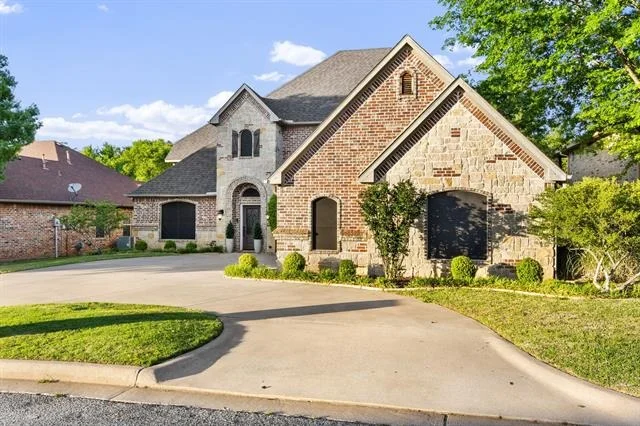
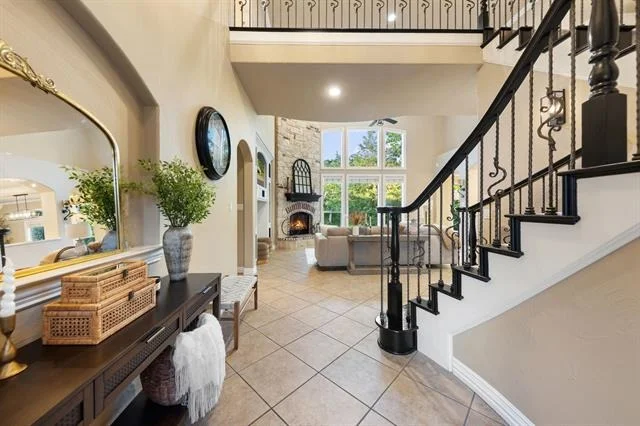
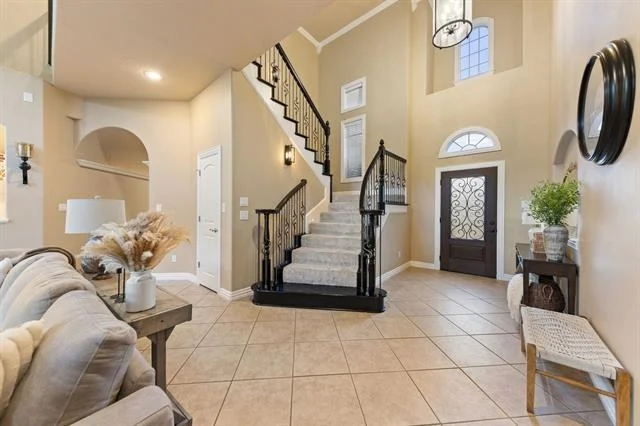
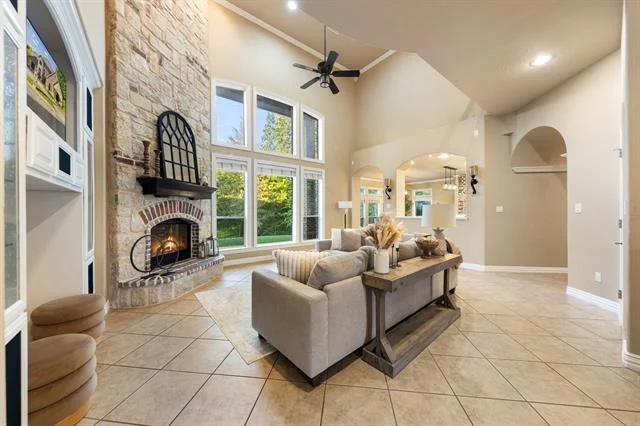
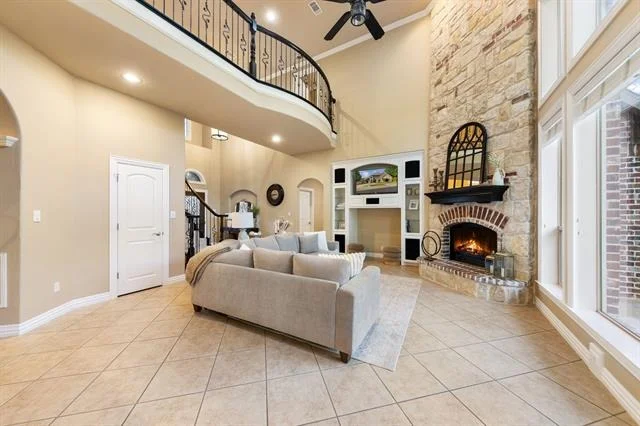
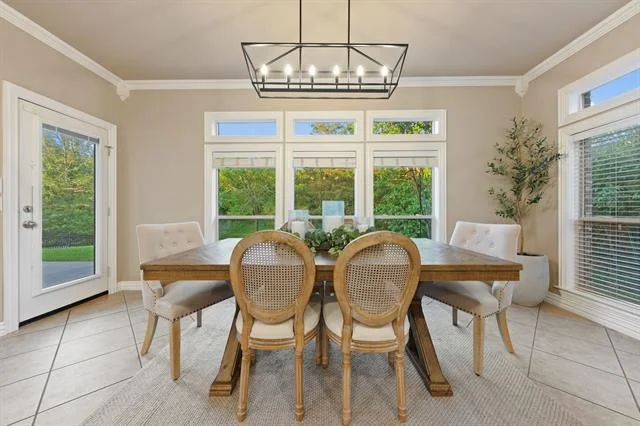
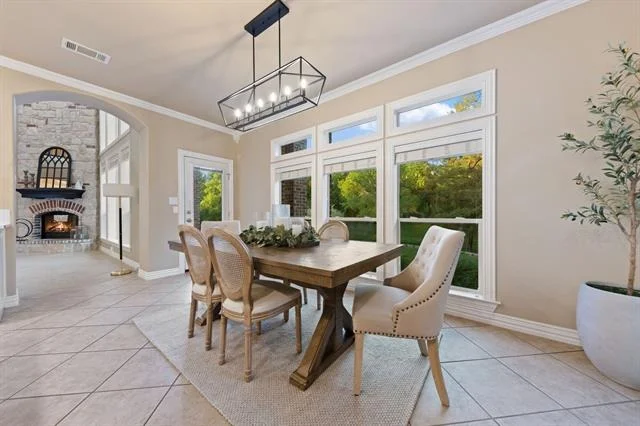
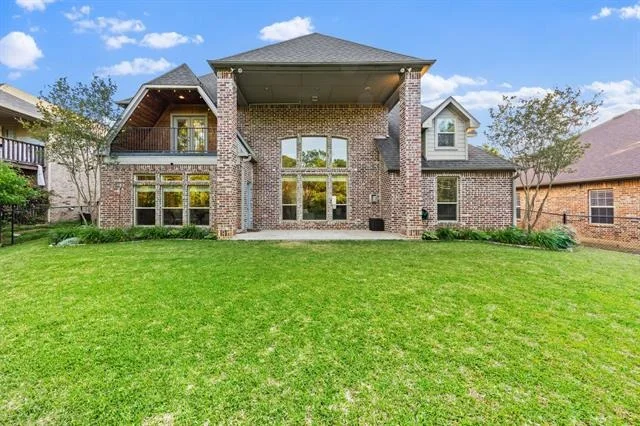
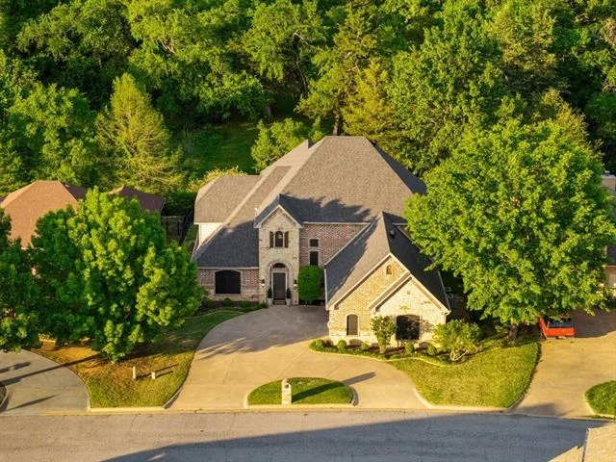
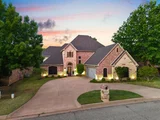
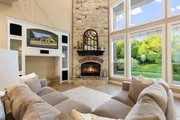
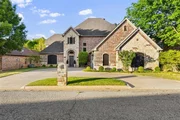
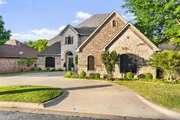
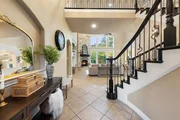
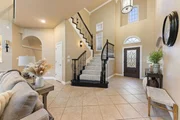
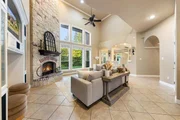
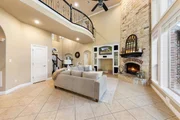
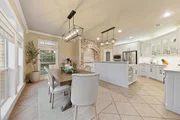
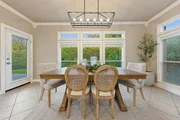
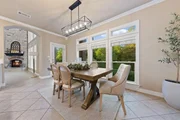
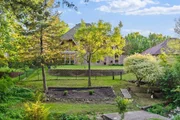
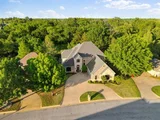
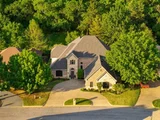
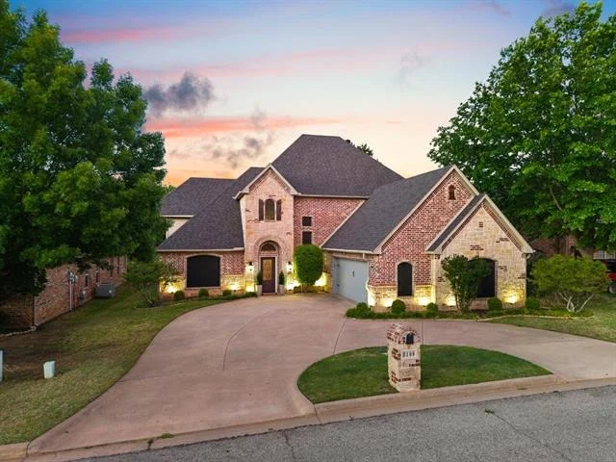
A circular driveway and 3-car garage create a strong first impression. Inside, soaring ceilings, crown molding, and a wall of windows fill the home with natural light and showcase the serene backyard.

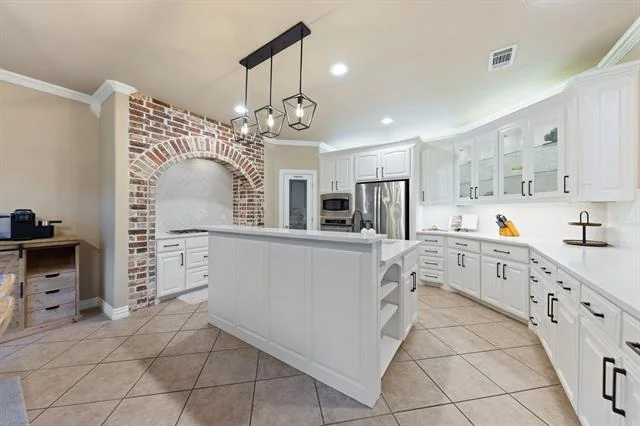
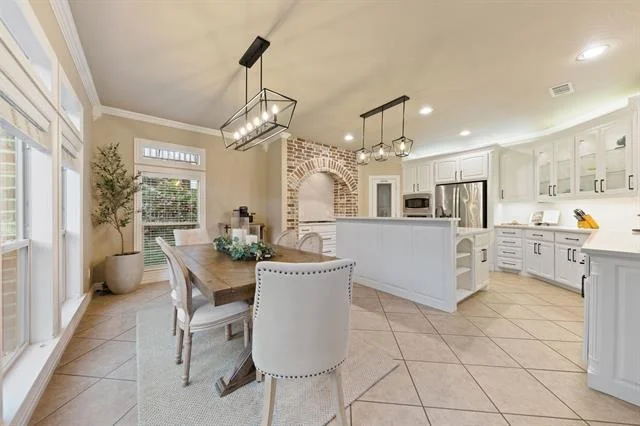
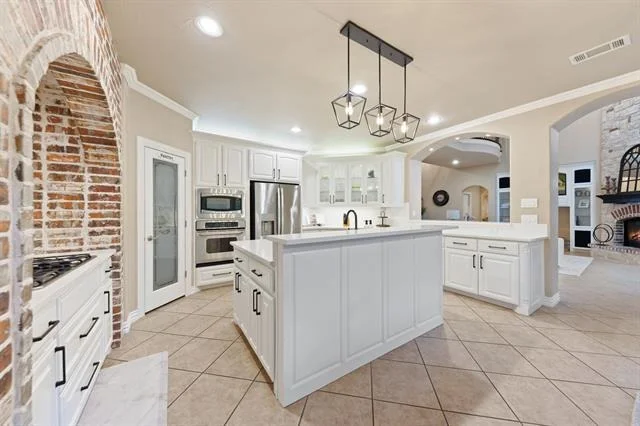
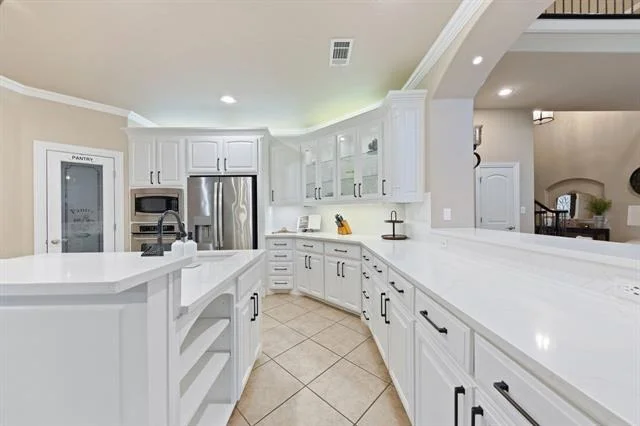
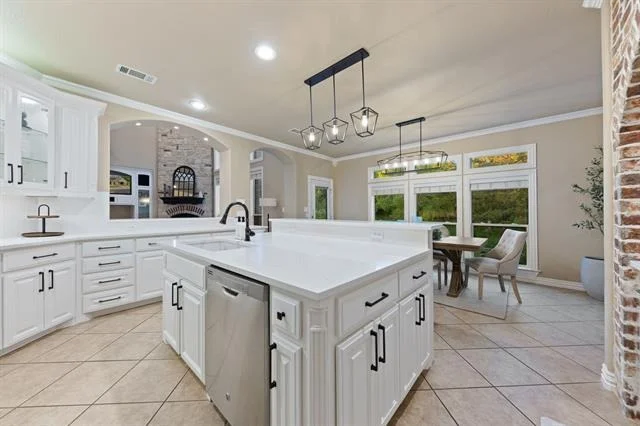
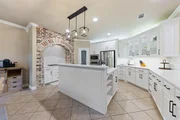
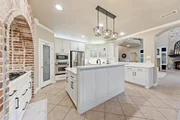
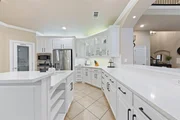
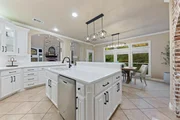
The open-concept layout flows into an updated kitchen featuring quartz countertops, custom cabinetry, farmhouse sink, large island, and modern finishes-perfect for entertaining or everyday living.

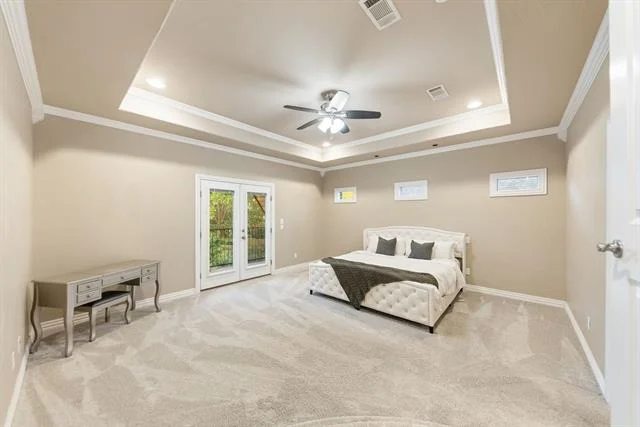
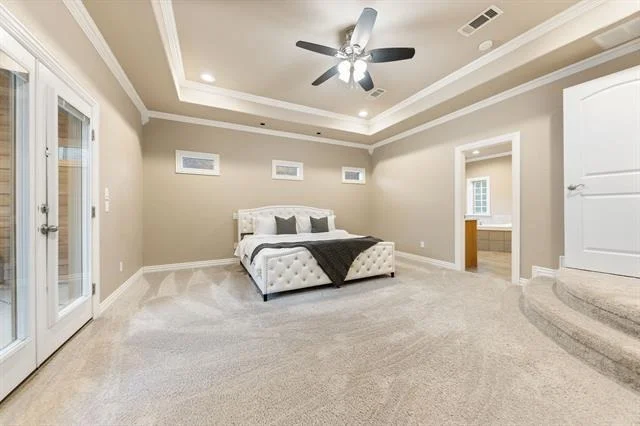
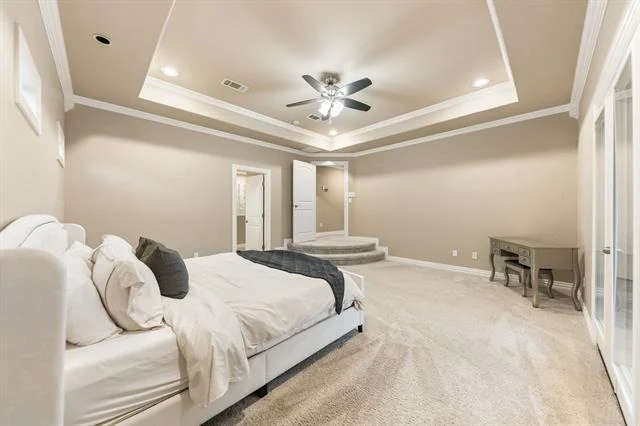
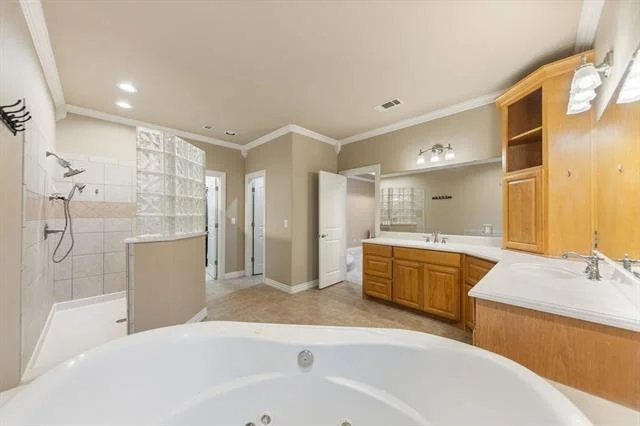
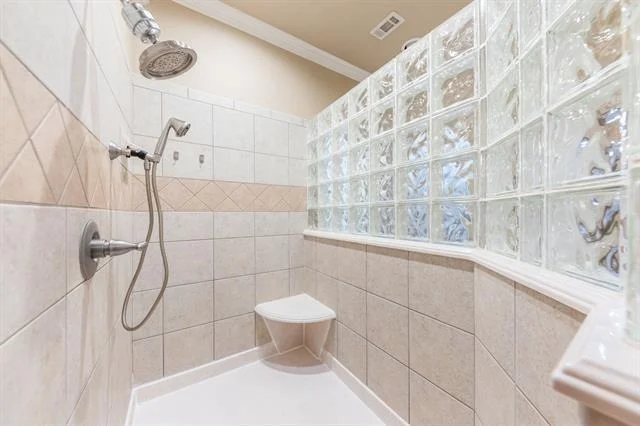
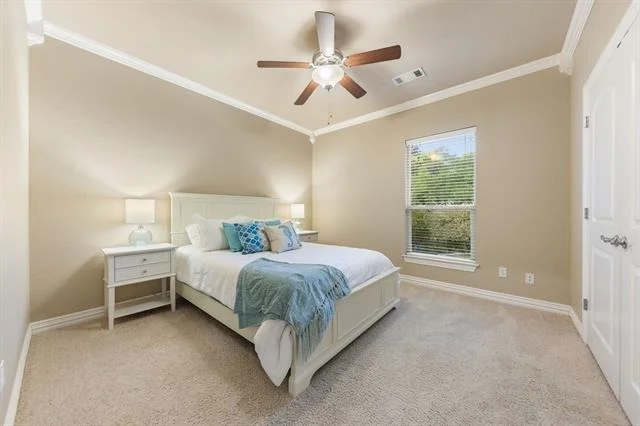
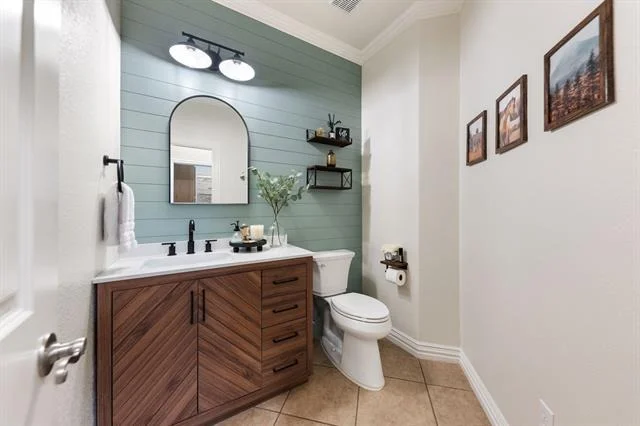
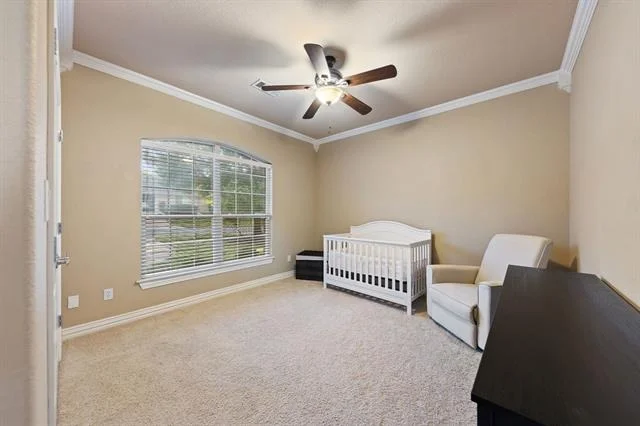
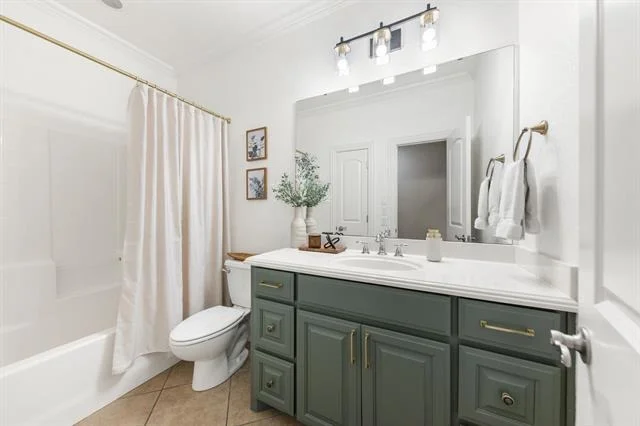
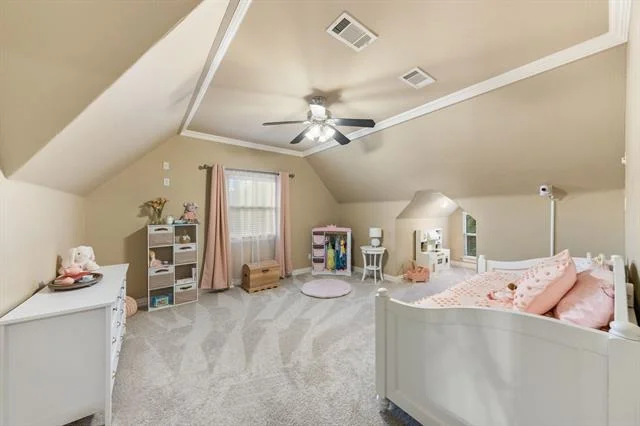
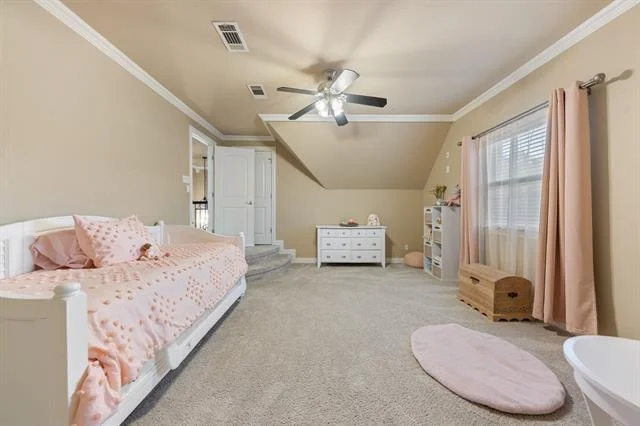
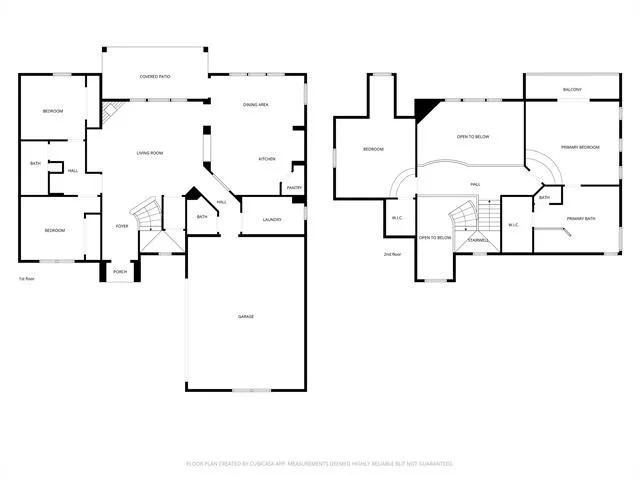
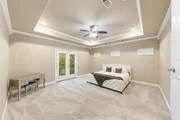
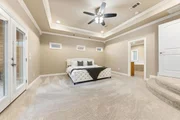
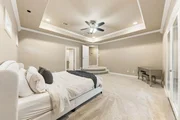
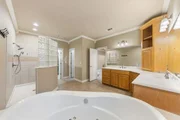
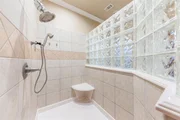
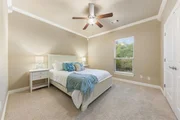
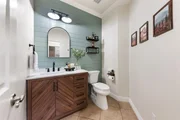
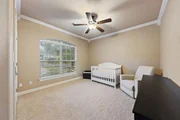
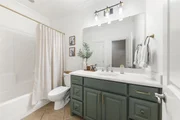
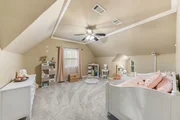
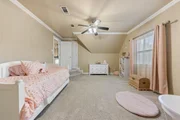
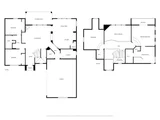
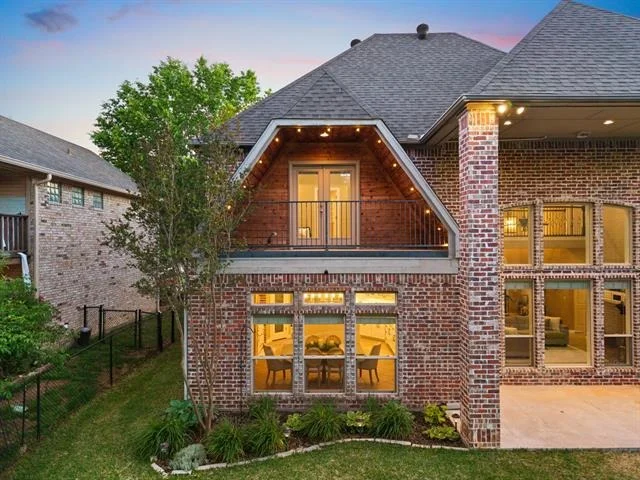
The flexible layout includes two bedrooms and 1.5 baths downstairs, plus an upstairs primary suite with a private balcony overlooking the greenbelt. The primary bath offers dual vanities, soaking tub, separate shower, and a walk-in closet. Upstairs flex space can serve as a study or fourth bedroom.

Recent updates include HVAC, roof (2019), water heater (2019), generator hookup, gutter guards, and a gas fireplace.

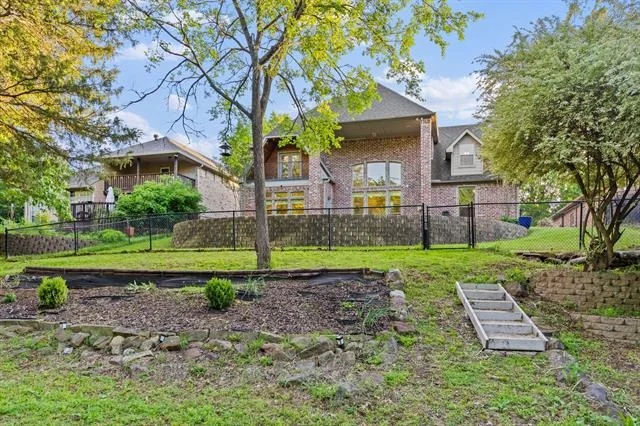
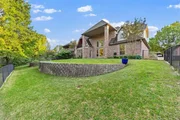
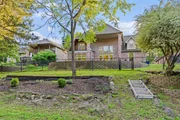
Step outside to a peaceful backyard with creek access and wide-open greenbelt views-your own private retreat.

Conveniently located near I-75, Lake Texoma, and Texas Instruments, this home blends privacy, accessibility, and long-term potential.

Homes like this don't come around often-schedule your showing today.
Unit Size
2,723 Ft²
Days on Market
-
Land Size
0.69 acres
Price per sqft
$182
Property Type
House
Property Taxes
-
HOA Dues
-
Year Built
2004

Payment Calculator

Cap Rate Calculator

Last updated: 5 months ago (NTREIS #21246007)

Price History

Date / Event Date Event Price
Jul 1, 2026 Sold
Sold
May 27, 2026 In contract -
In contract
May 19, 2026 Relisted $495,000
Relisted
May 15, 2026 In contract -
In contract
Apr 24, 2026 Listed by EXP REALTY $495,000
Listed by EXP REALTY
Show More

Property Highlights

Garage
Air Conditioning
Fireplace

Building Info

Overview

    General

  • Year Built: 2004
  • Effective Year Built: 2009
  • Building Count: 1
  • Bedroom Count: 0
  • Building Condition: 0
  • Building Quality: 0
  • Construction Type: 0
  • Building Style: 0
  • Exterior Walls Type: 0
  • Interior Walls Type: 0
  • Roof Shape Type: 0
  • Roof Cover Type: 0
  • Floor Count: 100
  • Floor Cover: 0
  • Basement Type: 0
  • Basement Area: 0
  • Garage Type: 1
  • Garage Square Area: 610
  • Parking Space Count: 2
  • Patio Type: 59
  • Porch Type: 102
  • Pool Type: 0

    Dimensions

  • Lot Size Square Feet: 30,065
  • Lot Size Depth Feet: 3,350
  • Lot Size Frontage Feet: 810
  • Total Building Area: 3,333
  • Gross Building Area: 3,333
  • Building Area: 2,723
  • Building Area Measurement: L

    Heating and Cooling

  • Air Conditioning: 0
  • Heating: 0
  • Heated Square Feet: 2,723
  • Heating Fuel Type: 0

    Utilities

  • Sewer System: 0
  • Water Service: 0

Building

  • Building Type: 0
  • Property Class: R
  • Subdivision: RENAISSANCE PARK ADDN PHASE TWO
  • Land Acres: 0000000690
  • Standard Land Use Code: 1001
  • County Land Use Code: A1
  • State Land Use Code: A1
  • Legal Description 1: RENAISSANCE PARK ADDN PHASE TWO, BLOCK 2, LOT 8, ACRES .6902

Neighborhood

  • School District Name: Denison Independent School District
  • Census Tract: 000901

Geography

  • Assessors Map Reference: 185-V
  • Parcel: 208894
  • Block: 2
  • Lot: 8
  • Municipality: DENISON
  • Latitude: 33.7321
  • Longitude: -96.567

    Address

  • Full Address: 2109 Renaissance Dr
  • Address - House Number: 2109
  • Address - Street Name: Renaissance
  • Address - Suffix Type: Dr
  • State: TX
  • City Name: Denison
  • Carrier Code: C021
  • 4-Digit Zip Code: 7311
  • Zip Code: 75020

Valuation

    Tax

  • Tax Year: 2023
  • Tax Amount: $1,046,338
  • Tax Rate Code Area: SDE

    Appraisal Valuation

  • Standard Deviation: 0.2661
  • Valuation Date: Jan 17, 2024
  • Confidence Score: 62
  • Final Value: 434,580
  • High Value: 550,231
  • Low Value: 318,928

    Market Valuation

  • Market Total Value: $386,296
  • Market Land Value: $53,489
  • Market Improvement Value: $332,807

    Assessments Valuation

  • Assessed Year: 2022
  • Assessed Total Value: $344,256

    Exemptions

  • Homeowner Exemption: Yes

    Sales

  • Current Sale Contract Date: Sep 23, 2022
  • Current Sale Recording Date: Sep 26, 2022
  • Current Sale Price:
  • Current Sale Document Type: 27
  • Current Sale Input Document Number: 32068
  • Previous Sale Recording Date: Aug 19, 2016
  • Previous Sale Contract Date: Aug 18, 2016
  • Previous Sale Document Type: 71
Data used for valuation calculations is provided by RealtyHop, and other third party sources

Comparables

Unit
Status
Type
Beds
Baths
ft²
Price/ft²
Asking Price
Listed On
Closing Price
Sold On
HOA + Taxes

About Denison


Similar Homes for Sale

Currently no similar homes around

Nearby Rentals

Unit for rent at 1001 Star Street, Denison, TX, 75020

$1,425 /mo

  • 2 Beds
  • 1 Bath
  • 1,160 ft²
1001 Star Street, Denison, TX, 75020 Listing by Carl Mason
Unit for rent at 708 W Day Street, Denison, TX, 75020

$1,225 /mo

  • 2 Beds
  • 2 Baths
  • 1,113 ft²
708 W Day Street, Denison, TX, 75020 Listing by Michael Slaughter
Unit for rent at 1015 Rice Street, Denison, TX, 75020

$1,100 /mo

  • 2 Beds
  • 1 Bath
  • 812 ft²
1015 Rice Street #102, Denison, TX, 75020 Listing by Balynn Snapp


Frequently Asked Questions

When was property at 2109 Renaissance Drive built and last sold?
The property at 2109 Renaissance Drive was built in 2004 and last sold on Sep 23, 2022 for $489,333.
How much is this home worth?
The estimated value of the home located at 2109 Renaissance Drive is $494,496.
What are some comparable homes to 2109 Renaissance Drive?
There are currently no comparable homes to 2109 Renaissance Drive.