


2109 ELLIOTT AVENUE


About This Property
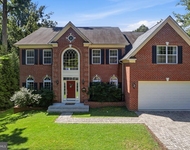
Gabled rooflines, rich wood tone accents and dormer windows add architectural rhythm, while crisp landscaping elevates the curb appeal. The result is a home that feels classic yet current-elegant without excess, and perfectly suited to its tranquil, tree-lined setting, hinting at what lies inside: a layered interior of over 8,400 thoughtfully composed square feet, where smart design and dramatic contrast elevate every space.
Six bedroom suites, six full baths, three powder rooms, and three fireplaces are seamlessly integrated with dual staircases, a 3-car garage, and panoramic views into the lush, tree-framed rear yard. Throughout, custom cabinetry by Studio 37 and materials curated by Wellhouse & Co. deliver cohesion and character in every room.
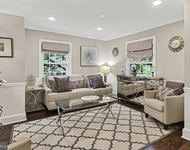
Step inside to find herringbone white oak flooring in the foyer, brick floors in the family mudroom, and minimalist palette with ecru-trimmed white walls. The central family room is anchored by exposed beams and a statement fireplace, flowing effortlessly to a designer kitchen that balances warmth and polish. White oak cabinetry pairs with brushed brass fixtures, while the adjoining back kitchen-outfitted with its own refrigerator, microwave, and prep sink also offers sweeping views of the backyard and a discreet, elevated level of function.The covered porch with fireplace creates a true indoor-outdoor living moment. Special attention was given to the main level library, anchored by moody built-ins, the room features a rose-hued stone surround-cut in clean, modern lines for added depth and distinction.
A built-in desk in the upper foyer invites quiet focus, with oversized windows forming a natural backdrop. The primary suite is a sanctuary, with a spa bath drenched in light, and serene forest views from both the bedroom and the freestanding tub, as well as an expansive pair of adjacent closet suites-more akin to full-sized rooms than to closets.
In the lower-level, a flexible space has been thoughtfully designed for a future golf simulator, with swing-height ceilings and room to customize. Elevator-ready with dedicated shaft already constructed, the home is as practical as it is luxurious. The expansive, flat backyard is primed for a pool, sport court, or garden oasis-offering flexibility now and inspiration for the future.
Payment Calculator
Your Estimated Monthly Payment
Cap Rate Calculator
What does this mean?
Based on our analysis, the cap rate of this property is 1.25%. A negative cap rate indicates that the property might not be feasible as an income-producing asset. The median cap rate for a near zip code 11238 is 4.23%.
How much can I actually make?
Actual monthly rental income may vary between $4,760 and $7,140 depending on unit-specific characteristics. You can change the amount using the slider to further explore.
How is cap rate calculated?
Cap Rate = Net Operating Income (NOI) / Property Asset Value.
When calculating the cap rate, we assume 100% occupancy. Leverage (mortgage) is not considered.
Cap Rate provided by RealtyHop and RentHop, learn more about cap rate here.
Price History
| Date / Event | Date | Event | Price |
|---|---|---|---|
| Sep 12, 2025 | Sold | ||
| Sold | |||
| Jul 26, 2025 | In contract | - | |
| In contract | |||
| Jul 20, 2025 | Listed by Washington Fine Properties, LLC | $4,650,000 | |
| Listed by Washington Fine Properties, LLC | |||
| Jun 3, 2024 | Listed by Non Subscribing Office | $1,600,000 | |
| Listed by Non Subscribing Office | |||
| | |||
|
Entered as a comp. Value in the land.
| |||
| Jan 26, 2024 | Sold | ||
| Sold | |||

Property Highlights
Building Info
Comparables
Status
Price/ft²
Listed On
Sold On
About McLean
Similar Homes for Sale
Currently no similar homes aroundNearby Rentals

Washington Fine Properties, LLC
Last Updated: 4 hours ago
Data Source: Bright MLS , MLS# VAFX2254664
 Your Privacy Choices
Phone: 425-283-2930
Address: 335 Madison Avenue, New York, NY 10017