See Home Value
$1,840,000
● House - Off Market

2109 Denver Drive

Southlake, TX 76092
bedrooms
5 Beds
bathrooms
5 Baths, 1 Half Bath
square feet
5,482 Ft²
$9,283
Est. Monthly
$154
HOA / Fees
2.19%
Cap Rate

About This Property

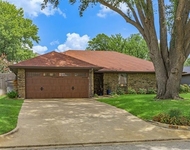
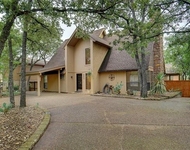
Welcome to 2109 Denver Drive, a stunning 5-bedroom, 6-bathroom estate in the prestigious Estes Park neighborhood of Southlake. This home offers elegant living spaces, high-end finishes, and incredible entertainment amenities, now featuring a brand-new roof installed in January 2025. Step inside to discover a thoughtfully designed layout featuring a primary suite on the main level, complete with a spa-like ensuite and a spacious walk-in closet. A private guest suite on the main level provides a comfortable retreat for visitors. Upstairs, three bedrooms, each with an attached bathroom, ensure privacy and convenience. The second level is designed for entertainment and relaxation, featuring a theater room, game room, and a stylish wet bar - perfect for movie nights, game-day gatherings, or casual evenings with friends and family. Location is everything, and this home is ideally situated directly across from the neighborhood's wooded park, where residents gather to enjoy expansive grassy areas perfect for football, soccer, or baseball. Whether you're looking for a peaceful retreat or an active community, this location offers the best of both worlds. Located within the top-rated Carroll ISD and close to premier shopping, dining, and entertainment, the home blends luxury, comfort, and community in one of Southlake's most desirable neighborhoods.
Unit Size
5,482 Ft²
Days on Market
-
Land Size
0.39 acres
Price per sqft
$339
Property Type
House
Property Taxes
-
HOA Dues
$154
Year Built
2005

Payment Calculator

Cap Rate Calculator

Last updated: 2 years ago (NTREIS #20884839)

Price History

Date / Event Date Event Price
Jun 20, 2025 Sold
Sold
May 22, 2025 In contract -
In contract
May 11, 2025 Price Decreased $1,859,000
↓ $136K (6.8%)
Price Decreased
Mar 28, 2025 Listed by Keller Williams Realty $1,995,000
Listed by Keller Williams Realty

Property Highlights

Garage
Air Conditioning
Fireplace

Building Info

Overview

    General

  • Year Built: 2005
  • Effective Year Built: 2005
  • Building Count: 1
  • Bedroom Count: 5
  • Bathroom Count: 5
  • Full Bathrooms: 5
  • Partial Bathrooms: 5
  • Building Condition: 3
  • Building Quality: 1
  • Construction Type: 2
  • Building Style: 0
  • Exterior Walls Type: 0
  • Interior Walls Type: 0
  • Roof Shape Type: 0
  • Roof Cover Type: 0
  • Floor Count: 200
  • Floor Cover: 0
  • Basement Type: 0
  • Basement Area: 0
  • Garage Type: 7
  • Garage Square Area: 957
  • Parking Space Count: 4
  • Patio Type: 59
  • Porch Type: 36
  • Pool Type: 8

    Dimensions

  • Lot Size Square Feet: 17,076
  • Total Building Area: 5,115
  • Gross Building Area: 5,115
  • Building Area: 5,115
  • Building Area Measurement: L

    Heating and Cooling

  • Air Conditioning: 1
  • Heating: 3
  • Heated Square Feet: 5,115
  • Heating Fuel Type: 0

    Utilities

  • Sewer System: 0
  • Water Service: 0

Building

  • Building Type: 0
  • Property Class: R
  • Subdivision: ESTES PARK ADDN PH I II & III
  • Land Acres: 0000000392
  • Standard Land Use Code: 1001
  • County Land Use Code: A1
  • State Land Use Code: A
  • Legal Description 1: ESTES PARK ADDN PH I II & III BLOCK 6 LOT 3

Neighborhood

  • School District Name: Carroll Independent School District
  • School Tax School District: CARROLL
  • Census Tract: 113956

Geography

  • Assessors Map Reference: 12-S
  • Account Number: 40653382
  • District: 022
  • Subdivision Phase Number: Feb 03, 2001
  • Parcel: 40653382
  • Block: 6
  • Lot: 3
  • Municipality: SOUTHLAKE
  • Latitude: 32.9685
  • Longitude: -97.1427

    Address

  • Full Address: 2109 Denver Dr
  • Address - House Number: 2109
  • Address - Street Name: Denver
  • Address - Suffix Type: Dr
  • State: TX
  • City Name: Southlake
  • Carrier Code: R033
  • 4-Digit Zip Code: 3711
  • Zip Code: 76092

Valuation

    Tax

  • Tax Year: 2023
  • Tax Amount: $2,201,188
  • Tax Rate Code Area: 919

    Appraisal Valuation

  • Standard Deviation: 0.2558
  • Valuation Date: Feb 21, 2024
  • Confidence Score: 63
  • Final Value: 2,075,073
  • High Value: 2,606,011
  • Low Value: 1,544,134

    Market Valuation

  • Market Total Value: $1,777,799
  • Market Land Value: $294,000
  • Market Improvement Value: $1,483,799

    Assessments Valuation

  • Assessed Year: 2023
  • Assessed Total Value: $1,777,799
  • Assessed Land Value: $294,000
  • Assessed Improvements Value: $1,483,799

    Exemptions

  • Homeowner Exemption: Yes

    Sales

  • Current Sale Contract Date: Jun 26, 2014
  • Current Sale Recording Date: Jun 27, 2014
  • Current Sale Price:
  • Current Sale Document Type: 70
  • Current Sale Input Document Number: D214135980
  • Previous Sale Recording Date: Nov 08, 2010
  • Previous Sale Contract Date: Oct 28, 2010
  • Previous Sale Amount: $687,500
  • Previous Sale Document Type: 70

    Financing

  • First Mortgage Financing Type: ADJ
Data used for valuation calculations is provided by RealtyHop, and other third party sources

Comparables

Unit
Status
Type
Beds
Baths
ft²
Price/ft²
Asking Price
Listed On
Closing Price
Sold On
HOA + Taxes

About Estes Park


Similar Homes for Sale

Currently no similar homes around

Nearby Rentals

Unit for rent at 3040 Panhandle Drive, Grapevine, TX, 76051

$3,800 /mo

  • 3 Beds
  • 2 Baths
  • 2,100 ft²
3040 Panhandle Drive, Grapevine, TX, 76051 Listing by Robert Clayton
Unit for rent at 2923 Peninsula Drive, Grapevine, TX, 76051

$3,600 /mo

  • 3 Beds
  • 2 Baths
  • 3,002 ft²
2923 Peninsula Drive, Grapevine, TX, 76051 Listing by Nicholas Barz


Frequently Asked Questions

When was property at 2109 Denver Drive built and last sold?
The property at 2109 Denver Drive was built in 2005 and last sold on Jun 26, 2014 for $1,045,000.
How much is this home worth?
The estimated value of the home located at 2109 Denver Drive is $1,877,590.
What are some comparable homes to 2109 Denver Drive?
There are currently no comparable homes to 2109 Denver Drive.