See Home Value
$575,000
● House - Off Market

2109 Crown Drive

St Augustine, FL 32092
bedrooms
3 Beds
bathrooms
2 Baths
square feet
2,676 Ft²
$782,258
RealtyHop Estimate
33.72%
Since Nov 1, 2020
National-US
Primary Model

About This Property

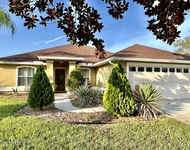
Exquisite custom one-story lakefront home with views of the 5th tee and fairway of the King & Bear Golf Course! Beautiful woods beyond the golf course make this one of the most private golf course lots in the community! As you approach this home, you notice the grand street presence and circle driveway! Gorgeous solid wood arched double front doors make for an impressive entryway. Move-in ready with a NEW ROOF and NEW AC system. As soon as you enter the home, you are wowed by the open concept floorplan and a wall of windows that frame the natural beauty of the lake and golf course. The family room is HUGE, offering a gas fireplace and a built-in entertainment center. The kitchen is open to the family room with a large breakfast bar with room for at least eight stools. The chef's dream kitchen offers a 6-burner Jenn-Air gas cooktop, tons of counter space, a large pantry with built-in shelving, 42-inch upper cabinets, two sinks, and a pre-island. Enjoy a cup of coffee or breakfast in the casual dining room with views of the lake and golf course. A separate dining room accompanies the family room with a large arched window overlooking the garden. There's a large covered lanai with slate tile and an additional screened lanai with a built-in gas fire pit and hot tub. The master suite is spacious and filled with natural light. There's a large reading nook in the master with views of the lake and golf course, and a beautiful ensuite bath with two sinks, granite countertops, a jacuzzi tub, and walk-in glass shower. The master closet is spacious and can be well organized with custom wooden shelving and hanging space. The laundry room offers a wash sink and TONS of cabinets for storage. The study/office has a coffered ceiling and a built-in desk with overhead cabinets. Two guest bedrooms and a guest bathroom are on the separate side of the master, offering privacy for your guests. The three-car garage is oversized and also provides wash-sink and storage cabinets. The backyard is huge, and there's plenty of room to add a pool or more gardens. Additional features include: central vacuum, slate front porch, custom draperies, custom tile work, and much more! Enjoy no CDD fees in King and Bear! Drive your golf cart or bike ride to several club amenities, including a brand new state-of-the-art 5,500 sq. ft. fitness center, junior Olympic size heated lap pool, tennis courts, pickle-ball courts, and several "pocket parks," including Heritage Oak Park. Play a round of golf at the Championship Golf Course designed by Jack Nicklaus and Arnold Palmer or enjoy lunch at the clubhouse. The World Golf Village is conveniently located between Jacksonville and Historic St. Augustine, both offering shopping malls and restaurants. The new Durbin Town Center is less than a 20 mins drive from the gates, and the beaches less than 30 mins.
Unit Size
2,676 Ft²
Days on Market
-
Land Size
-
Price per sqft
$219
Property Type
House
Property Taxes
-
HOA Dues
$167
Year Built
2006

Payment Calculator

Cap Rate Calculator

Last updated: 2 years ago (Real MLS #1049268)

Price History

Date / Event Date Event Price
Oct 22, 2020 Sold
Sold
Apr 18, 2020 Listed by BERKSHIRE HATHAWAY HOMESERVICES, FLORIDA NETWORK REALTY $585,000
Listed by BERKSHIRE HATHAWAY HOMESERVICES, FLORIDA NETWORK REALTY
Jul 31, 2017 Listed $587,000
Listed
Custom built Executive Home in the prestigious neighborhood of King & Bear in World Golf Village. Situated on the 5th tee with expansive water to golf views yet private & protected. This wonderful home awaits the most discriminating buyer. Excellent schools for a family or a peaceful retreat for retirees. Arched wood double entry doors lead you into a tiled foyer entry & hand troweled ceilings that overlook the Great room that is the focal point view from the formal dining room & expansive kitchen. Custom cabinets, Jennair gas range with a downdraft, granite tops, island with stainless steel prep sink. A butlers pantry is next to the breakfast nook. Outside the covered and screened lanai with firepit is an idyllic location and perfect for entertaining. Professionally landscaped.The manager has listed the unit size as 2676 square feet.
Jul 19, 2017 Listed by DAVIDSON REALTY, INC. $549,000
Listed by DAVIDSON REALTY, INC.
Custom built Executive Home in the prestigious neighborhood of King & Bear in World Golf Village. Situated on the 5th tee with expansive water to golf views yet private & protected. This wonderful home awaits the most discriminating buyer. Excellent schools for a family or a peaceful retreat for retirees. Arched wood double entry doors lead you into a tiled foyer entry & hand troweled ceilings that overlook the Great room that is the focal point view from the formal dining room & expansive kitchen. Custom cabinets, Jennair gas range with a downdraft, granite tops, island with stainless steel prep sink. A butlers pantry is next to the breakfast nook. Outside the covered and screened lanai with firepit is an idyllic location and perfect for entertaining. Professionally landscaped. The master suite has 2 step ceiling, sitting area, jetted tub in the bath, custom closet built-ins, 8 foot doors throughout. Upgraded A/C system. Office has built ins but could be made into a 4th bedroom. Large laundry room with overhead cabinets, stainless steel sink and work surfaces
Jul 13, 2016 Listed by DAVIDSON REALTY, INC. $699,900
Listed by DAVIDSON REALTY, INC.
Custom built Executive Home in the prestigious neighborhood of King & Bear at World Golf Village. Situated on the 5th tee with expansive water to golf views yet private & protected. This wonderful home awaits the most discriminating buyer, excellent schools for a family or a peaceful retreat for retirees. Arched wood double entry doors lead you into a tiled foyer entry & hand troweled ceilings that overlook the Great room that is the focal point view from the formal dining room & expansive kitchen. Custom cabinets, Jennair gas range with a downdraft, granite tops, island with stainless steel prep sink. A butler pantry that is next to the breakfast nook. Outside the covered and screened lanai with firepit is an idyllic location and perfect for entertaining Professionally landscaped. The master suite has 2 step ceiling, sitting area, jetted tub in the bath, custom closet built-ins, 8 foot doors throughout. Upgraded A/C system. Office has built ins but could be made into a 4th bedroom. Large laundry room with overhead cabinets, stainless steel sink and work surfaces
Show More

Property Highlights

Garage
Air Conditioning
Fireplace

Building Info

Overview

    General

  • Year Built: 2006
  • Effective Year Built: 2006
  • Building Count: 1
  • Bedroom Count: 3
  • Bathroom Count: 2
  • Full Bathrooms: 2
  • Partial Bathrooms: 2
  • Bathroom Plumbing Fixtures: 13
  • Building Condition: 0
  • Building Quality: 1
  • Construction Type: 17
  • Building Style: 17
  • Exterior Walls Type: 12
  • Interior Walls Type: 3
  • Roof Shape Type: 7
  • Roof Cover Type: 3
  • Floor Count: 100
  • Living Units: 1
  • Floor Cover: 11
  • Basement Type: 0
  • Basement Area: 0
  • Garage Type: 1
  • Garage Square Area: 750
  • Parking Space Count: 3
  • Patio Type: 5
  • Porch Type: 126
  • Pool Type: 0

    Dimensions

  • Lot Size Square Feet: 16,552
  • Total Building Area: 3,426
  • Gross Building Area: 3,426
  • Building Area: 2,676
  • Building Area Measurement: L

    Heating and Cooling

  • Fireplace Count: 1
  • Air Conditioning: 1
  • Heating: 4
  • Heated Square Feet: 2,676
  • Heating Fuel Type: 0

    Utilities

  • Sewer System: 0
  • Water Service: 0

Building

  • Building Type: 0
  • Property Class: R
  • Subdivision: SAINT JOHNS SIX MILE CREEK NORTH UNIT 1
  • Land Acres: 0000000380
  • Standard Land Use Code: 1001
  • County Land Use Code: 0100
  • State Land Use Code: 01
  • Legal Description 1: 37/21-44 ST JOHNS SIX MILE CREEK NORTH UNIT 1 BLOCK 7 LOT 56 OR5078/583 & 5365/1420(Q/C)

Neighborhood

  • School District Name: St. Johns County School District
  • Census Tract: 020905

Zoning

  • Zoning: PUD

Geography

  • Assessors Map Reference: 37A
  • Parcel: 288007-0560
  • Block: 7
  • Lot: 56
  • Meridian: SEC 38 TWN 06S RNG 28E
  • Municipality: COUNTY
  • Latitude: 29.9718
  • Longitude: -81.5139

    Address

  • Full Address: 2109 Crown Dr
  • Legal Unit: 1
  • Address - House Number: 2109
  • Address - Street Name: Crown
  • Address - Suffix Type: Dr
  • State: FL
  • City Name: Saint Augustine
  • Carrier Code: R040
  • 4-Digit Zip Code: 3608
  • Zip Code: 32092

Valuation

    Tax

  • Total Area: 3,242
  • Tax Year: 2022
  • Tax Amount: $298,762
  • Tax Rate Code Area: 300

    Appraisal Valuation

  • Standard Deviation: 0.1464
  • Valuation Date: Jan 10, 2024
  • Confidence Score: 82
  • Final Value: 863,973
  • High Value: 990,473
  • Low Value: 737,474

    Market Valuation

  • Market Total Value: $608,861
  • Market Land Value: $218,400
  • Market Improvement Value: $390,461

    Assessments Valuation

  • Assessed Year: 2022
  • Assessed Total Value: $254,796

    Sales

  • Current Sale Contract Date: Oct 16, 2020
  • Current Sale Recording Date: Oct 22, 2020
  • Current Sale Price:
  • Current Sale Document Type: 71
  • Current Sale Input Document Number: 2020094098
  • Previous Sale Recording Date: Sep 09, 2014
  • Previous Sale Contract Date: Sep 03, 2014
  • Previous Sale Amount: $485,000
  • Previous Sale Document Type: 71
Data used for valuation calculations is provided by RealtyHop, and other third party sources

Comparables

Unit
Status
Type
Beds
Baths
ft²
Price/ft²
Asking Price
Listed On
Closing Price
Sold On
HOA + Taxes

About World Golf Village


Similar Homes for Sale

Currently no similar homes around

Nearby Rentals

Unit for rent at 1024 Ardmore Street, St Augustine, FL, 32092

$2,400 /mo

  • 4 Beds
  • 2 Baths
  • 1,594 ft²
1024 Ardmore Street, St Augustine, FL, 32092 Listing by Shirley Randau
Unit for rent at 716 Cherry Elm Drive, St. Augustine, FL, 32092

$2,295 /mo

  • 3 Beds
  • 2 Baths
  • 1,760 ft²
716 Cherry Elm Drive, St. Augustine, FL, 32092 Listing by COLE COVINGTON
Unit for rent at 88 Brookgreen Way, St. Augustine, FL, 32092

$2,450 /mo

  • 3 Beds
  • 2 Baths
  • 1,864 ft²
88 Brookgreen Way, St. Augustine, FL, 32092 Listing by GERALDINE BLAKE


Frequently Asked Questions

When was property at 2109 Crown Drive built and last sold?
The property at 2109 Crown Drive was built in 2006 and last sold on Oct 16, 2020 for $575,000.
How much is this home worth?
The estimated value of the home located at 2109 Crown Drive is $586,632.
What are some comparable homes to 2109 Crown Drive?
There are currently no comparable homes to 2109 Crown Drive.