Check Availability
Montgomery 60538
2109 Chad Lane
$429,900
● House - For Sale

2109 Chad Lane

Montgomery, IL 60538
bedrooms
4 Beds
bathrooms
2 Baths, 1 Half Bath
square feet
2,627 Ft²
Upcoming Open House
11AM - 1PM, Sun, Nov 1 -
Book now
$3,020
Est. Monthly
$55
HOA / Fees

About This Property

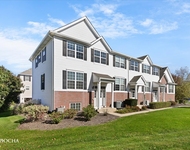
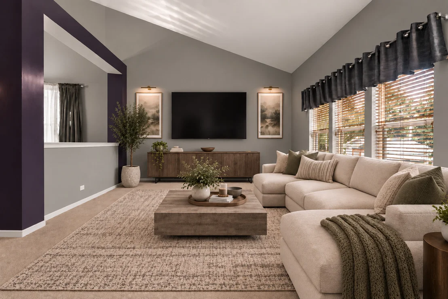
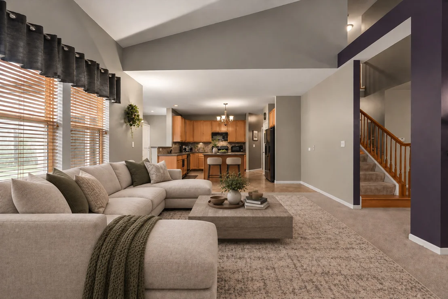
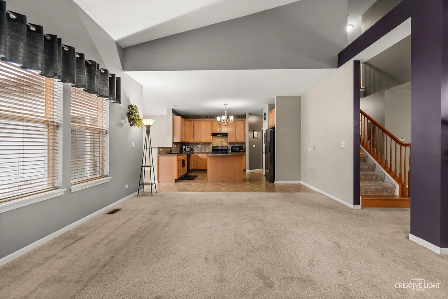
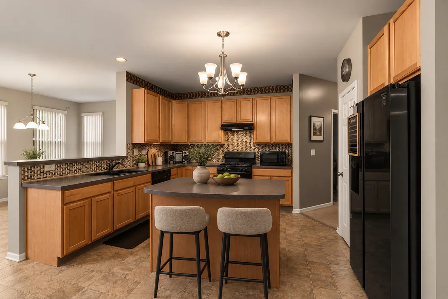
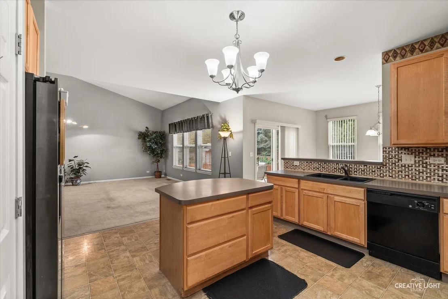
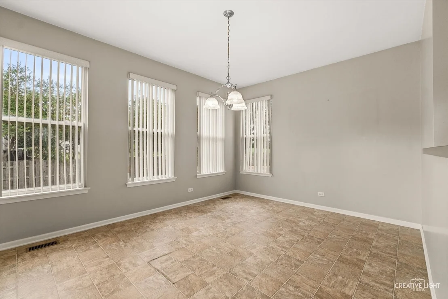
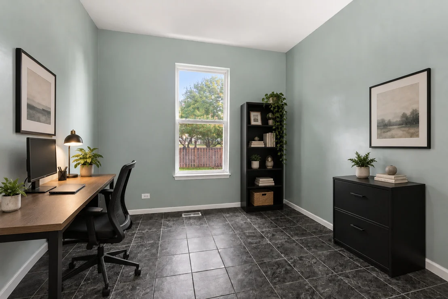
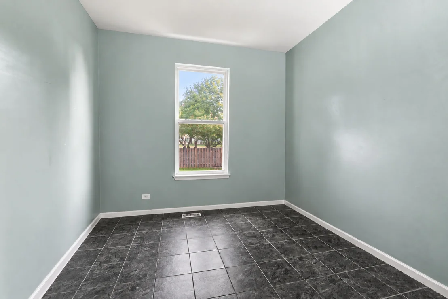
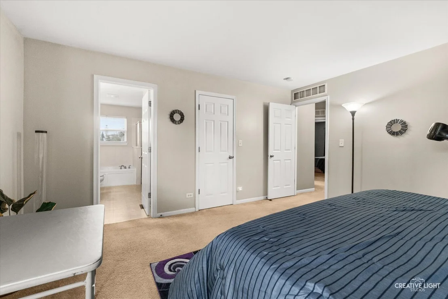
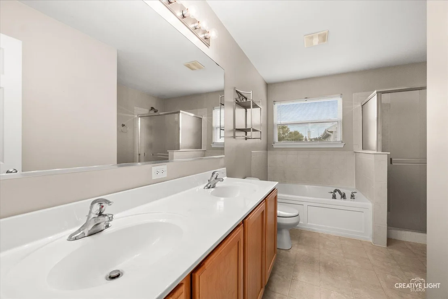
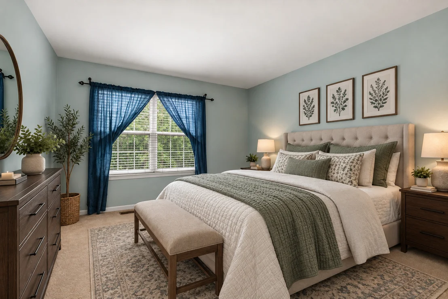
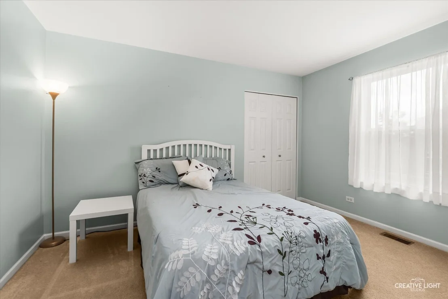
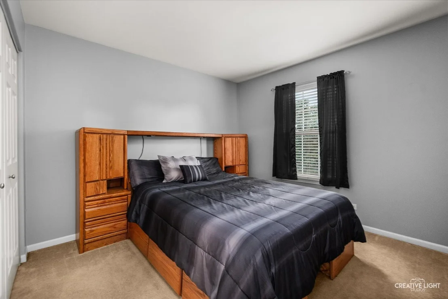
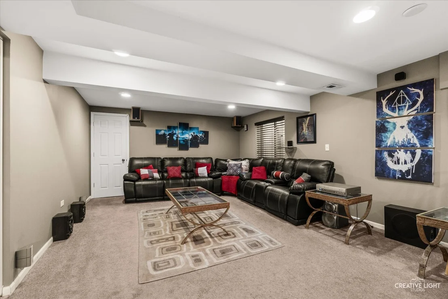
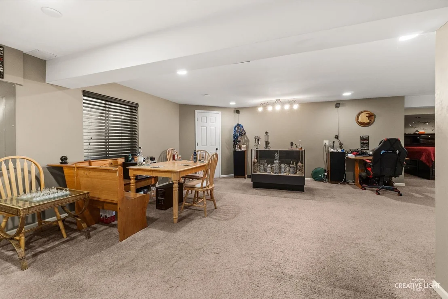
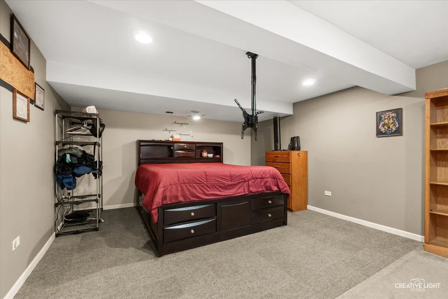
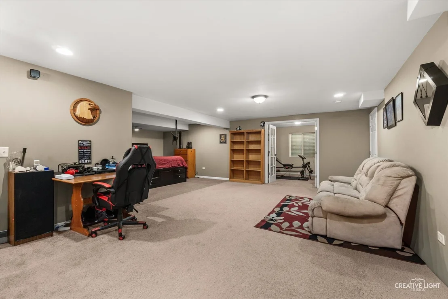
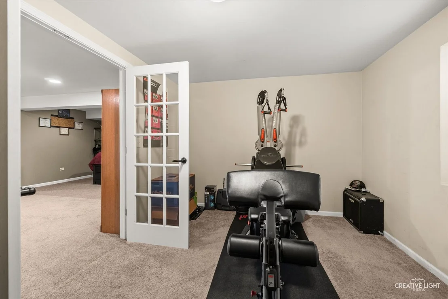
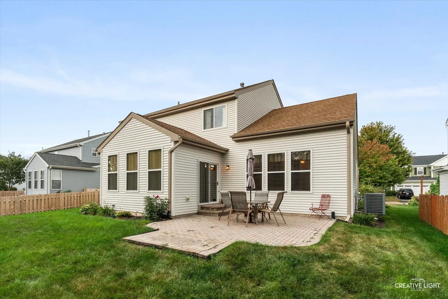
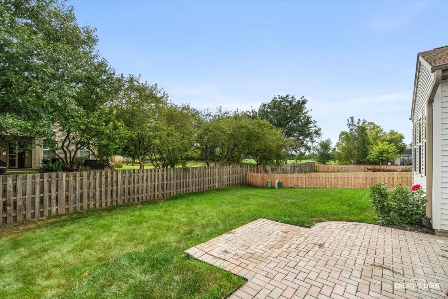
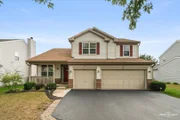
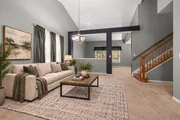
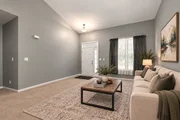
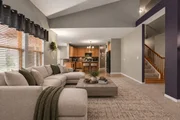
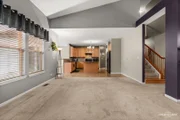
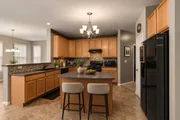
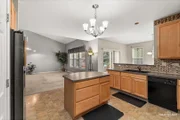
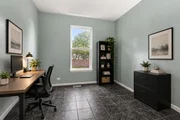
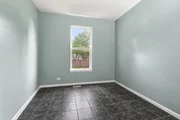
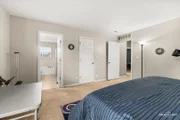
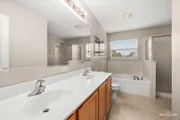
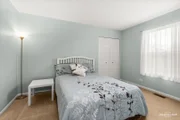
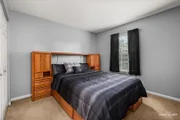
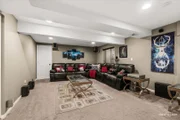
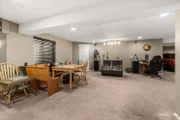
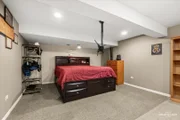
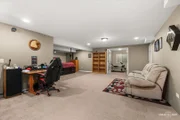
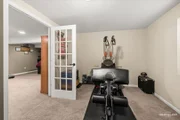
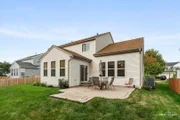
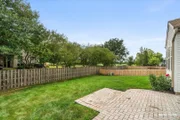
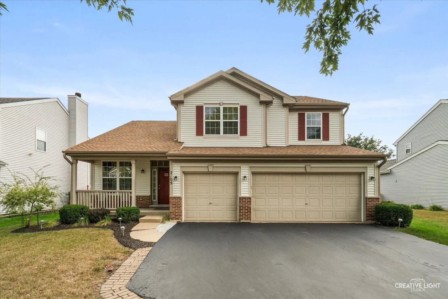
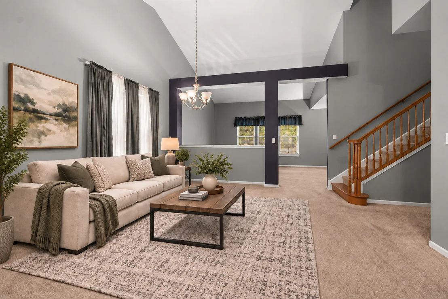
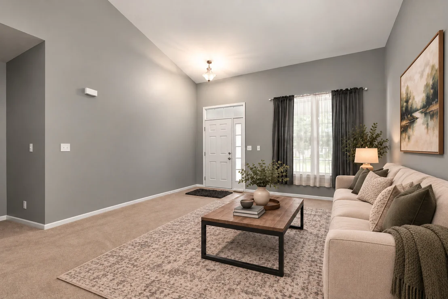
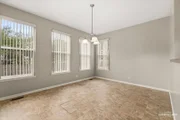
Space, flexibility, and thoughtful updates come together in this impressive 4-bedroom home featuring a first-floor office, finished basement, 3-car garage, and plenty of room to spread out! A freshly blacktopped driveway accented with brick ribbons leads to the welcoming covered front porch. Inside, an open and airy floor plan connects the vaulted living and dining areas with the spacious family room, creating an ideal setup for both everyday living and entertaining. The kitchen offers an abundance of 42" maple cabinetry, decorative backsplash, center island, pantry, and a refrigerator that's only two years old. Just beyond the kitchen, a bright sunroom surrounded by windows provides the perfect spot for casual dining while overlooking the backyard. A private first-floor den offers excellent flexibility as a home office, playroom, or potential 5th bedroom. A half bath and convenient laundry room with washer, dryer, and additional refrigerator/freezer complete the main level. Upstairs you'll find four generously sized bedrooms, including the primary suite with a walk-in closet and private bath featuring dual sinks, a soaking tub, and separate shower. Three additional bedrooms and another full bath provide plenty of space for family or guests.  The finished basement adds an entirely new level of living space with a theater area featuring built-in speakers, an expansive recreation room, an additional flex space with French doors ideal for an office, home gym, hobby area, or playroom. There's also a large dedicated storage room. Outside, enjoy the beautifully landscaped backyard from the brick paver patio, easily accessed through the kitchen sliding glass door. The oversized 3-car garage includes heavy-duty stainless steel and wood shelving for additional storage. Major exterior improvements include a NEW ROOF, VINYL SIDING, AND GUTTERS IN 2025! For added peace of mind, the seller is also including a one-year HWA Diamond home warranty. A spacious, versatile home with multiple living areas inside and out-ready for its next owner!
Unit Size
2,627 Ft²
Days on Market
-
Land Size
0.17 acres
Price per sqft
$164
Property Type
House
Property Taxes
$854
HOA Dues
$55
Year Built
2005

Listed By

Payment Calculator

Cap Rate Calculator

Property Highlights

Garage
Air Conditioning
Parking Details
Has Garage
Parking Features: Asphalt, Garage Door Opener, Garage, Attached, Yes
Garage Spaces: 3
Interior Details
Half Bathrooms: 1
Full Bathrooms: 2
Interior Features: Cathedral Ceiling(s)
Appliances: Range, Microwave, Dishwasher, Refrigerator, Disposal
Laundry Features: Main Level, In Unit
Rooms: 13
Basement: Finished, Full
Exterior Details
Square Footage: 2627
Square Footage Source: $0
Architectural Style: Traditional
Year Built: 2005
Window Features: Screens
Construction Materials: Vinyl Siding
Patio and Porch Features: Patio
Lot Size Area: 7405.2
Lot Size Units: Square Feet
Lot Size Acres: 0.17
Lot Size Square Feet: 7405.2
Lot Size Dimensions: 61X120
Water Source: Public
Financial Details
Tax Annual Amount: $10,248
Utilities Details
Cooling Type: Central Air
Heating Type: Natural Gas, Forced Air
Sewer : Public Sewer
Location Details
HOA/Condo/Coop Fee Includes: Clubhouse
HOA Fee: $55
HOA Fee Frequency: Monthly

Building Info

Overview

    General

  • Year Built: 2005
  • Effective Year Built: 2005
  • Building Count: 1
  • Total Rooms: 10
  • Bedroom Count: 3
  • Bathroom Count: 3
  • Full Bathrooms: 2
  • Partial Bathrooms: 3
  • Building Condition: 0
  • Building Quality: 0
  • Construction Type: 0
  • Building Style: 0
  • Exterior Walls Type: 0
  • Interior Walls Type: 0
  • Roof Shape Type: 0
  • Roof Cover Type: 0
  • Floor Count: 200
  • Floor Cover: 0
  • Basement Type: 2
  • Basement Area: 0
  • Garage Type: 1
  • Garage Square Area: 600
  • Parking Space Count: 2
  • Patio Type: 0
  • Porch Type: 0
  • Pool Type: 0

    Dimensions

  • Lot Size Square Feet: 7,440
  • Lot Size Depth Feet: 1,200
  • Lot Size Frontage Feet: 620
  • Total Building Area: 3,376
  • Gross Building Area: 3,376
  • Building Area: 2,776
  • Building Area Measurement: L

    Heating and Cooling

  • Air Conditioning: 1
  • Heating: 0
  • Heated Square Feet: 2,776
  • Heating Fuel Type: 0

    Utilities

  • Sewer System: 0
  • Water Service: 2

Building

  • Building Type: 0
  • Property Class: R
  • Subdivision: LAKEWOOD CREEK WEST UNIT 1
  • Land Acres: 0000000171
  • Standard Land Use Code: 1000
  • County Land Use Code: 0040
  • Legal Description 1: LOT 121 LAKEWOOD CREEK WEST UNIT 1 VILLAGE OF MONTGOMERY

Neighborhood

  • School District Name: Oswego Community Unit School District 308
  • Census Tract: 890404

Geography

  • Assessors Map Reference: 3198-B5
  • Parcel: 02-02-126-002
  • Lot: 121
  • Municipality: BRISTOL TOWNSHIP
  • Latitude: 41.7203
  • Longitude: -88.4056

    Address

  • Full Address: 2109 Chad Ln
  • Address - House Number: 2109
  • Address - Street Name: Chad
  • Address - Suffix Type: Ln
  • State: IL
  • City Name: Montgomery
  • Carrier Code: R004
  • 4-Digit Zip Code: 5113
  • Zip Code: 60538

Valuation

    Tax

  • Tax Year: 2022
  • Tax Amount: $909,168
  • Tax Rate Code Area: BR037

    Appraisal Valuation

  • Standard Deviation: 0.1422
  • Valuation Date: Nov 29, 2023
  • Confidence Score: 83
  • Final Value: 400,848
  • High Value: 457,873
  • Low Value: 343,824

    Market Valuation

  • Market Total Value: $312,567
  • Market Land Value: $32,412
  • Market Improvement Value: $280,155

    Assessments Valuation

  • Assessed Year: 2022
  • Assessed Total Value: $104,189
  • Assessed Land Value: $10,804
  • Assessed Improvements Value: $93,385

    Sales

  • Current Sale Contract Date: May 24, 2017
  • Current Sale Recording Date: Jun 08, 2017
  • Current Sale Price:
  • Current Sale Document Type: 71
  • Current Sale Input Document Number: 201700008631
  • Previous Sale Recording Date: Apr 05, 2006
  • Previous Sale Contract Date: Mar 30, 2006
  • Previous Sale Amount: $300,000
  • Previous Sale Document Type: 68

    Financing

  • First Mortgage Financing Type: FIX
Data used for valuation calculations is provided by RealtyHop, and other third party sources

Comparables

Unit
Status
Type
Beds
Baths
ft²
Price/ft²
Asking Price
Listed On
Closing Price
Sold On
HOA + Taxes

About Montgomery


Similar Homes for Sale

Currently no similar homes around

Nearby Rentals

Unit for rent at 3761 Bailey Road, Yorkville, IL, 60560

$2,465 /mo

  • 3 Beds
  • 2 Baths
  • 1,797 ft²
3761 Bailey Road, Yorkville, IL, 60560 Listing by Robin Freiman
Unit for rent at 3335 Silver City Court, Montgomery, IL, 60538

$3,100 /mo

  • 4 Beds
  • 2 Baths
  • 2,682 ft²
3335 Silver City Court, Montgomery, IL, 60538 Listing by Katerina Pavlova
Unit for rent at 4429 Tampa Drive, Yorkville, IL, 60560

$3,489 /mo

  • 4 Beds
  • 2 Baths
  • 3,000 ft²
4429 Tampa Drive, Yorkville, IL, 60560 Listing by Eva Diaz


Frequently Asked Questions

When was property at 2109 Chad Lane built and last sold?
The property at 2109 Chad Lane was built in 2005 and last sold on May 24, 2017 for $255,000.
How much is this home worth?
The estimated value of the home located at 2109 Chad Lane is $436,804.
What are some comparable homes to 2109 Chad Lane?
There are currently no comparable homes to 2109 Chad Lane.