


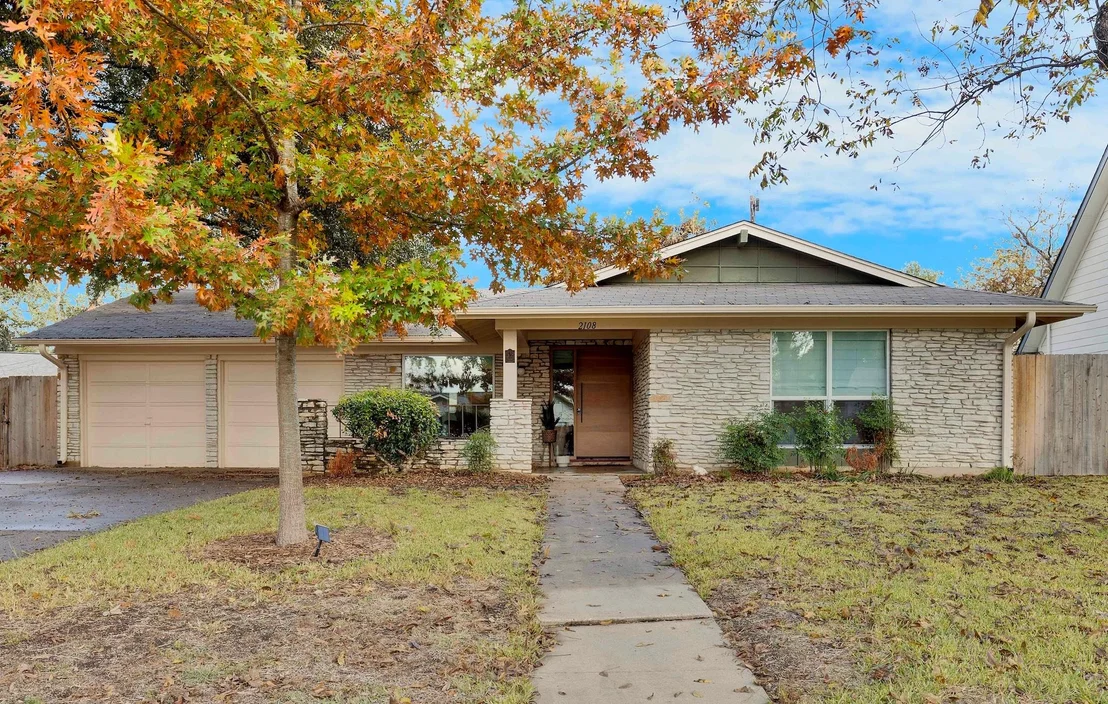
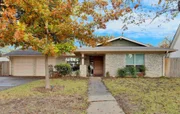
2108 Wooten DR


About This Property
Payment Calculator
Your Estimated Monthly Payment
Cap Rate Calculator
What does this mean?
Based on our analysis, the cap rate of this property is 1.25%. A negative cap rate indicates that the property might not be feasible as an income-producing asset. The median cap rate for a near zip code 11238 is 4.23%.
How much can I actually make?
Actual monthly rental income may vary between $4,760 and $7,140 depending on unit-specific characteristics. You can change the amount using the slider to further explore.
How is cap rate calculated?
Cap Rate = Net Operating Income (NOI) / Property Asset Value.
When calculating the cap rate, we assume 100% occupancy. Leverage (mortgage) is not considered.
Cap Rate provided by RealtyHop and RentHop, learn more about cap rate here.
Price History
| Date / Event | Date | Event | Price |
|---|---|---|---|
| Jun 30, 2026 | Withdrawn | - | |
| Withdrawn | |||
| Jun 18, 2026 | Listed by Moreland Properties | $875,000 | |
| Listed by Moreland Properties | |||
| Feb 6, 2024 | In contract | - | |
| In contract | |||
| Sep 28, 2023 | Listed by Redfin Corporation | $899,000 | |
| Listed by Redfin Corporation | |||
| | |||
|
Welcome to 2108 Wooten Dr, a mid-century master-piece carefully curated of the finest finishes and quality workmanship. Nestled in the highly sought-after Allandale neighborhood, this exceptional property has undergone a permitted, down-to-the-studs renovation, boasting over $300K in meticulous upgrades & design choices with no detail overlooked, making it an ideal sanctuary for modern living in the heart of Austin. With 3-bedrooms, 2-bathrooms and just under 1400 sq ft, this open-concept plan provides flexibility of space while honoring its mid-century roots. The heart of the home is the spectacular kitchen, featuring gorgeous white oak custom cabinetry built specifically for the space, high-end appliances including a Miele Latte machine and Cafe appliances, making this kitchen a dream for any culinary enthusiast. The expansive island, bar area, along with under cabinet lighting create a perfect gathering spot, where guests can come together to create lasting memories. The white oak flooring, gas-fireplace, and neutral paint throughout the home adds warmth and sophistication, complementing the overall design. The primary bedroom boasts a completely redesigned spa-like en suite expansion that showcases custom tilework, modern fixtures, and a custom walk-in closet, all creating the perfect ambiance for relaxation. Sitting on a generous, private lot, the property offers ample outdoor space with serene, mature greenery. This property is not just a house; it's a testament to quality craftsmanship, thoughtful design, and attention to detail.
| |||
Property Highlights
Building Info
Comparables
Status
Price/ft²
Listed On
Sold On
About Crestview - Wooten
Similar Homes for Sale
Currently no similar homes aroundNearby Rentals

Listed Office: Moreland Properties - Listing courtesy of Unlock MLS
Phone: (512) 480-0848
Last Updated: 2026-06-30 04:08:05
Data Source: Unlock MLS, MLS# ACT9779432
Based on information from Unlock MLS (alternatively, from ACTRIS). Neither the Board nor ACTRIS guarantees or is in any way responsible for its accuracy. All data is provided “AS IS” and with all faults. Data maintained by the Board or ACTRIS may not reflect all real estate activity in the market. Information being provided is for consumers’ personal, non-commercial use and may not be used for any purpose other than to identify prospective properties consumers may be interested in purchasing. Some IDX listings have been excluded from this website.
 Your Privacy Choices
Phone: 425-283-2930
Address: 335 Madison Avenue, New York, NY 10017