Check Availability
Will 60544
21070 W Hazelnut Lane
$409,900
↓ $15K (3.6%)
● House - For Sale

21070 W Hazelnut Lane

Plainfield, IL 60544
bedrooms
2 Beds
bathrooms
3 Baths
square feet
2,299 Ft²
$2,887
Est. Monthly
$155
HOA / Fees

About This Property

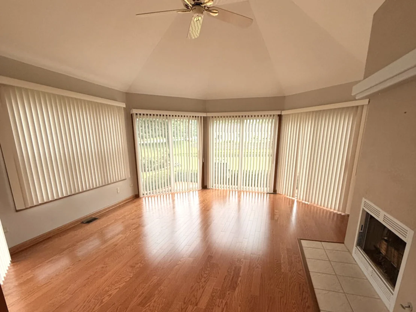
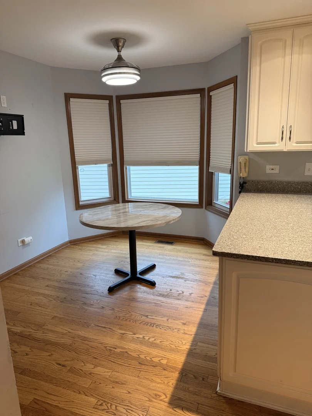
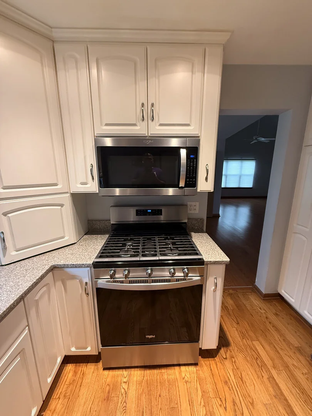
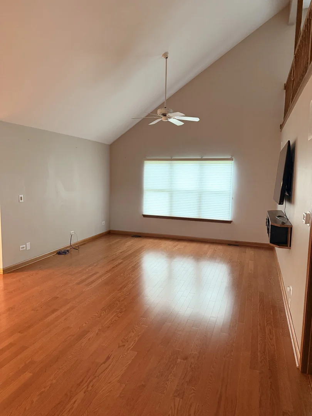
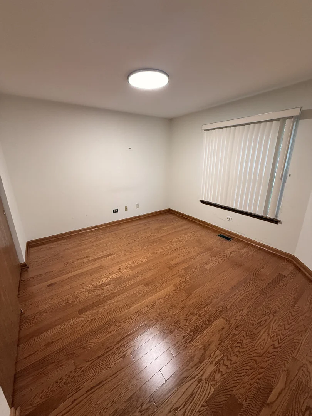
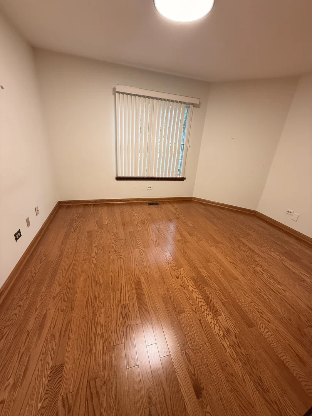
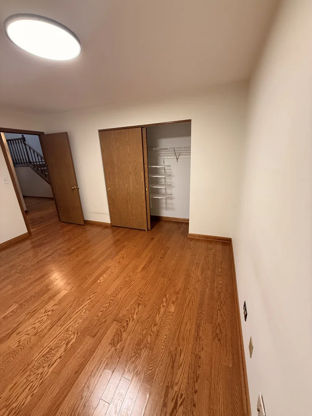
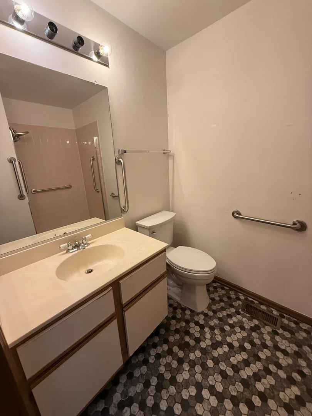
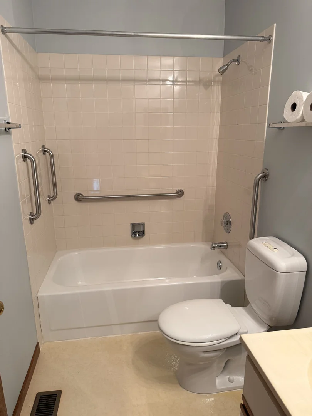
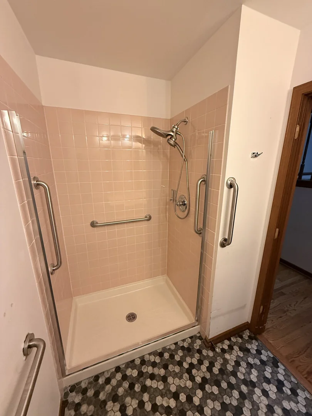
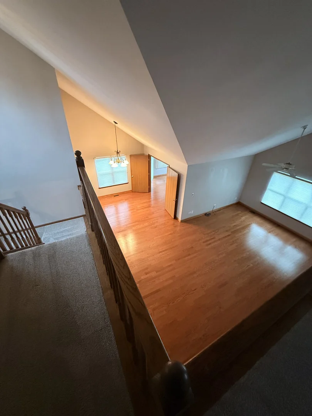
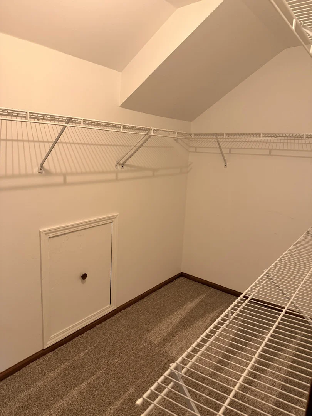
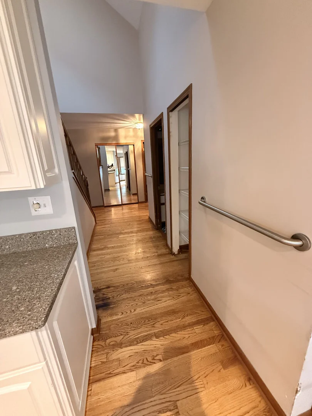
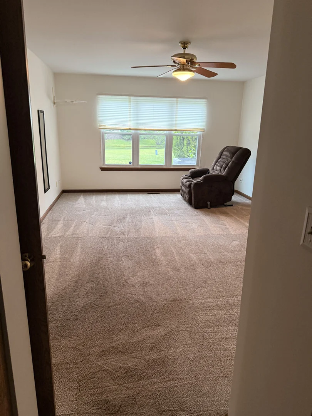
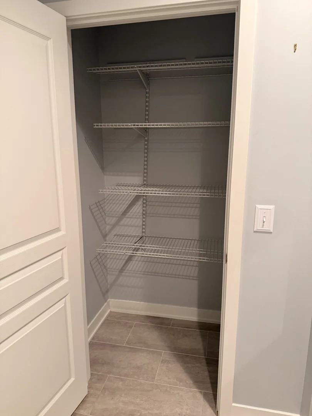
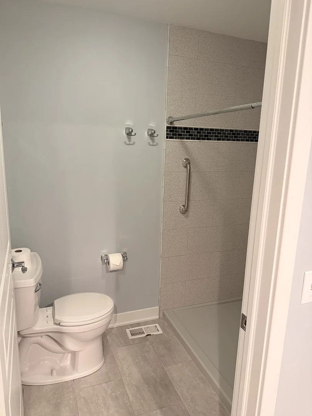
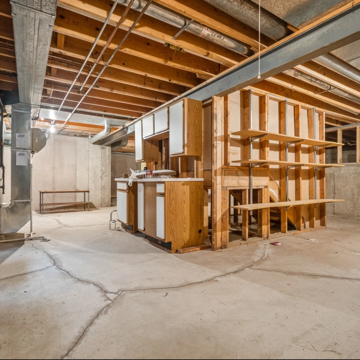
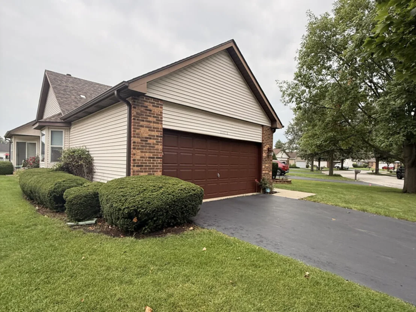
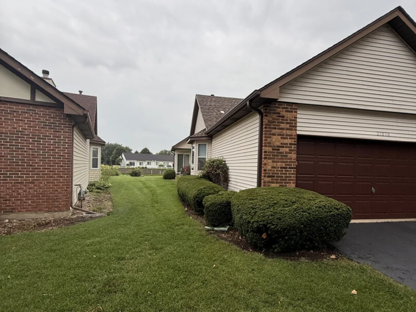
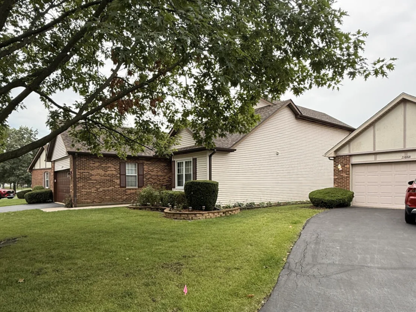
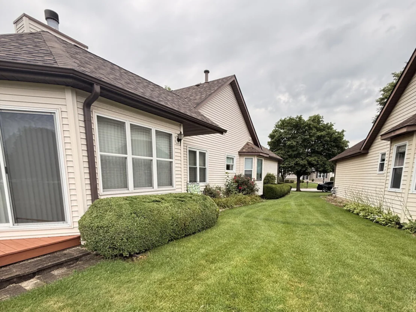
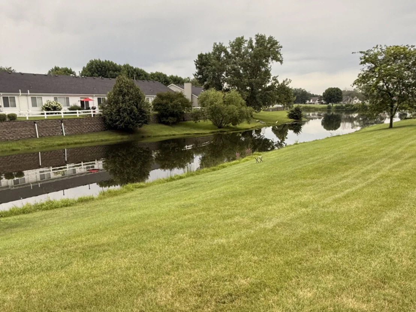
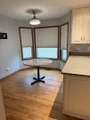
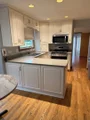
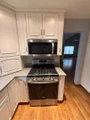
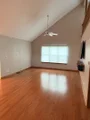
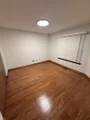
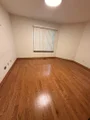
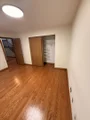
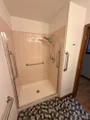
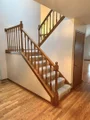
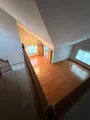
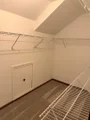
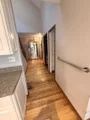
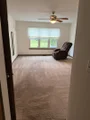
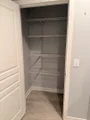
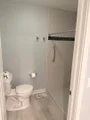
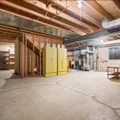
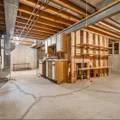
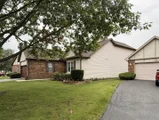
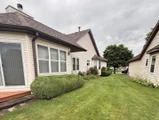
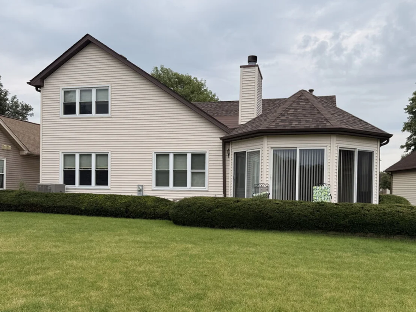
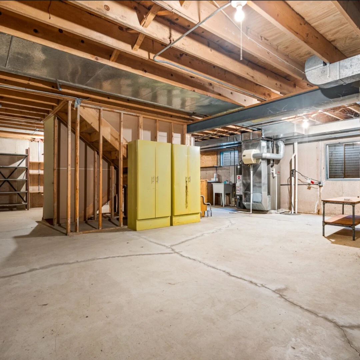
This property is on one of the many ponds and close to the recreation center with all the many activities that Carillon has to offer. The Columbus model has 2 bedrooms on the main level and the possibility of a 3rd in the upper-level loft. The Loft has rolling partitions that, when down, close off the loft from below. That level also has a full bath and a large walk-in closet. The main level has an open concept Living / Dining area. Off the Dining area is a fabulous 4 Season room with a gas fireplace overlooking the pond. This room can also be used as a 3rd bedroom by closing the solid French doors for privacy. The kitchen has a large eating area and also the washer/dryer closet. Plenty of White cabinets round out the kitchen. The master bedroom is oversized with plenty of room for a desk or reading area. The completely remodeled Master bath is full, including a large sink, oversized shower, and storage closet. The unfinished basement provides storage and could be converted to an awesome family or recreation room.
Unit Size
2,299 Ft²

Days on Market
-
Land Size
0.37 acres
Price per sqft
$178
Property Type
House
Property Taxes
$719
HOA Dues
$155
Year Built
1989

Listed By

Jorge Romero
Realty One Group Inc.

Payment Calculator

Cap Rate Calculator

Property Highlights

Garage
Air Conditioning
Parking Details
Has Garage
Parking Features: Asphalt, Garage Door Opener, Off Site, Garage, Attached, Yes
Garage Spaces: 2
Interior Details
Full Bathrooms: 3
Interior Features: Walk-In Closet(s), Granite Counters
Appliances: Range, Microwave, Dishwasher, Refrigerator, Washer, Dryer
Laundry Features: Gas Dryer Hookup, In Unit
Rooms: 7
Basement: Unfinished, Crawl Space, Partial
Exterior Details
Square Footage: 2299
Square Footage Source: $0
Year Built: 1989
Window Features: Drapes
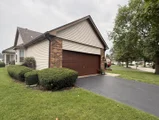
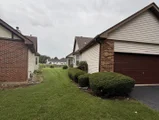
Construction Materials: Vinyl Siding, Brick
Patio and Porch Features: Deck, Patio
Lot Features: Rear of Lot
Lot Size Area: 16073.64
Lot Size Units: Square Feet
Lot Size Acres: 0.369
Lot Size Square Feet: 16073.64
Lot Size Dimensions: 71X45X181X68X92X83X48
Water Source: Public
Financial Details
Tax Annual Amount: $8,625
Utilities Details
Cooling Type: Central Air
Heating Type: Natural Gas, Forced Air
Sewer : Public Sewer
Location Details
HOA/Condo/Coop Fee Includes: Maintenance Grounds, Snow Removal, Clubhouse, Exercise Facilities, Pool, Exterior Maintenance
HOA Fee: $155
HOA Fee Frequency: Monthly

Building Info

Overview

    General

  • Year Built: 1989
  • Effective Year Built: 1989
  • Bedroom Count: 0
  • Bathroom Count: 3
  • Full Bathrooms: 2
  • Partial Bathrooms: 3
  • Building Condition: 0
  • Building Quality: 0
  • Construction Type: 0
  • Building Style: 0
  • Exterior Walls Type: 0
  • Interior Walls Type: 0
  • Roof Shape Type: 0
  • Roof Cover Type: 0
  • Floor Count: 100
  • Floor Cover: 0
  • Basement Type: 0
  • Basement Area: 0
  • Garage Type: 1
  • Garage Square Area: 441
  • Parking Space Count: 0
  • Patio Type: 0
  • Porch Type: 0
  • Pool Type: 0

    Dimensions

  • Lot Size Square Feet: 16,121
  • Total Building Area: 2,368
  • Building Area: 1,927
  • Building Area Measurement: L

    Heating and Cooling

  • Air Conditioning: 1
  • Heating: 0
  • Heated Square Feet: 1,927
  • Heating Fuel Type: 0

    Utilities

  • Sewer System: 0
  • Water Service: 0

Building

  • Building Type: 0
  • Property Class: R
  • Subdivision: CARILLON PHASE IA
  • Land Acres: 0000000370
  • Standard Land Use Code: 1001
  • County Land Use Code: 0040
  • Legal Description 1: LOT 3-35 IN CARILLON PHASE 1A, IN PRT OF SEC 31, T37N-R10E, PRT OF SEC 6, T36N-R10E; TOGETHER WITH THAT PRT OF THE NE 1/4 OF

Neighborhood

  • School District Name: Valley View Community Unit School District 365U
  • Census Tract: 880503

Geography

  • Subdivision Phase Number: 1A
  • Parcel: 11-04-06-228-015
  • Lot: 3-35
  • Meridian: SEC 06 TWN 36N RNG 10E
  • Municipality: LOCKPORT
  • Latitude: 41.6351
  • Longitude: -88.1302

    Address

  • Full Address: 21070 W Hazelnut Ln
  • Address - House Number: 21070
  • Street Direction: W
  • Address - Street Name: Hazelnut
  • Address - Suffix Type: Ln
  • State: IL
  • City Name: Plainfield
  • Carrier Code: R028
  • 4-Digit Zip Code: 9340
  • Zip Code: 60544

Valuation

    Tax

  • Tax Year: 2022
  • Tax Amount: $862,482
  • Tax Rate Code Area: 1118

    Appraisal Valuation

  • Standard Deviation: 0.1419
  • Valuation Date: Aug 09, 2023
  • Confidence Score: 83
  • Final Value: 355,559
  • High Value: 406,038
  • Low Value: 305,081

    Market Valuation

  • Market Total Value: $293,448
  • Market Land Value: $86,799
  • Market Improvement Value: $206,649

    Assessments Valuation

  • Assessed Year: 2022
  • Assessed Total Value: $97,816
  • Assessed Land Value: $28,933
  • Assessed Improvements Value: $68,883

    Exemptions

  • Senior Citizen Exemption : Yes
  • Homeowner Exemption: Yes

    Sales

  • Current Sale Contract Date: May 27, 2022
  • Current Sale Recording Date: May 31, 2022
  • Current Sale Price:
  • Current Sale Document Type: 27
  • Current Sale Input Document Number: 42357
  • Previous Sale Recording Date: Mar 29, 1996
  • Previous Sale Contract Date: Mar 26, 1996
  • Previous Sale Amount: $156,500
  • Previous Sale Document Type: 71
Data used for valuation calculations is provided by RealtyHop, and other third party sources

Comparables

Unit
Status
Type
Beds
Baths
ft²
Price/ft²
Asking Price
Listed On
Closing Price
Sold On
HOA + Taxes

About Will


Similar Homes for Sale

Currently no similar homes around

Nearby Rentals

Unit for rent at 22102 W Plymouth Circle, Plainfield, IL, 60544

$3,200 /mo

  • 3 Beds
  • 2 Baths
  • 1,750 ft²
22102 W Plymouth Circle, Plainfield, IL, 60544 Listing by Fawad Shahid
Unit for rent at 14029 S Lakeridge Drive, Plainfield, IL, 60544

$2,800 /mo

  • 4 Beds
  • 2 Baths
  • 1,976 ft²
14029 S Lakeridge Drive, Plainfield, IL, 60544 Listing by Paris Gill
Unit for rent at 21423 Frost Court, Plainfield, IL, 60544

$2,450 /mo

  • 3 Beds
  • 2 Baths
  • 1,398 ft²
21423 Frost Court, Plainfield, IL, 60544 Listing by Nader Shahat


Frequently Asked Questions

When was property at 21070 West Hazelnut Lane built and last sold?
The property at 21070 West Hazelnut Lane was built in 1989 and last sold on May 27, 2022 for $365,000.
How much is this home worth?
The estimated value of the home located at 21070 West Hazelnut Lane is $420,418.
What are some comparable homes to 21070 West Hazelnut Lane?
There are currently no comparable homes to 21070 West Hazelnut Lane.