See Home Value
$2,975,000
● House - Off Market

2107 W Bradley Place

Chicago, IL 60618
bedrooms
6 Beds
bathrooms
4 Baths, 2 Half Baths
square feet
6,300 Ft²
$19,302
Est. Monthly

About This Property

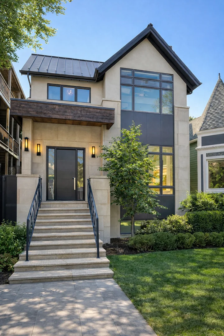
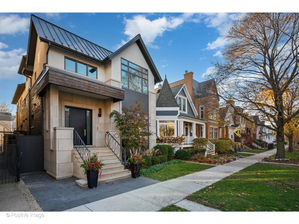
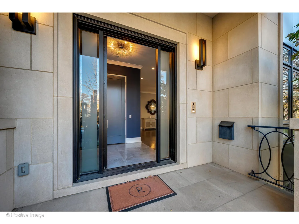
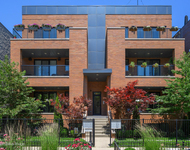
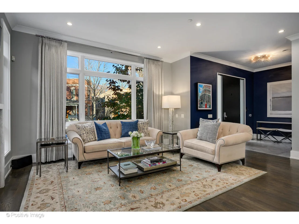
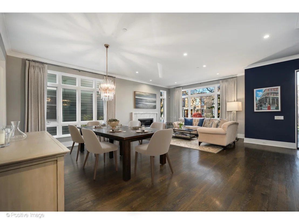
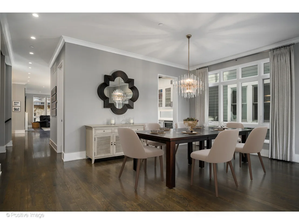
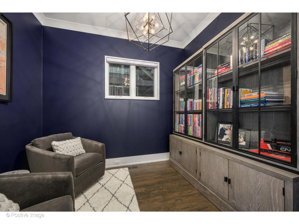
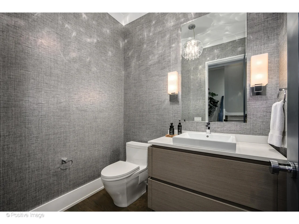
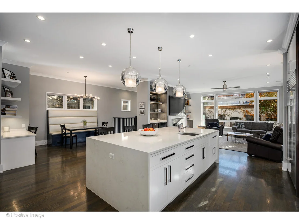
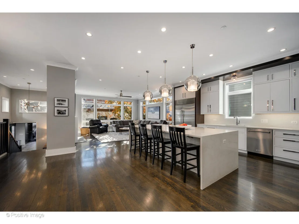
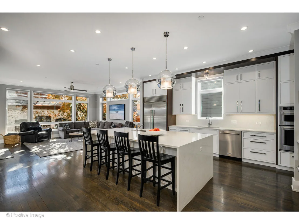
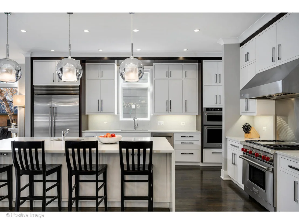
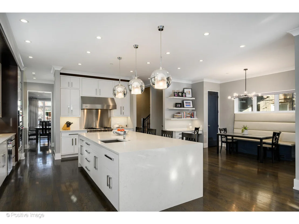
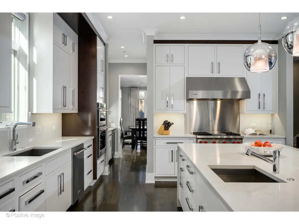
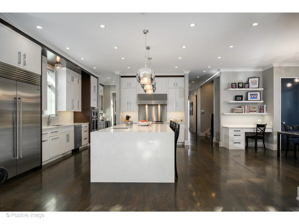
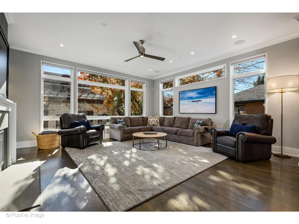
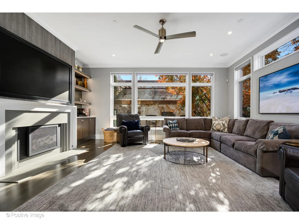
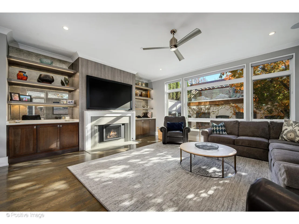
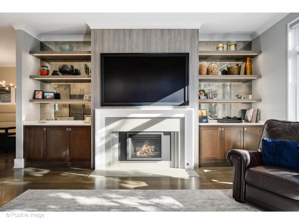
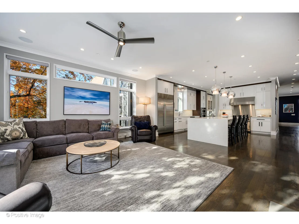
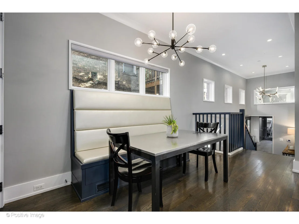
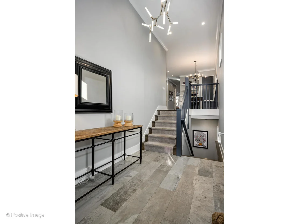
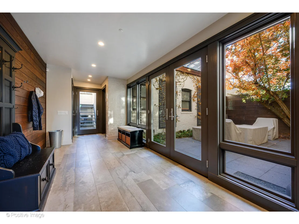
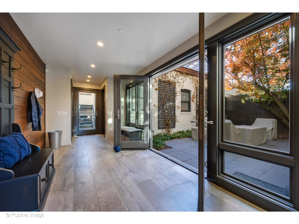
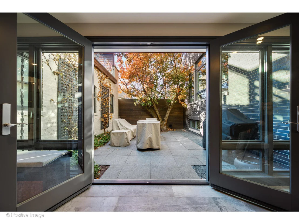
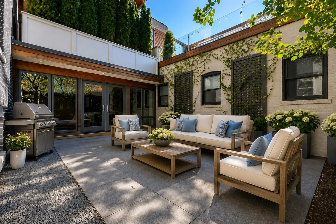
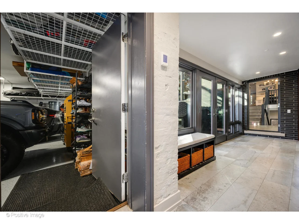
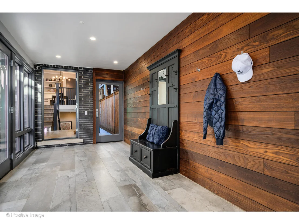
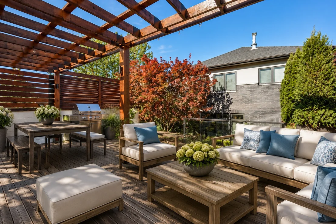
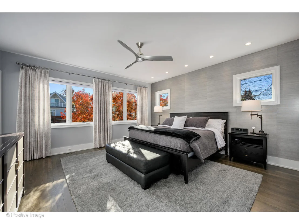
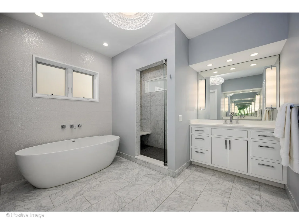
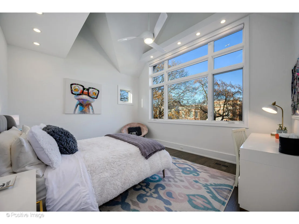
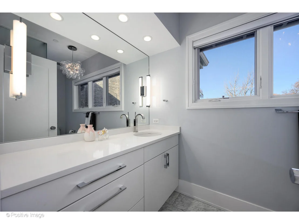
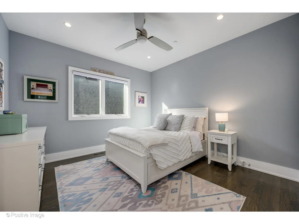
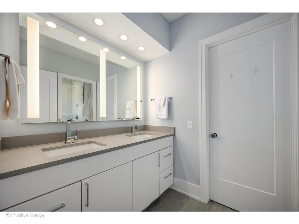
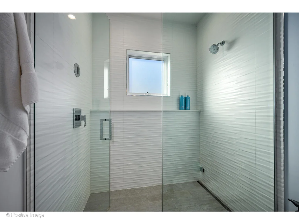
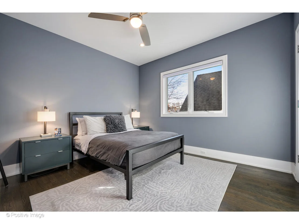
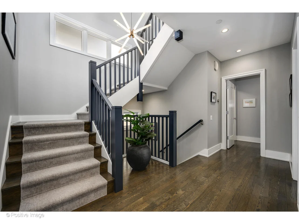
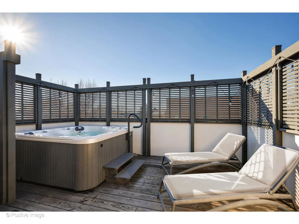
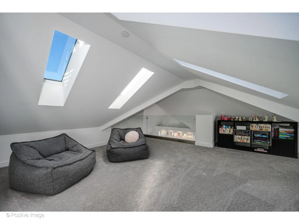
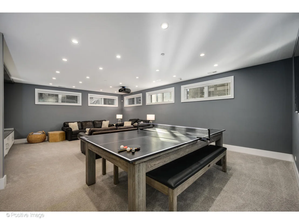
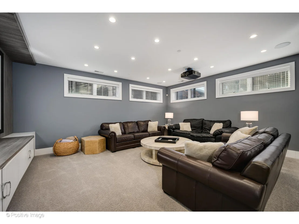
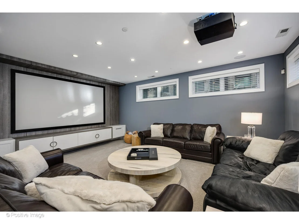
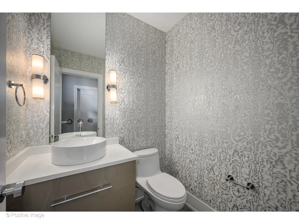
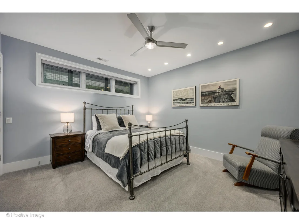
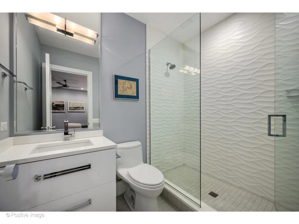
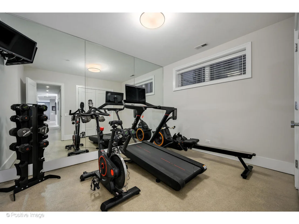
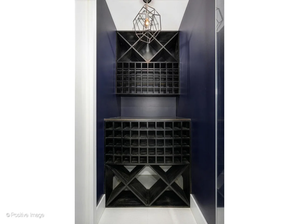
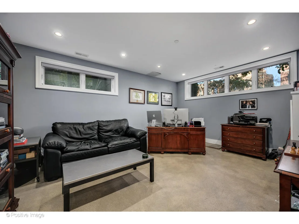
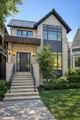
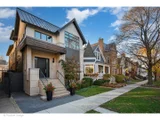
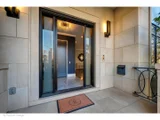
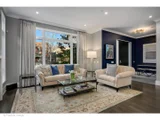
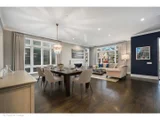
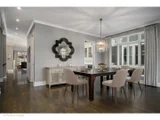
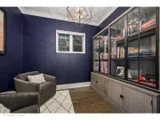
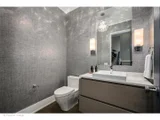
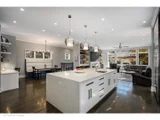
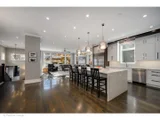
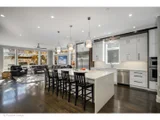
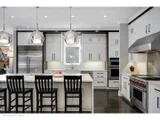
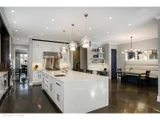
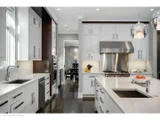
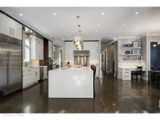
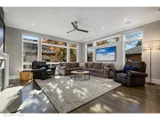
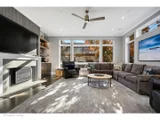
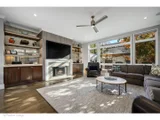
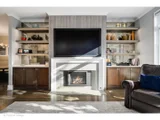
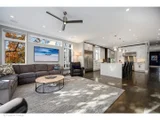
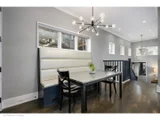
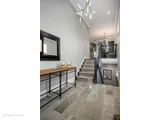
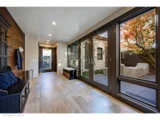
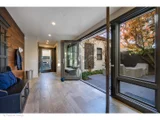
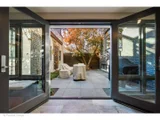
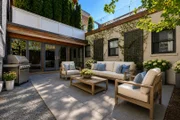
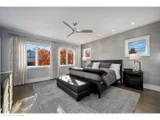
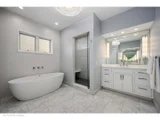
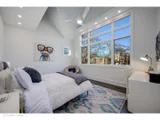
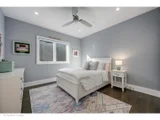
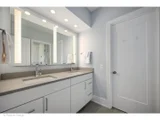
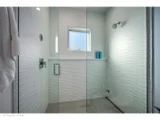
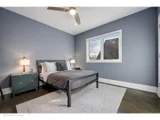
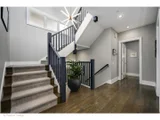
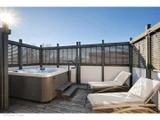
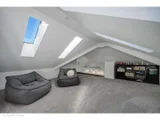
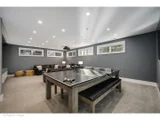
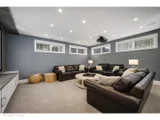
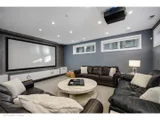
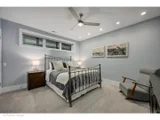
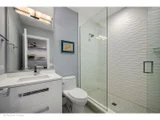
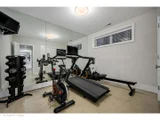
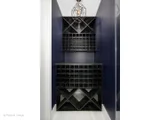
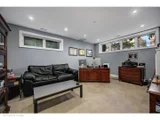
Incredible, custom-built 6300 SQFT single family home on an extra-wide lot in the heart of North Center. Highly customized with painstaking attention to detail, this 6 bedroom, 4.2 bath home has been meticulously maintained. The thoughtfully designed floorplan sets the stage for a myriad of entertaining possibilities. Nestled along one of the neighborhood's most sought-after streets and elegantly clad in limestone, this impeccable residence instantly makes an impression. An expansive front entry stairway and impressive front door set the tone as your step into the foyer. The open floor plan in the living space allows an abundance of natural light to flow from two exposures through floor-to-ceiling windows. The living room features a gas fireplace with a sleek, minimalist marble surround while a large picture window overlooks Bradley Place. The spacious dining area currently accommodates a table for ten with ample room to expand. Tucked away just off the dining room, a cozy study is the ideal spot for a library or den. Truly a showstopper, the eat-in chef's kitchen offers top-of-the-line appliances, copious cabinetry and counter space, an oversized island with breakfast bar, two sinks with disposals, a breakfast room with a built-in banquette, and a butler's pantry with wine fridge. Around the corner is a beautifully appointed powder room. The kitchen opens to the perfect family room with two walls of floor-to-ceiling windows, built-ins, and a fireplace. A short staircase brings you to a breezeway with heated floors leading to the heated 3-car garage, a secluded back patio, and roof top deck over the garage with pergola and water access. Upstairs on the second level, a light-filled atrium with a wide staircase is anchored by a contemporary chandelier. The sumptuous primary suite occupies half of the second level and features a graciously sized bedroom with an adjacent sitting room, two custom walk-in closets, and a luxurious ensuite bath with steam shower, separate soaking tub, heated floors, double vanity, and water closet. Three additional bedrooms are located on this level, two are connected by a Jack-and-Jill bath. The front bedroom has vaulted ceilings, giant windows, an ensuite bath, a walk-in closet, and a lofted space above the bedroom perfect for a playroom. A laundry room with oversized LG ThinQ washer/dryer, sink, cabinet, and counter space completes this level. The lofted space is accessible on the third floor along with a roof deck complete with a hot tub. The lower level features a huge recreation room with a gaming table, movie screen, and projector. You will also find 2 bedrooms, 1.1 bathrooms, a gym, a temperature-controlled wine room, storage rooms, and heated flooring on the lower level. North Center is a vibrant, walkable neighborhood with restaurants, bars, shopping, grocery stores, parks, playgrounds, easy access to public transportation, all within the award-winning Bell Elementary School district. Welcome home!

Unit Size
6,300 Ft²
Days on Market
-
Land Size
-
Price per sqft
$492
Property Type
House
Property Taxes
$4,080
HOA Dues
-
Year Built
2019

Payment Calculator

Cap Rate Calculator

Property Highlights

Garage
Air Conditioning
Fireplace

Building Info

Overview

    General

  • Year Built: 2019
  • Effective Year Built: 2019
  • Building Count: 1
  • Total Rooms: 9
  • Bedroom Count: 5
  • Bathroom Count: 4
  • Full Bathrooms: 3
  • Partial Bathrooms: 4
  • Building Condition: 6
  • Building Quality: 7
  • Construction Type: 12
  • Building Style: 28
  • Exterior Walls Type: 24
  • Interior Walls Type: 0
  • Roof Shape Type: 0
  • Roof Cover Type: 15
  • Floor Count: 200
  • Living Units: 1
  • Floor Cover: 0
  • Basement Type: 3
  • Basement Area: 0
  • Garage Type: 1
  • Parking Space Count: 2
  • Patio Type: 0
  • Porch Type: 0
  • Pool Type: 0

    Dimensions

  • Lot Size Square Feet: 4,500
  • Total Building Area: 3,930
  • Gross Building Area: 3,930
  • Building Area: 3,930
  • Building Area Measurement: L

    Heating and Cooling

  • Fireplace Count: 1
  • Air Conditioning: 1
  • Heating: 24
  • Heated Square Feet: 3,930
  • Heating Fuel Type: 0

    Utilities

  • Sewer System: 0
  • Water Service: 0

Building

  • Building Type: 0
  • Property Class: R
  • Subdivision: IRELANDS SUB
  • Land Acres: 0000000103
  • Standard Land Use Code: 1001
  • County Land Use Code: 2-08
  • Legal Description 1: FRANK H (IRELANDS) SUB OF SH OF EH OF LT3 IN GEO E SE LLERS SUB OF SE NW SEC 19-40-14

Neighborhood

  • School District Name: Chicago Public School District 299
  • Census Tract: 050500

Zoning

  • Zoning: RS-3

Geography

  • Assessors Map Reference: 009-107-02
  • District: 73
  • Parcel: 14-19-122-020-0000
  • Lot: 3
  • Meridian: SEC 19 TWN 40N RNG 14E
  • Municipality: LAKE VIEW
  • Latitude: 41.9492
  • Longitude: -87.6814

    Address

  • Full Address: 2107 W Bradley Pl
  • Address - House Number: 2107
  • Street Direction: W
  • Address - Street Name: Bradley
  • Address - Suffix Type: Pl
  • State: IL
  • City Name: Chicago
  • Carrier Code: C067
  • 4-Digit Zip Code: 4909
  • Zip Code: 60618

Valuation

    Tax

  • Tax Year: 2022
  • Tax Amount: $4,002,162
  • Tax Rate Code Area: 73001

    Appraisal Valuation

  • Standard Deviation: 0.2276
  • Valuation Date: Mar 20, 2024
  • Confidence Score: 68
  • Final Value: 2,315,434
  • High Value: 2,842,531
  • Low Value: 1,788,338

    Market Valuation

  • Market Total Value: $1,980,000
  • Market Land Value: $562,500
  • Market Improvement Value: $1,417,500

    Assessments Valuation

  • Assessed Year: 2023
  • Assessed Total Value: $198,000
  • Assessed Land Value: $56,250
  • Assessed Improvements Value: $141,750

    Sales

  • Current Sale Contract Date: Aug 18, 2022
  • Current Sale Recording Date: Aug 25, 2022
  • Current Sale Price:
  • Current Sale Document Type: 71
  • Current Sale Input Document Number: 46050
  • Previous Sale Recording Date: Aug 07, 2015
  • Previous Sale Contract Date: Aug 05, 2015
  • Previous Sale Amount: $700,000
  • Previous Sale Document Type: 71
Data used for valuation calculations is provided by RealtyHop, and other third party sources

Comparables

Unit
Status
Type
Beds
Baths
ft²
Price/ft²
Asking Price
Listed On
Closing Price
Sold On
HOA + Taxes

About North Side


Similar Homes for Sale

Currently no similar homes around

Nearby Rentals

Unit for rent at 2334 W Medill Avenue, Chicago, IL, 60647

$9,000 /mo

  • 4 Beds
  • 3 Baths
  • 3,000 ft²
2334 W Medill Avenue, Chicago, IL, 60647 Listing by Brandon Loncar
Unit for rent at 1046 W Altgeld Street, Chicago, IL, 60614

$7,000 /mo

  • 3 Beds
  • 2 Baths
  • 1,830 ft²
1046 W Altgeld Street #1N, Chicago, IL, 60614 Listing by Emily Sachs Wong
Unit for rent at 845 W Altgeld Street, Chicago, IL, 60614

$5,250 /mo

  • 2 Beds
  • 2 Baths
  • 1,760 ft²
845 W Altgeld Street #4D, Chicago, IL, 60614 Listing by Malia Motley


Frequently Asked Questions

When was property at 2107 West Bradley Place built and last sold?
The property at 2107 West Bradley Place was built in 2019 and last sold on Aug 18, 2022 for $2,500,000.
How much is this home worth?
The estimated value of the home located at 2107 West Bradley Place is $3,131,000.
What are some comparable homes to 2107 West Bradley Place?
There are currently no comparable homes to 2107 West Bradley Place.