


2107 S 5th


About This Property
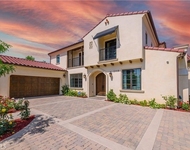
Set on a 10,368 sq ft lot, the home offers approximately 5,480 sq ft of refined living space, featuring a bright, well-proportioned floor plan curated for elevated luxury living. A grand formal foyer welcomes you with soaring ceilings, marble flooring, crystal chandeliers, and an elegant wrought-iron staircase, creating an immediate sense of distinction.
The formal living room, highlighted by a cozy fireplace, flows seamlessly into a stately library with custom built-in cabinetry. Designed for both elegant entertaining and everyday comfort, the home also offers formal living and dining rooms, a breakfast nook, and an open loft upstairs.
The residence features 4 en-suite bedrooms and 4.5 bathrooms, including a main-level guest or in-law suite with a soaking tub and separate walk-in shower. The luxurious primary suite boasts a private sitting area and a spa-inspired bathroom complete with a jetted tub, and a glass-enclosed walk-in steam shower.
The gourmet gallery kitchen is thoughtfully designed for culinary excellence, featuring top-of-the-line Viking appliances, an 8-burner cooktop, built-in Thermador refrigerator, custom cabinetry, and an expansive center island. A separate Asian kitchen and a dedicated wine cellar further enhance the home's functionality and sophistication.
Additional highlights include a 3D home theater with large screen, projector, and Sony sound system, as well as premium smart-home features such as a smart water leak monitoring system, water softener and purification system, intercom, whole-house audio, and a comprehensive security system.
The professionally landscaped front yard showcases mature olive trees and vibrant flowering plants, while the private backyard provides an ideal setting for outdoor entertaining with a built-in stainless-steel BBQ.
Ideally located within the award-winning Arcadia Unified School District and just minutes from shopping, dining, and major conveniences, this exceptional estate presents a rare opportunity to own a distinguished and thoughtfully designed residence.
Payment Calculator
Your Estimated Monthly Payment
Cap Rate Calculator
What does this mean?
Based on our analysis, the cap rate of this property is 1.25%. A negative cap rate indicates that the property might not be feasible as an income-producing asset. The median cap rate for a near zip code 11238 is 4.23%.
How much can I actually make?
Actual monthly rental income may vary between $4,760 and $7,140 depending on unit-specific characteristics. You can change the amount using the slider to further explore.
How is cap rate calculated?
Cap Rate = Net Operating Income (NOI) / Property Asset Value.
When calculating the cap rate, we assume 100% occupancy. Leverage (mortgage) is not considered.
Cap Rate provided by RealtyHop and RentHop, learn more about cap rate here.
Price History
| Date / Event | Date | Event | Price |
|---|---|---|---|
| Mar 25, 2026 | Sold | ||
| Sold | |||
| Feb 24, 2026 | In contract | - | |
| In contract | |||
| Feb 1, 2026 | Listed by RE/MAX CHAMPIONS | $3,080,000 | |
| Listed by RE/MAX CHAMPIONS | |||
Property Highlights
Building Info
Comparables
Status
Price/ft²
Listed On
Sold On
About Arcadia
Similar Homes for Sale
Currently no similar homes aroundNearby Rentals


Last Updated: 8 months ago
Data Source: CRMLS, MLS# CV26023376
 Your Privacy Choices
Phone: 425-283-2930
Address: 335 Madison Avenue, New York, NY 10017