| Date / Event | Date | Event |
Price
|
| Aug 27, 2026 | Listed by Larks Nest Real Estate LLC |
$310,000
|
|
Listed by Larks Nest Real Estate LLC
|
| Aug 4, 2026 | Temporarily off market |
-
|
|
Temporarily off market
|
| Jul 30, 2026 | Price Decreased |
$319,000
↓ $6K
(1.9%) |
|
Price Decreased
|
| Jun 20, 2026 | Temporarily off market |
-
|
|
Temporarily off market
|
| Jun 19, 2026 | Listed by Larks Nest Real Estate LLC |
$325,000
|
|
Listed by Larks Nest Real Estate LLC
|
| |
|
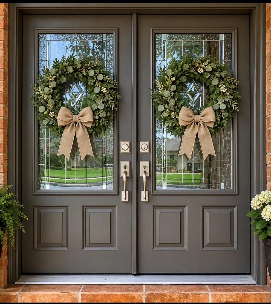
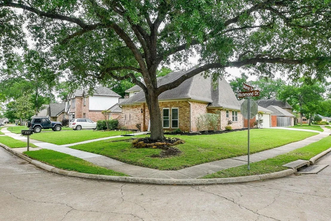
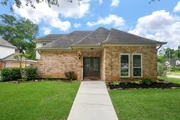
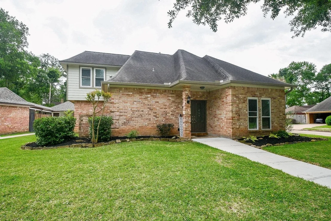
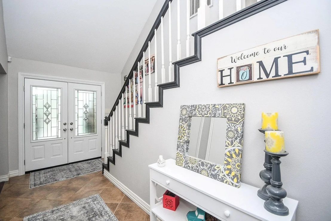
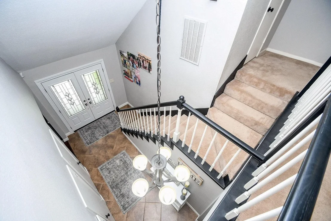
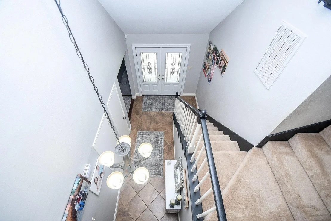
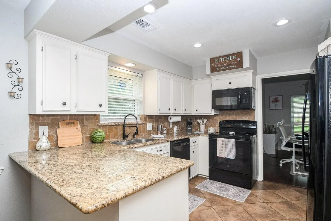
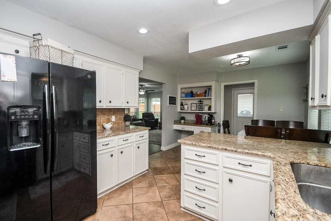
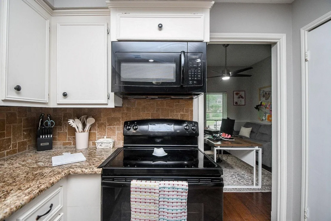
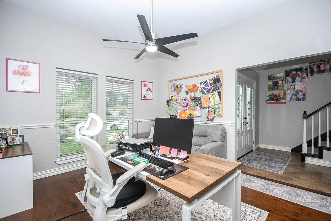
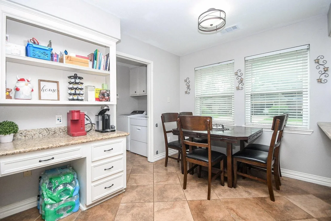
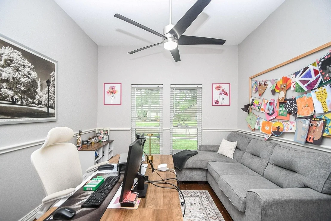
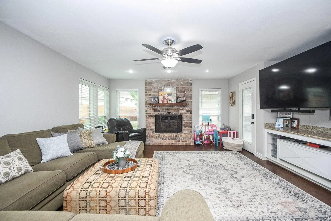
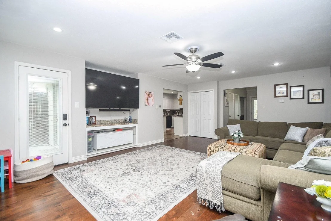
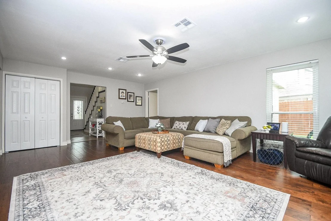
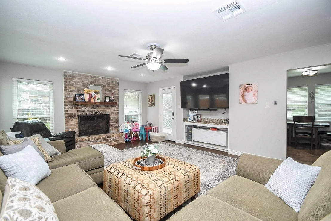
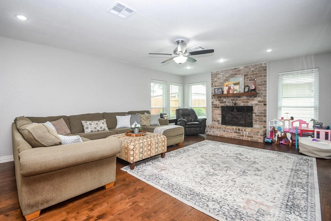
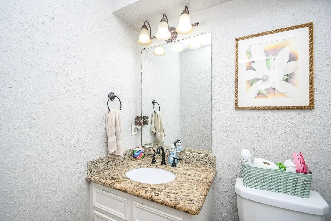
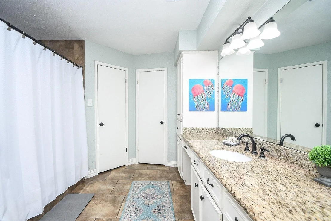
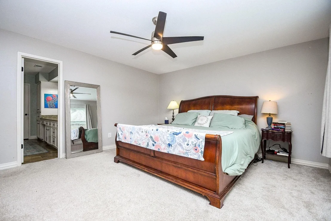
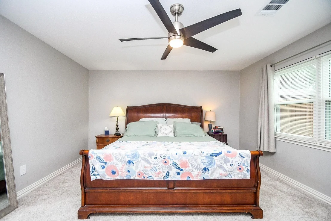
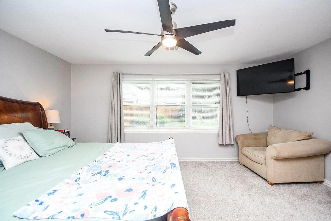
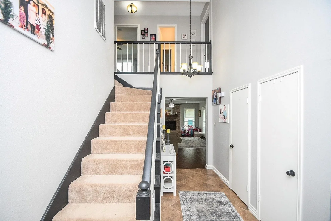
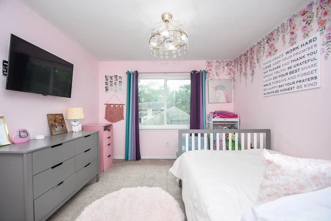
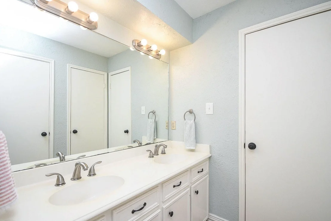
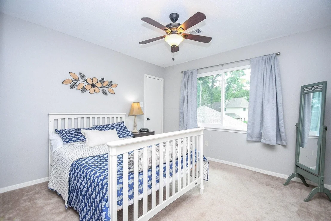
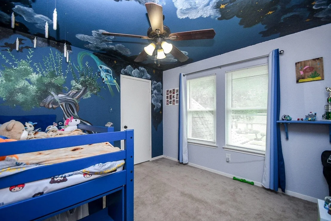
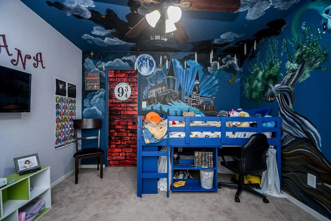
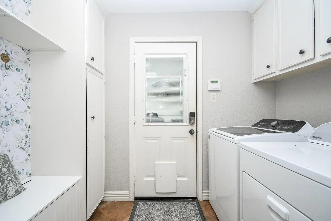
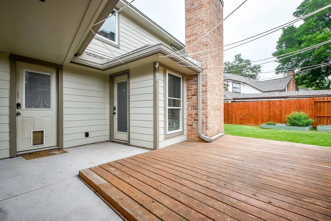
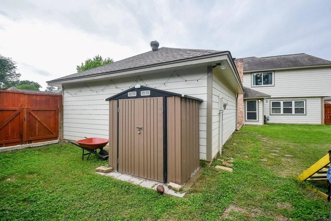
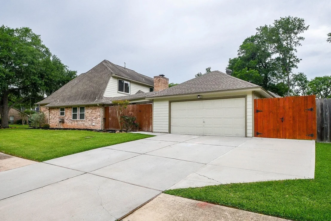
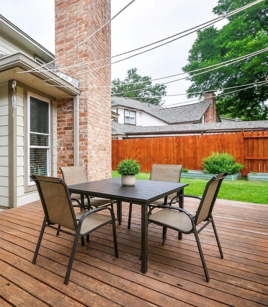
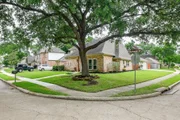
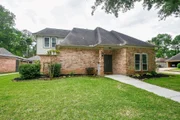
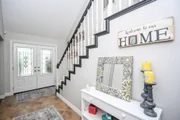
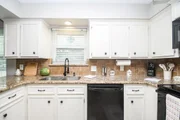
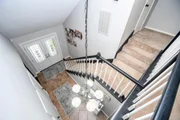
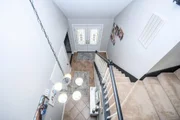
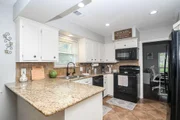
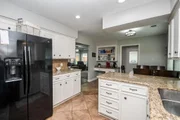
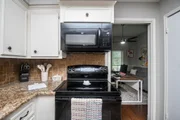
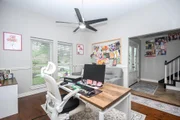
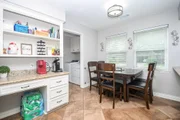
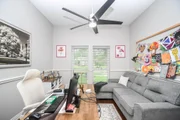
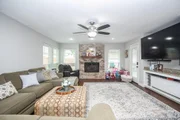
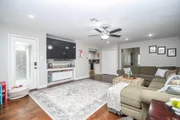
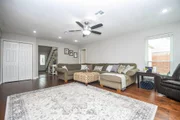
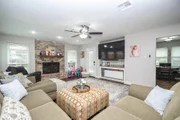
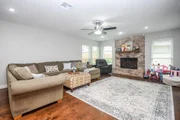
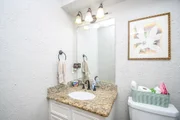
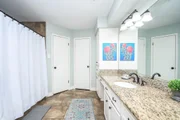
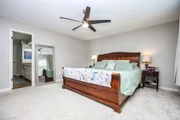
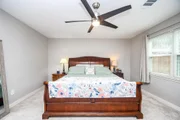
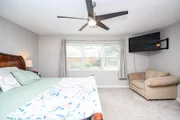
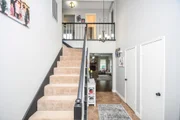
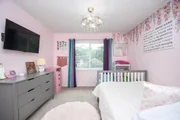
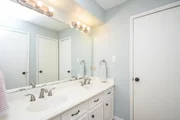
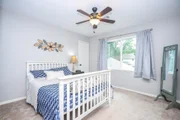
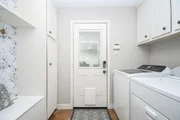
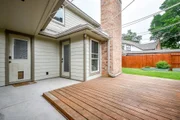
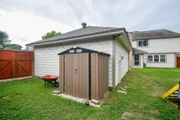
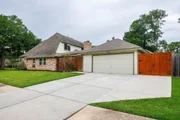
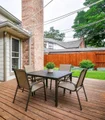
Welcome Home! To your 4 bedroom, 2.5 bath home located in the desirable Pecan Grove community. Just a short stroll away from golf & the club house. This property offers the perfect blend of comfort and convenience. Embrace the golfing lifestyle with ease in this well-appointed residence on a large corner lot with mature trees. This home has been so well cared for with all new windows, new double entry front door, new carpet in the primary (on the first floor) with en-suite bath, granite counter, double sinks and walk-in closets. Living room with wood plank flooring and brick fireplace with a hearth for extra seating and a door to your patio with fresh landscaping. Formal dining room or office, white kitchen with granite counters, SS sink with a window to let the natural light in, breakfast room, laundry/mud room & half bath. Upstairs you will find three more bedrooms and a secondary bath. Custom painted Harry Potter bedroom with walk-in closet and two other bedroom & great views.
|
| Jun 17, 2026 | In contract |
-
|
|
In contract
|
| Apr 20, 2026 | Listed by Larks Nest Real Estate LLC |
$329,000
|
|
Listed by Larks Nest Real Estate LLC
|
| |
|
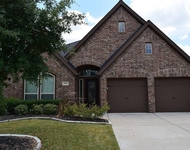
Welcome Home! To your 4 bedroom, 2.5 bath home located in the desirable Pecan Grove community. Just a short stroll away from golf & the club house. This property offers the perfect blend of comfort and convenience. Embrace the golfing lifestyle with ease in this well-appointed residence on a large corner lot with mature trees. This home has been so well cared for with all new windows, new double entry front door, new carpet in the primary (on the first floor) with en-suite bath, granite counter, double sinks and walk-in closets. Living room with wood plank flooring and brick fireplace with a hearth for extra seating and a door to your patio with fresh landscaping. Formal dining room or office, white kitchen with granite counters, SS sink with a window to let the natural light in, breakfast room, laundry/mud room & half bath. Upstairs you will find three more bedrooms and a secondary bath. Custom painted Harry Potter bedroom with walk-in closet and two other bedroom & great views.
|
| Aug 8, 2025 | Sold | |
|
Sold
|
| Jul 9, 2025 | In contract |
-
|
|
In contract
|
| Jun 26, 2025 | Price Decreased |
$544,900
↓ $7K
(1.3%) |
|
Price Decreased
|
| Jun 21, 2025 | Price Decreased |
$551,900
↓ $2K
(0.4%) |
|
Price Decreased
|
| Jun 19, 2025 | Price Increased |
$553,900
↑ $29K
(5.5%) |
|
Price Increased
|
| Jun 2, 2025 | Sold | |
|
Sold
|
| May 5, 2025 | Listed by Perry Homes Realty, LLC |
$549,900
|
|
Listed by Perry Homes Realty, LLC
|
| |
|
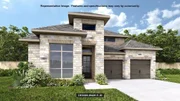
READY FOR MOVE-IN!! - Home office with French doors set along one side of two-story entry. Kitchen and dining area open to two-story family room. Kitchen features corner walk-in pantry, 5-burner gas cooktop and generous island with built-in seating space. Two-story family room features wall of windows. First-floor primary suite includes bedroom with 10-foot ceiling. Double doors lead to primary bath with dual vanities, garden tub, separate glass-enclosed shower and large walk-in closet. First-floor guest suite offers private bath. Game room and two secondary bedrooms are upstairs. Extended covered backyard patio and 6-zone sprinkler system. Mud room off three-car garage.
|
| May 2, 2025 | In contract |
-
|
|
In contract
|
| Apr 30, 2025 | Price Decreased |
$551,900
↓ $13K
(2.3%) |
|
Price Decreased
|
| Apr 8, 2025 | Listed by Perry Homes Realty, LLC |
$564,900
|
|
Listed by Perry Homes Realty, LLC
|
| |
|
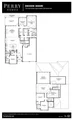
READY FOR MOVE-IN! Front porch opens into the entryway. A private guest suite off the main hallway features a full bathroom and walk-in closet. The kitchen hosts an island with built-in seating, 5-burner gas cooktop and corner walk-in pantry. The dining area connects the living spaces. The two-story family room boasts a wall of windows and the entrance to the covered backyard patio. French doors open into the home office off of the family room. The primary bedroom hosts a wall of windows. The primary suite offers dual vanities, a freestanding tub, glass enclosed shower, two walk-in closets and dual access to the utility room. On the second level you enter the game room with ample natural light. French doors open into the media room. Secondary bedrooms with walk-in closets and a full bathroom complete the upstairs. The mud room with storage is located off of the three-car garage.
|
| Jan 14, 2025 | Sold | |
|
Sold
|
| Jan 3, 2025 | Listed by Perry Homes Realty, LLC |
$563,900
|
|
Listed by Perry Homes Realty, LLC
|
| |
| Oct 19, 2023 | Sold | |
|
Sold
|
| Apr 4, 2023 | Listed by Lennar |
$608,090
|
|
Listed by Lennar
|
| |
|
The largest two-story and only Next Gen home at Fairway, this spacious layout reveals a private suite that functions as its own home. In the main home, open dining and entertaining rooms highlight the first floor. Tucked away near the family room is the owner's suite with a private bathroom. Upstairs opens up to more private bedrooms, bathrooms and entertainment spaces. The manager has listed the unit size as 3126 square feet.
|















































 Your Privacy Choices
Phone: 425-283-2930
Address: 335 Madison Avenue, New York, NY 10017