


2107 Red River Drive


About This Property
Payment Calculator
Your Estimated Monthly Payment
Cap Rate Calculator
What does this mean?
Based on our analysis, the cap rate of this property is 1.25%. A negative cap rate indicates that the property might not be feasible as an income-producing asset. The median cap rate for a near zip code 11238 is 4.23%.
How much can I actually make?
Actual monthly rental income may vary between $4,760 and $7,140 depending on unit-specific characteristics. You can change the amount using the slider to further explore.
How is cap rate calculated?
Cap Rate = Net Operating Income (NOI) / Property Asset Value.
When calculating the cap rate, we assume 100% occupancy. Leverage (mortgage) is not considered.
Cap Rate provided by RealtyHop and RentHop, learn more about cap rate here.
Price History
| Date / Event | Date | Event | Price |
|---|---|---|---|
| Feb 8, 2021 | Sold | ||
| Sold | |||
| Jan 26, 2021 | Listed by Coleman & Patterson, LLC | $249,900 | |
| Listed by Coleman & Patterson, LLC | |||
| | |||
|
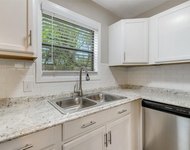
Look no further than this beautiful and well maintained home across from Blinn College with no HOA! Built in 2014, this 3BR/2BA home features an open concept kitchen and living room with vaulted ceiling. Ceramic tile and wood floors throughout. Hunter Douglas 2.5 inch custom blinds. Granite counter tops, stainless appliances and large pantry in kitchen. Spacious primary bedroom with popup raised ceiling. Walk in shower, oversized tub, dual vanities and large closet with built ins. Wonderful screened in back porch with ceramic tile floor and brick patio leads out to back yard with plenty of room to build a garden or run and play. Must see!
| |||
| Aug 14, 2018 | No longer available | - | |
| No longer available | |||
| May 16, 2018 | Listed | $239,000 | |
| Listed | |||
| | |||
|
Great location with no HOA and custom features everywhere! This lovely home is pristine. At just over three years old, it looks brand new! Austin-stone & brick accents welcome you onto the expanded front porch finished w/ designer ceramic tile. Inside, the floorplan offers an open concept kitchen with granite countertops, tumbled stone backsplash w/ glass tile accents, stainless appliances & plenty of storage in cabinets, a large pantry & dining built-ins. The master suite, designed w/ an octagonal raised ceiling & recessed LED lighting is a dream. The en-suite oasis features dual vanities, a customized walk-in shower & deep soaking tub w/ tile surround & granite window sill. A backyard retreat, w/ screened-in tile porch, brick paved patio & cedar privacy fencing, is an ideal spot for gardening, weekend BBQs or relaxing with a cup of coffee to start the day. The manager has listed the unit size as 1528 square feet.
| |||
Property Highlights
Building Info
Comparables
Status
Price/ft²
Listed On
Sold On
About Briarcrest Park
Similar Homes for Sale
Currently no similar homes aroundNearby Rentals


Last Updated: 4 months ago
Data Source: HAR , MLS# 52947348
 Your Privacy Choices
Phone: 425-283-2930
Address: 335 Madison Avenue, New York, NY 10017