



2107 ELLIOTT AVENUE


About This Property
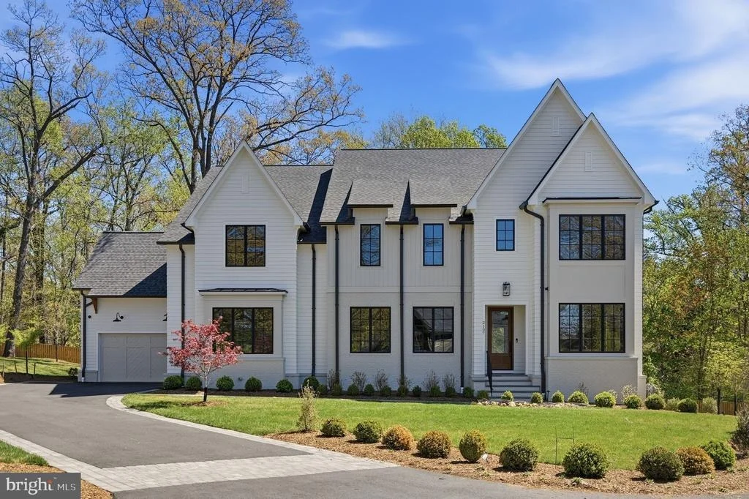
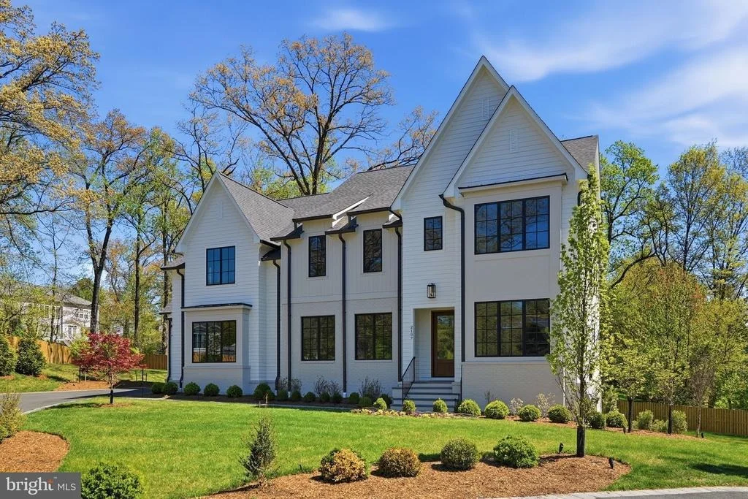
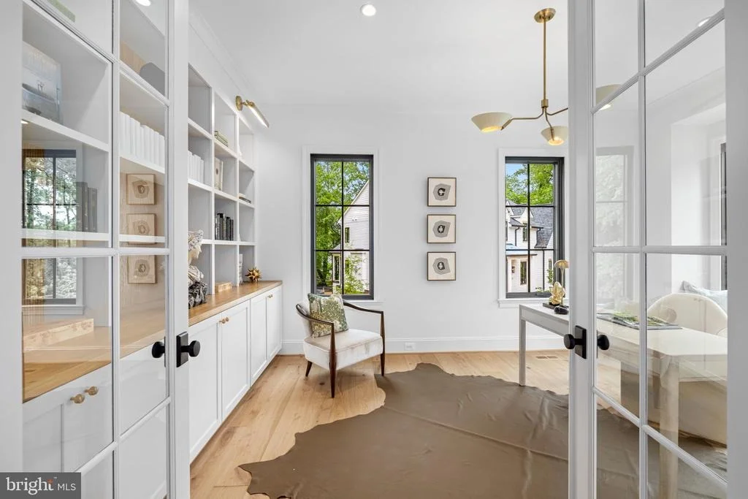
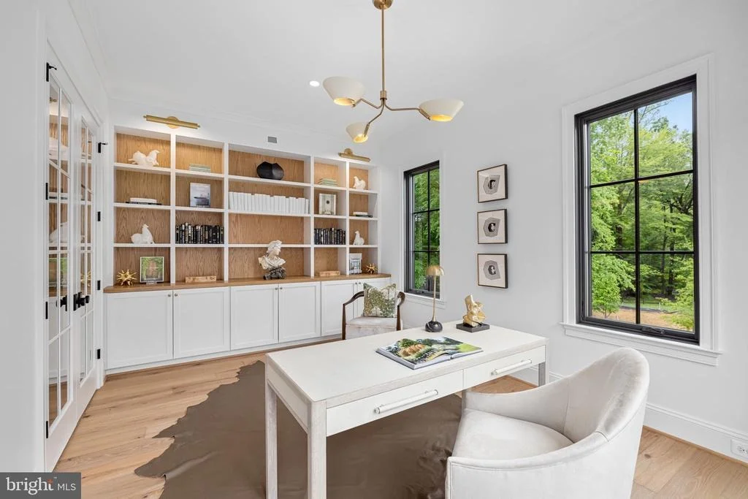
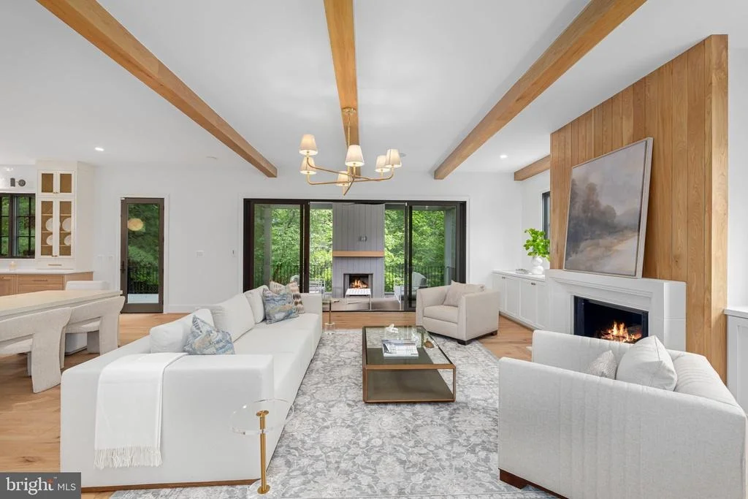
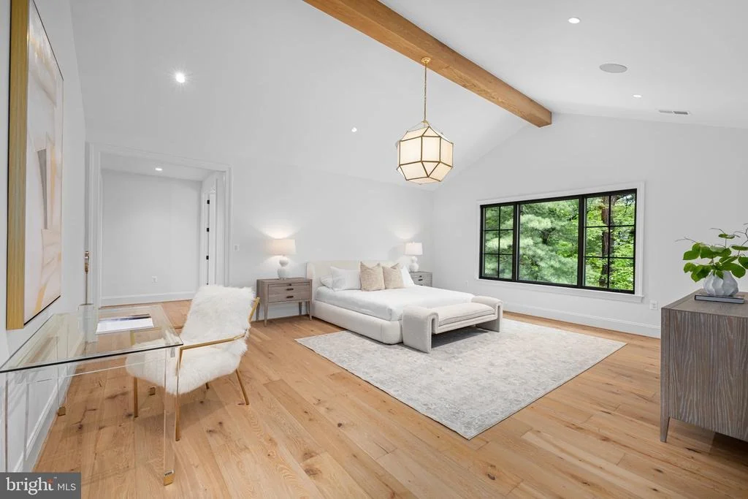
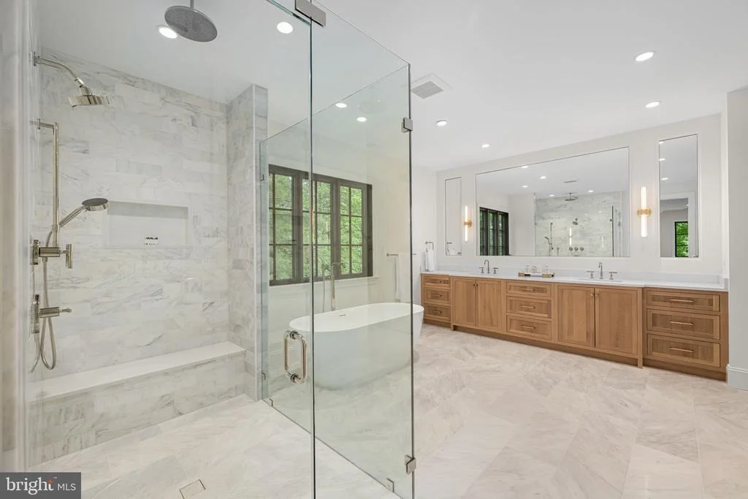
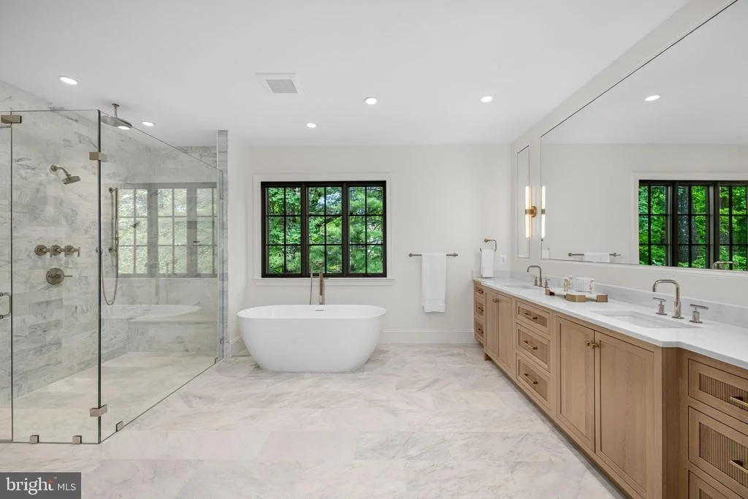
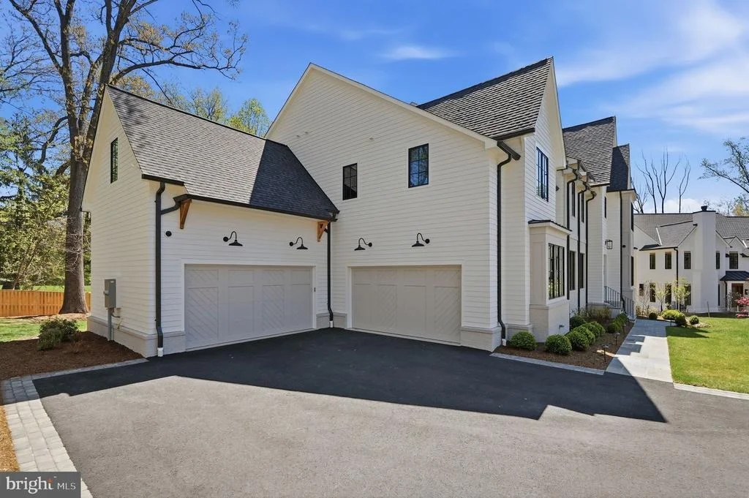
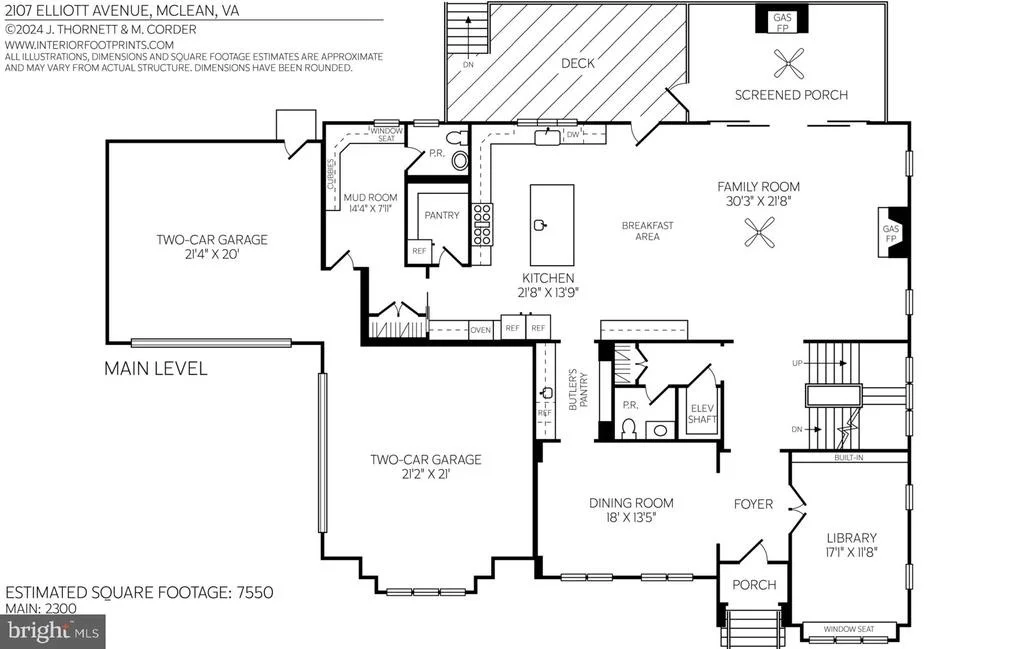
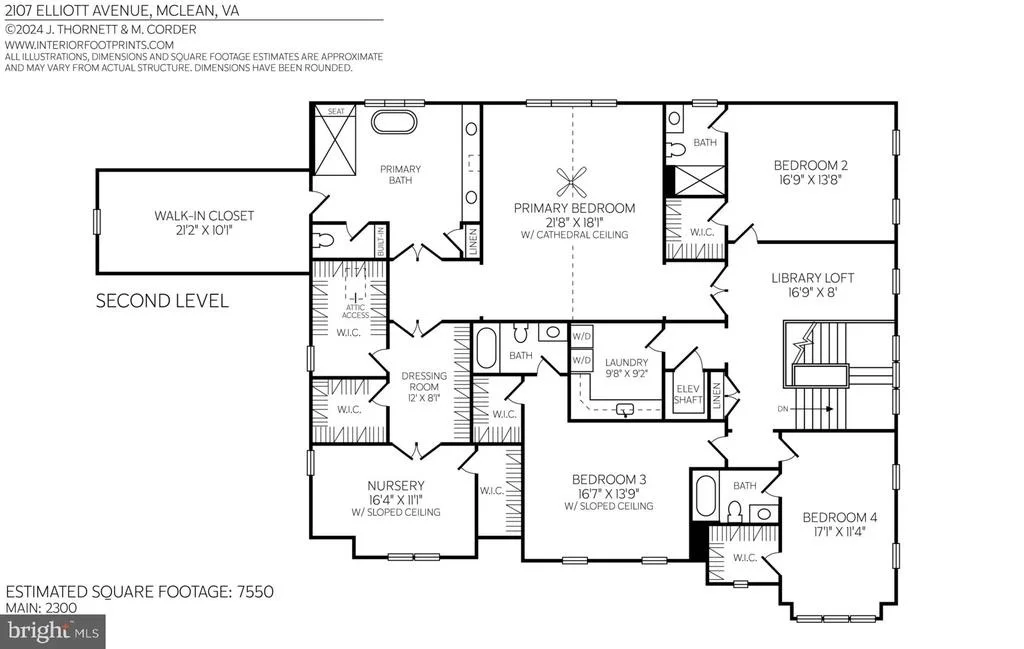
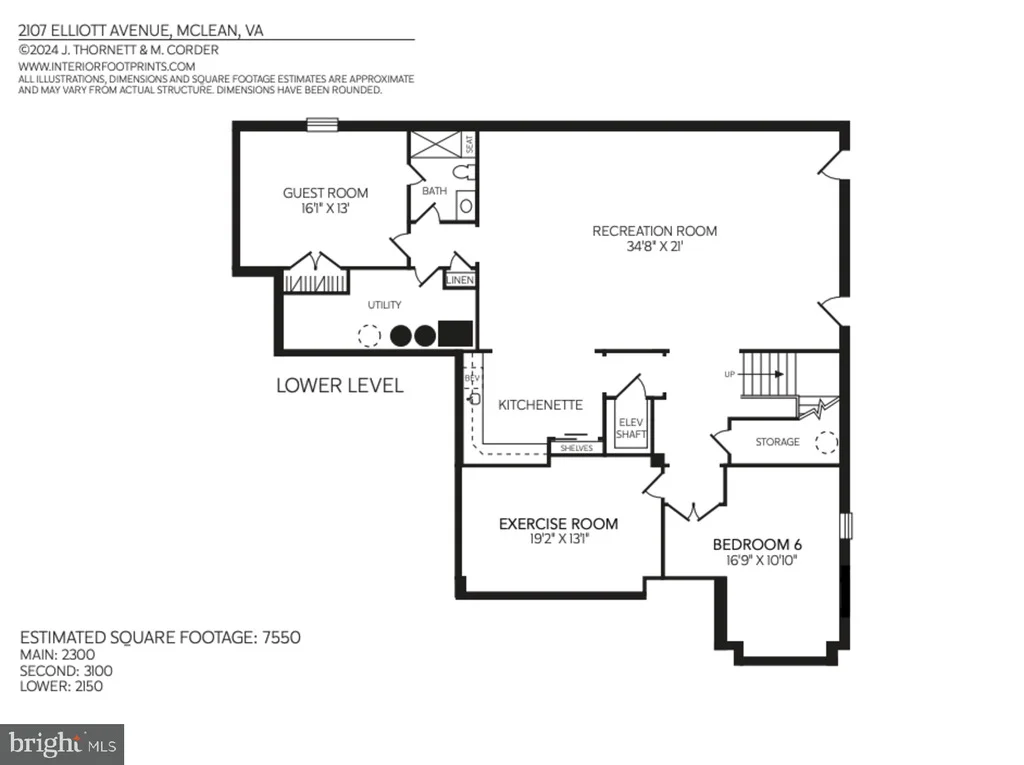
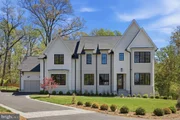
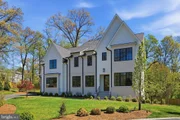
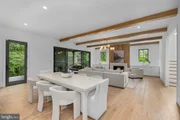
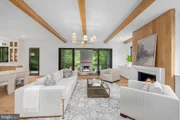
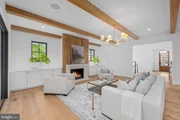
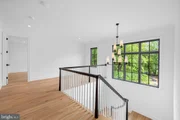
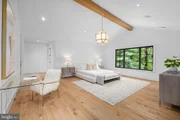
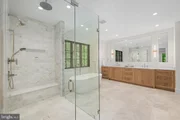
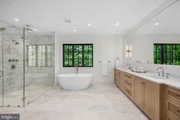
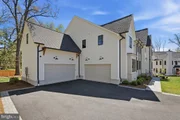
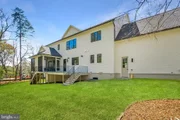
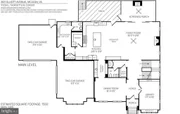
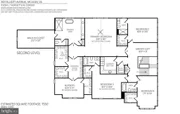
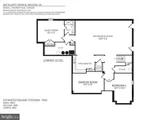
The white and grey paneled facade evokes a charming cottage sensibility, while the home itself is anything but quaint. A curated interior of over 7,550 thoughtfully composed square feet unfolds with six serene bedroom suites, five full baths, two elegant powder rooms, two fireplaces and attached 4-car garage, accessed by a private drive. The architecture is defined by balance and proportion, with intentionally layered finishes, designer-led materiality, and a natural palette that speaks fluently from one space to the next.
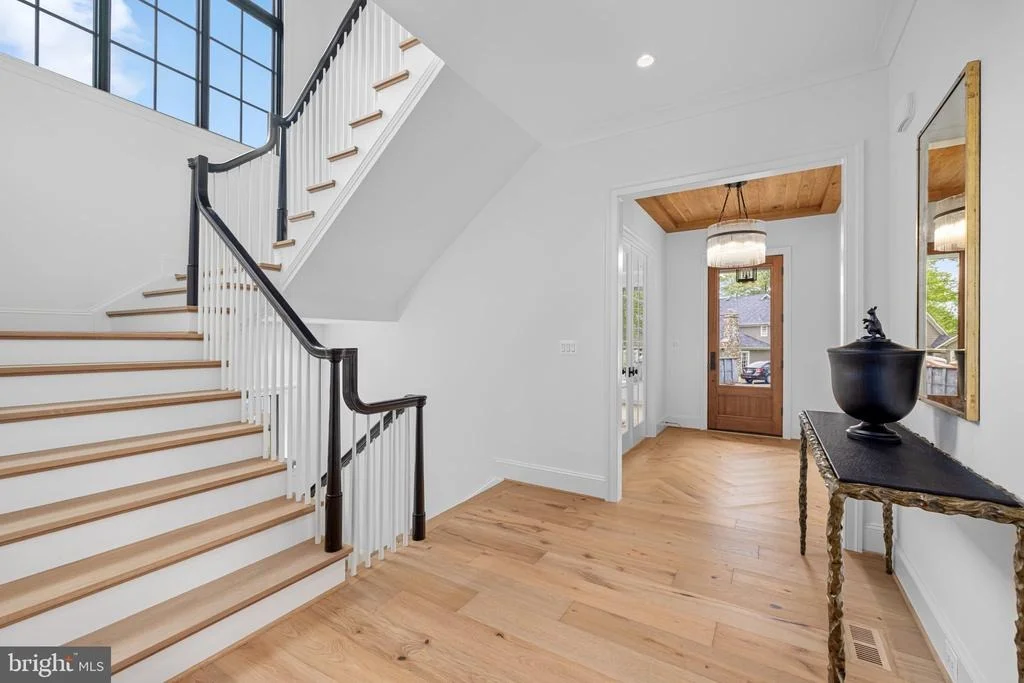
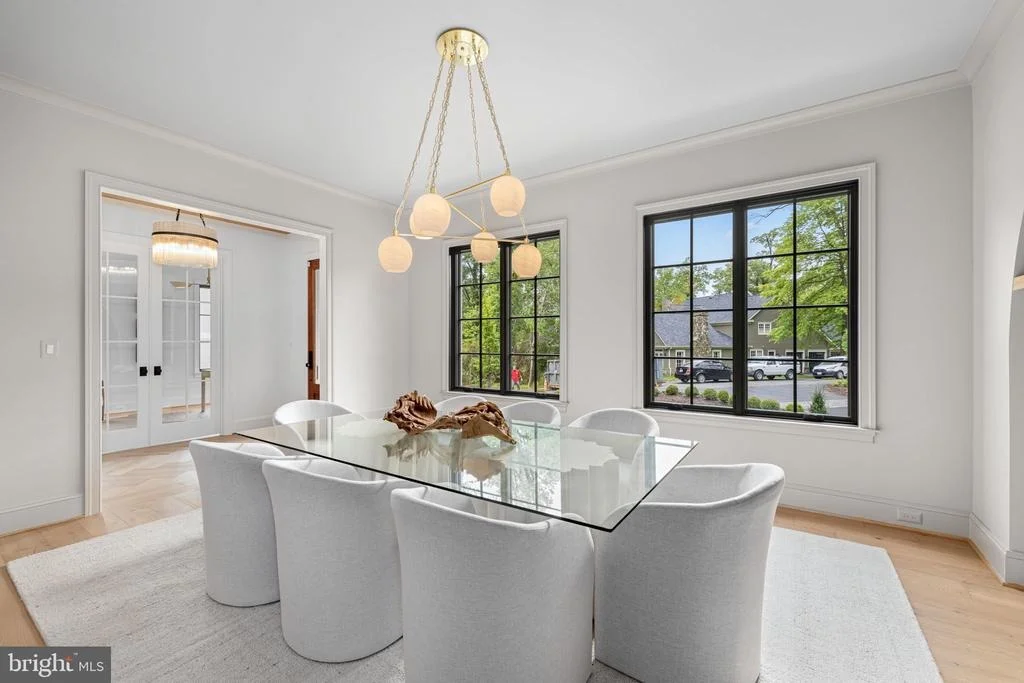
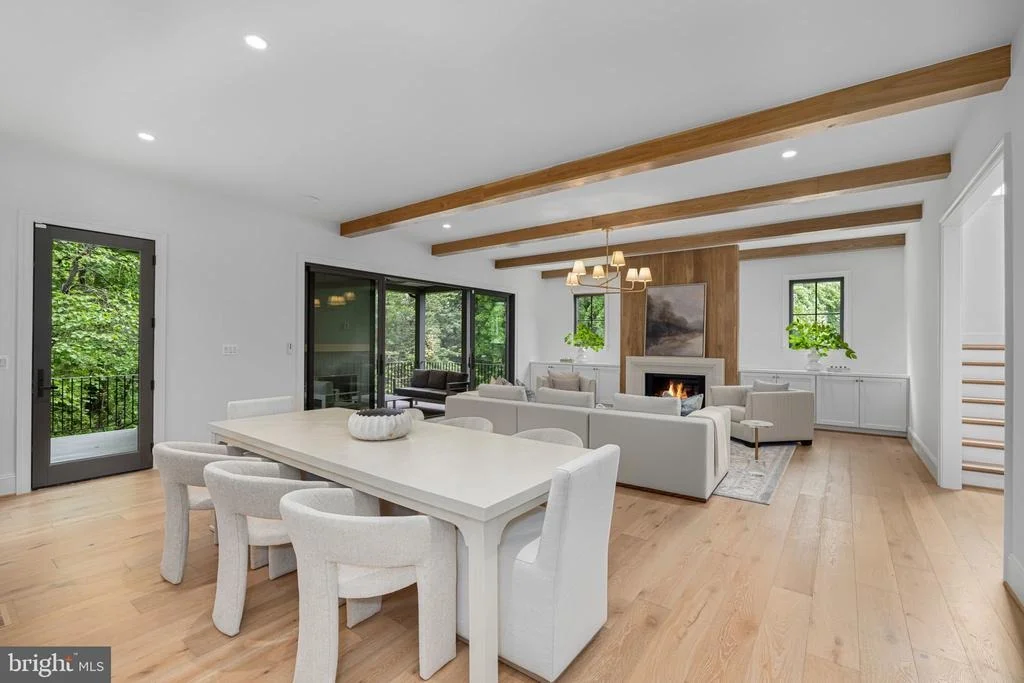
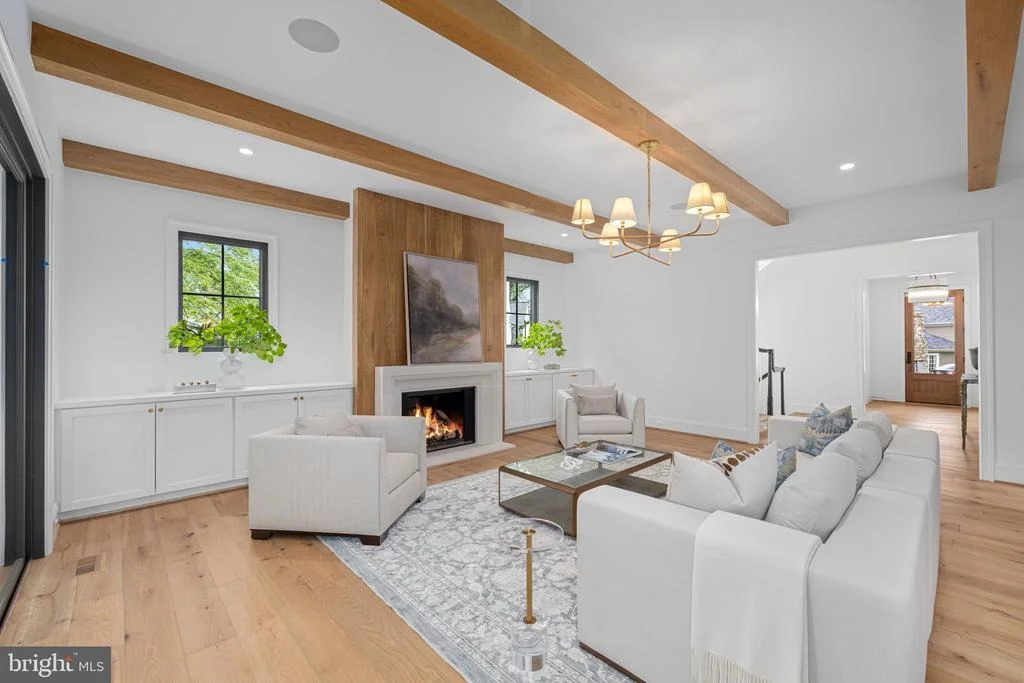
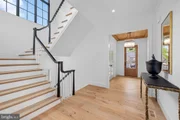
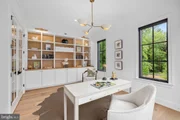
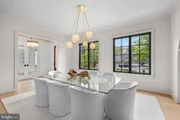
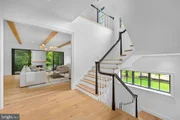
Upon entry, herringbone white oak floors welcome you, setting the tone for a home rooted in craftsmanship. The formal dining room-refined with an arched reeded accent niche-offers symmetry and rhythm that echo in the family room's built-ins with reeded backing. Warmth is introduced through natural materials and custom finishes, bringing together every moment of the home in a quiet, confident harmony.
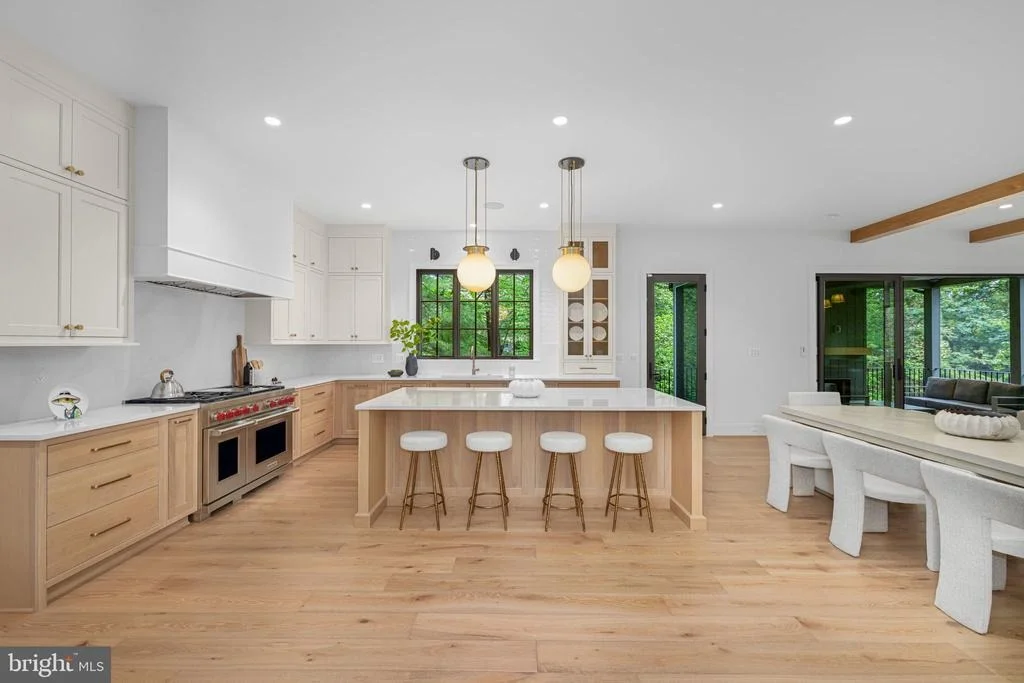
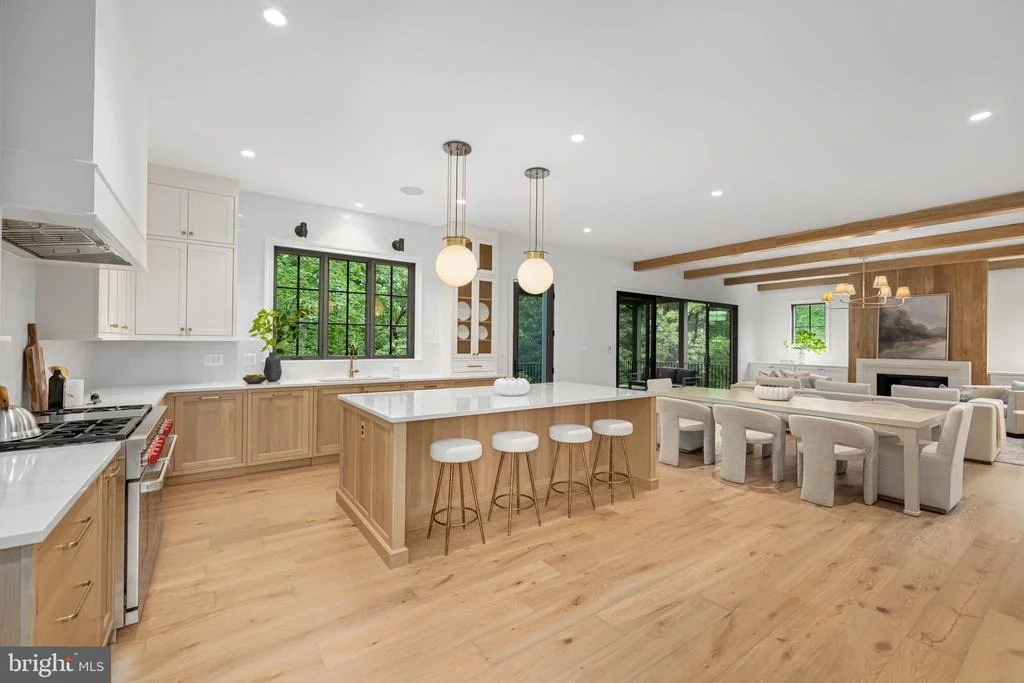
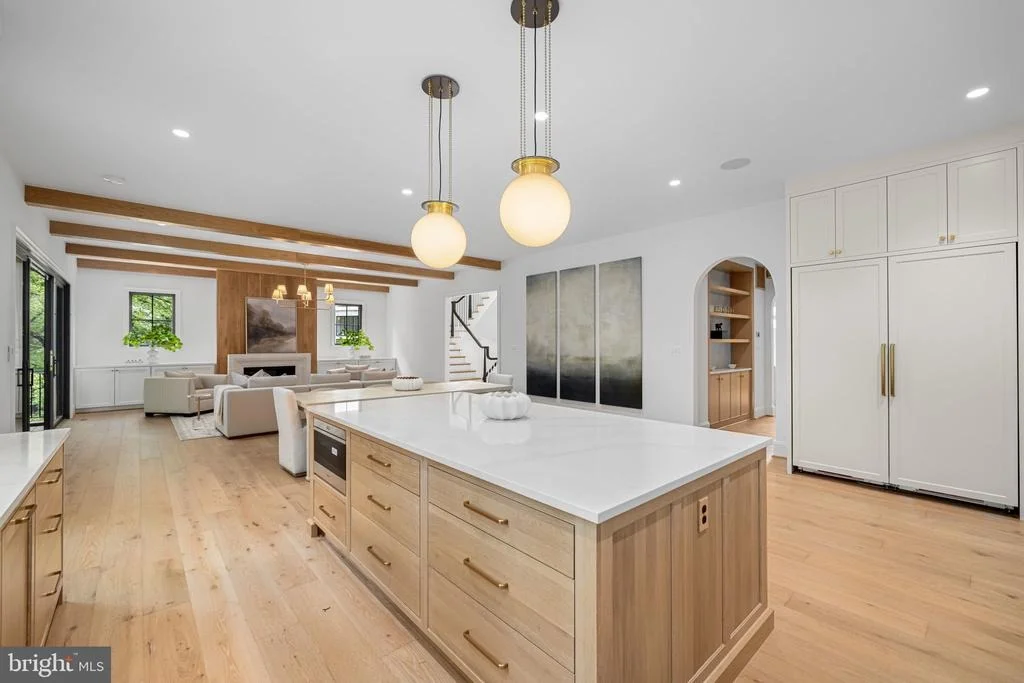
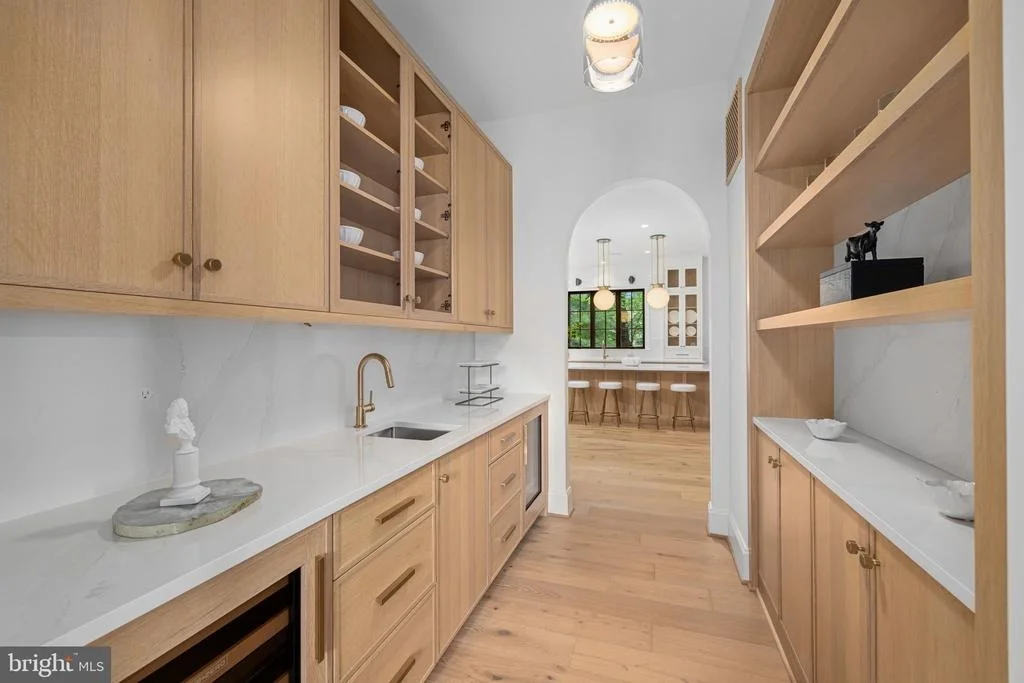
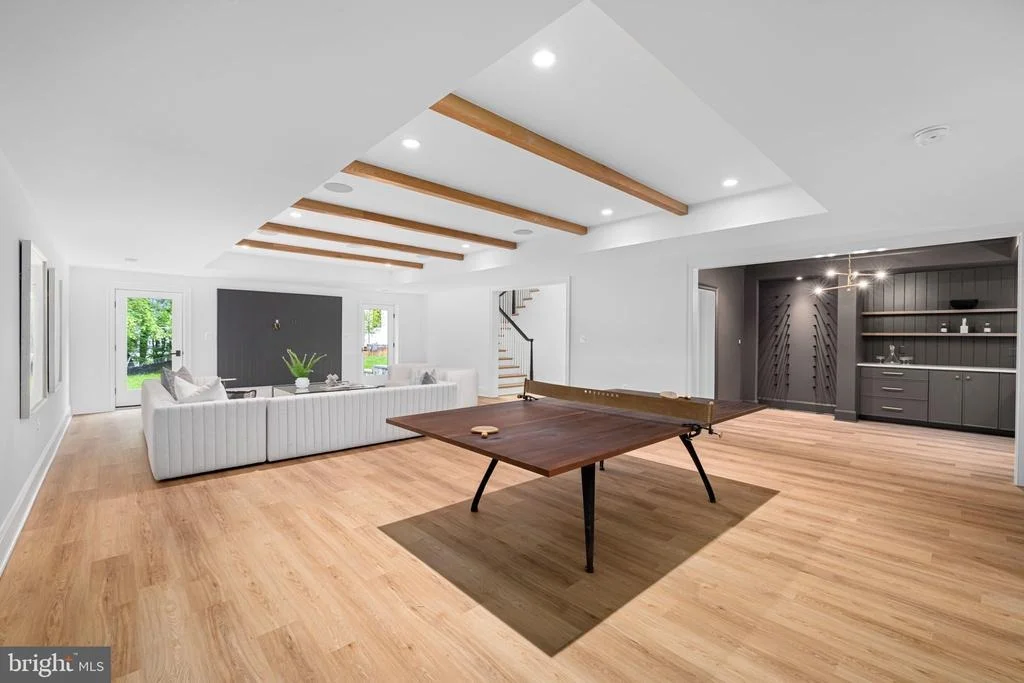
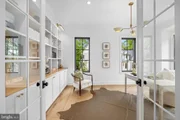
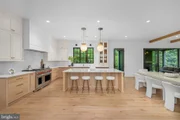
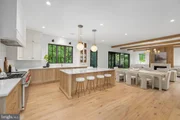
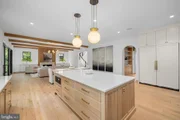
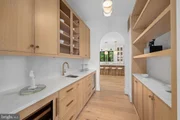
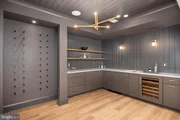
The kitchen, butler's pantry, and family room are anchored by textures-wood, stone, and soft-toned plaster-all underscored by thoughtful design. A graceful arched opening into the butler's pantry provides both function and charm. Moments of delight are everywhere: from the symmetry of sightlines to the interplay of material finishes, each curated by Wellhouse & Co to feel distinct yet connected.
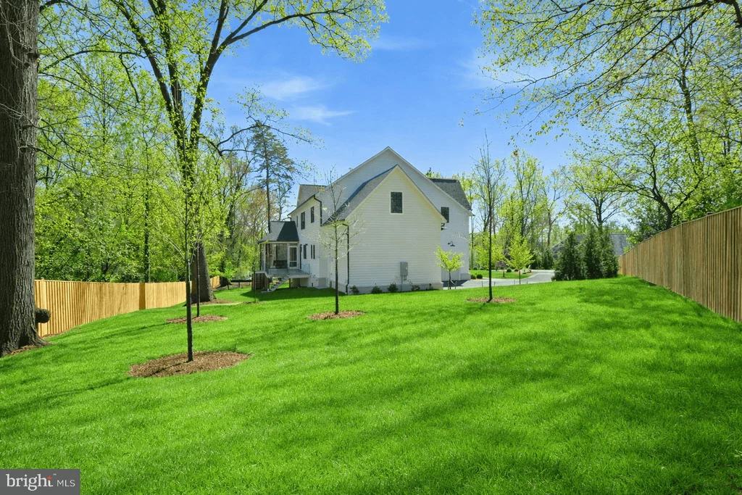
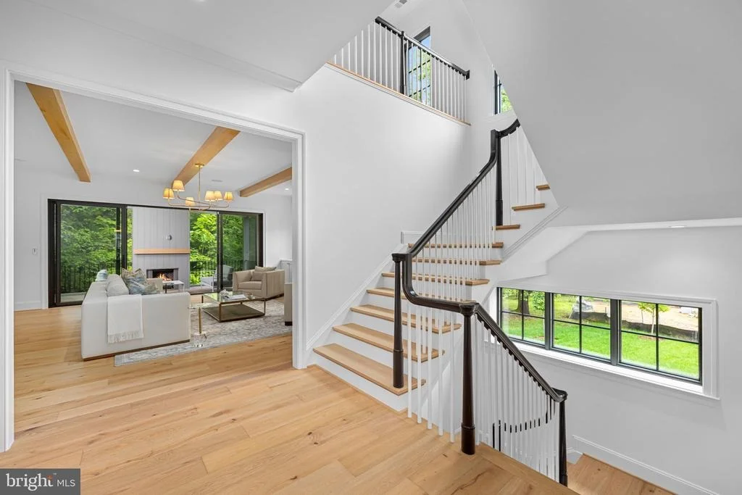
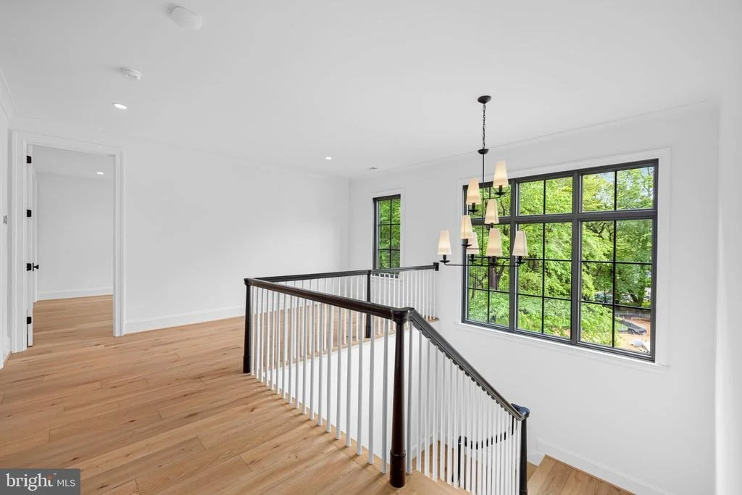
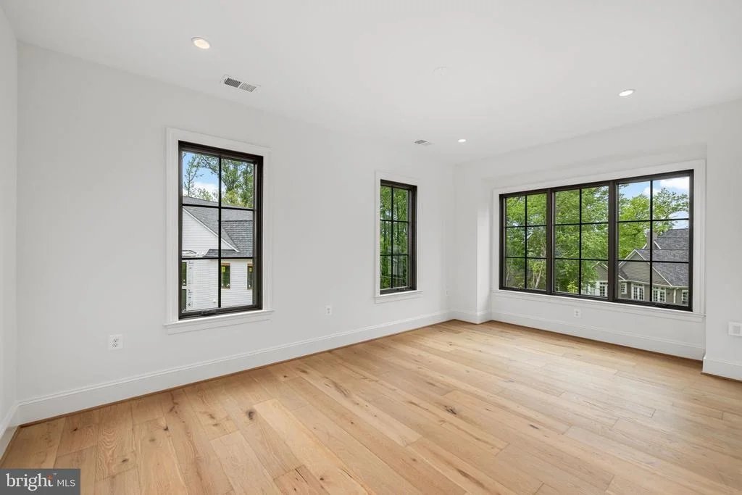
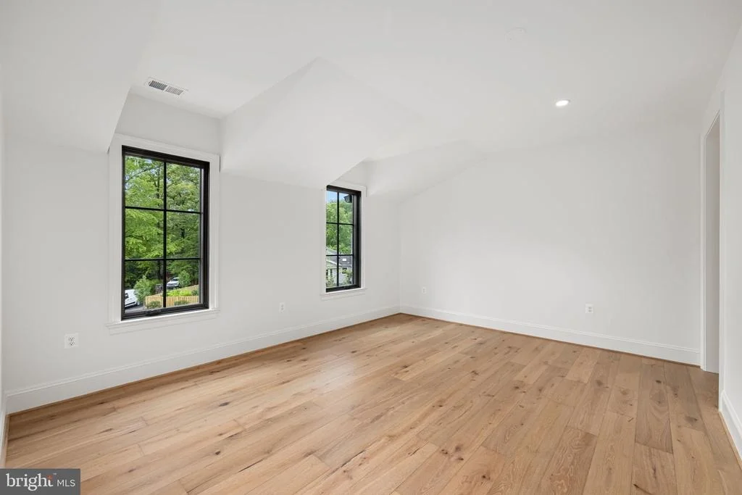
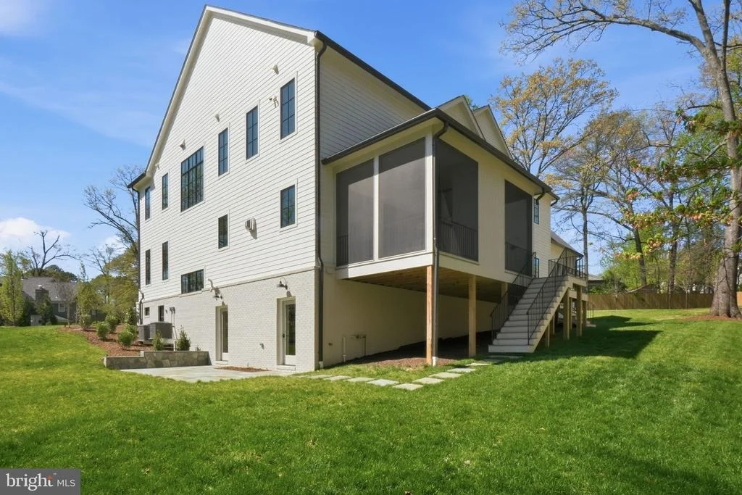
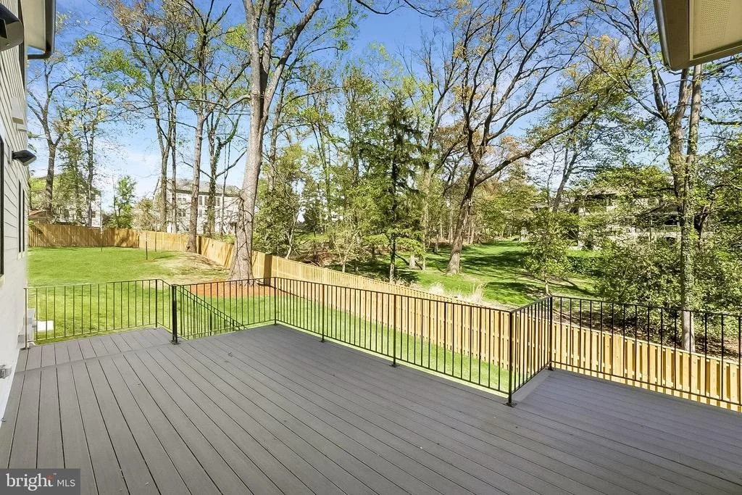
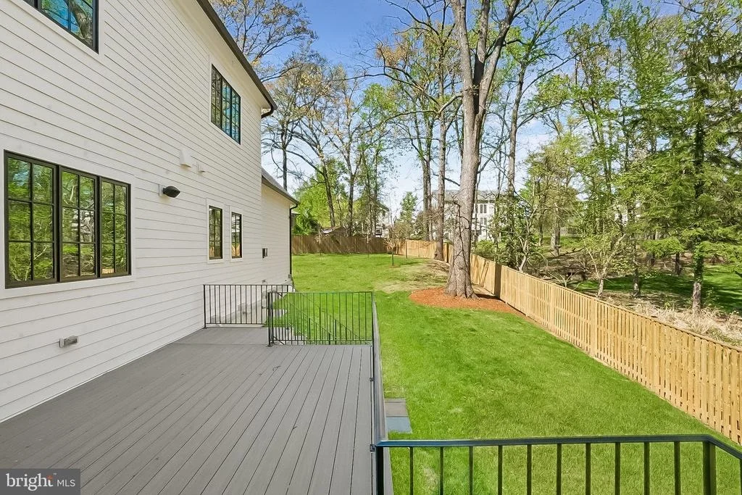
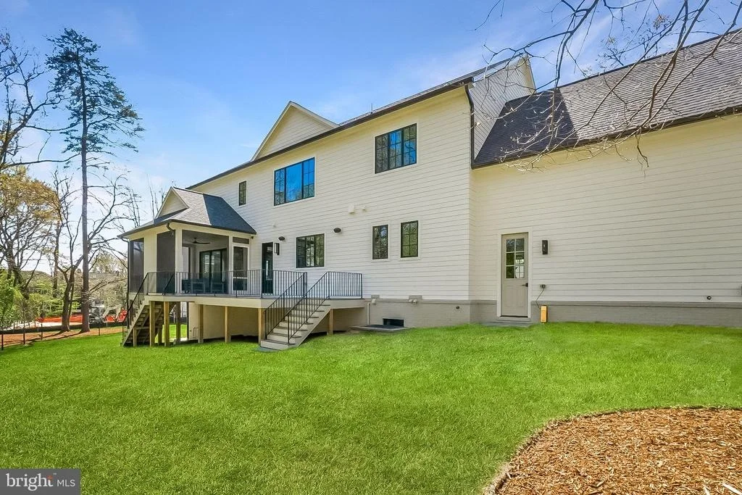
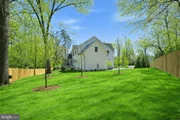
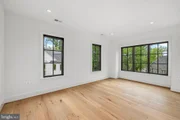
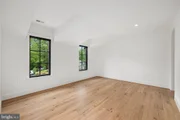
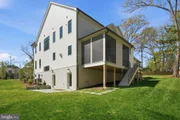
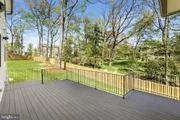
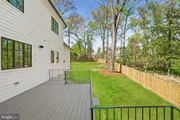
Intelligent infrastructure includes prewiring for a future elevator, screened porch with fireplace and expansive ceilings throughout. Oversized windows pour light into every corner, and even with its generous scale, this home retains a sense of intimacy and flow. Outdoors, the rear yard offers a fully private sanctuary with mature trees, green space, and generous room for future customization-gardens, sport court, or whatever life may inspire.
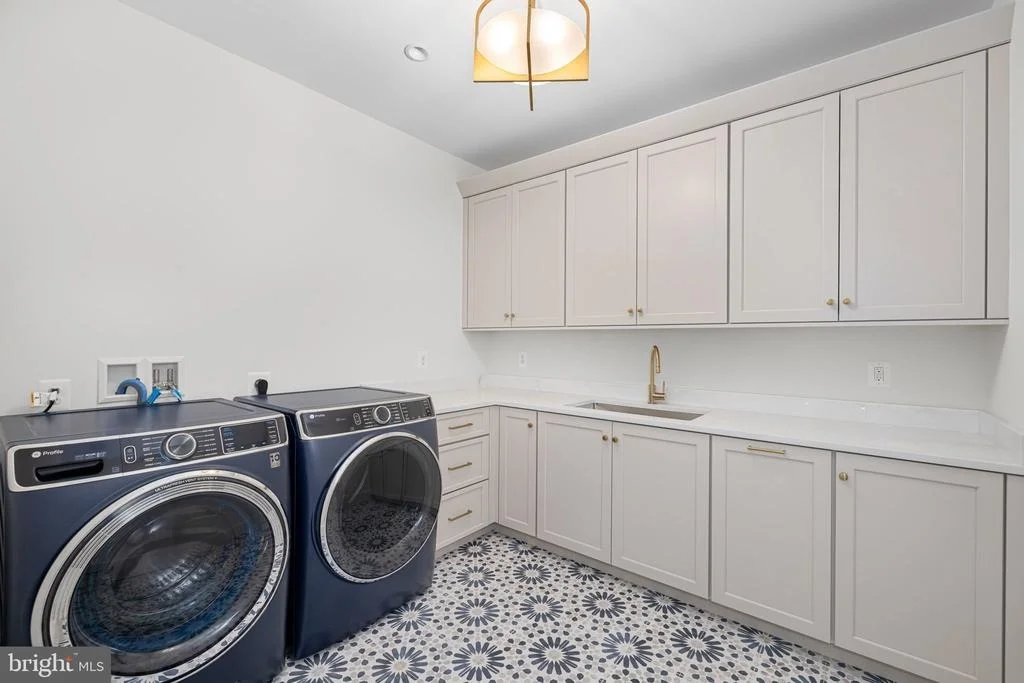
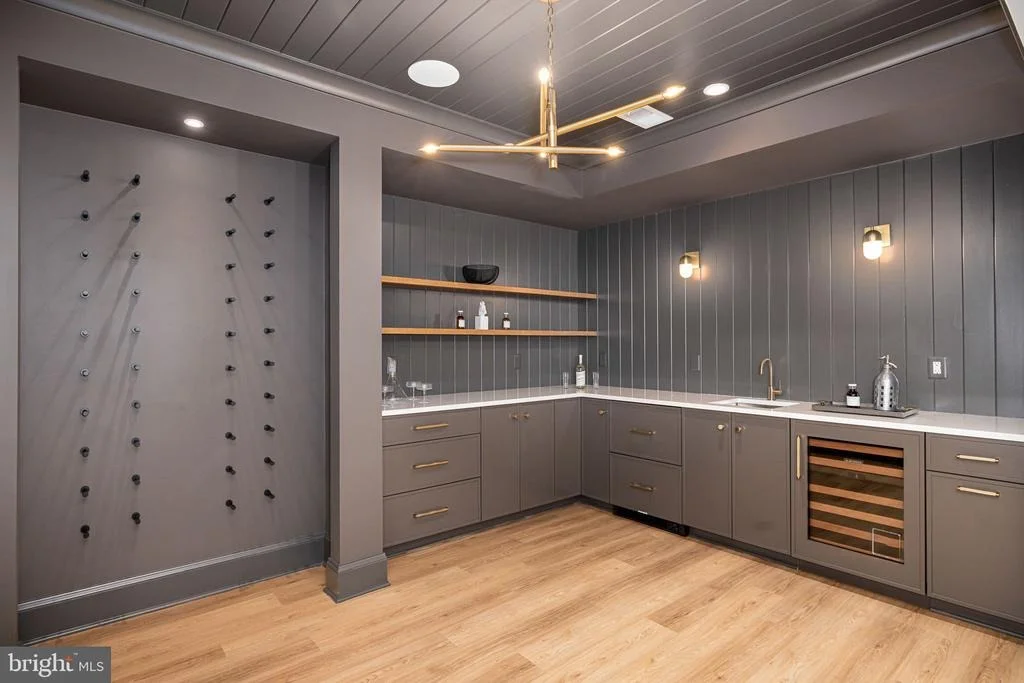
2107 Elliott Avenue is an expression of Brush Arbor's highest work-designed in collaboration with Wellhouse & Co and featuring cabinetry by Studio 37. This is not a builder-grade new construction home; it is an architectural experience. A lifestyle of intentional luxury awaits-one where no detail is accidental, and every moment is elevated.
This is a home that deserves to be seen-and more importantly, felt.
Listed By
Payment Calculator
Your Estimated Monthly Payment
Cap Rate Calculator
What does this mean?
Based on our analysis, the cap rate of this property is 1.25%. A negative cap rate indicates that the property might not be feasible as an income-producing asset. The median cap rate for a near zip code 11238 is 4.23%.
How much can I actually make?
Actual monthly rental income may vary between $4,760 and $7,140 depending on unit-specific characteristics. You can change the amount using the slider to further explore.
How is cap rate calculated?
Cap Rate = Net Operating Income (NOI) / Property Asset Value.
When calculating the cap rate, we assume 100% occupancy. Leverage (mortgage) is not considered.
Cap Rate provided by RealtyHop and RentHop, learn more about cap rate here.
Price History
| Date / Event | Date | Event | Price |
|---|---|---|---|
| Sep 21, 2026 | Sold | ||
| Sold | |||
| Sep 3, 2026 | In contract | - | |
| In contract | |||
| Aug 26, 2026 | Listed by Washington Fine Properties, LLC | $3,999,000 | |
| Listed by Washington Fine Properties, LLC | |||
   | |||
|
In a setting where nature enhances design, 2107 Elliott Avenue stands as Brush Arbor’s latest offering, crafted with intention and grace in collaboration with Wellhouse & Co. Tucked into the desirable enclave of Franklin Park—known for its winding streets, oversized lots, and privacy—this 0.63-acre setting backs to protected green space, providing an extraordinary sense of seclusion in one of McLean’s most coveted pockets.
The white and grey paneled façade evokes a charming cottage sensibility, while the home itself is anything but quaint. A curated interior of over 7,550 thoughtfully composed square feet unfolds with six serene bedroom suites, five full baths, two elegant powder rooms, two fireplaces and attached 4-car garage, accessed by a private drive. The architecture is defined by balance and proportion, with intentionally layered finishes, designer-led materiality, and a natural palette that speaks fluently from one space to the next.
Upon entry, herringbone white oak floors welcome you, setting the tone for a home rooted in craftsmanship. The formal dining room—refined with an arched reeded accent niche—offers symmetry and rhythm that echo in the family room’s built-ins with reeded backing. Warmth is introduced through natural materials and custom finishes, bringing together every moment of the home in a quiet, confident harmony.
The kitchen, butler’s pantry, and family room are anchored by textures—wood, stone, and soft-toned plaster—all underscored by thoughtful design. A graceful arched opening into the butler's pantry provides both function and charm. Moments of delight are everywhere: from the symmetry of sightlines to the interplay of material finishes, each curated by Wellhouse & Co to feel distinct yet connected.
Intelligent infrastructure includes prewiring for a future elevator, screened porch with fireplace and expansive ceilings throughout. Oversized windows pour light into every corner, and even with its generous scale, this home retains a sense of intimacy and flow. Outdoors, the rear yard offers a fully private sanctuary with mature trees, green space, and generous room for future customization—gardens, sport court, or whatever life may inspire.
2107 Elliott Avenue is an expression of Brush Arbor’s highest work—designed in collaboration with Wellhouse & Co and featuring cabinetry by Studio 37. This is not a builder-grade new construction home; it is an architectural experience. A lifestyle of intentional luxury awaits—one where no detail is accidental, and every moment is elevated.
This is a home that deserves to be seen—and more importantly, felt.
| |||
| Jul 1, 2026 | In contract | - | |
| In contract | |||
| May 24, 2026 | Price Decreased |
$4,195,000
↓ $54K
(1.3%) | |
| Price Decreased | |||

Property Highlights
Building Info
Comparables
Status
Price/ft²
Listed On
Sold On
About McLean
Similar Homes for Sale
Currently no similar homes aroundNearby Rentals
$8,000 /mo
- 5 Beds
- 4 Baths
- 4,700 ft²
$7,300 /mo
- 6 Beds
- 4 Baths
- 3,730 ft²

Washington Fine Properties, LLC
Last Updated: 4 hours ago
Data Source: Bright MLS , MLS# VAFX2301900





 Your Privacy Choices
Phone: 425-283-2930
Address: 335 Madison Avenue, New York, NY 10017