


21064 Hallandale Drive


About This Property
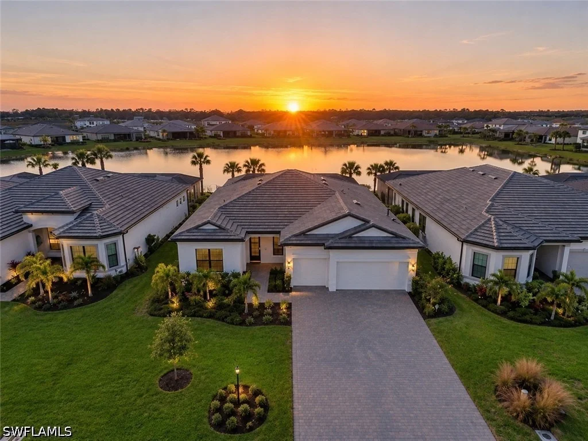
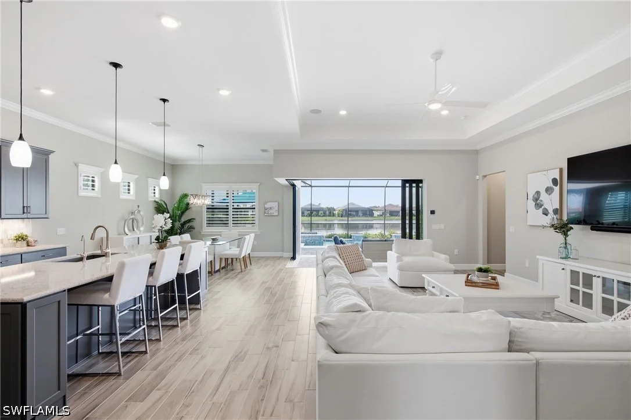
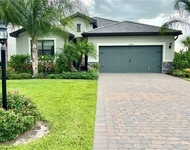
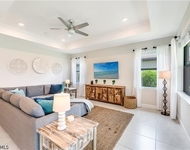
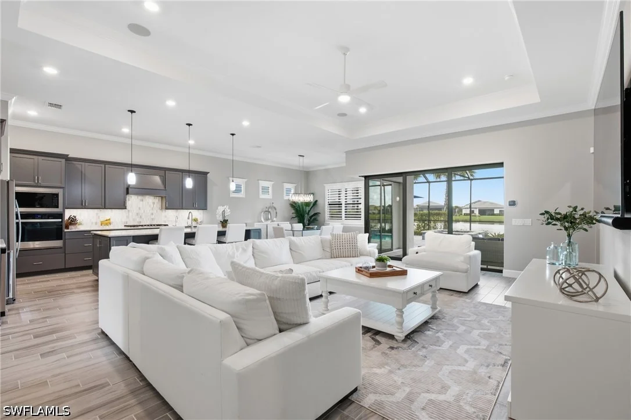
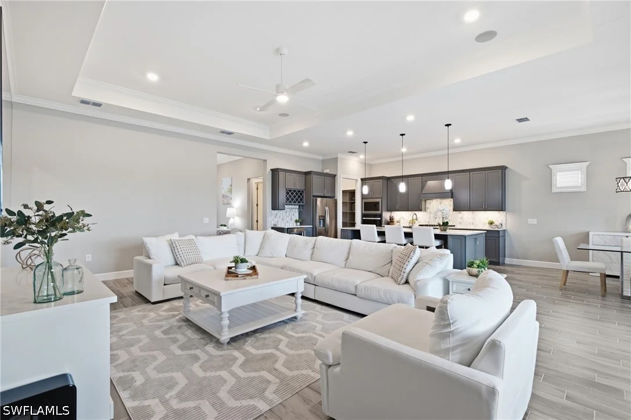
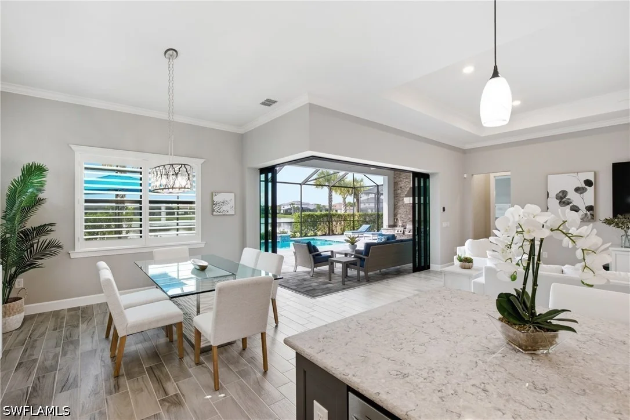
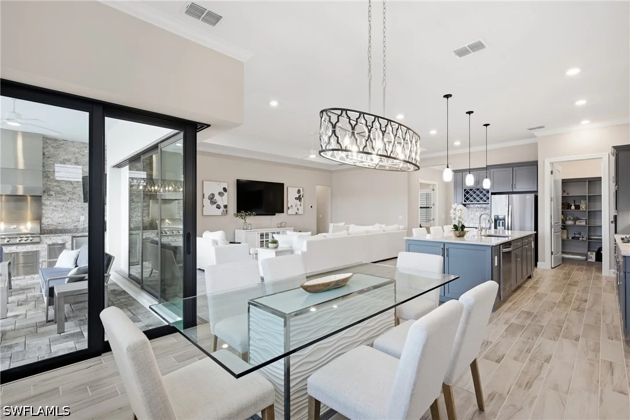
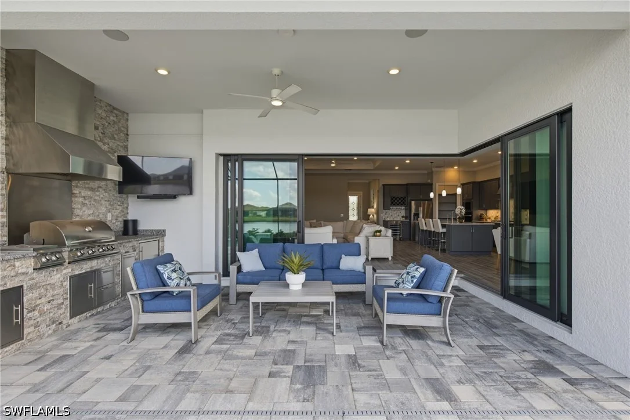
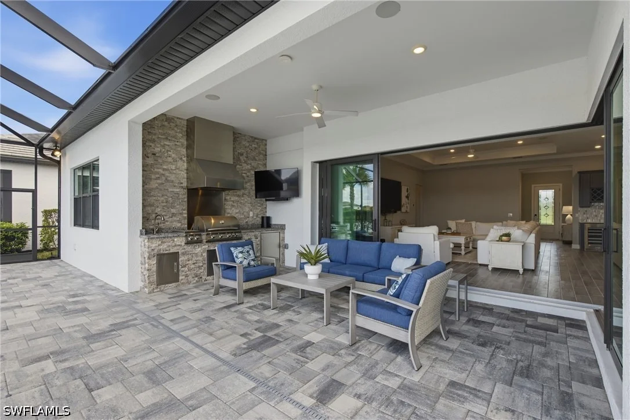
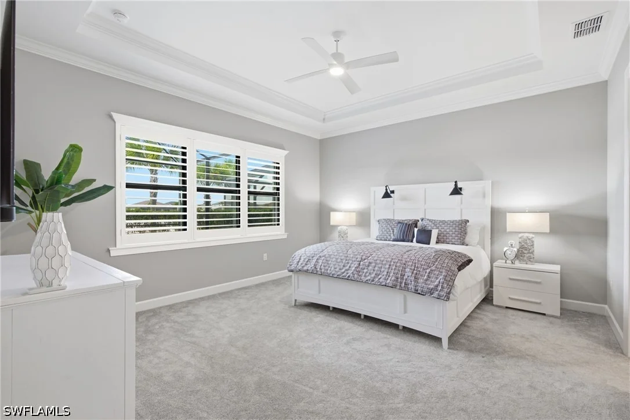
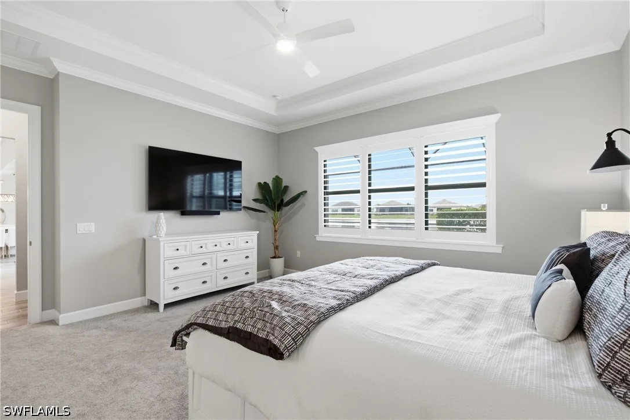
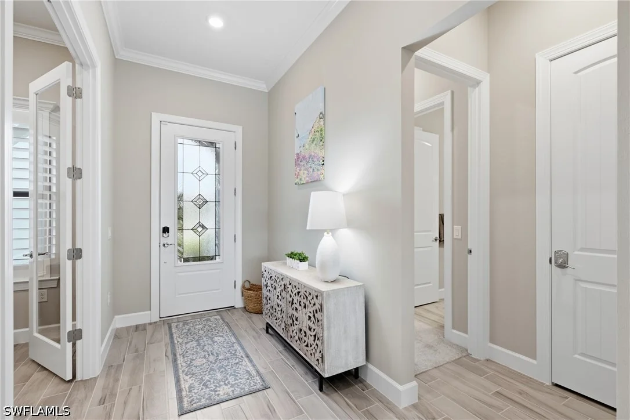
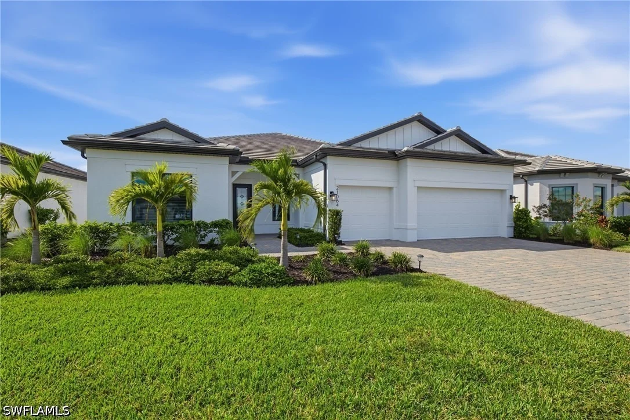
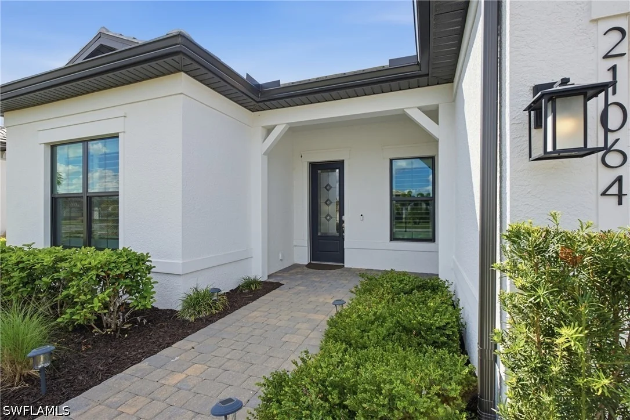
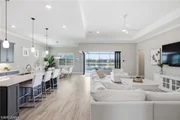
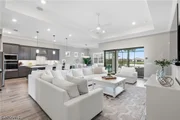
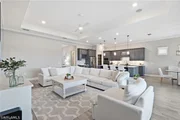
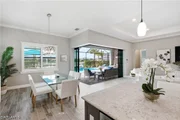
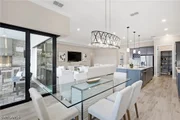
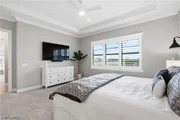
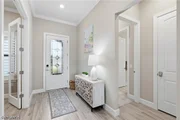
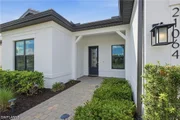
Enter through the CUSTOM GLASS ENTRY DOOR to discover WOOD-LOOK PLANK TILE, 10.5' CEILINGS, 11.5' TRAY CEILINGS IN THE GREAT ROOM & PRIMARY SUITE, CROWN MOLDING THROUGHOUT, PLANTATION SHUTTERS ON EVERY WINDOW, COASTAL INTERIOR DOORS & IMPACT GLASS WINDOWS & DOORS. Built-in SONOS SPEAKERS in the great room & lanai set the mood, while ZERO-CORNER POCKET SLIDERS create seamless indoor/outdoor living.
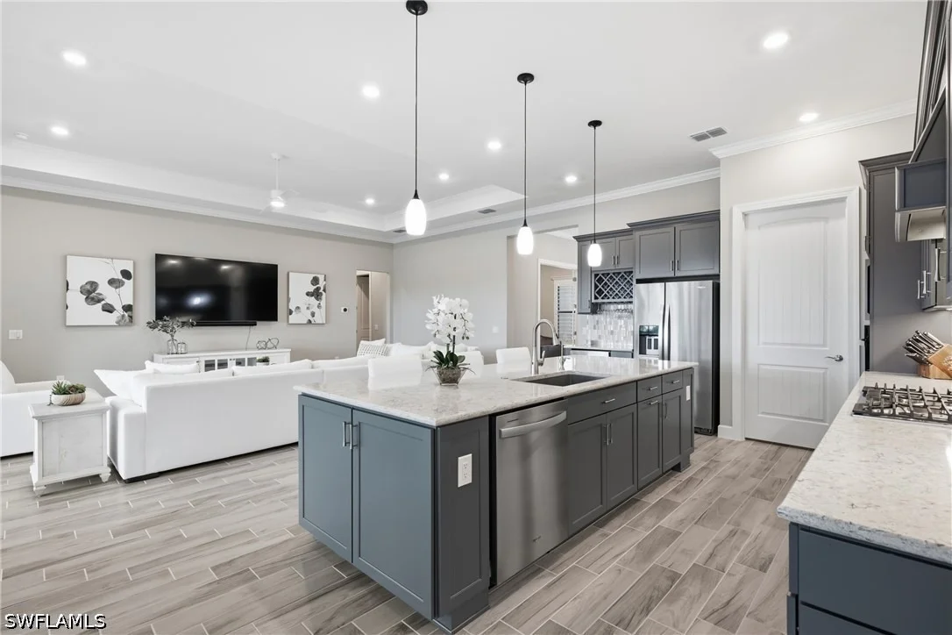
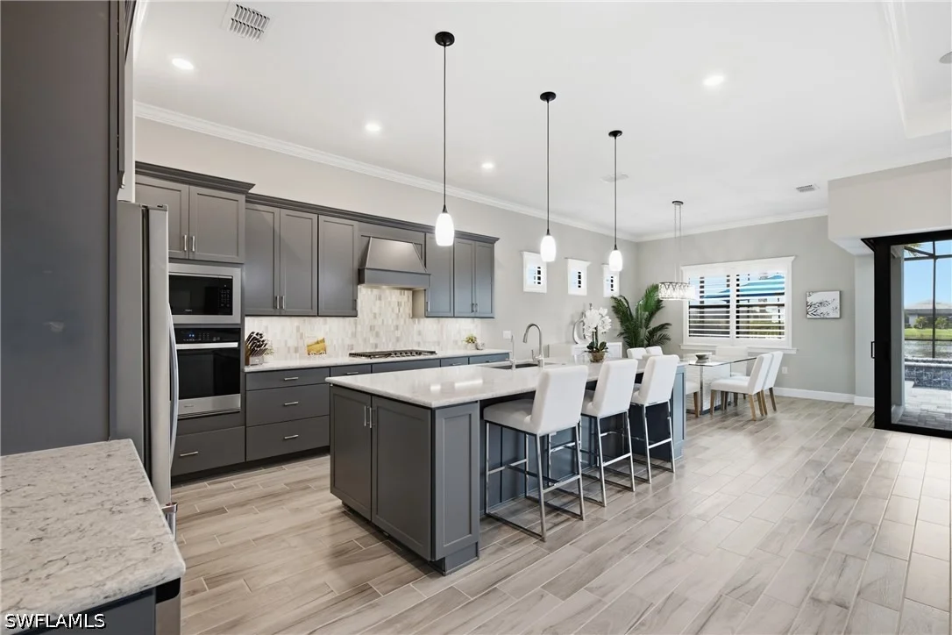
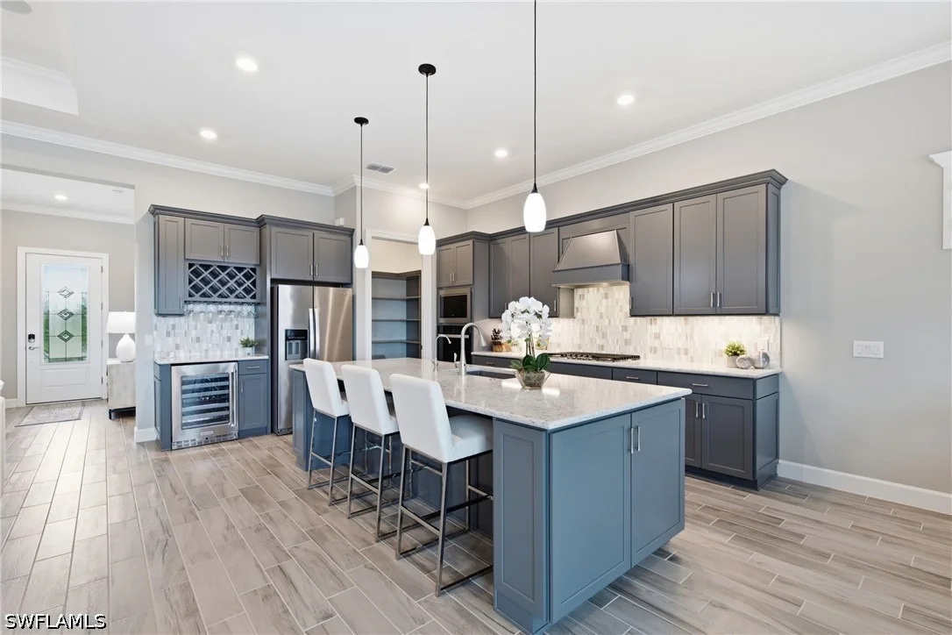
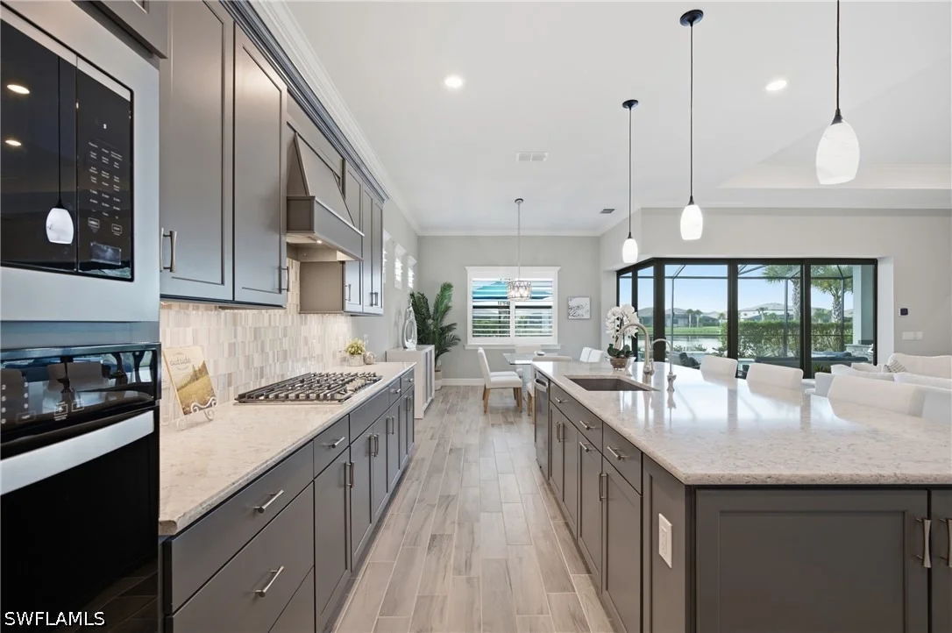
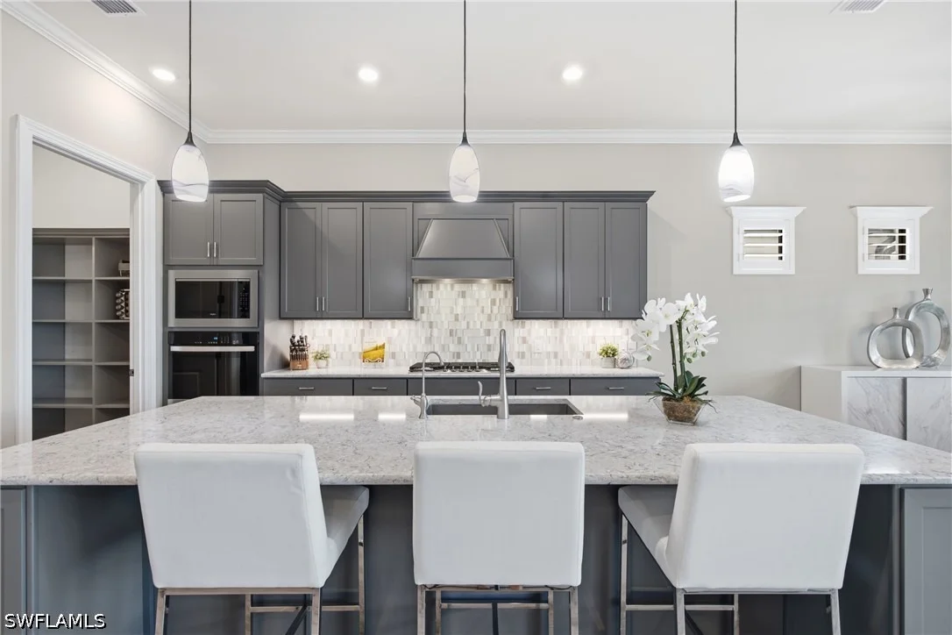
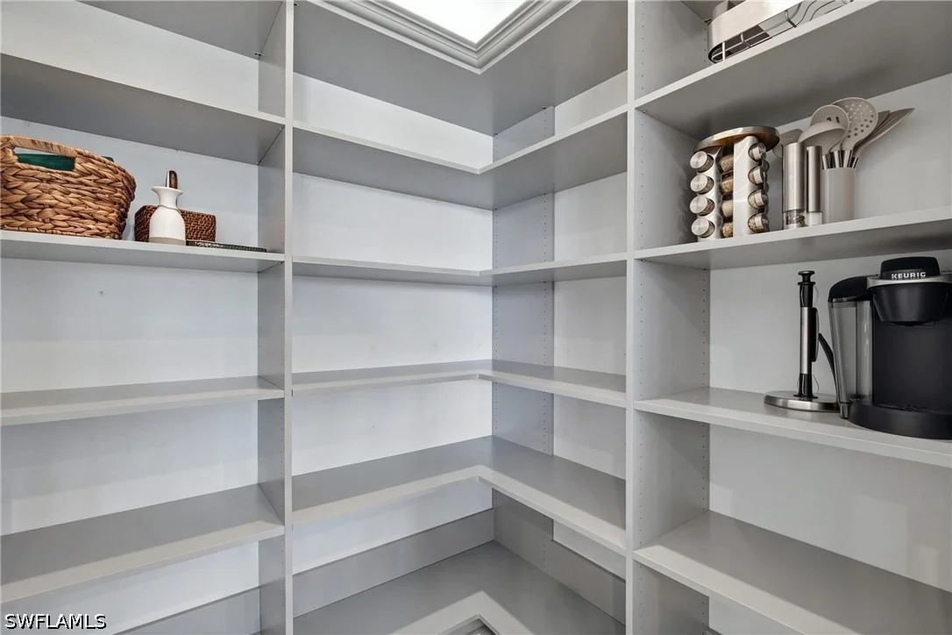
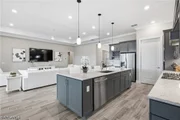
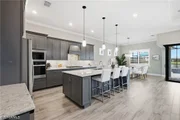
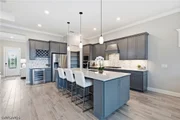
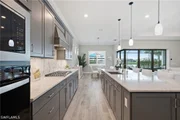
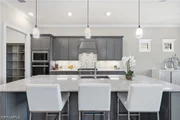
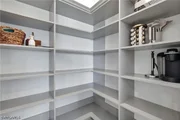
The GOURMET KITCHEN features LIGHT QUARTZ COUNTERS, GRAY SOFT-CLOSE CABINETS, PENDANT & UNDER-CABINET LIGHTING, WHIRLPOOL BUILT-IN APPLIANCES & 5-BURNER GAS COOKTOP. An oversized island offers ample prep space & STORAGE ON BOTH ENDS, while the WALK-IN PANTRY WITH CUSTOM WOOD SHELVING provides exceptional organization. Upgrades include REVERSE OSMOSIS WATER & a WINE BAR WITH BEVERAGE COOLER.
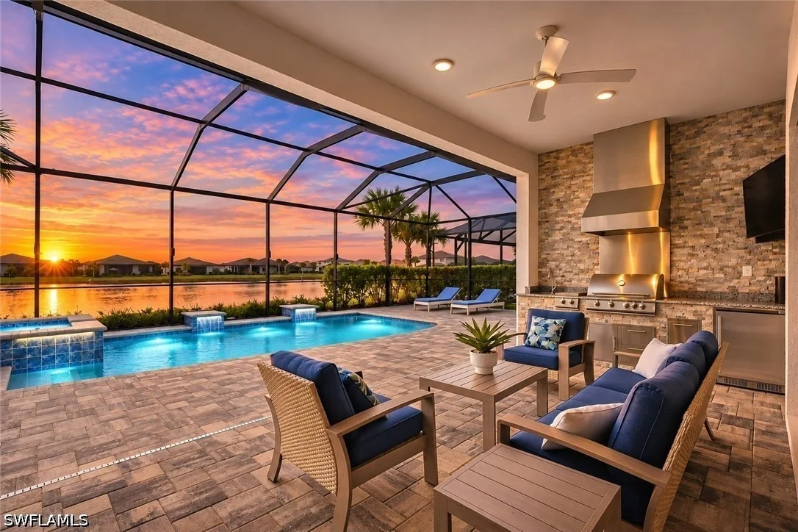
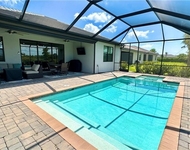
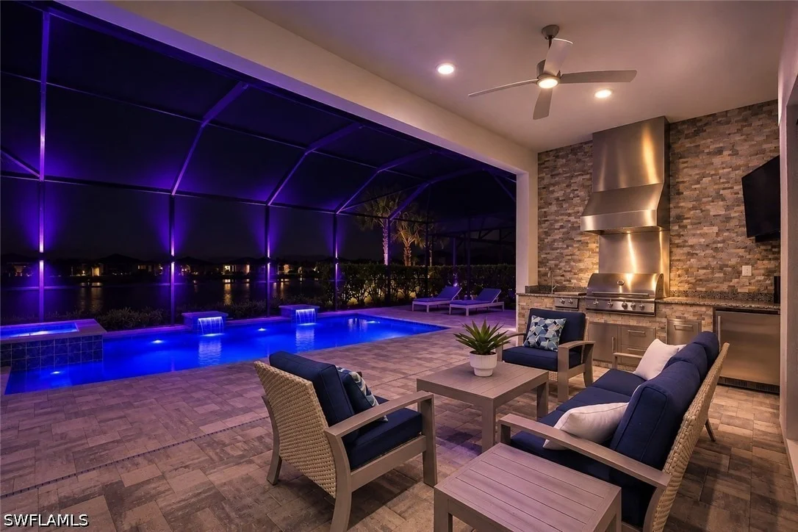
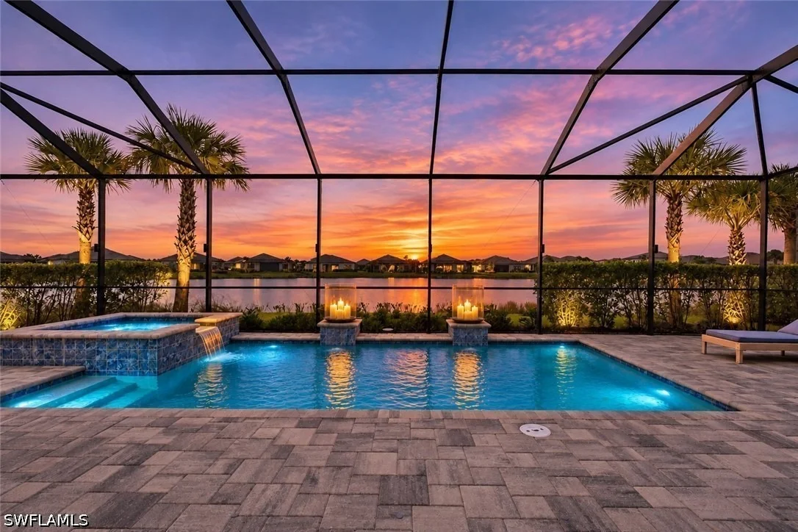
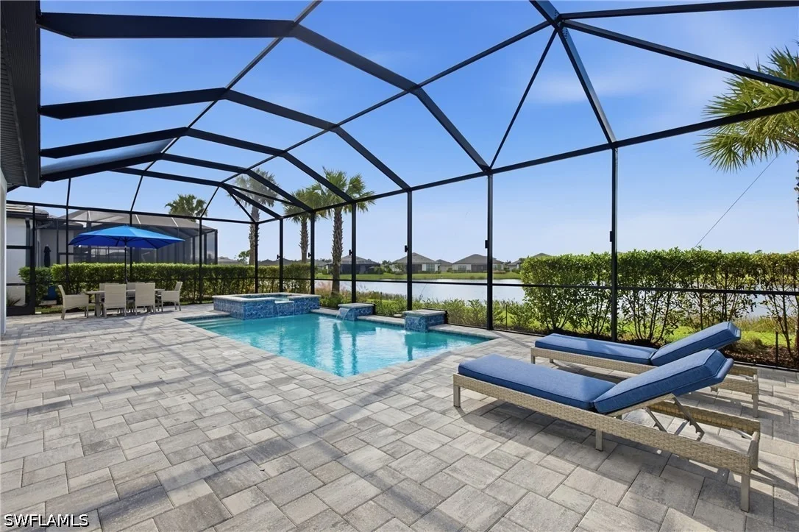
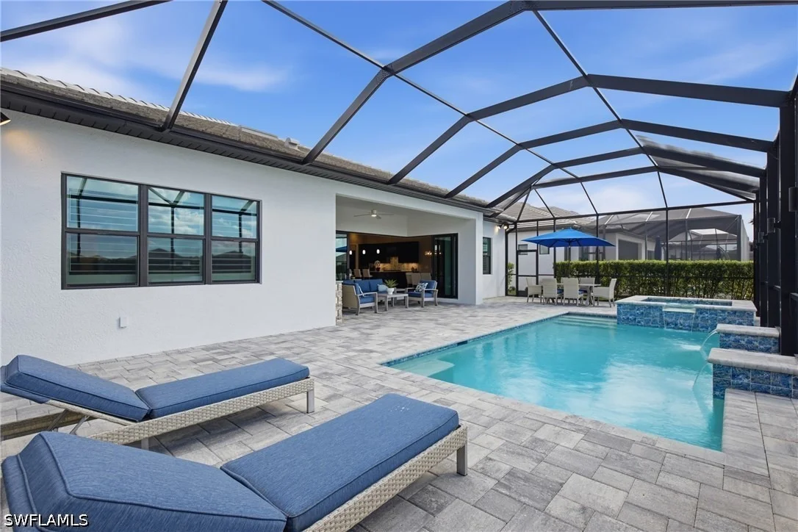
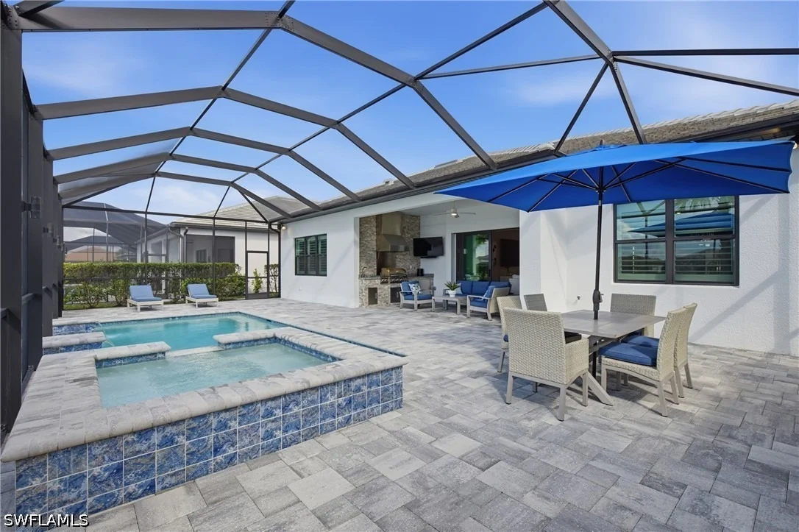
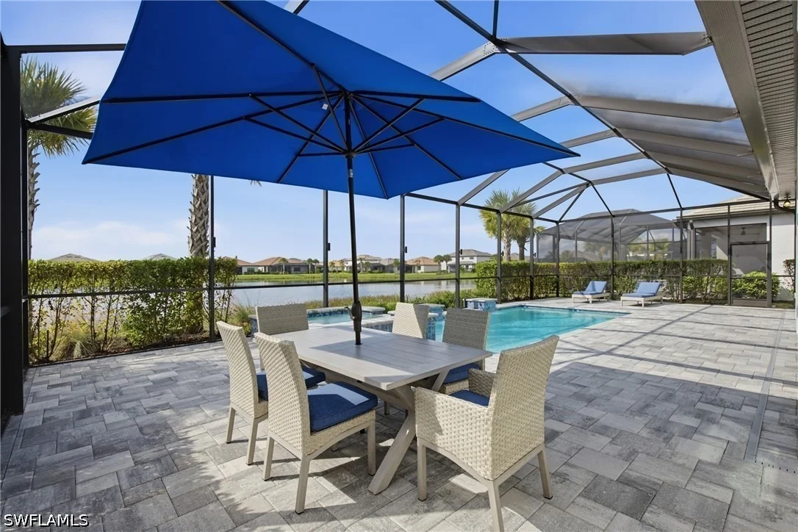
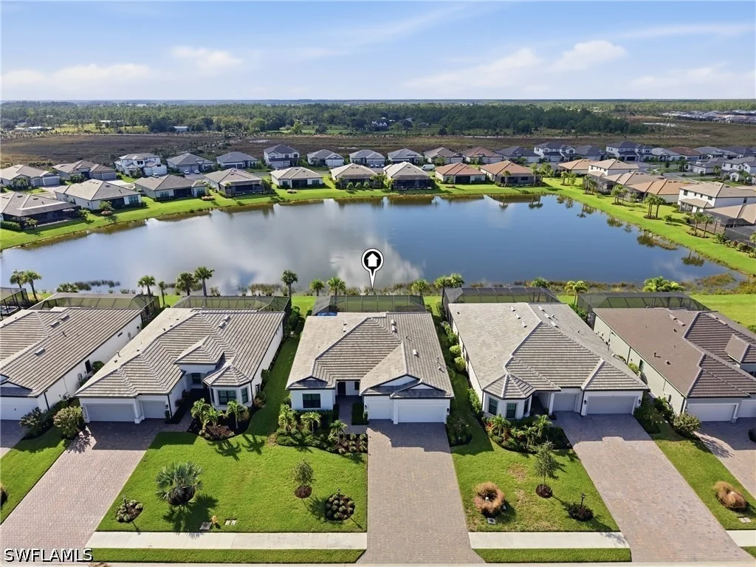
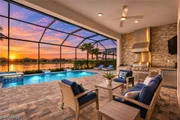
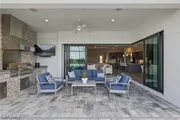
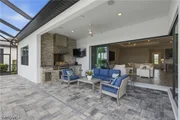
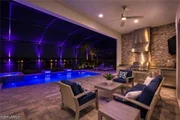
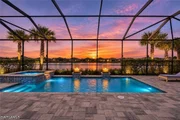
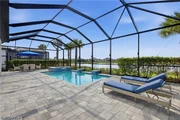
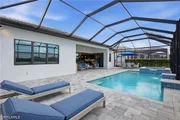
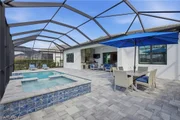
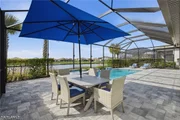
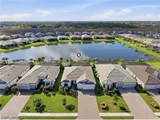
Step outside to your RESORT-STYLE OASIS, where a sparkling POOL & ELEVATED SPA overlook tranquil lake views. A WATERFALL CASCADES FROM THE SPA INTO THE POOL, complemented by 2 ADDITIONAL FOUNTAINS. WESTERN EXPOSURE delivers spectacular sunsets. The covered lanai features an OUTDOOR KITCHEN WITH BLAZE GRILL, SIDE BURNER, SINK & BEVERAGE COOLER, plus OUTDOOR TV, SONOS SOUND & COLOR-CHANGING MOOD LIGHTING. Generous dining & lounging areas are perfect for entertaining or relaxing poolside.
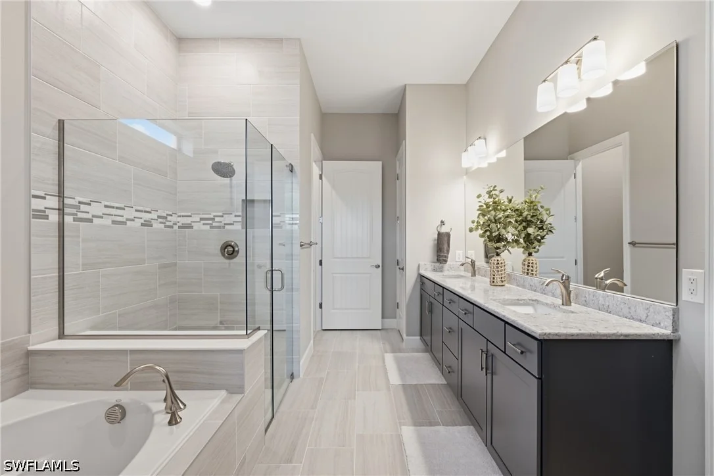
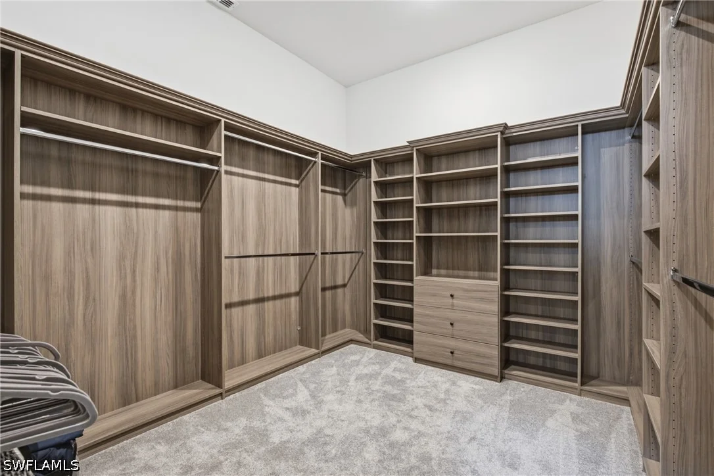
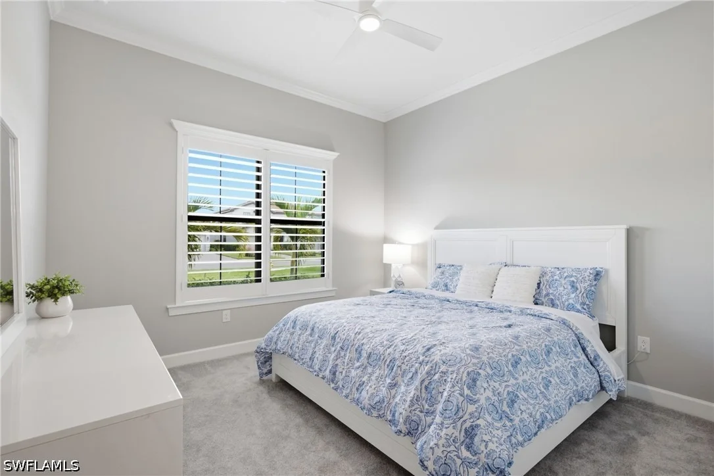
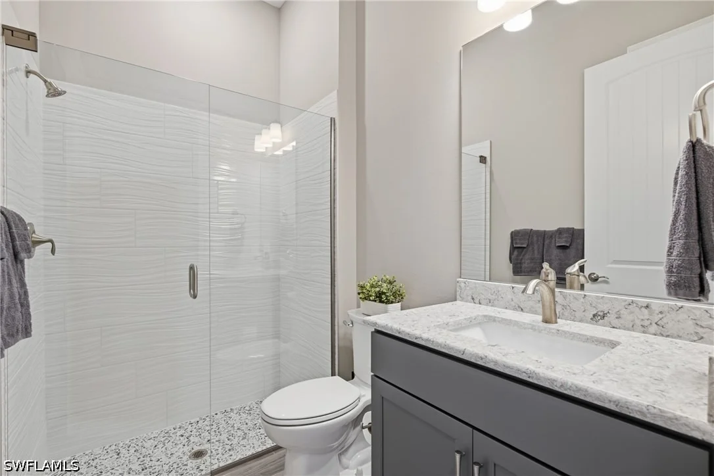
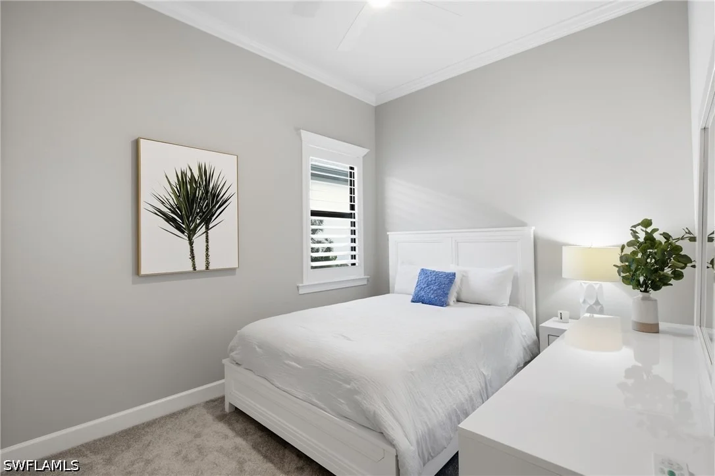
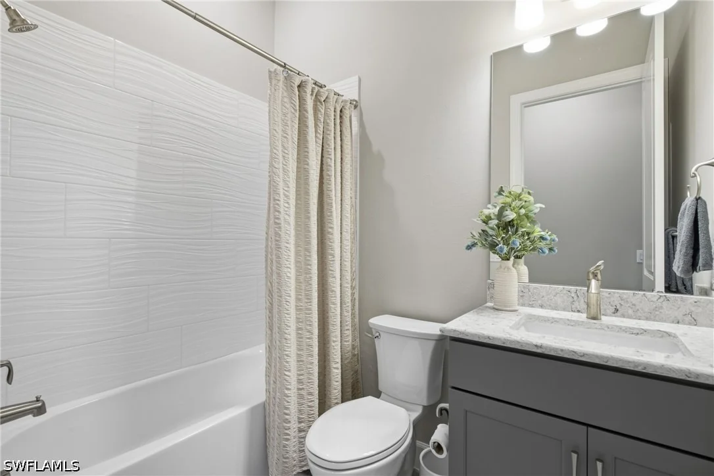
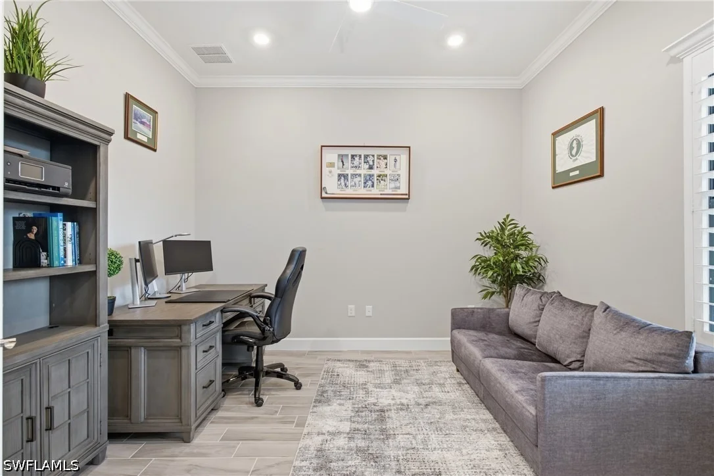
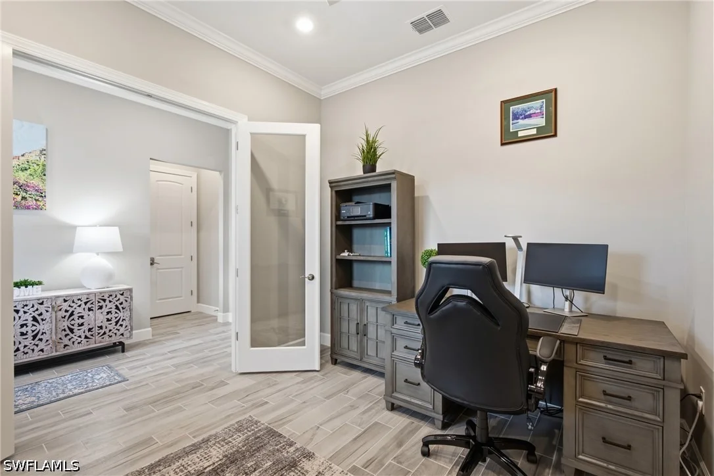
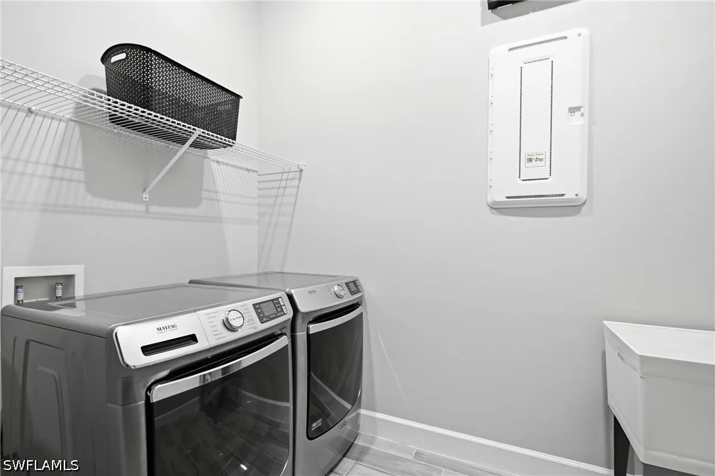
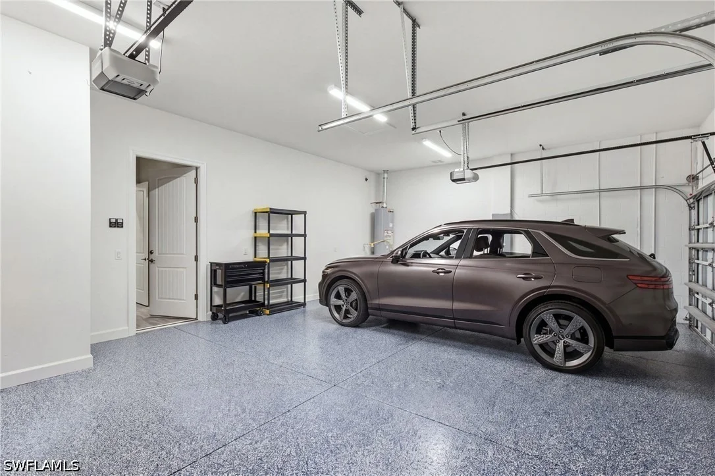
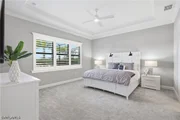
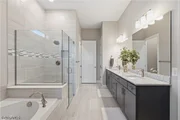
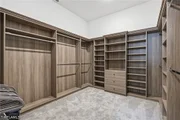
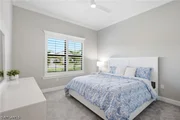
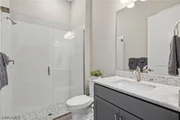
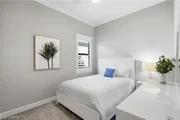
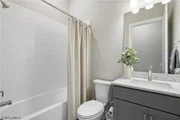
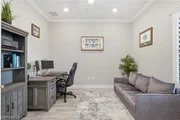
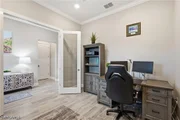
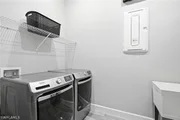
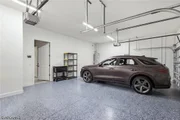
The PRIMARY SUITE features an 11.5' TRAY CEILING, OVERSIZED CUSTOM WALK-IN CLOSET & spa bath with SOAKING TUB, FRAMELESS GLASS TILE-TO-CEILING SHOWER & DUAL SINKS. A JUNIOR SUITE WITH WALK-IN SHOWER, guest BR & DEN WITH GLASS FRENCH DOORS offer flexible accommodations. Laundry includes a UTILITY SINK & MAYTAG COMMERCIAL WASHER/DRYER, while the 3-CAR GARAGE WITH EPOXY FLOOR provides ample parking & storage.
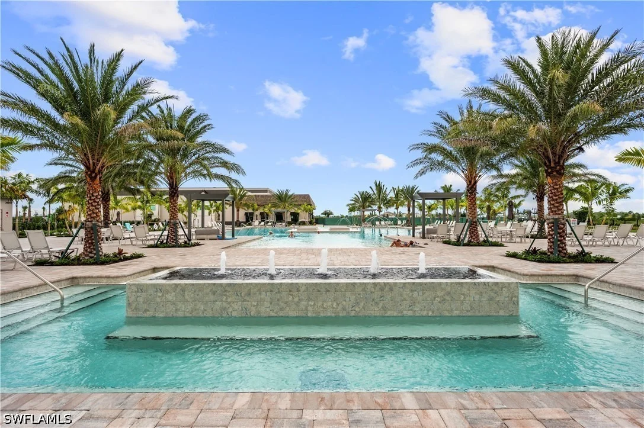
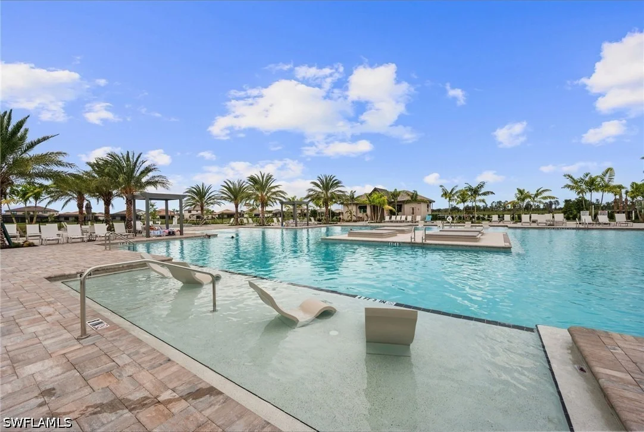
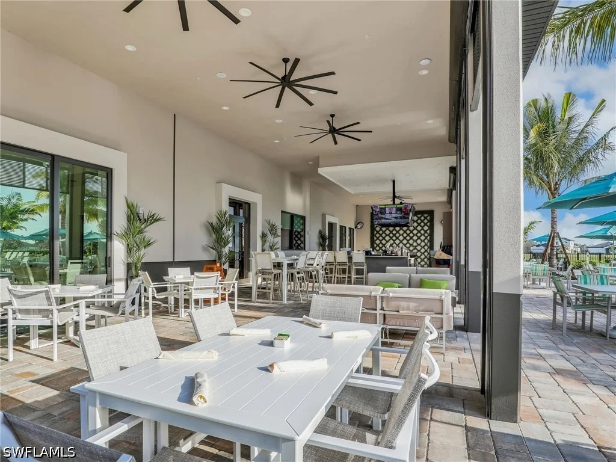
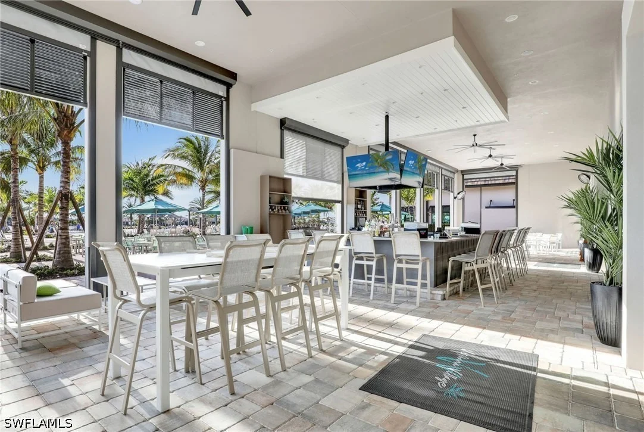
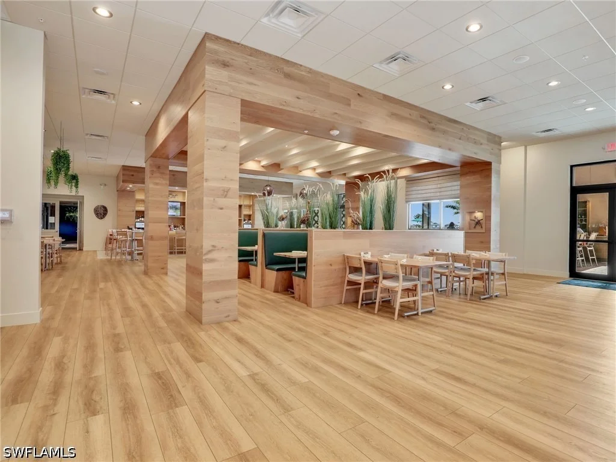
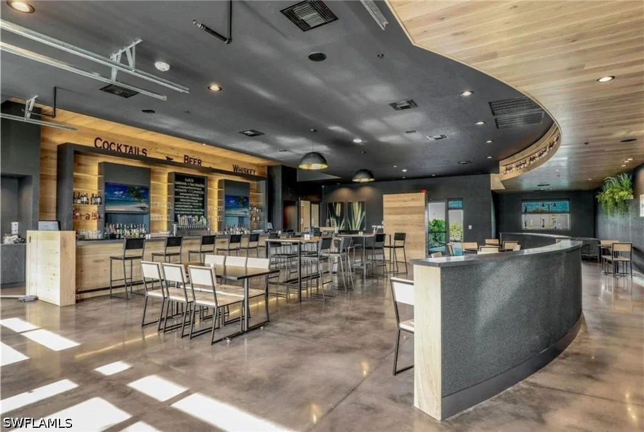
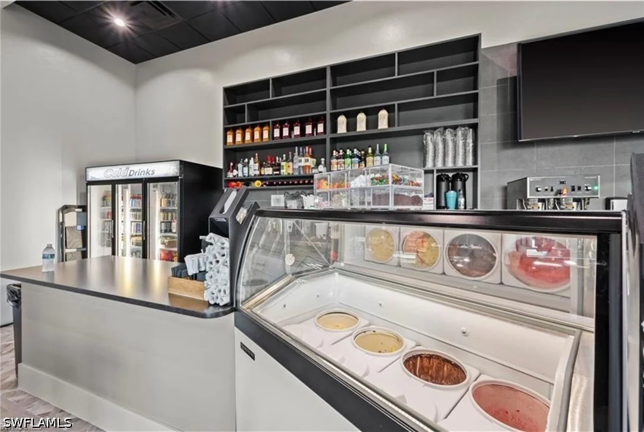
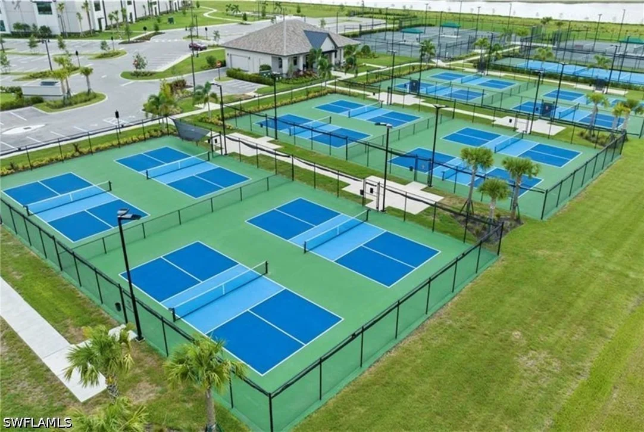
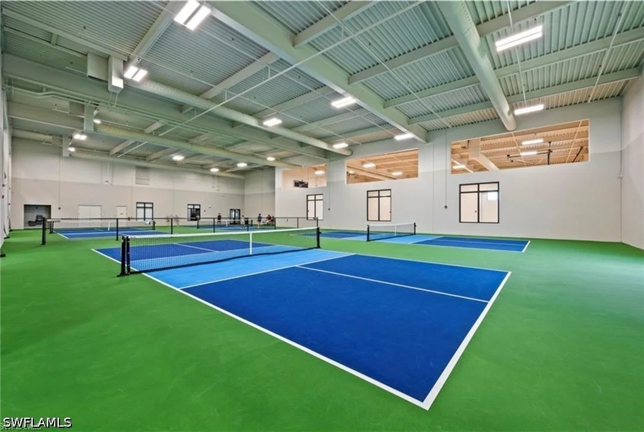
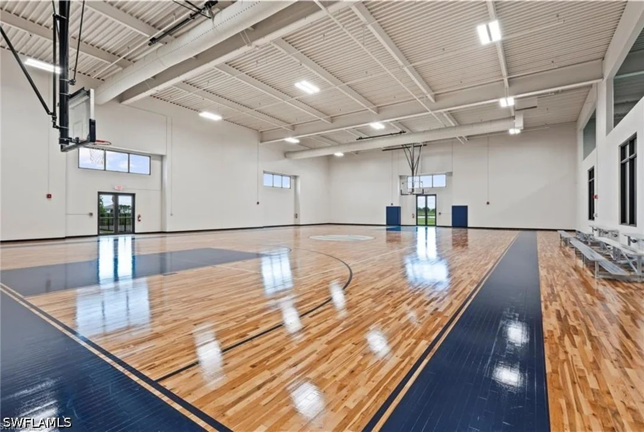
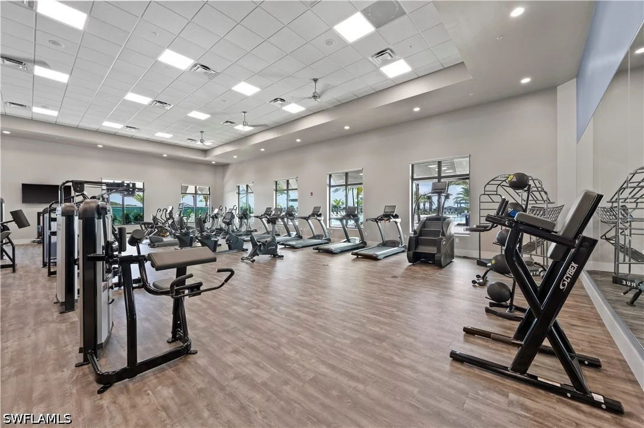
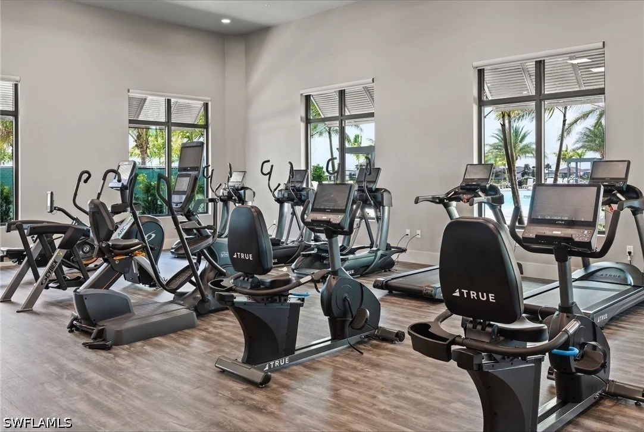
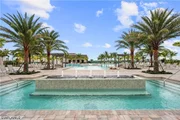
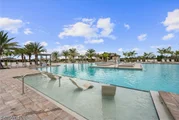
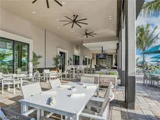
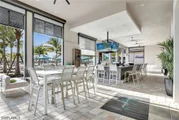
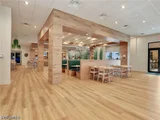
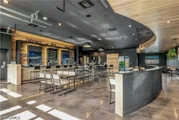
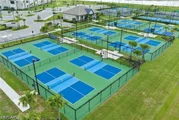
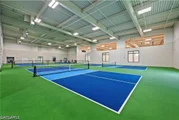
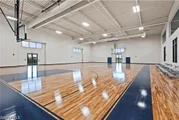
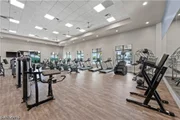
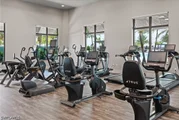
VERDANA VILLAGE offers resort amenities including INDOOR & OUTDOOR PICKLEBALL, TENNIS, BASKETBALL, 3 RESORT-STYLE POOLS, STATE-OF-THE-ART FITNESS CENTER, YOGA STUDIO, PLAYGROUND, DOG PARK & WEST VILLAGE AMENITY CENTER. Enjoy on-site dining at DRIFT RESTAURANT & CRAFT LOUNGE.
Steps from THE SHOPPES AT VERDANA VILLAGE, featuring PUBLIX, RESTAURANTS, SALONS, SHOPPING & SERVICES. Approx. 20 MIN TO SWFL INT'L AIRPORT, 15 MIN TO MIROMAR OUTLETS & GULF COAST TOWN CENTER & 45 MIN TO BONITA SPRINGS & FORT MYERS BEACHES.
With luxury upgrades, lakefront sunsets, resort-style outdoor living & TURNKEY FURNISHED convenience, this home is move-in ready! Experience LOW-MAINTENANCE, RESORT-STYLE SWFL LIVING in one of Estero's most desirable communities! One or more photo(s) has been virtually staged, AI generated or rendered.
Listed By
Payment Calculator
Your Estimated Monthly Payment
Cap Rate Calculator
What does this mean?
Based on our analysis, the cap rate of this property is 1.25%. A negative cap rate indicates that the property might not be feasible as an income-producing asset. The median cap rate for a near zip code 11238 is 4.23%.
How much can I actually make?
Actual monthly rental income may vary between $4,760 and $7,140 depending on unit-specific characteristics. You can change the amount using the slider to further explore.
How is cap rate calculated?
Cap Rate = Net Operating Income (NOI) / Property Asset Value.
When calculating the cap rate, we assume 100% occupancy. Leverage (mortgage) is not considered.
Cap Rate provided by RealtyHop and RentHop, learn more about cap rate here.
Price History
| Date / Event | Date | Event | Price |
|---|---|---|---|
| Nov 9, 2026 | No longer available | - | |
| No longer available | |||
| Nov 9, 2026 | Listed by Exp Realty, LLC | $999,000 | |
| Listed by Exp Realty, LLC | |||
| Sep 25, 2026 | Price Decreased |
$999,000
↓ $51K
(4.9%) | |
| Price Decreased | |||
| Aug 13, 2026 | Price Decreased |
$1,050,000
↓ $50K
(4.6%) | |
| Price Decreased | |||
| May 21, 2026 | Listed by AXEN Realty | $1,100,000 | |
| Listed by AXEN Realty | |||
   | |||
|
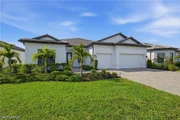
Experience the best of Southwest Florida living in this exceptional 3-bedroom plus den, 3-bath residence offering 2,482 square feet of beautifully designed living space in the highly sought-after community of Verdana Village. From the moment you step inside, you’re welcomed by an expansive, light-filled great room featuring elegant tray ceilings and dramatic zero-corner sliding glass doors that create a seamless transition between indoor and outdoor living. Captivating views of the sparkling pool, spa, and tranquil lake provide a stunning backdrop and set the tone for the relaxed Florida lifestyle this home was designed to offer. At the heart of the home, the gourmet kitchen is both stylish and functional, featuring an oversized island with breakfast bar seating, gas cooktop, wall oven, abundant cabinetry, spacious walk-in pantry, and an expansive dining area ideal for entertaining family and friends. The luxurious owner’s suite offers a private retreat complete with a spa-inspired en-suite bath featuring dual vanities, a soaking tub, walk-in shower, and generous walk-in closet. Two additional guest bedrooms provide comfort and privacy for family and visitors, while the versatile den is perfectly suited for a home office, media room, or additional guest accommodations. Step outside to your own private Florida oasis. The expansive outdoor living area is designed for year-round enjoyment, featuring a sparkling pool and spa overlooking the peaceful lake and a fully equipped outdoor kitchen with built-in grill—perfect for relaxing, dining, and entertaining. Verdana Village offers an unparalleled resort-style lifestyle with an impressive collection of amenities, including its one-of-a-kind indoor sports complex featuring pickleball, tennis, and basketball courts, as well as additional outdoor sports courts, a resort-style pool and spa, indoor and poolside dining, state-of-the-art fitness facilities, and endless opportunities for recreation and relaxation. Ideally located just minutes from shopping, dining, Southwest Florida International Airport, I-75, and Southwest Florida’s beautiful white-sand beaches, this extraordinary residence offers the perfect combination of luxury, lifestyle, and location. Schedule your private showing today and experience everything this exceptional Verdana Village home has to offer.
| |||
Property Highlights
Comparables
Status
Price/ft²
Listed On
Sold On
 Your Privacy Choices
Phone: 425-283-2930
Address: 335 Madison Avenue, New York, NY 10017