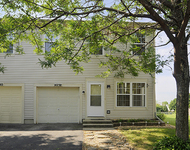
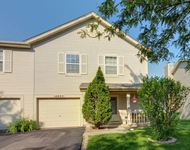
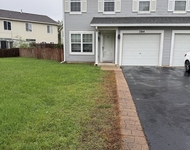
See Home Value
Will 60544
21061 W Walnut Lane
$292,000
● House - Off Market

21061 W Walnut Lane

Plainfield, IL 60544
bedrooms
2 Beds
bathrooms
2 Baths
square feet
1,370 Ft²
$297,663
RealtyHop Estimate
3.39%
Since Sep 1, 2022
National-US
Primary Model

About This Property

AVAILABLE FOR A QUICK CLOSE! Absolutely gorgeous home with STUNNING VIEWS OF GOLF COURSE  located in Carillon's 55+ active adult community! This immaculate home has been beautifully updated and is move in ready. New LUXURY LAMINATE FLOORING flows throughout living areas with new upgraded carpet in bedrooms. WHITE TRIM and WHITE 6 PANEL DOORS are located throughout home with CROWN MOLDING in living areas, kitchen and master bedroom. The living room/dining room combination is perfect for entertaining and features a cozy GAS FIREPLACE with ceramic logs. The spacious kitchen with WHITE CABINETS and tile back splash behind range has been outfitted with NEWER STAINLESS STEEL APPLIANCES plus a PANTRY for all your storage needs. The eating area with DECORATIVE WAINSCOTING offers a ceiling fan and sliding glass door to patio. Open the wall to living room and create an open living concept! The large master bedroom features a ceiling fan, WALK-IN CLOSET and private bath. The master bathroom has a white vainty with DOUBLE SINKS, walk-in shower with support bar, comfort height toilet and tile flooring. The second bedroom is perfect for guests or can be used as a den. It is conveniently located next to hall bath complete with tub/shower combination with new HAND HELD SHOWER HEAD, white vanity and comfort height toilet. Laundry room has full sized washer and dryer, storage cabinets and shelving. 2 car garage with garage door opener. The semi-private back yard offers a BEAUTIFULLY APPOINTED PATIO and over looks GOLF COURSE. Roof 2019 and hot water heater 2020. This home is located in Carillon's resort style community with 3 pools, tennis courts, clubhouse with numerous activities, 3 9-hole golf courses and restaraunt. This is a gated community with 24 hour security. Welcome home! PLEASE EXCLUDE REFRIGERATOR IN GARAGE.
Unit Size
1,370 Ft²
Days on Market
-
Land Size
-
Price per sqft
$210
Property Type
House
Property Taxes
$345
HOA Dues
$138
Year Built
1999

Payment Calculator

Cap Rate Calculator

Last updated: 3 years ago (MRED MLS #11428920)

Price History

Date / Event Date Event Price
Aug 18, 2022 Sold
Sold
Jun 8, 2022 Listed by Charles Rutenberg Realty of IL $287,900
Listed by Charles Rutenberg Realty of IL
Oct 6, 2021 No longer available -
No longer available
May 28, 2021 In contract -
In contract
May 21, 2021 Listed $234,900
Listed
AVAILABLE FOR A QUICK CLOSING! This Forest Hills Model is located on the Links Golf Course in Bristol in Carillon, the 55+ Active Adult Community in Plainfield, and is move-in ready and offers two bedrooms - a master bedroom and a bedroom for guests/office. Along with an attached bath to the master bedroom with a walk-in shower and double sink, there is a 2nd full bathroom off the foyer for guests. The living room/dining room combination is accented with crown molding and offers a comfortable space for entertaining family and friends. A gas fireplace in the living room will keep you warm in even the coldest months. The kitchen is light and bright with white cabinets, crown molding, and white wainscoting in the breakfast room which overlooks the patio and golf course! The master bedroom is good size and is also accented with crown molding, and has a large walk-in closet. There are cabinets and an attic in the 2 car garage for storage. NEW ROOF in 2019 & NEW HOT WATER HEATER in 2020. This is a beautiful home that you do not want to miss. Schedule your showing today. Estate is selling the home "AS-IS". The manager has listed the unit size as 1370 square feet.
Show More

Property Highlights

Garage
Air Conditioning
Fireplace

Building Info

Overview

    General

  • Year Built: 1999
  • Effective Year Built: 1999
  • Bedroom Count: 0
  • Bathroom Count: 2
  • Full Bathrooms: 2
  • Partial Bathrooms: 2
  • Building Condition: 0
  • Building Quality: 0
  • Construction Type: 0
  • Building Style: 0
  • Exterior Walls Type: 0
  • Interior Walls Type: 0
  • Roof Shape Type: 0
  • Roof Cover Type: 0
  • Floor Count: 100
  • Floor Cover: 0
  • Basement Type: 8
  • Basement Area: 1,370
  • Garage Type: 1
  • Garage Square Area: 400
  • Parking Space Count: 0
  • Patio Type: 0
  • Porch Type: 0
  • Pool Type: 0

    Dimensions

  • Lot Size Square Feet: 2,769
  • Total Building Area: 3,140
  • Building Area: 1,370
  • Building Area Measurement: L

    Heating and Cooling

  • Fireplace Count: 1
  • Air Conditioning: 1
  • Heating: 0
  • Heated Square Feet: 1,370
  • Heating Fuel Type: 0

    Utilities

  • Sewer System: 0
  • Water Service: 0

Building

  • Building Type: 0
  • Property Class: R
  • Subdivision: CARILLON PHASE 1A
  • Land Acres: 0000000261
  • Standard Land Use Code: 1001
  • County Land Use Code: 0040
  • Legal Description 1: LOT 2084 IN CARILLON PARCEL 4, BEING A RE-SUB OF PRT OF PARCEL 4 PRT OF BRISTLECONE DR. IN CARILLON PHASE 1A, A NEW SUB LOCA

Neighborhood

  • School District Name: Valley View Community Unit School District 365U
  • Census Tract: 880503

Geography

  • Subdivision Phase Number: 1A
  • Parcel: 11-04-06-256-033
  • Lot: 2084
  • Meridian: SEC 06 TWN 36N RNG 10E
  • Municipality: LOCKPORT
  • Latitude: 41.6321
  • Longitude: -88.1312

    Address

  • Full Address: 21061 W Walnut Ln
  • Address - House Number: 21061
  • Street Direction: W
  • Address - Street Name: Walnut
  • Address - Suffix Type: Ln
  • State: IL
  • City Name: Plainfield
  • Carrier Code: R028
  • 4-Digit Zip Code: 6443
  • Zip Code: 60544

Valuation

    Tax

  • Tax Year: 2022
  • Tax Amount: $744,052
  • Tax Rate Code Area: 1118

    Appraisal Valuation

  • Standard Deviation: 0.1565
  • Valuation Date: Aug 09, 2023
  • Confidence Score: 80
  • Final Value: 287,324
  • High Value: 332,307
  • Low Value: 242,341

    Market Valuation

  • Market Total Value: $248,931
  • Market Land Value: $58,644
  • Market Improvement Value: $190,287

    Assessments Valuation

  • Assessed Year: 2022
  • Assessed Total Value: $82,977
  • Assessed Land Value: $19,548
  • Assessed Improvements Value: $63,429

    Exemptions

  • Senior Citizen Exemption : Yes
  • Homeowner Exemption: Yes

    Sales

  • Current Sale Contract Date: Aug 02, 2022
  • Current Sale Recording Date: Aug 24, 2022
  • Current Sale Price:
  • Current Sale Document Type: 27
  • Current Sale Input Document Number: 63913
  • Previous Sale Recording Date: Jun 21, 2021
  • Previous Sale Contract Date: May 12, 2021
  • Previous Sale Amount: $227,000
  • Previous Sale Document Type: 27
Data used for valuation calculations is provided by RealtyHop, and other third party sources

Comparables

Unit
Status
Type
Beds
Baths
ft²
Price/ft²
Asking Price
Listed On
Closing Price
Sold On
HOA + Taxes

About Will


Similar Homes for Sale

Currently no similar homes around

Nearby Rentals

Unit for rent at 14238 Newberg Court, Plainfield, IL, 60544

$2,199 /mo

  • 3 Beds
  • 2 Baths
  • 1,668 ft²
14238 Newberg Court, Plainfield, IL, 60544 Listing by Srinivas Ravula
Unit for rent at 14005 Danbury Drive, Plainfield, IL, 60544

$2,300 /mo

  • 2 Beds
  • 2 Baths
  • 1,192 ft²
14005 Danbury Drive, Plainfield, IL, 60544 Listing by Tammy Rodrigues
Unit for rent at 384 Reston Circle, Romeoville, IL, 60446

$2,450 /mo

  • 3 Beds
  • 2 Baths
  • 1,382 ft²
384 Reston Circle, Romeoville, IL, 60446 Listing by Nader Shahat


Frequently Asked Questions

When was property at 21061 West Walnut Lane built and last sold?
The property at 21061 West Walnut Lane was built in 1999 and last sold on Aug 2, 2022 for $292,000.
How much is this home worth?
The estimated value of the home located at 21061 West Walnut Lane is $0.
What are some comparable homes to 21061 West Walnut Lane?
There are currently no comparable homes to 21061 West Walnut Lane.