


1
Map
2106 Matthews DR


About This Property
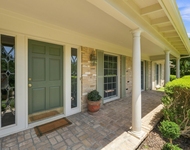
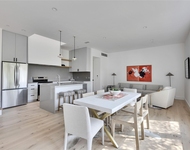
Upon entry, stunning wood paneling and a custom Boomtown front door set the tone for the exceptional quality found throughout. Jambless doors with recessed hinges and flush doors without trim create a gallery-like atmosphere with crisp, uninterrupted lines. The chef's kitchen is a culinary showpiece featuring a complete Gaggenau appliance suite, dramatic Calacatta Michelangelo marble countertops and island, and custom Kingwood cabinetry - with a kitchen laundry area that can flex as additional refrigerator space.
The luxurious primary suite features dual walk-in closets and a spa-inspired bathroom finished in exquisite Perlato Quartzite, carried throughout all additional bathrooms for a cohesive design vision. Engineered 10-inch hardwood floors flow throughout, complemented by a fully customizable mud-in lighting package, pop-up outlets, Bocci outlets, recessed HVAC vents, and multiple laundry spaces.
The innovative garage features a car turner, accommodates three vehicles behind an extra-wide single door, and provides exceptional sound insulation between the garage ceiling and primary suite above. Western windows frame views of the remarkably private yards, where mature landscaping, a fire pit, and sitting area create a serene urban oasis.
State-of-the-art technology by Macauley Technologies completes this rare offering on one of Tarrytown's most desirable streets. For buyers seeking additional flexibility, this property has demonstrated strong short-term rental performance - offering the opportunity to generate substantial income whenever it suits your lifestyle.
Payment Calculator
Your Estimated Monthly Payment
Cap Rate Calculator
What does this mean?
Based on our analysis, the cap rate of this property is 1.25%. A negative cap rate indicates that the property might not be feasible as an income-producing asset. The median cap rate for a near zip code 11238 is 4.23%.
How much can I actually make?
Actual monthly rental income may vary between $4,760 and $7,140 depending on unit-specific characteristics. You can change the amount using the slider to further explore.
How is cap rate calculated?
Cap Rate = Net Operating Income (NOI) / Property Asset Value.
When calculating the cap rate, we assume 100% occupancy. Leverage (mortgage) is not considered.
Cap Rate provided by RealtyHop and RentHop, learn more about cap rate here.
Price History
| Date / Event | Date | Event | Price |
|---|---|---|---|
| May 27, 2026 | Withdrawn | - | |
| Withdrawn | |||
| Apr 13, 2026 | Listed by Kuper Sotheby's Int'l Realty | $7,999,999 | |
| Listed by Kuper Sotheby's Int'l Realty | |||
| Apr 29, 2025 | Withdrawn | - | |
| Withdrawn | |||
| Mar 31, 2025 | Listed by Kuper Sotheby's Int'l Realty | $9,250,000 | |
| Listed by Kuper Sotheby's Int'l Realty | |||
   | |||
|
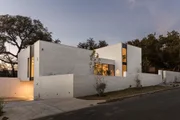
Experience modern sophistication in a hillside sanctuary on one of Tarrytown's most prestigious streets. This architectural masterpiece features sleek lines and minimalist charm, meticulously designed by the renowned firm, Black Rabbit. Every aspect of this home reflects contemporary elegance, providing a serene haven for those with the most discerning tastes. Boasting over 5,200 square feet of impeccably curated interiors by SLIC Designs, with 5 bedrooms and 4.5 bathrooms- this residence will undoubtedly be a work of art. The property also features a 3-car garage with a custom turntable, sure to impress any car collector. Nestled on over one-third of an acre, this abode features a secluded front courtyard, extending a gracious welcome to guests and offering an enchanting setting for social gatherings.
| |||
Property Highlights
Building Info
Comparables
Status
Price/ft²
Listed On
Sold On
About Central West Austin
Similar Homes for Sale
Currently no similar homes aroundNearby Rentals


Listed Office: Kuper Sotheby's Int'l Realty - Listing courtesy of Unlock MLS
Phone: (512) 831-6577
Last Updated: 2026-05-27 04:10:40
Data Source: Unlock MLS, MLS# ACT2515802
Based on information from Unlock MLS (alternatively, from ACTRIS). Neither the Board nor ACTRIS guarantees or is in any way responsible for its accuracy. All data is provided “AS IS” and with all faults. Data maintained by the Board or ACTRIS may not reflect all real estate activity in the market. Information being provided is for consumers’ personal, non-commercial use and may not be used for any purpose other than to identify prospective properties consumers may be interested in purchasing. Some IDX listings have been excluded from this website.

 Your Privacy Choices
Phone: 425-283-2930
Address: 335 Madison Avenue, New York, NY 10017