


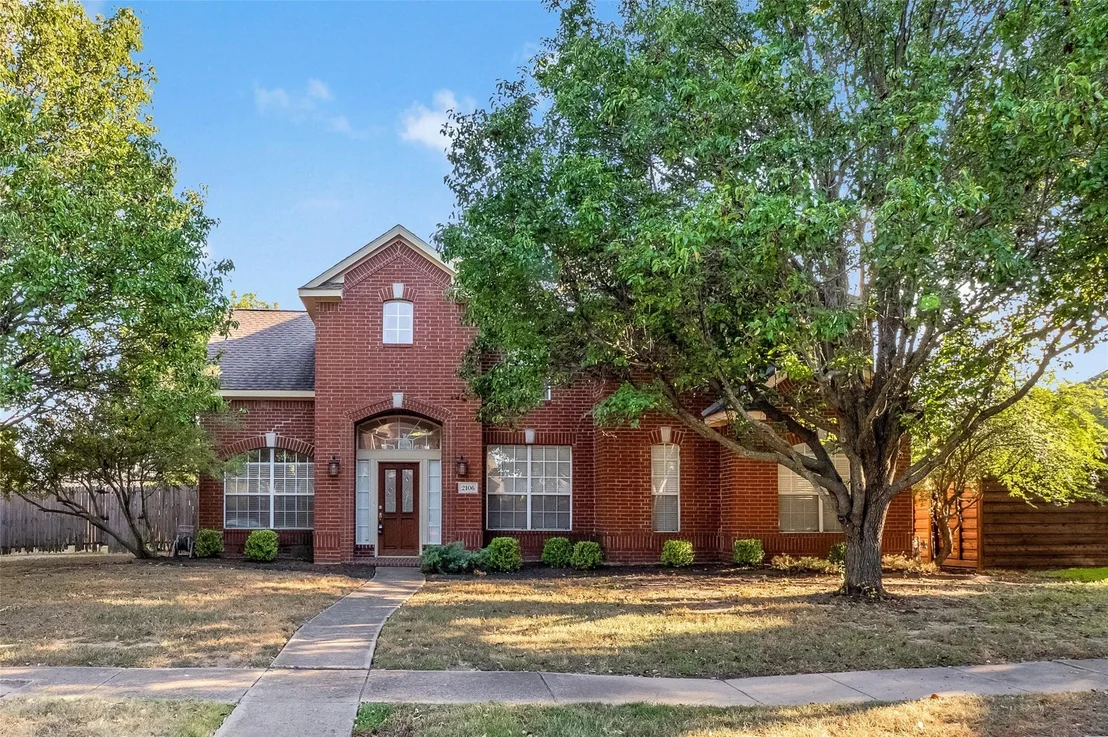
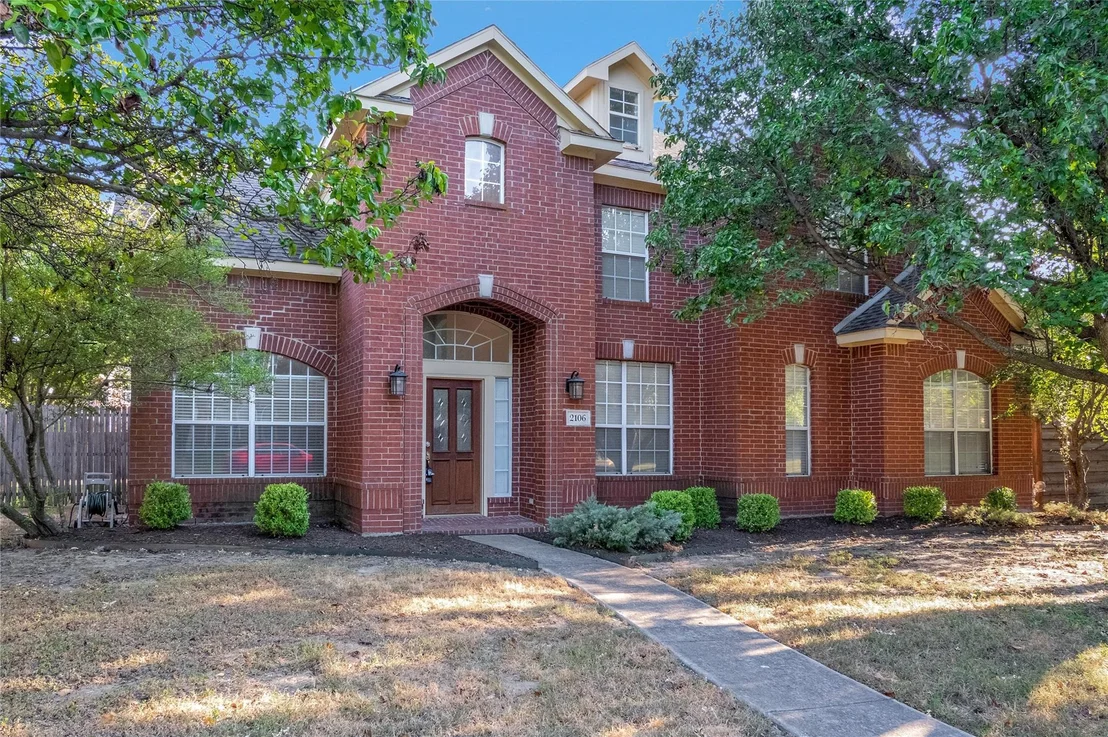
2106 Hillside Drive


About This Property
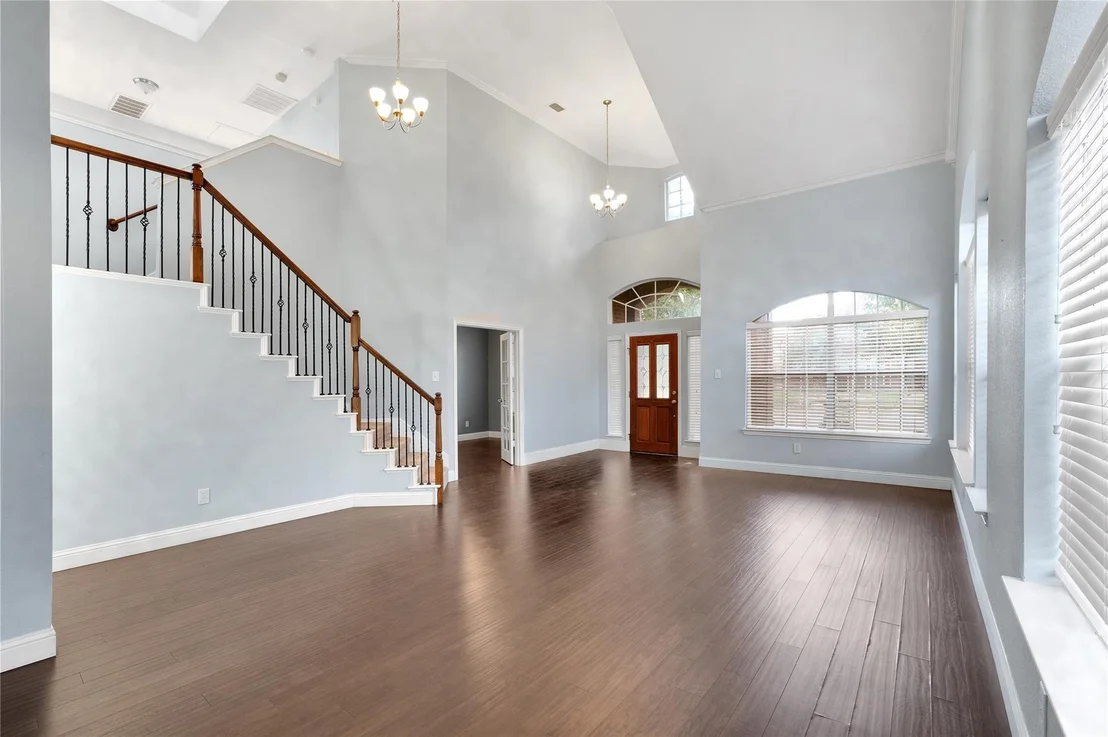
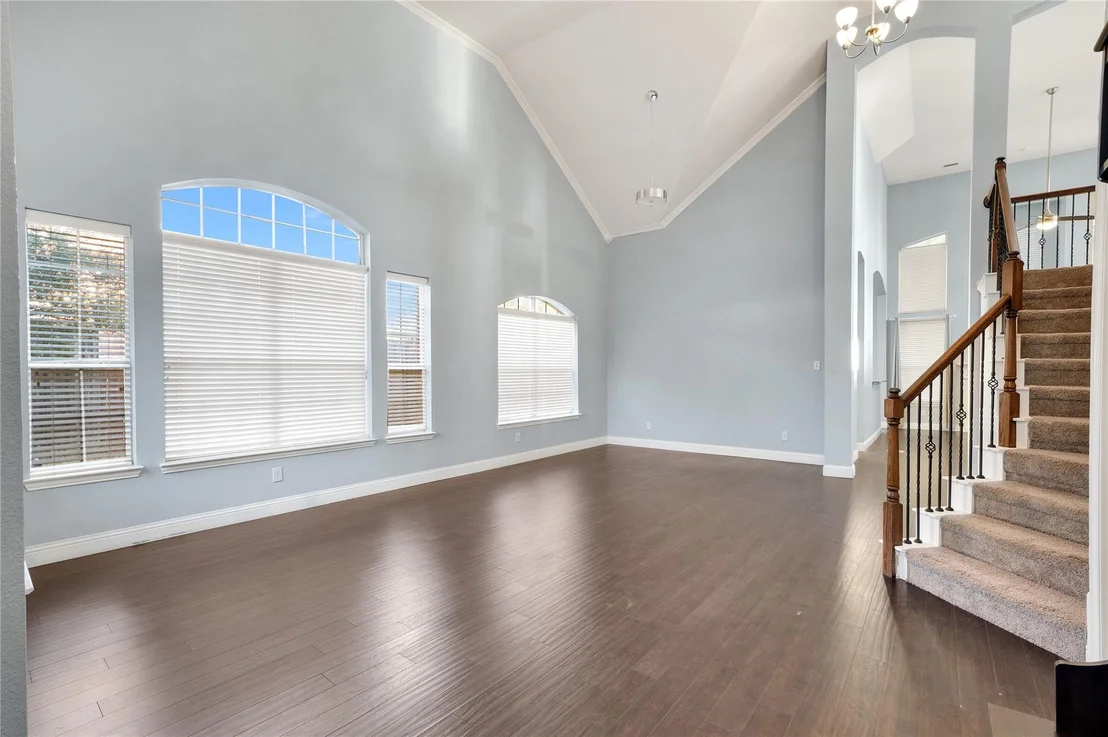
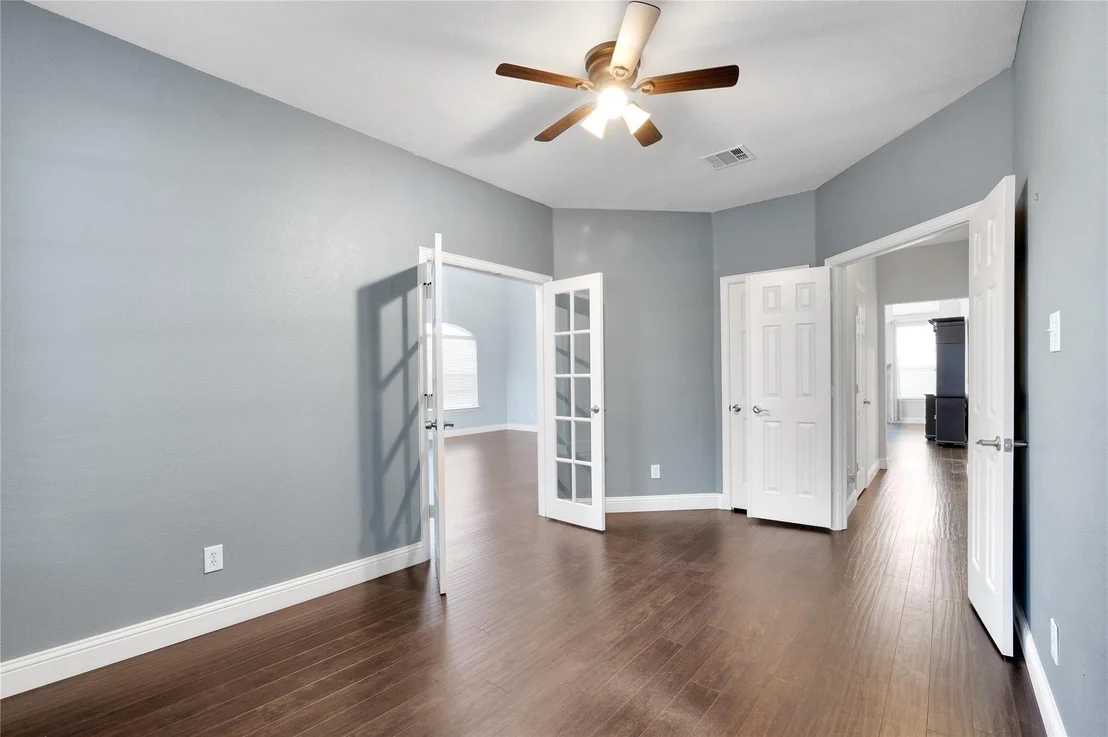
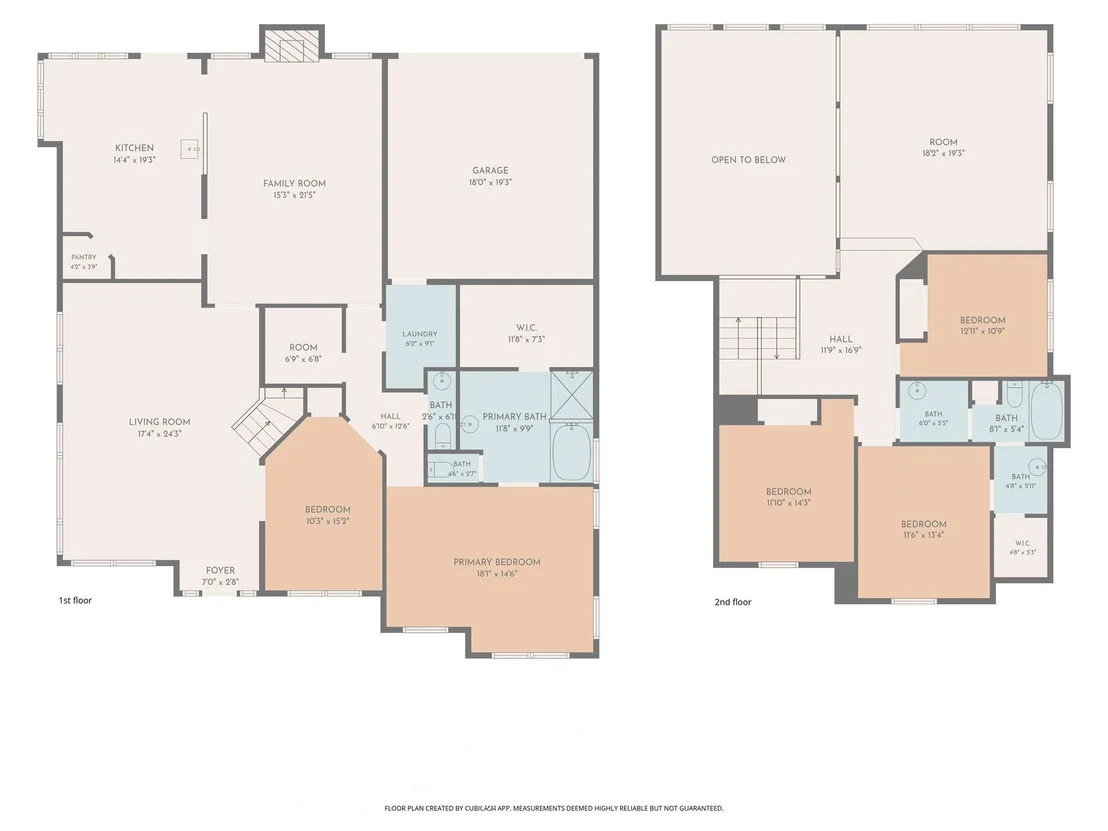
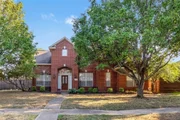
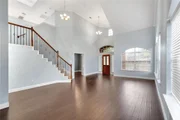
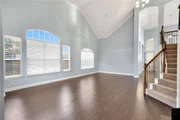
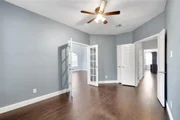
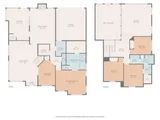
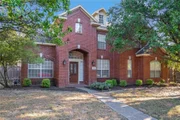
A grand entry with soaring ceilings and a striking staircase leads into an open-concept living room with a cozy fireplace and abundant natural light. Just off the entry, a first-floor office with a closet offers added flexibility as a 5th bedroom, guest room, or nursery - conveniently located near the primary suite.
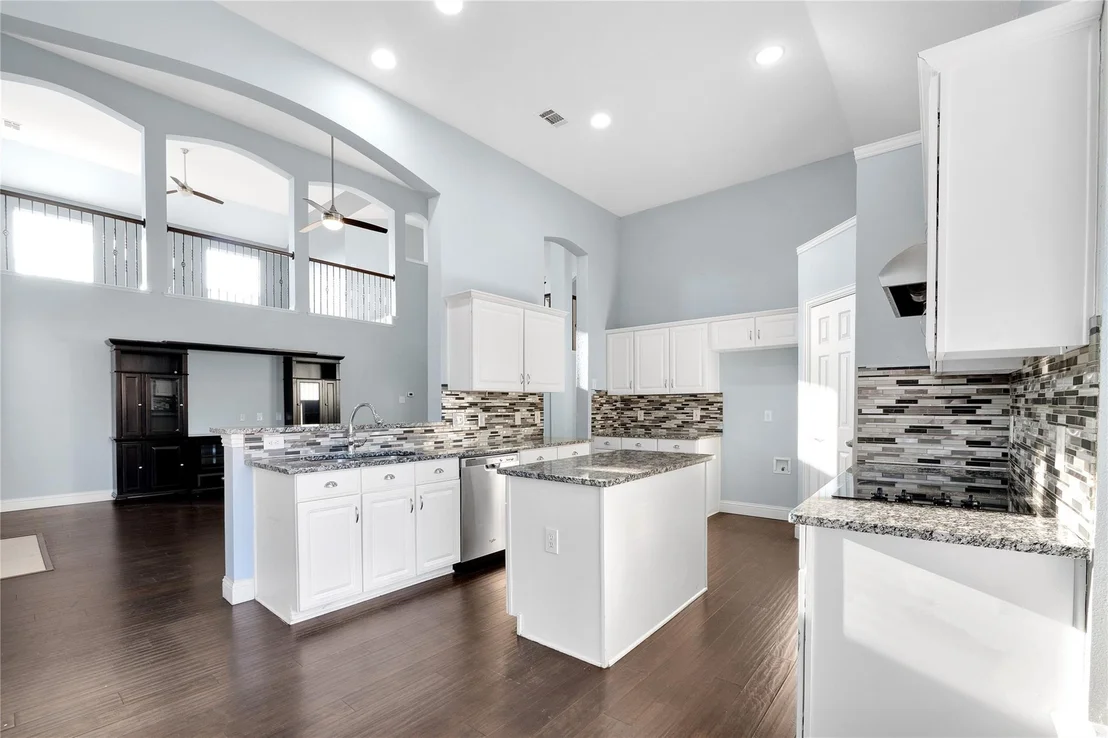
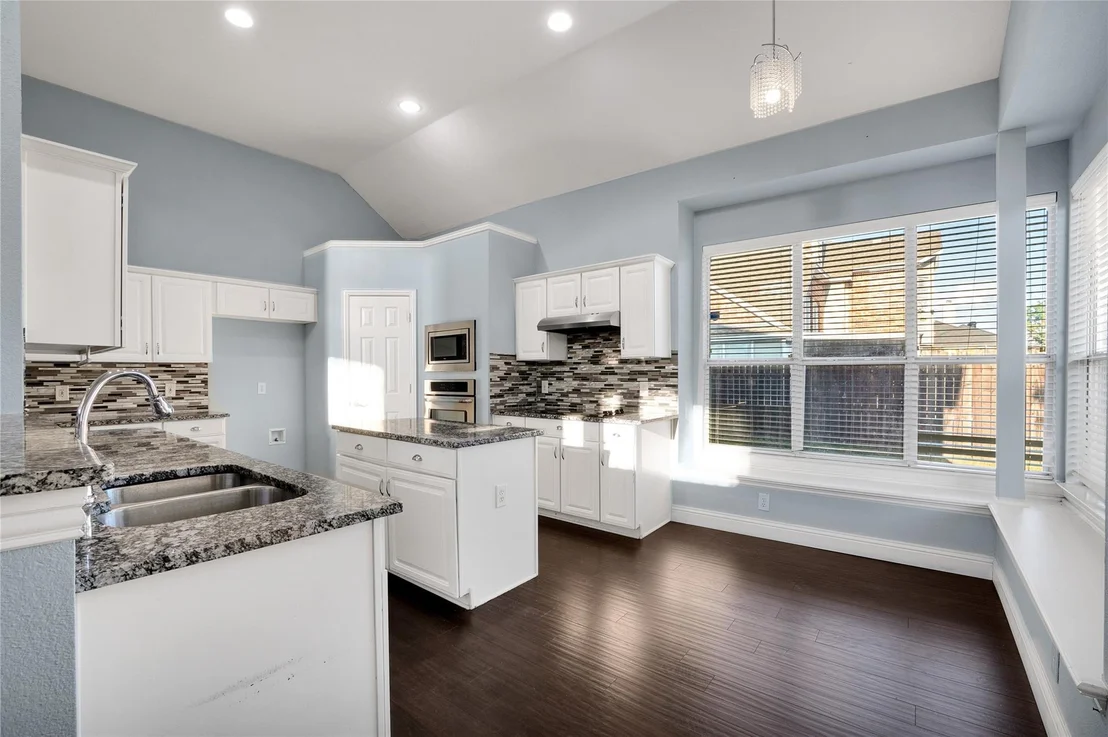
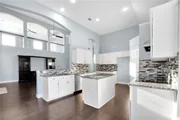
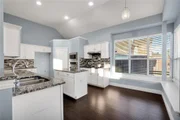
The eat-in kitchen is built for everyday living and entertaining alike, with granite countertops, tiled backsplash, stainless steel appliances, an island, breakfast bar, and generous cabinet space.
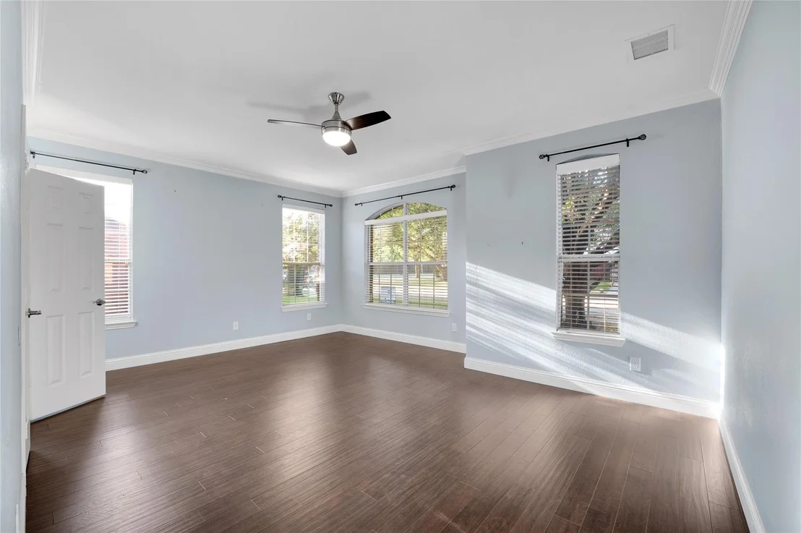
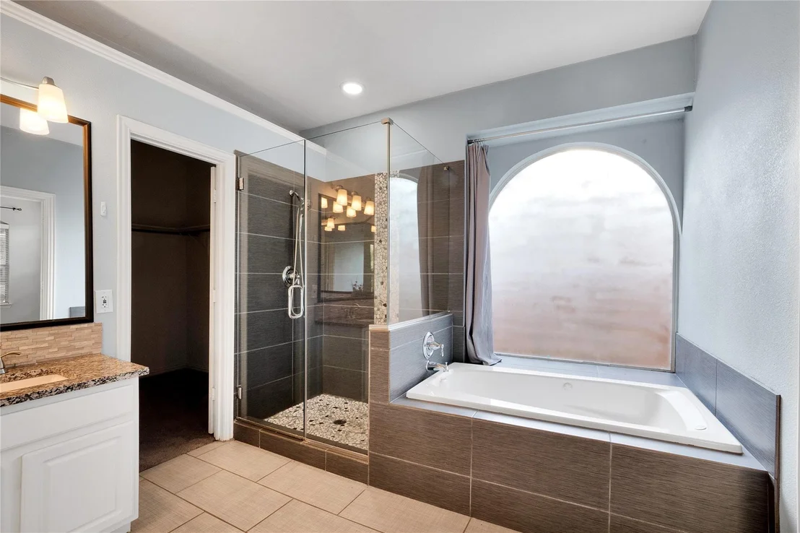
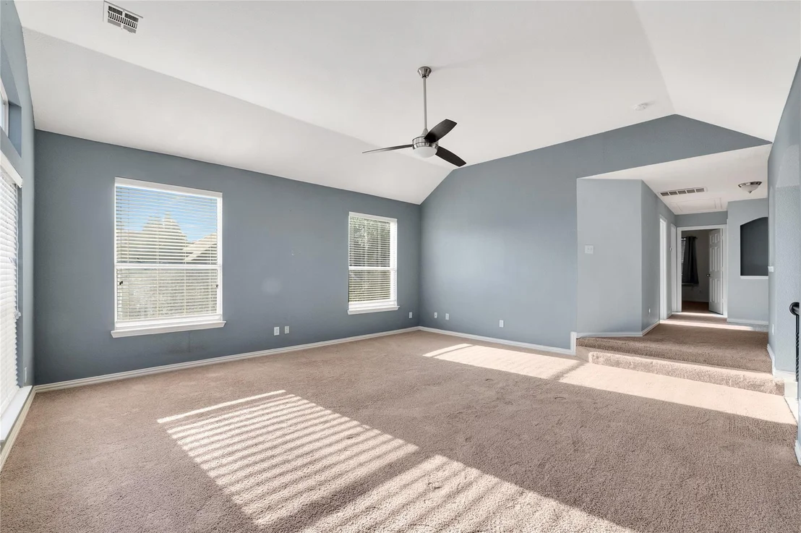
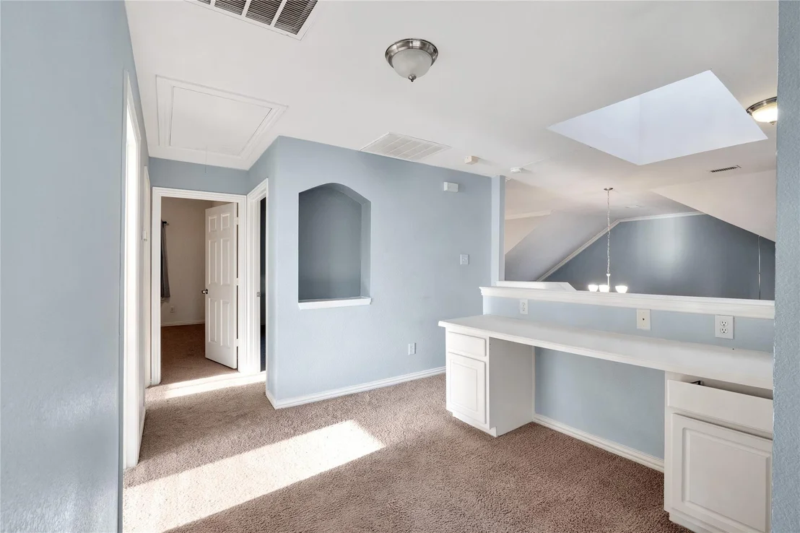
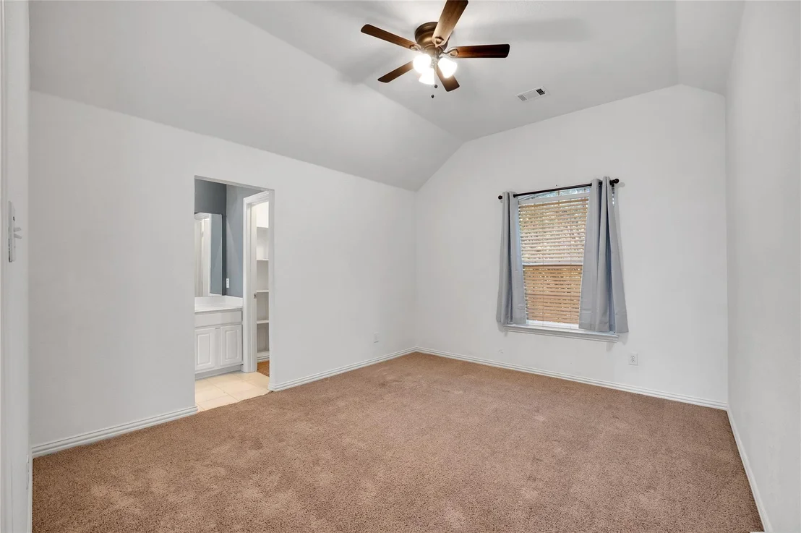
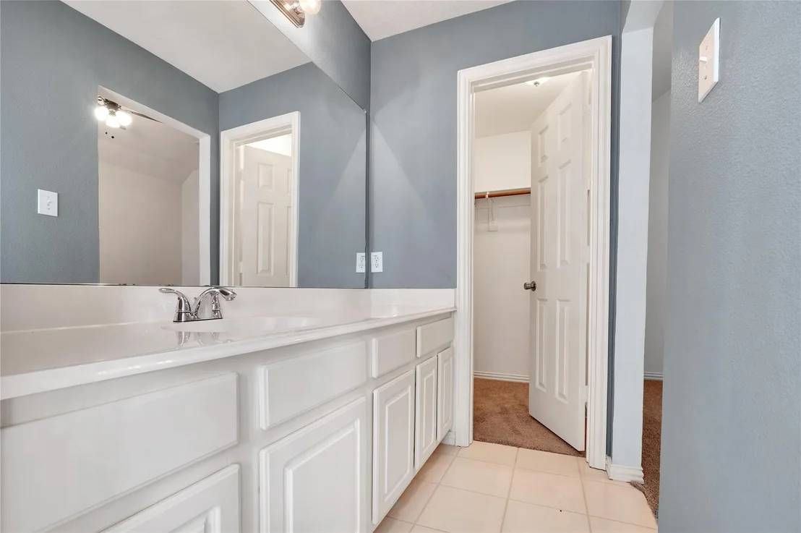
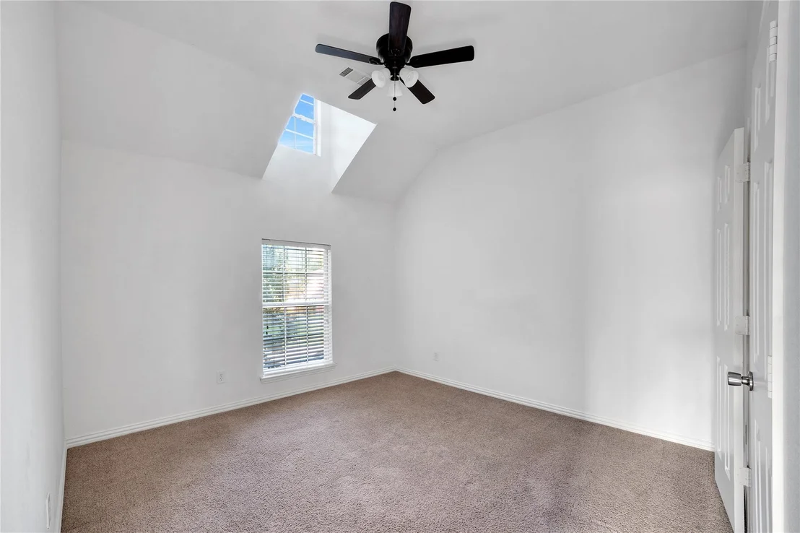
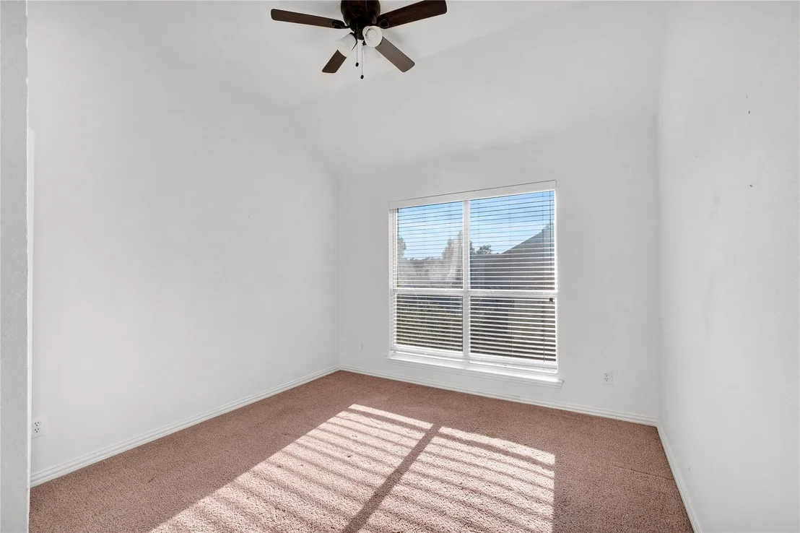
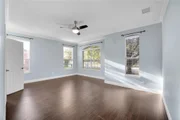
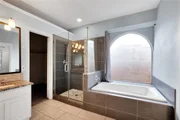
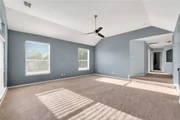
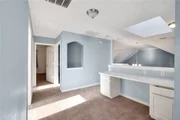
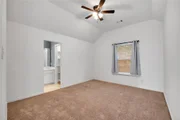
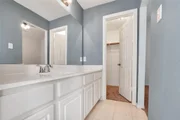
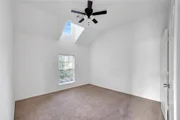
The primary suite is a true retreat, featuring a walk-in closet and a spa-inspired bath with dual vanities, a frameless glass shower, soaking tub, and arched window. Upstairs, three additional bedrooms - one with a walk-in closet - share a Jack-and-Jill bath, alongside a spacious game room with vaulted ceilings that works equally well as a media room, playroom, or second living area.
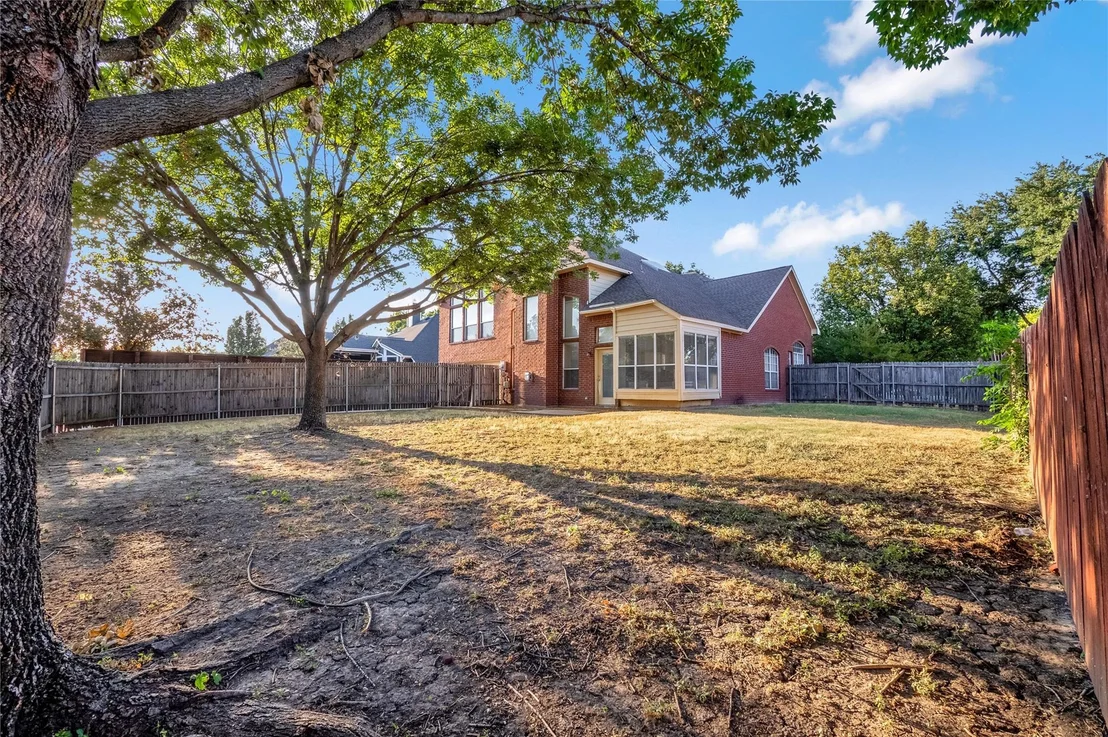
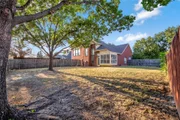
Outside, a large, fully fenced backyard shaded by mature trees offers room to play, entertain, or simply relax.
Information deemed reliable but not guaranteed. Buyer and buyer's agent to verify all information.
Listed By
Payment Calculator
Your Estimated Monthly Payment
Cap Rate Calculator
What does this mean?
Based on our analysis, the cap rate of this property is 1.25%. A negative cap rate indicates that the property might not be feasible as an income-producing asset. The median cap rate for a near zip code 11238 is 4.23%.
How much can I actually make?
Actual monthly rental income may vary between $4,760 and $7,140 depending on unit-specific characteristics. You can change the amount using the slider to further explore.
How is cap rate calculated?
Cap Rate = Net Operating Income (NOI) / Property Asset Value.
When calculating the cap rate, we assume 100% occupancy. Leverage (mortgage) is not considered.
Cap Rate provided by RealtyHop and RentHop, learn more about cap rate here.
Price History
| Date / Event | Date | Event | Price |
|---|---|---|---|
| Sep 10, 2026 | Listed by eXp Realty LLC | $480,000 | |
| Listed by eXp Realty LLC | |||
| Aug 18, 2021 | Sold | ||
| Sold | |||
| May 4, 2021 | Listed by Redfin Corporation | $407,500 | |
| Listed by Redfin Corporation | |||
| | |||
|
MULTIPLE OFFERS RECEIVED. Submit H&B by 10am 7-3-2021. From the moment you step inside the grand foyer, soaring ceilings welcome you. Tall windows & open concept floorplan allow the home to be filled with natural light. The living rm has stately fireplace at the heart of the home and is ideal for hosting friends & family. The gourmet eat-in kitchen has built-in stainless steel appliances, tiled backsplash, sleek counters, crisp white cabinetry & walk-in pantry. Serene downstairs master bd w-dual sinks, separate shower, jetted tub & walk-in closet. Addt'l living space, bedrms & full bath share the 2nd floor. Private backyard with patio offer more outdoor living & entertaining space. Don't miss this opportunity!
| |||
Property Highlights
Building Info
Comparables
Status
Price/ft²
Listed On
Sold On
About Westwood
Similar Homes for Sale
Currently no similar homes aroundNearby Rentals

Last Updated: 14 days ago
Data Source: NTREIS MLS, MLS# 21370477
Details provided by NTREIS and may not match the public record


 Your Privacy Choices
Phone: 425-283-2930
Address: 335 Madison Avenue, New York, NY 10017