Check Availability
$1,099,000
● House - For Sale

21056 Champlain

Lake Forest, CA 92630
bedrooms
3 Beds
bathrooms
2 Baths, 1 Half Bath
square feet
1,733 Ft²
$5,790
Est. Monthly
$393
HOA / Fees

About This Property

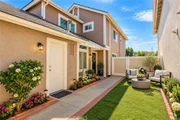
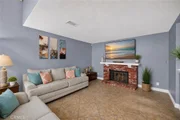
SPACIOUS DETACHED HOME | BEAUTIFULLY UPDATED | MANICURED LANDSCAPING | EXCEPTIONAL OUTDOOR LIVING! Discover 21056 Champlain, featuring one of the largest floor plans in Lake Forest's desirable Carriage Hill community! Offering approximately 1,733 square feet of living space on a 3,850-square-foot lot, this beautifully updated 3-bedroom, 2.5-bath detached residence combines a spacious, functional layout with modern upgrades and inviting indoor-outdoor living.


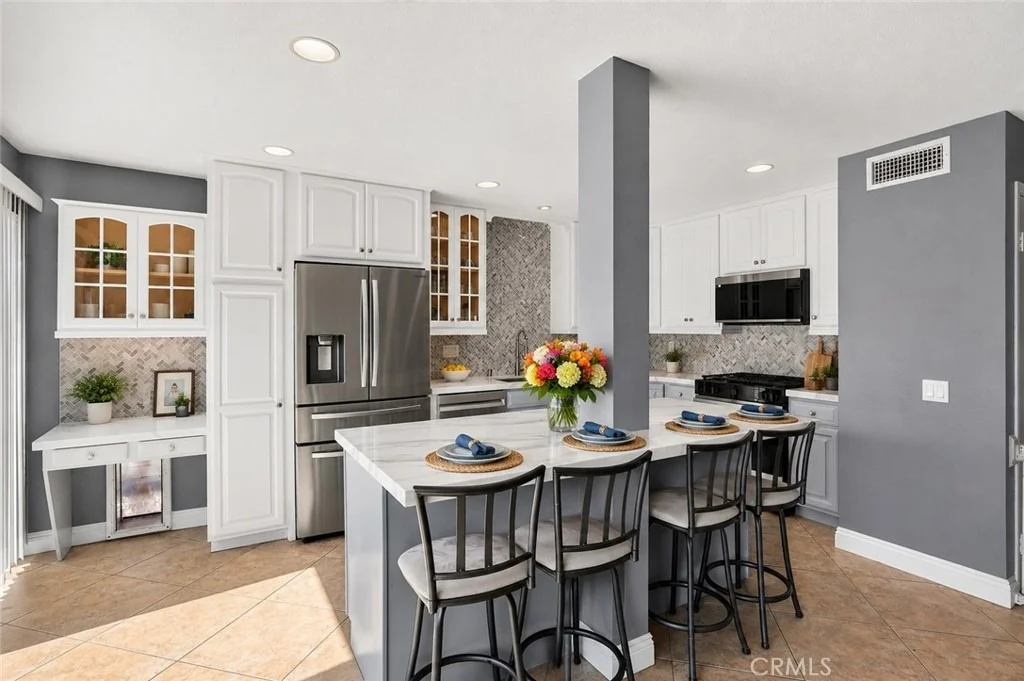
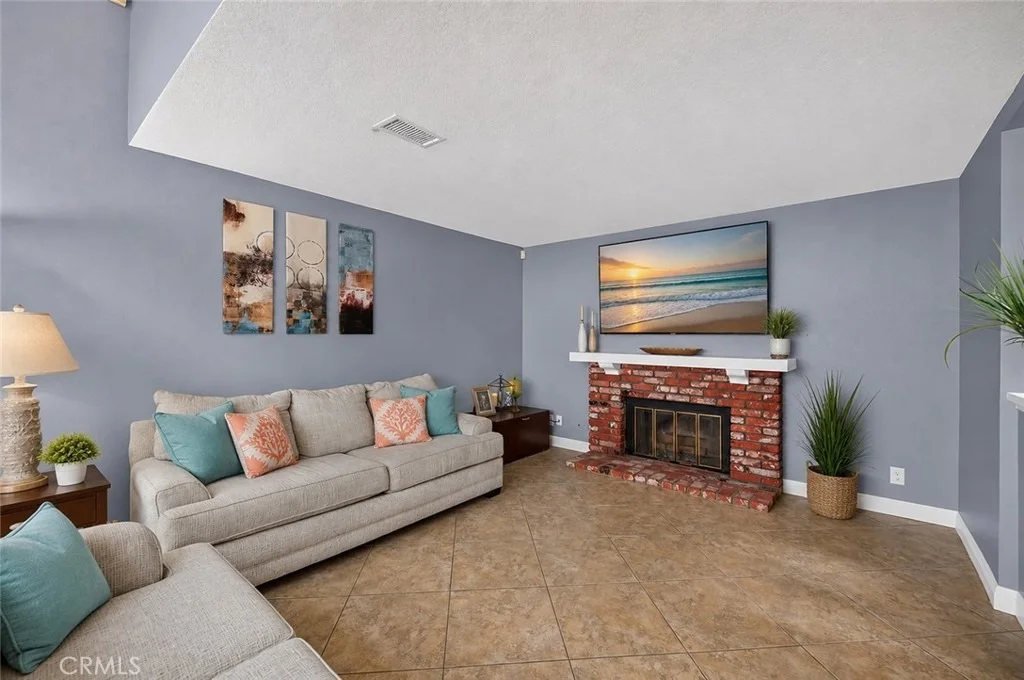
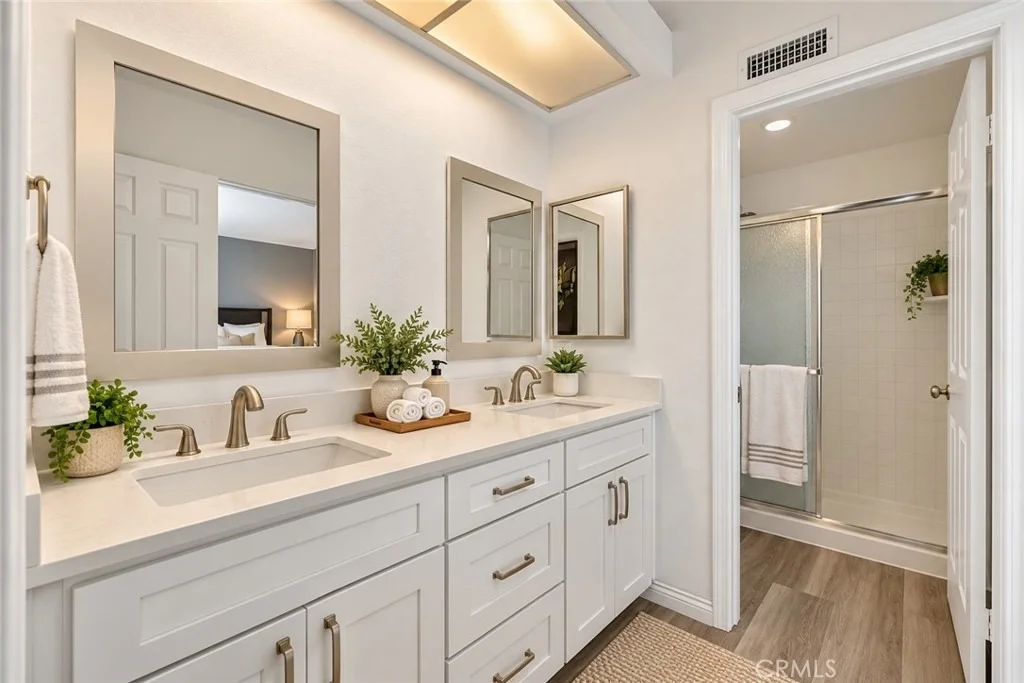
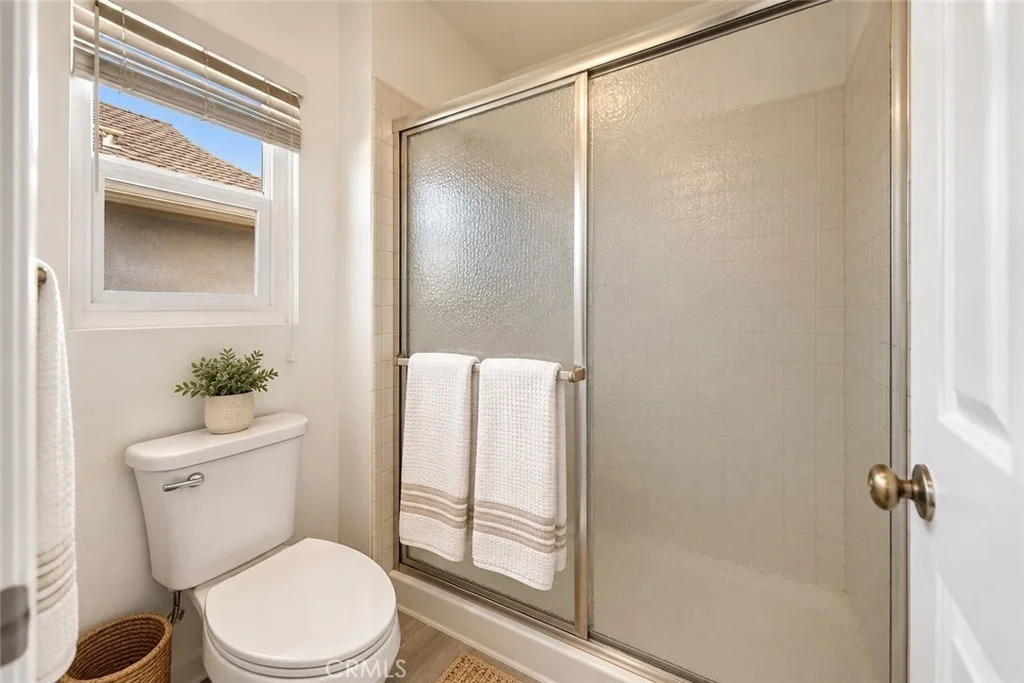
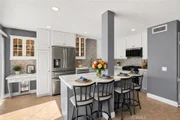
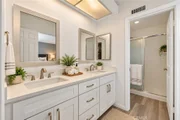
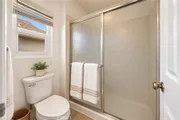
Step inside to a bright and welcoming floor plan featuring a remodeled kitchen with quartz countertops, custom backsplash, stainless steel appliances, recessed lighting, and a functional layout ideal for everyday living and entertaining. Thoughtful improvements throughout include updated bathrooms with newer vanities and flooring, newer carpeting on the staircase and in all three bedrooms, fresh interior paint, upgraded closet systems, dual-pane windows, a newer HVAC system with updated furnace and ductwork, and a new garage door opener.


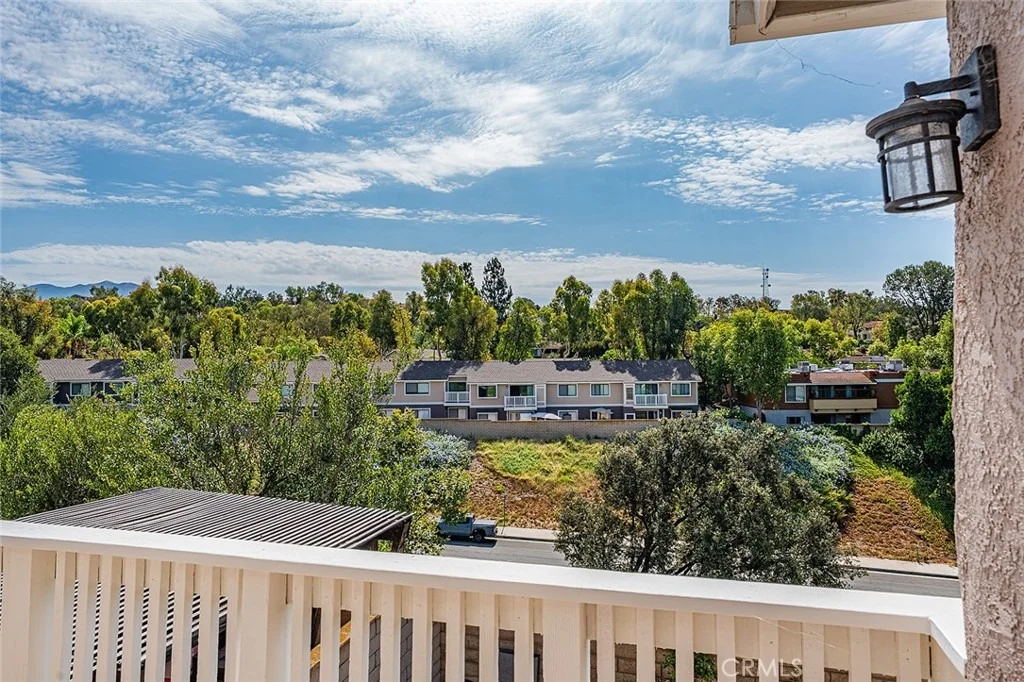
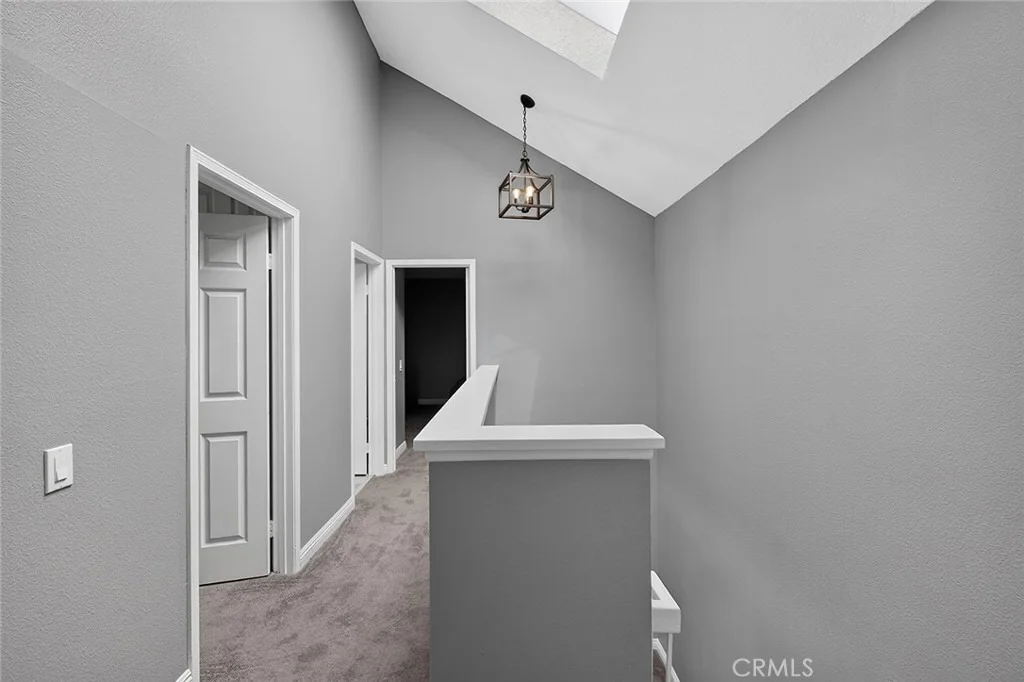
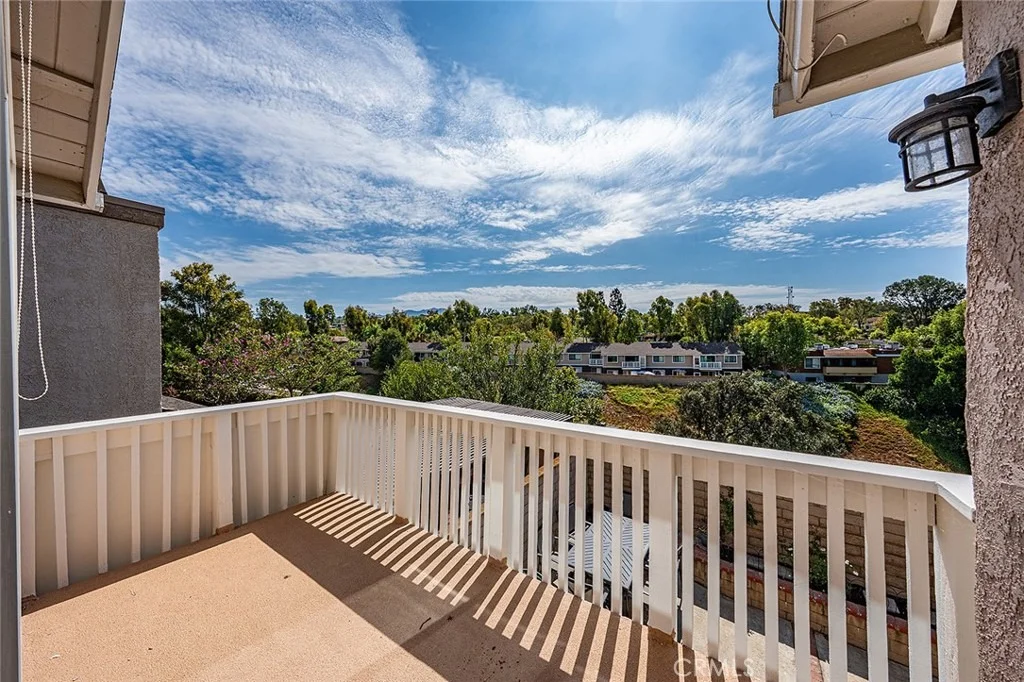
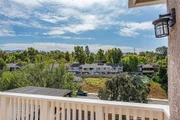
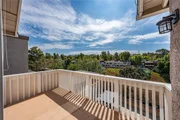
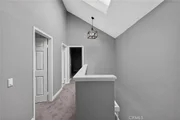
The spacious primary suite features vaulted ceilings, dual sinks, a walk-in closet, and a private deck, creating a comfortable retreat within the home.


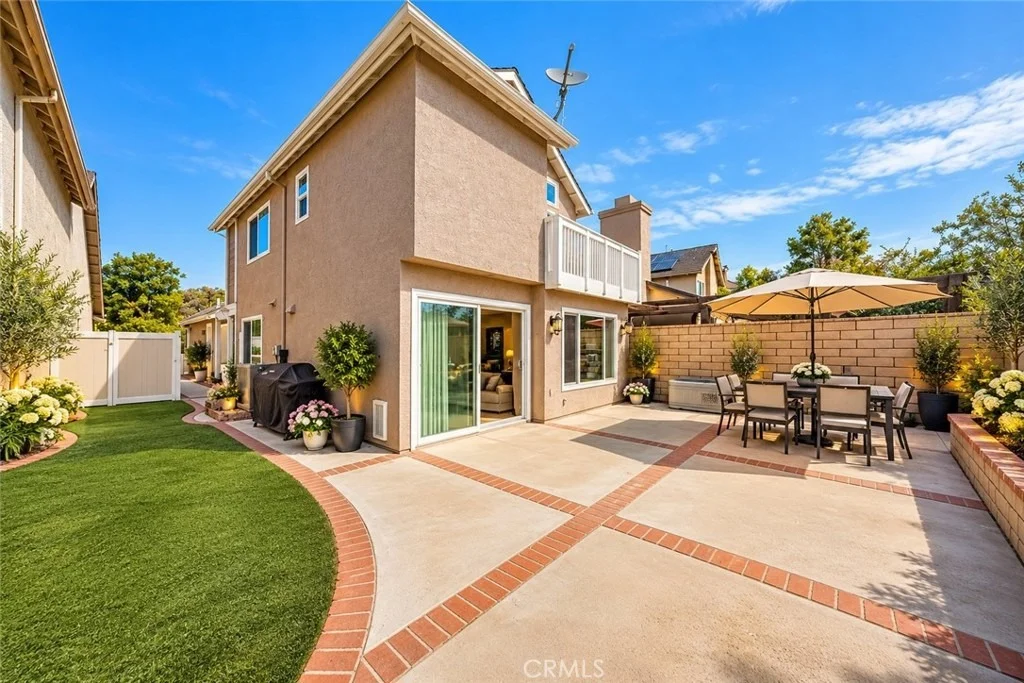
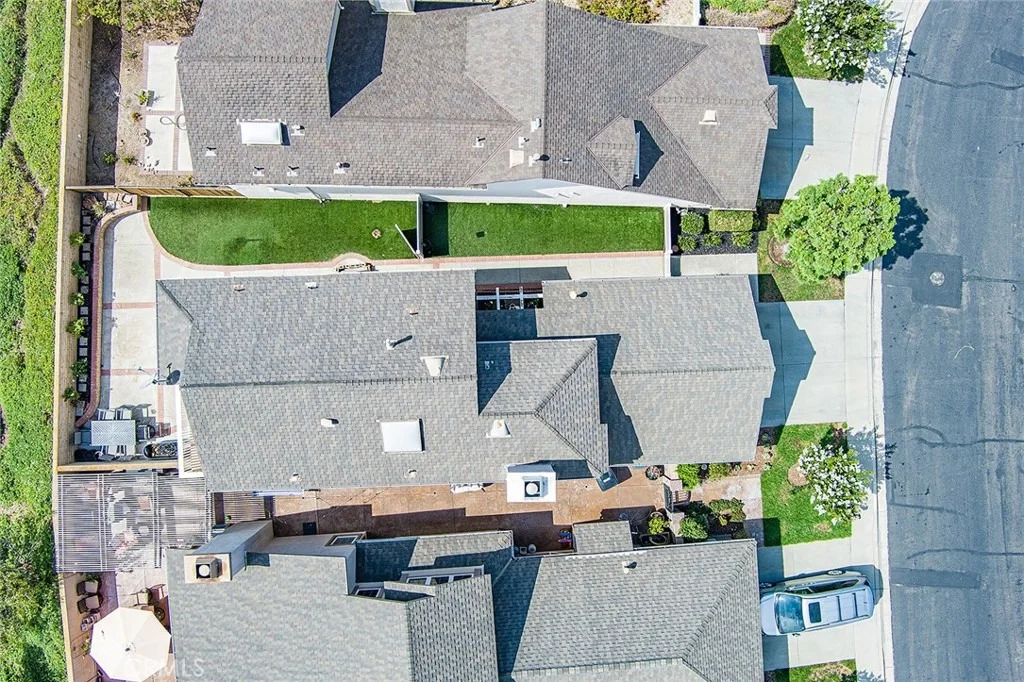
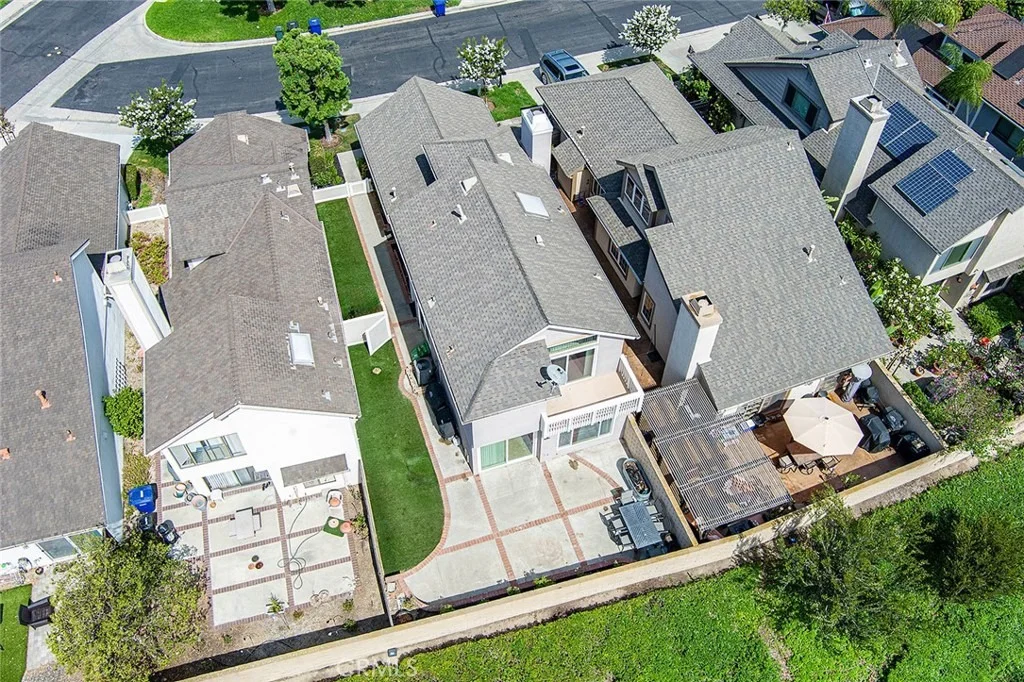
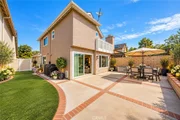
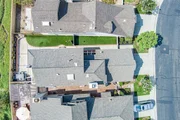
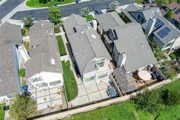
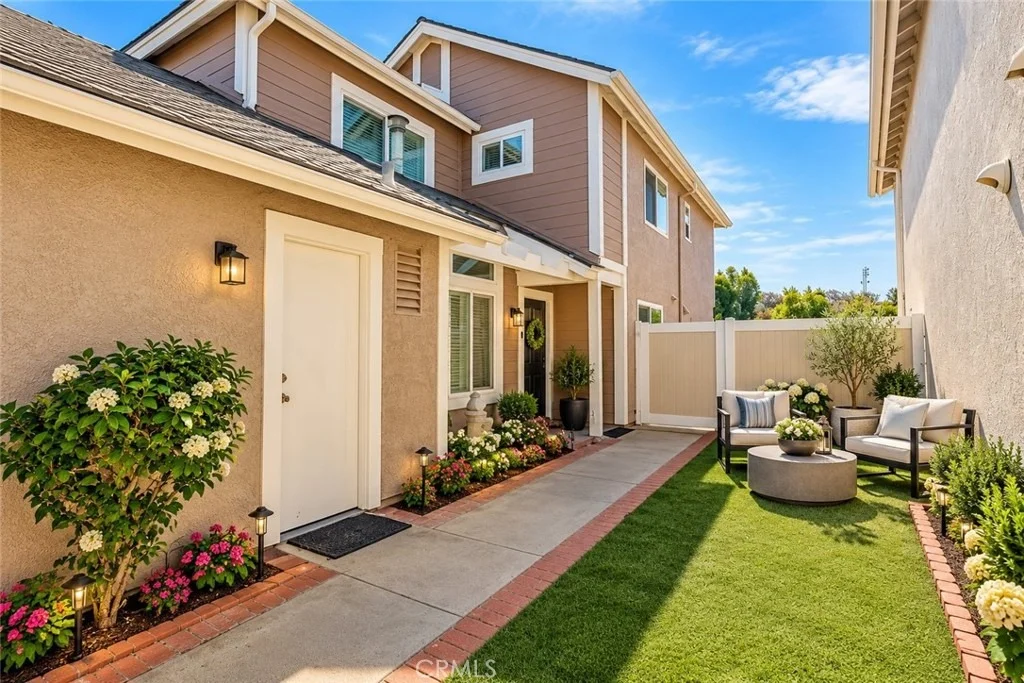
One of the property's standout features is its inviting wraparound backyard, complete with manicured landscaping, privacy fencing, and low-maintenance artificial turf. Whether entertaining guests, enjoying your morning coffee, or relaxing outdoors, this thoughtfully designed space provides an ideal extension of the home's living areas.


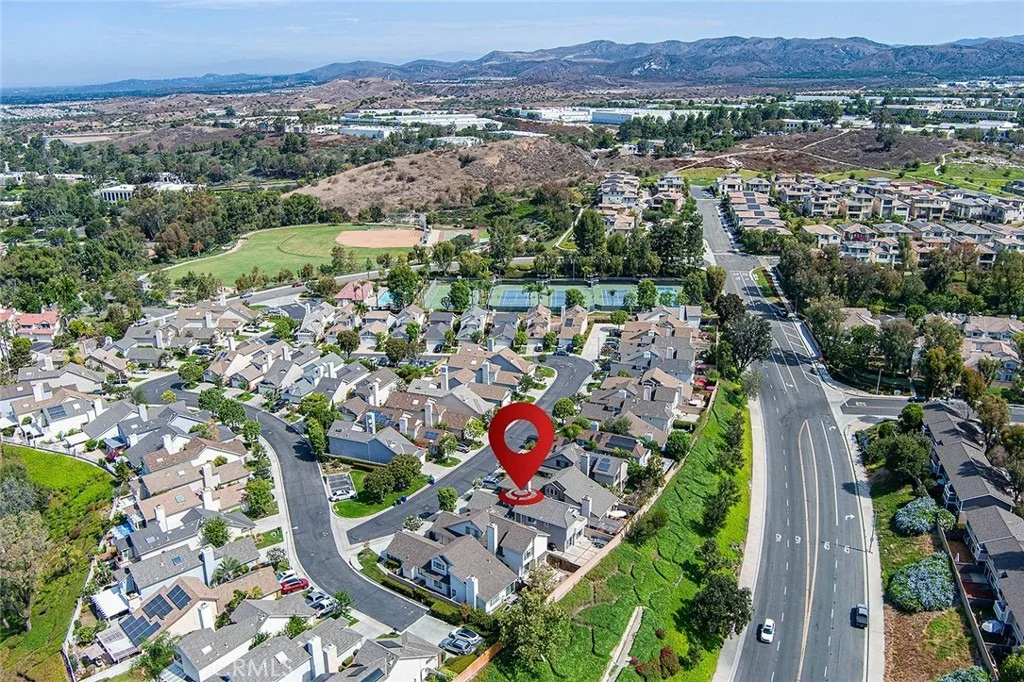
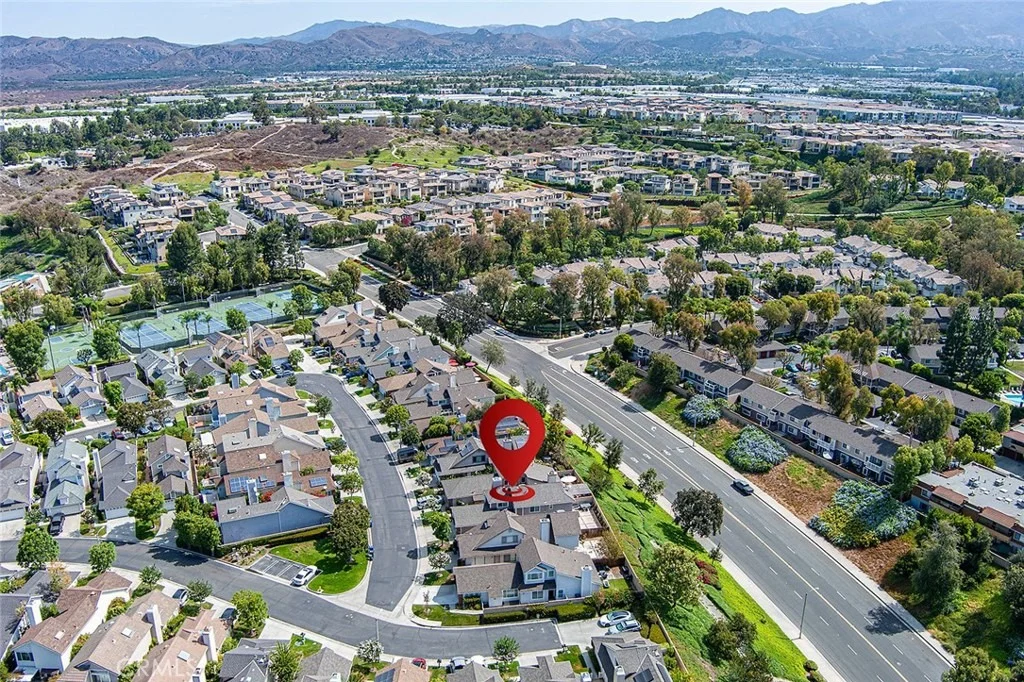
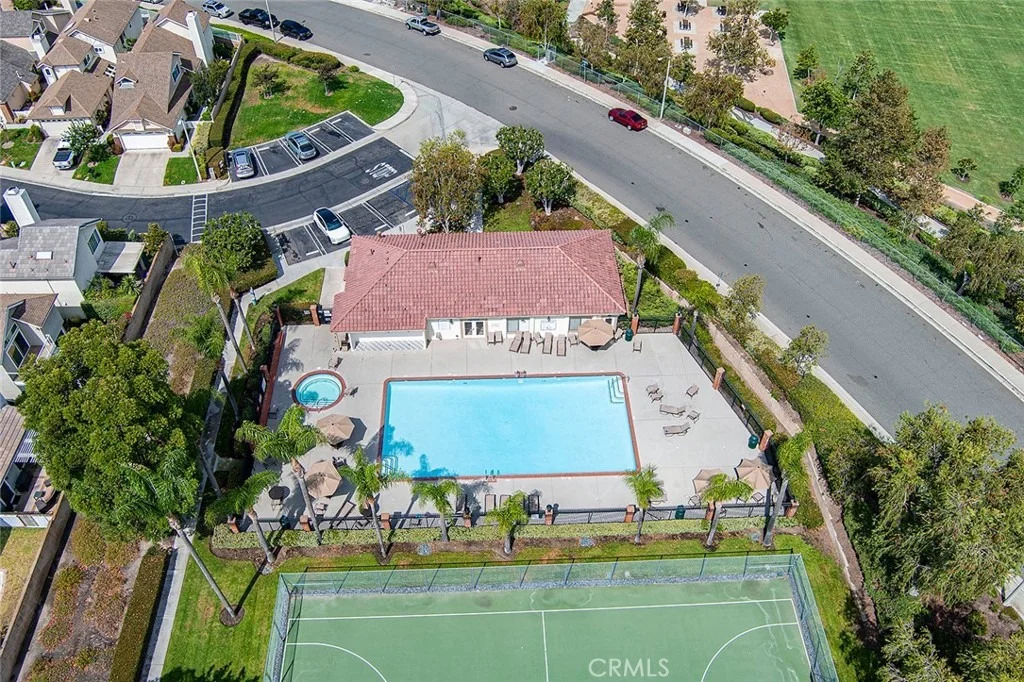
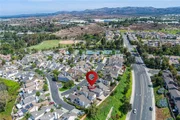
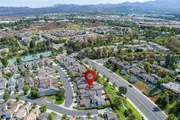
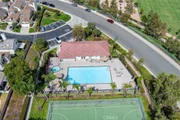
Carriage Hill residents enjoy an impressive collection of community amenities, including a pool, spa, clubhouse, basketball court, three tennis courts, and two pickleball courts. Nearby Tamarisk and Peachwood parks, scenic hiking and biking trails, shopping, dining, and local schools further enhance this convenient Lake Forest location.


With approximately 1,733 square feet, a traditional three-bedroom floor plan, 2.5 bathrooms, detached construction, numerous upgrades, and a beautifully maintained backyard, 21056 Champlain presents an exceptional opportunity to enjoy the Carriage Hill lifestyle!


Schedule a showing and discover all this home has to offer! Don't let this opportunity pass you by! Get the home you want today!!
Unit Size
1,733 Ft²
Days on Market
13 days
Land Size
0.09 acres
Price per sqft
$634
Property Type
House
Property Taxes
-
HOA Dues
$393
Year Built
1986

Listed By

Doug Merlino
Beach Pointe Properties Inc

Payment Calculator

Cap Rate Calculator

Last updated: 2 days ago (CRMLS #OC26226974)

Price History

Date / Event Date Event Price
Oct 20, 2026 Listed by Beach Pointe Properties Inc $1,099,000
Listed by Beach Pointe Properties Inc

Property Highlights

Garage
Air Conditioning
Fireplace
Parking Details
Has Garage
Attached Garage
Has Open Parking
Parking Features: Driveway, Garage, Guest
Garage Spaces: 2
Interior Details
Half Bathrooms: 1
Full Bathrooms: 2
Interior Features: Beamed Ceilings, Ceiling Fan(s), Eat-in Kitchen, Walk-In Closet(s), SeparateFormalDiningRoom, AllBedroomsUp, PrimarySuite
Flooring Type: Carpet, Tile
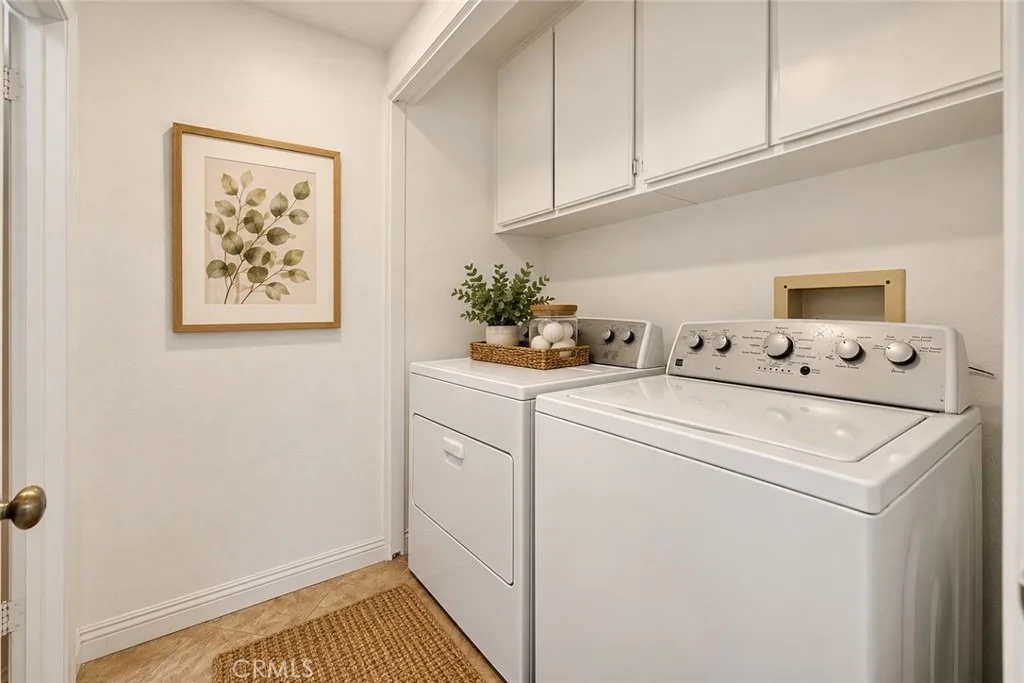
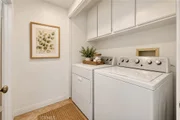
Laundry Features: Laundry Room
Has Fireplace
Fireplace Features: Family Room, Gas
Exterior Details
Square Footage: 1733
Square Footage Source: $0
Security Features: Carbon Monoxide Detector(s), Smoke Detector(s)
Architectural Style: Craftsman
Year Built Source: Assessor
Year Built: 1987
Levels: Two
Window Features: Skylight(s)
Construction Materials: Drywall
Patio and Porch Features: Rear Porch, Patio, Concrete
Pool Features: Association
Lot Features: Back Yard, Front Yard, Garden, Greenbelt, Lawn, SprinklerSystem, Yard
Lot Size Area: 3850
Lot Size Units: Square Feet
Lot Size Acres: 0.0884
Lot Size Square Feet: 3850
Tax Lot: 23
Water Source: Public
Utilities Details
Cooling Type: Central Air
Heating Type: Central
Sewer : Public Sewer
Location Details
HOA/Condo/Coop Amenities: Clubhouse, Sport Court, Barbecue, Picnic Area, Pool, Recreation Room, Spa/Hot Tub, Tennis Court(s)
HOA Fee: $218
HOA Fee Frequency: Monthly
Condo/Coop Fee: $175
Condo/Coop Fee Frequency: Quarterly

Building Info

Overview

    General

  • Year Built: 1986
  • Effective Year Built: 1986
  • Building Count: 1
  • Total Rooms: 5
  • Bedroom Count: 3
  • Bathroom Count: 3
  • Full Bathrooms: 2
  • Partial Bathrooms: 3
  • Building Condition: 3
  • Building Quality: 7
  • Construction Type: 0
  • Building Style: 0
  • Exterior Walls Type: 12
  • Interior Walls Type: 0
  • Roof Shape Type: 0
  • Roof Cover Type: 13
  • Floor Count: 100
  • Floor Cover: 0
  • Basement Type: 0
  • Basement Area: 0
  • Garage Type: 7
  • Garage Square Area: 409
  • Parking Space Count: 2
  • Patio Type: 0
  • Porch Type: 0
  • Pool Type: 0

    Dimensions

  • Lot Size Square Feet: 3,850
  • Total Building Area: 1,733
  • Gross Building Area: 1,733
  • Building Area: 1,733
  • Building Area Measurement: L

    Heating and Cooling

  • Fireplace Count: 1
  • Air Conditioning: 1
  • Heating: 3
  • Heated Square Feet: 1,733
  • Heating Fuel Type: 0

    Utilities

  • Sewer System: 1
  • Water Service: 2

Building

  • Building Type: 0
  • Property Class: R
  • Subdivision: TRACT NO 12304
  • Land Acres: 0000000088
  • Standard Land Use Code: 1001
  • County Land Use Code: 1
  • Legal Description 1: N TR 12304 BLK LOT 23

Neighborhood

  • School District Name: Saddleback Valley Unified School District
  • Census Tract: 052425

Geography

  • Assessors Map Reference: 51-F6
  • Subdivision Tract Number: 12304
  • Parcel: 610-251-14
  • Lot: 23
  • Latitude: 33.6572
  • Longitude: -117.688

    Address

  • Full Address: 21056 Champlain
  • Address - House Number: 21056
  • Address - Street Name: Champlain
  • State: CA
  • City Name: Lake Forest
  • Carrier Code: C041
  • 4-Digit Zip Code: 7048
  • Zip Code: 92630

Valuation

    Tax

  • Tax Year: 2023
  • Tax Amount: $461,052
  • Tax Rate Code Area: 30-070

    Appraisal Valuation

  • Standard Deviation: 0.1852
  • Valuation Date: Oct 18, 2023
  • Confidence Score: 75
  • Final Value: 1,057,374
  • High Value: 1,253,224
  • Low Value: 861,523

    Assessments Valuation

  • Assessed Year: 2023
  • Assessed Total Value: $440,653
  • Assessed Land Value: $279,542
  • Assessed Improvements Value: $161,111

    Sales

  • Current Sale Contract Date: Dec 02, 2011
  • Current Sale Recording Date: Dec 30, 2011
  • Current Sale Price:
  • Current Sale Document Type: 36
  • Current Sale Input Document Number: 2011000690165
  • Previous Sale Recording Date: Apr 21, 2005
  • Previous Sale Contract Date: Mar 30, 2005
  • Previous Sale Amount: $620,000
  • Previous Sale Document Type: 36
Data used for valuation calculations is provided by RealtyHop, and other third party sources

Comparables

Unit
Status
Type
Beds
Baths
ft²
Price/ft²
Asking Price
Listed On
Closing Price
Sold On
HOA + Taxes

About Serrano Highlands


Similar Homes for Sale

Currently no similar homes around

Nearby Rentals

Unit for rent at 111 Swift, IRVINE, CA, 92618

$8,000 /mo

  • 3 Beds
  • 3 Baths
  • 2,934 ft²
111 Swift, IRVINE, CA, 92618 Listing by Hui Juan Sha
Unit for rent at 136 Tomahawk, IRVINE, CA, 92618

$8,500 /mo

  • 4 Beds
  • 4 Baths
  • 2,753 ft²
136 Tomahawk, IRVINE, CA, 92618 Listing by Tianyu Wang
Unit for rent at 22831 Islamare, LAKE FOREST, CA, 92630

$6,250 /mo

  • 3 Beds
  • 2 Baths
  • 1,860 ft²
22831 Islamare, LAKE FOREST, CA, 92630 Listing by Shawnna Rogalla


Frequently Asked Questions

When was property at 21056 Champlain built and last sold?
The property at 21056 Champlain was built in 1986 and last sold on Dec 2, 2011 for $365,000.
How much is this home worth?
The estimated value of the home located at 21056 Champlain is $1,105,459.
What are some comparable homes to 21056 Champlain?
There are currently no comparable homes to 21056 Champlain.

Nearby Counties