Check Availability
$1,530,000
● House - For Sale

21051 Calle Matorral

Lake Forest, CA 92630
bedrooms
5 Beds
bathrooms
3 Baths
square feet
2,814 Ft²
$7,663
Est. Monthly
$150
HOA / Fees

About This Property

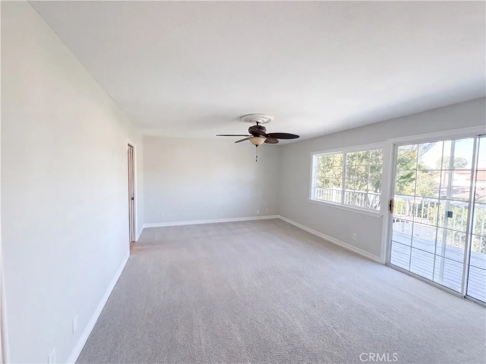
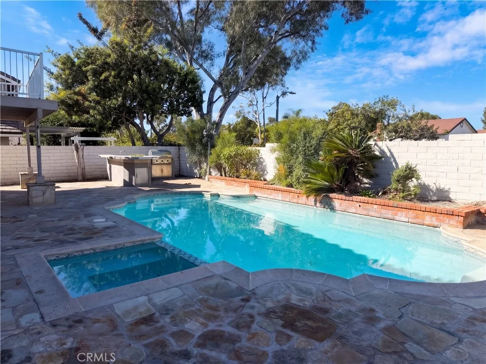
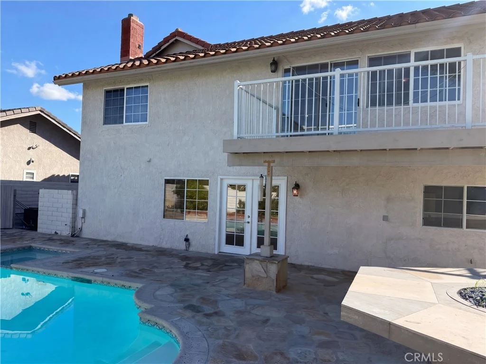
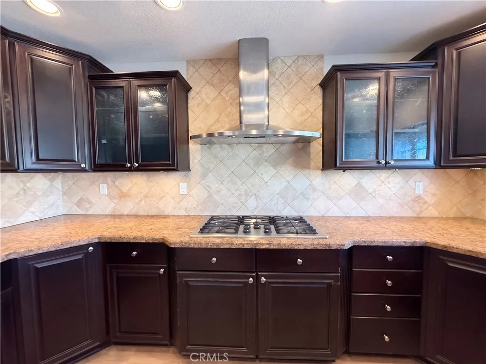
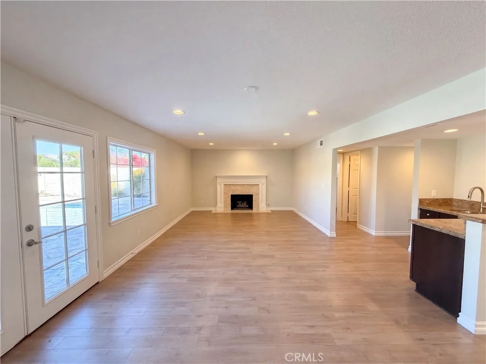
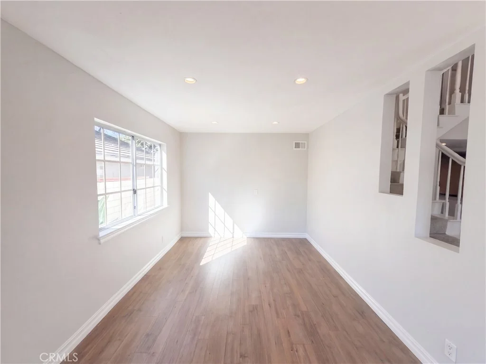
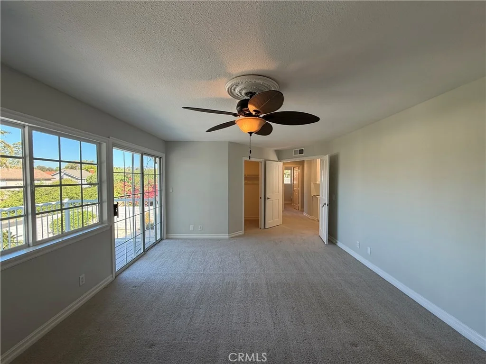
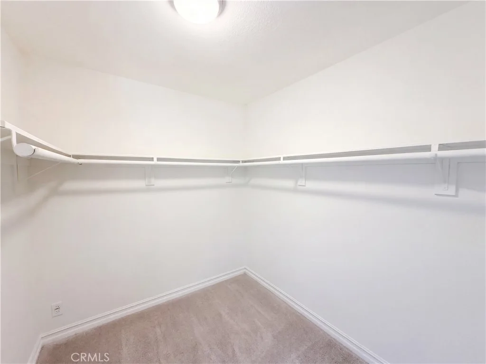
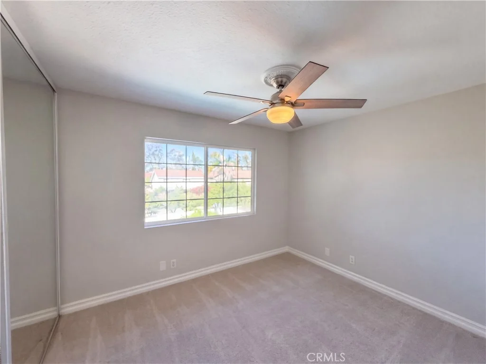
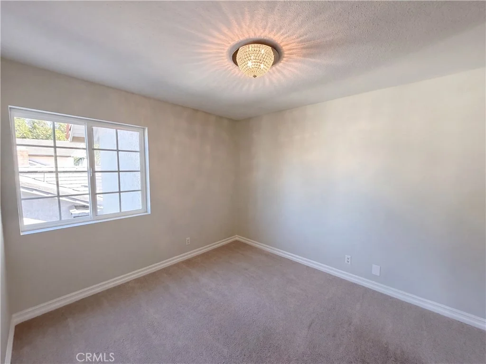
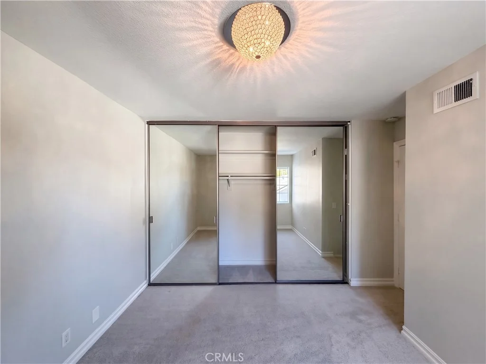
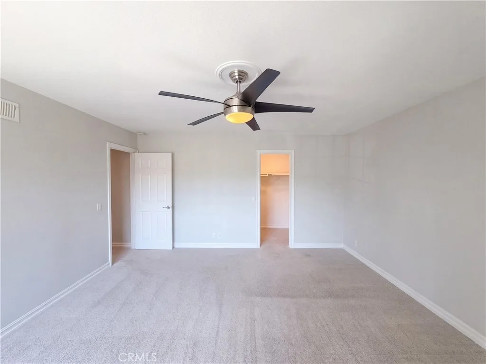
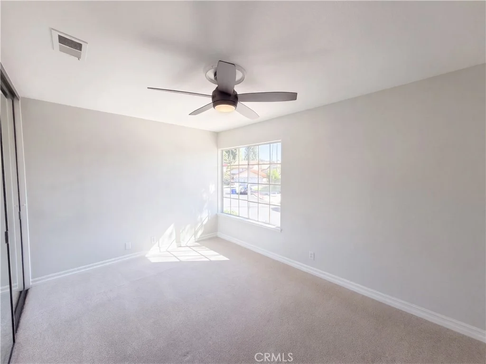
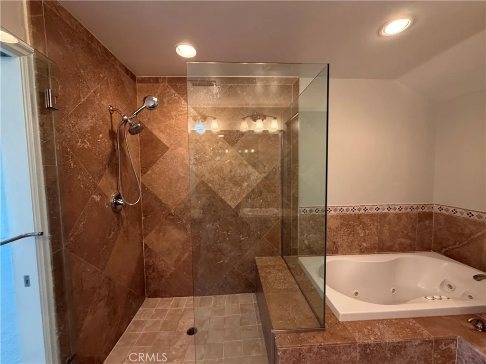
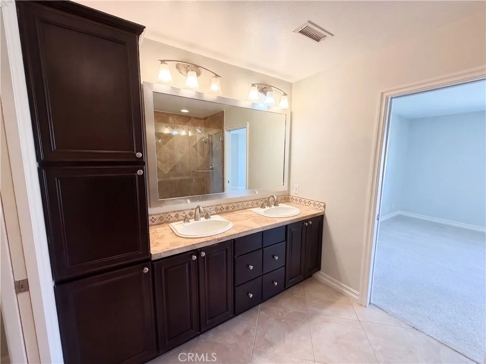
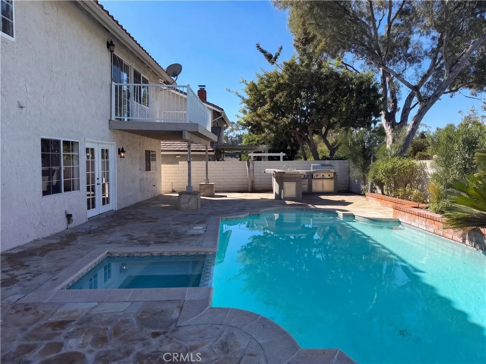
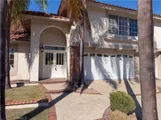
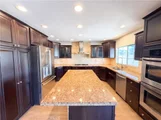
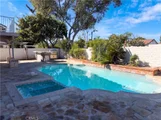
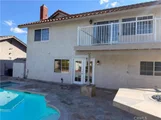
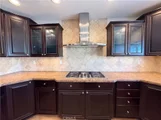
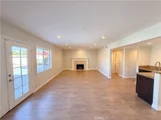
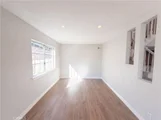
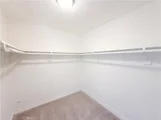
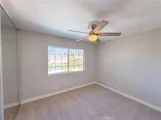
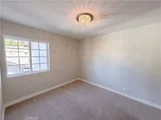
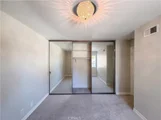
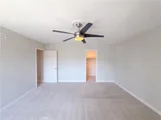
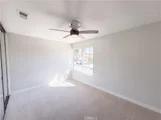
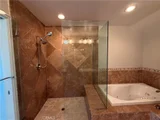
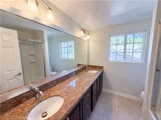
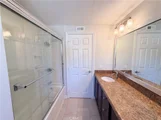
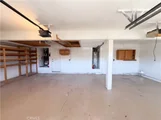
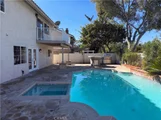
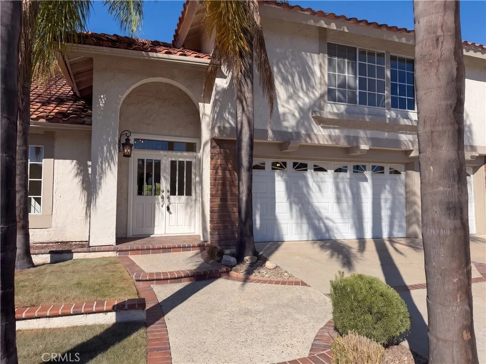
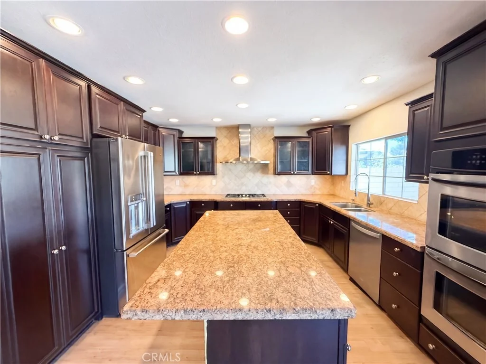
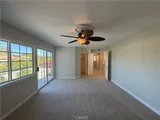
This two-story Lake Forest home combines separate living spaces with a pool, spa, and an upper-level balcony. Dark cabinetry, stainless steel appliances, double wall ovens, and a center island define the kitchen. The adjoining sitting area features a fireplace, while a separate front living room and dining area provide additional gathering space. The primary suite opens to the balcony and includes a walk-in closet and a bathroom with a separate tub and shower. Additional bedrooms occupy the upper level. A dedicated laundry room sits downstairs near the attached garage. Outside, paved seating areas surround the pool and spa, with a built-in grill along the rear boundary. Included 100-Day Home Warranty
Unit Size
2,814 Ft²
Days on Market
1 days
Land Size
0.16 acres
Price per sqft
$544
Property Type
House
Property Taxes
-
HOA Dues
$150
Year Built
1976

Listed By

Lisa Soltesz
Opendoor Brokerage, Inc
Rachel Griego
Opendoor Brokerage LLC

Payment Calculator

Cap Rate Calculator

Last updated: 7 hours ago (CRMLS #IV26246020)

Price History

Date / Event Date Event Price
Nov 19, 2026 Listed by OPENDOOR BROKERAGE INC. $1,530,000
Listed by OPENDOOR BROKERAGE INC.
Oct 6, 2017 Sold
Sold
Jun 28, 2017 Listed by Re/Max Premier Realty $899,900
Listed by Re/Max Premier Realty
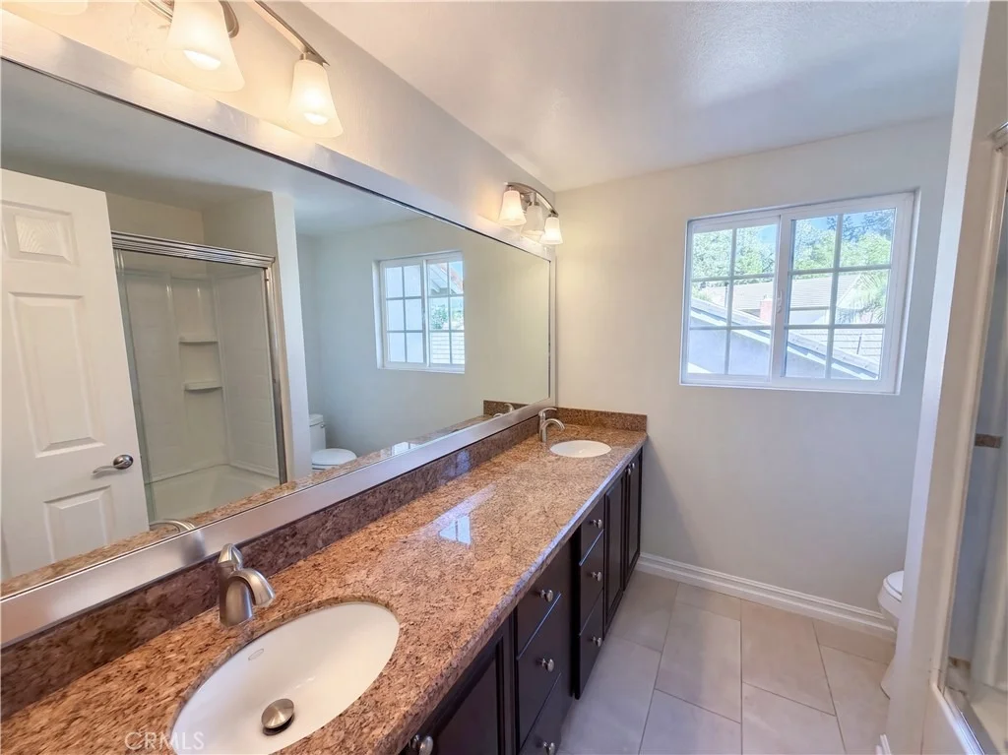
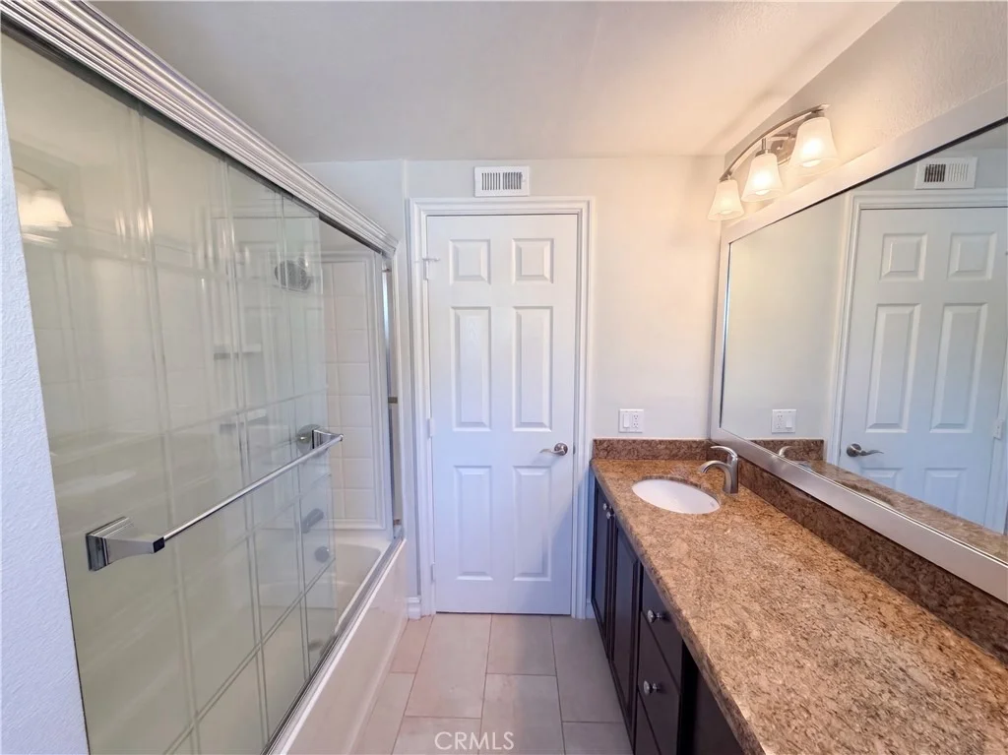
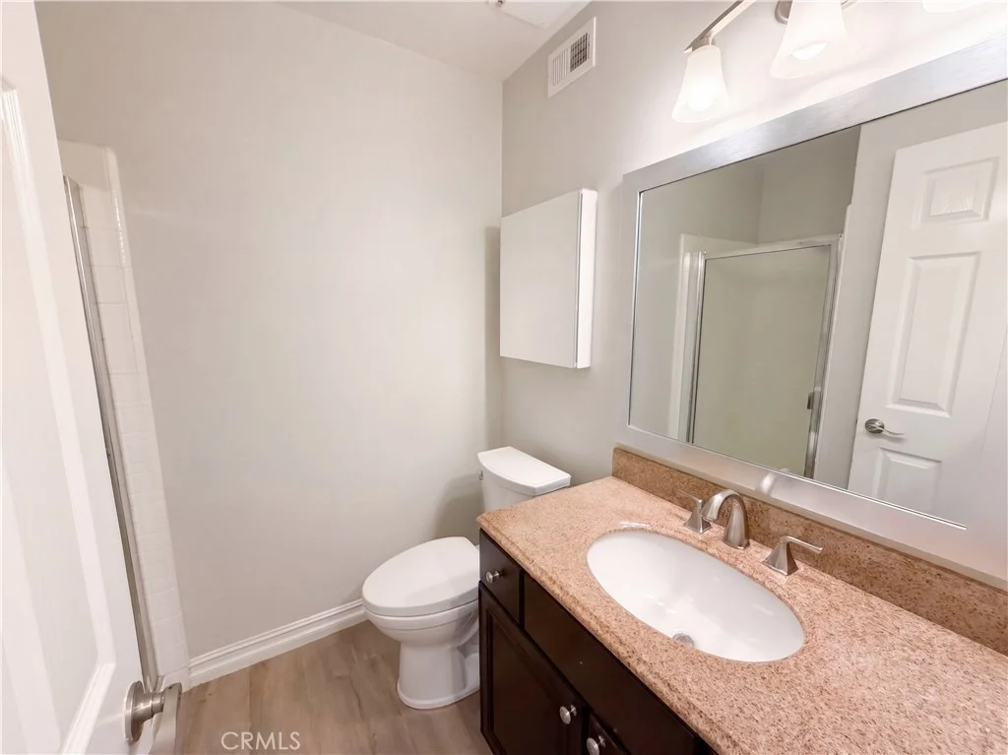
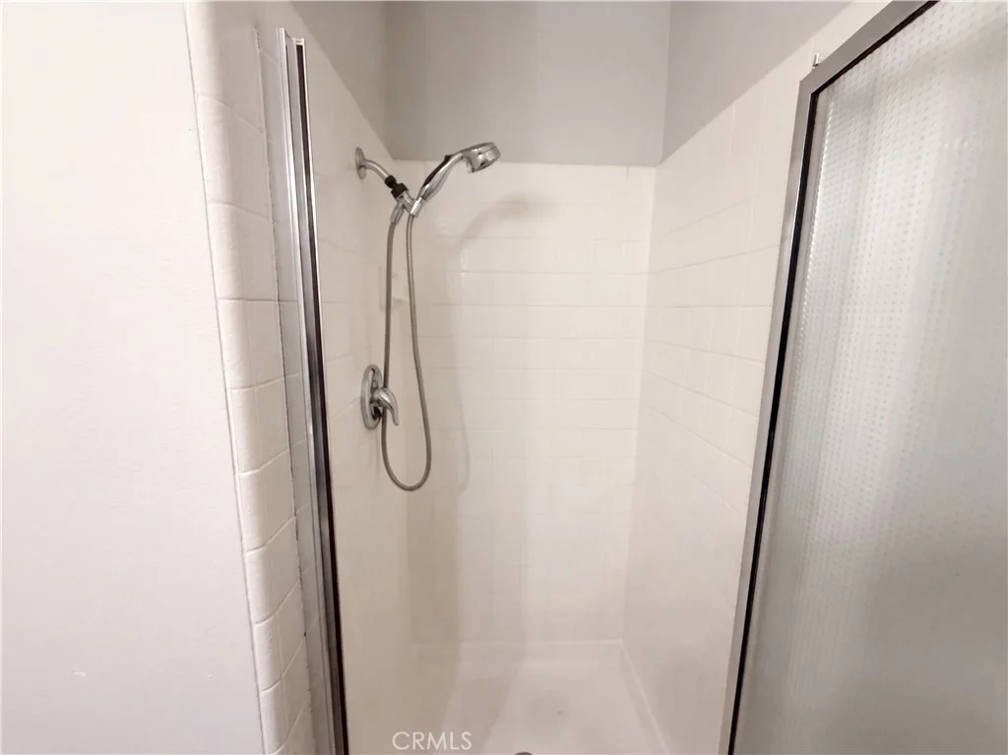
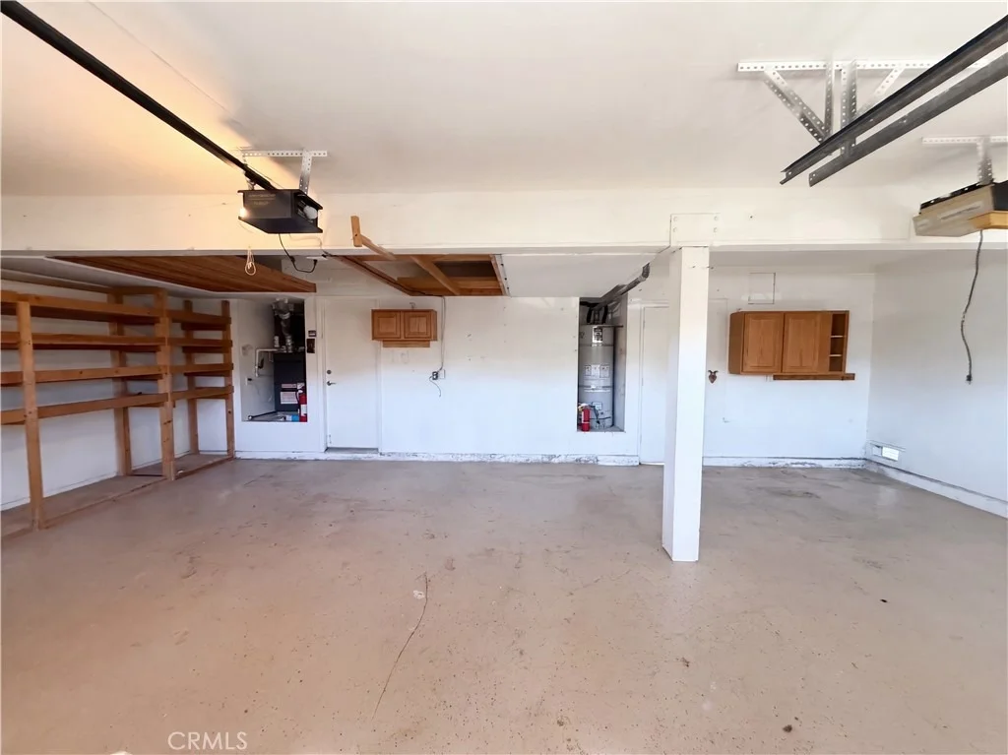
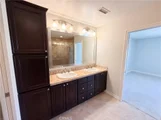
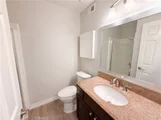
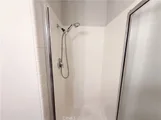
SPECTACULAR UPGRADES, SPACIOUS FLOOR PLAN, RESORT STYLE YARD WITH SPARKLING POOL, SPA & OUTDOOR KITCHEN AND CUL-DE-SAC LOCATION! Stunning new upgrades throughout including, laminate wood floors and baseboards, fresh two-tone interior paint and designer light fixtures. This amazing home features a double door entry leading to a large living and dining room with high ceilings and new designer chandeliers. Fantastic kitchen with island, upgraded cabinets, stone counter tops, stainless steel appliances, double wall oven, large pantry, and separate bar area with second sink & faucet. The spacious kitchen opens to a large family room/great room with new stone accented fireplace and French doors leading to the resort style yard. The property has a full size laundry room inside, and bathroom with shower on main level. Large second story landing with plenty of linen cabinets and double doors leading to the large master suite with walk-in closet, private deck. Fabulous master bathroom has upgraded stone accented tub and separate shower with frameless glass enclosure, upgraded fixtures and large vanity with upgraded cabinets, stone counter top, dual sinks, upgraded faucets, designer framed mirror and light fixtures. Large upstairs hall bathroom has upgraded cabinets, stone counter top, dual sinks, newly upgraded designer faucets and large framed mirror. The sensational yard has a pool, spa, outdoor kitchen and no homes behind for added privacy. 10+ curb appeal and three car garage!

Property Highlights

Garage
Air Conditioning
Fireplace
Parking Details
Has Garage
Attached Garage
Parking Features: Garage
Garage Spaces: 3
Interior Details
Full Bathrooms: 3
Interior Features: Granite Counters
Appliances: Dishwasher, Microwave
Laundry Features: Washer Hookup
Has Fireplace
Fireplace Features: Gas
Exterior Details
Square Footage: 2814
Square Footage Source: $0
Year Built Source: Assessor
Year Built: 1977
Levels: Two
Construction Materials: Stucco
Pool Features: Community, Private, Association
Pool is Private
Lot Features: Cul-De-Sac
Lot Size Area: 6900
Lot Size Units: Square Feet
Lot Size Acres: 0.1584
Lot Size Square Feet: 6900
Water Source: Public
Utilities Details
Cooling Type: Central Air, Electric
Heating Type: Natural Gas
Sewer : Public Sewer
Location Details
HOA/Condo/Coop Amenities: Clubhouse, Maintenance Grounds, Pool, Tennis Court(s), Trail(s)
HOA Fee: $150
HOA Fee Frequency: Monthly

Building Info

Overview

    General

  • Year Built: 1976
  • Effective Year Built: 1976
  • Building Count: 1
  • Total Rooms: 9
  • Bedroom Count: 5
  • Bathroom Count: 3
  • Full Bathrooms: 3
  • Partial Bathrooms: 3
  • Building Condition: 1
  • Building Quality: 4
  • Construction Type: 6
  • Building Style: 11
  • Exterior Walls Type: 12
  • Interior Walls Type: 0
  • Roof Shape Type: 0
  • Roof Cover Type: 18
  • Floor Count: 200
  • Floor Cover: 0
  • Basement Type: 0
  • Basement Area: 0
  • Garage Type: 7
  • Garage Square Area: 648
  • Parking Space Count: 3
  • Patio Type: 0
  • Porch Type: 0
  • Pool Type: 8

    Dimensions

  • Lot Size Square Feet: 6,900
  • Total Building Area: 2,814
  • Gross Building Area: 3,462
  • Building Area: 2,814
  • Building Area Measurement: L

    Heating and Cooling

  • Fireplace Count: 1
  • Air Conditioning: 1
  • Heating: 3
  • Heated Square Feet: 2,814
  • Heating Fuel Type: 0

    Utilities

  • Sewer System: 1
  • Water Service: 2

Building

  • Building Type: 0
  • Property Class: R
  • Land Acres: 0000000158
  • Standard Land Use Code: 1001
  • County Land Use Code: 1
  • Legal Description 1: N TR 9193 BLK LOT 30

Neighborhood

  • School District Name: Saddleback Valley Unified School District
  • Census Tract: 052422

Geography

  • Assessors Map Reference: 51-E6
  • Subdivision Tract Number: 9193
  • Parcel: 610-034-03
  • Lot: 30
  • Latitude: 33.6569
  • Longitude: -117.697

    Address

  • Full Address: 21051 Calle Matorral
  • Address - House Number: 21051
  • Address - Street Name: Calle Matorral
  • State: CA
  • City Name: Lake Forest
  • Carrier Code: C024
  • 4-Digit Zip Code: 2238
  • Zip Code: 92630

Valuation

    Tax

  • Tax Year: 2023
  • Tax Amount: $1,022,310
  • Tax Rate Code Area: 30-015

    Appraisal Valuation

  • Standard Deviation: 0.1765
  • Valuation Date: Oct 18, 2023
  • Confidence Score: 77
  • Final Value: 1,458,438
  • High Value: 1,715,956
  • Low Value: 1,200,921

    Assessments Valuation

  • Assessed Year: 2023
  • Assessed Total Value: $976,625
  • Assessed Land Value: $725,660
  • Assessed Improvements Value: $250,965

    Sales

  • Current Sale Contract Date: Oct 05, 2017
  • Current Sale Recording Date: Oct 06, 2017
  • Current Sale Price:
  • Current Sale Document Type: 36
  • Current Sale Input Document Number: 2017000427169
  • Previous Sale Recording Date: May 23, 2017
  • Previous Sale Contract Date: May 19, 2017
  • Previous Sale Amount: $785,000
  • Previous Sale Document Type: 69
Data used for valuation calculations is provided by RealtyHop, and other third party sources

Comparables

Unit
Status
Type
Beds
Baths
ft²
Price/ft²
Asking Price
Listed On
Closing Price
Sold On
HOA + Taxes

About Rancho Serrano


Similar Homes for Sale

Currently no similar homes around

Nearby Rentals

Unit for rent at 111 Swift, IRVINE, CA, 92618

$8,000 /mo

  • 3 Beds
  • 3 Baths
  • 2,934 ft²
111 Swift, IRVINE, CA, 92618 Listing by Hui Juan Sha
Unit for rent at 309 Pluto Street, IRVINE, CA, 92618

$5,980 /mo

  • 4 Beds
  • 4 Baths
  • 2,638 ft²
309 Pluto Street, IRVINE, CA, 92618 Listing by Donna Dostalik
Unit for rent at 113 Crossover, IRVINE, CA, 92618

$9,900 /mo

  • 5 Beds
  • 5 Baths
  • 3,973 ft²
113 Crossover, IRVINE, CA, 92618 Listing by Mengzhe Chen


Frequently Asked Questions

When was property at 21051 Calle Matorral built and last sold?
The property at 21051 Calle Matorral was built in 1976 and last sold on Oct 5, 2017 for $893,000.
How much is this home worth?
The estimated value of the home located at 21051 Calle Matorral is $1,545,300.
What are some comparable homes to 21051 Calle Matorral?
There are currently no comparable homes to 21051 Calle Matorral.

Nearby Counties