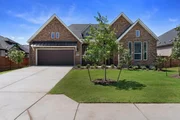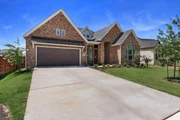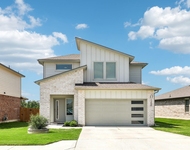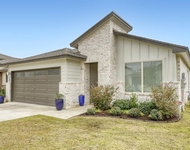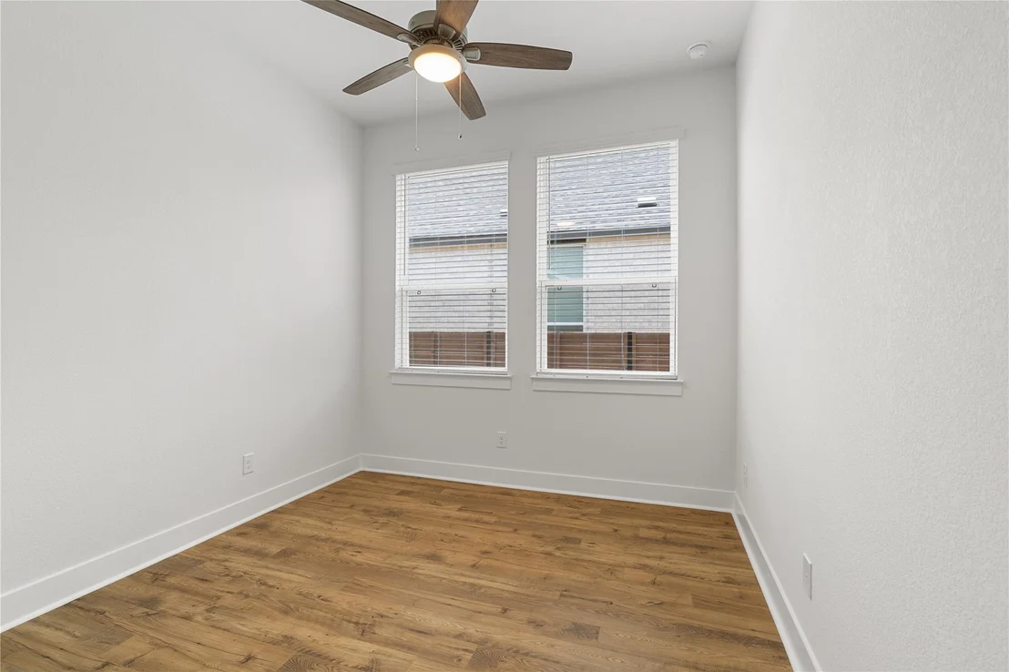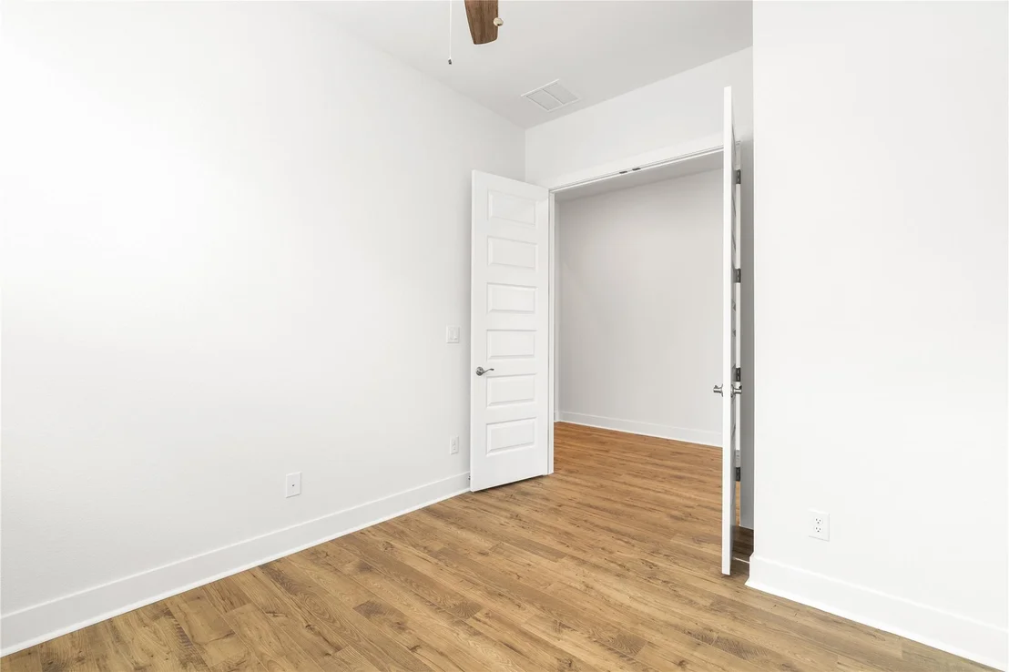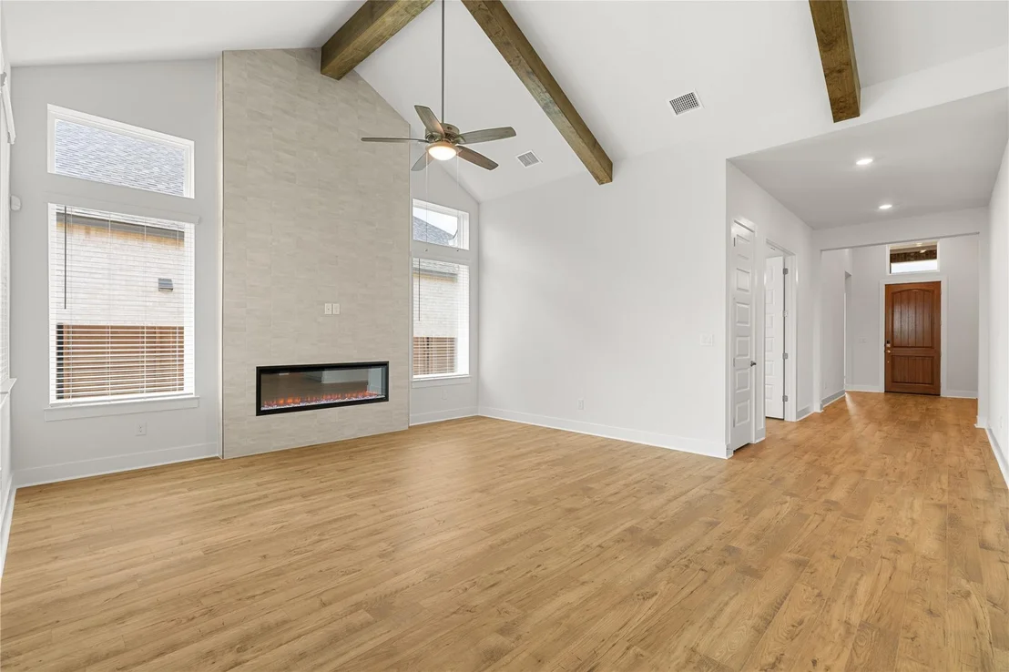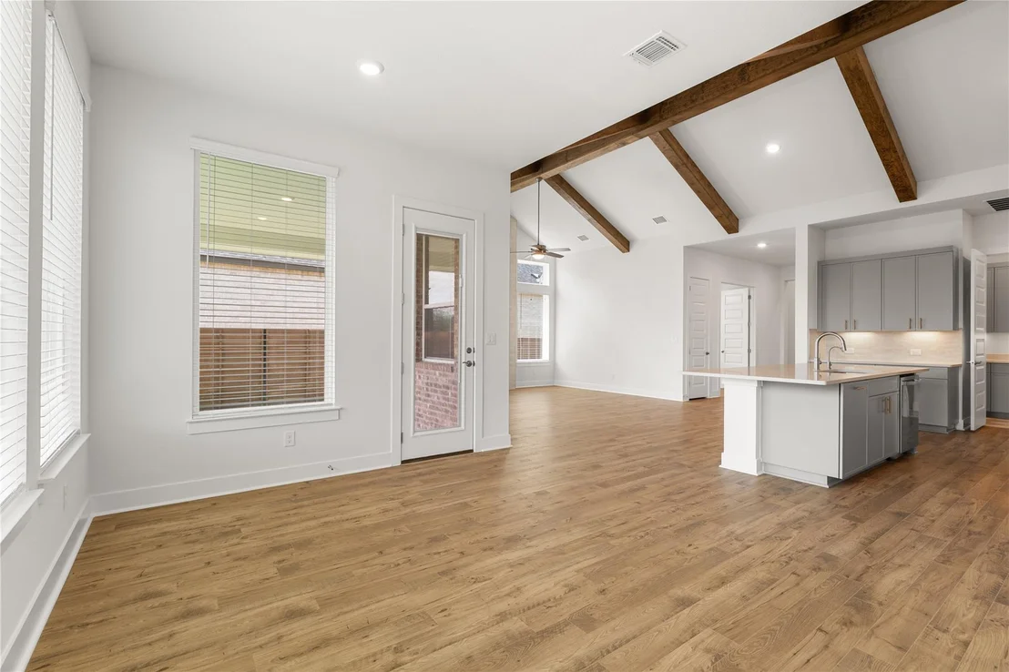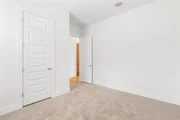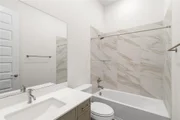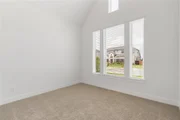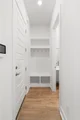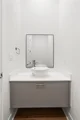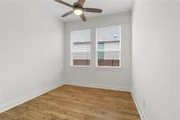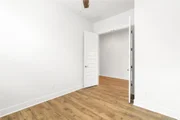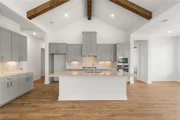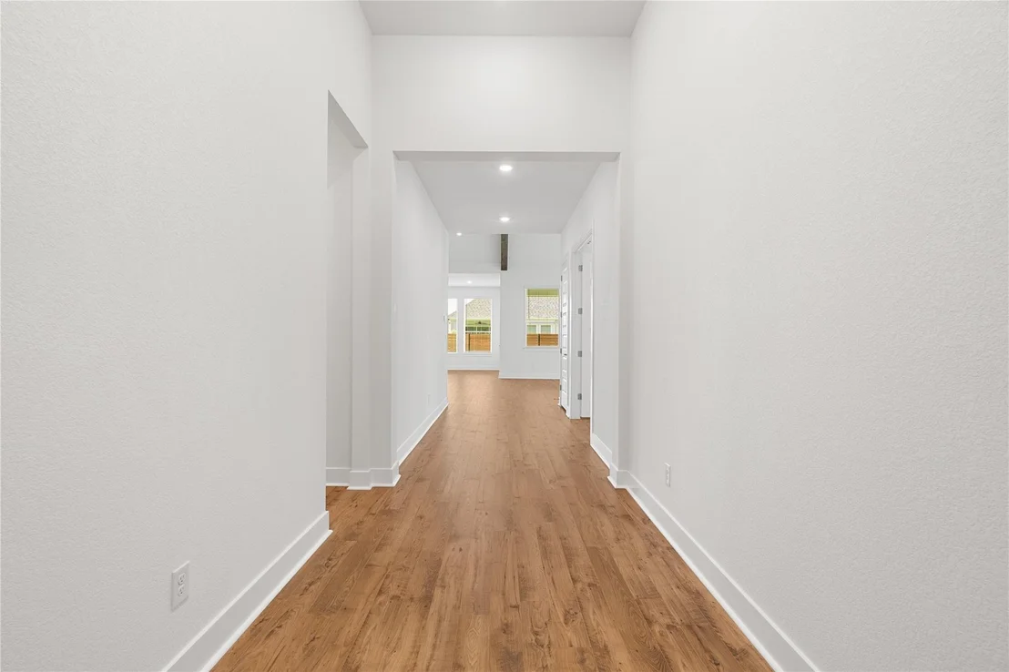
Be among the first to enjoy this beautiful new construction home
designed with modern style and everyday functionality in mind. A
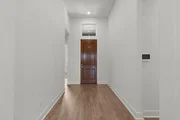
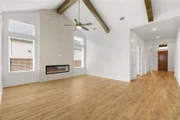
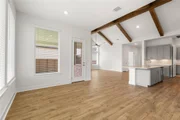
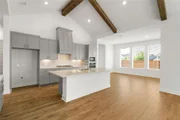
welcoming entry leads into an open-concept layout highlighted by
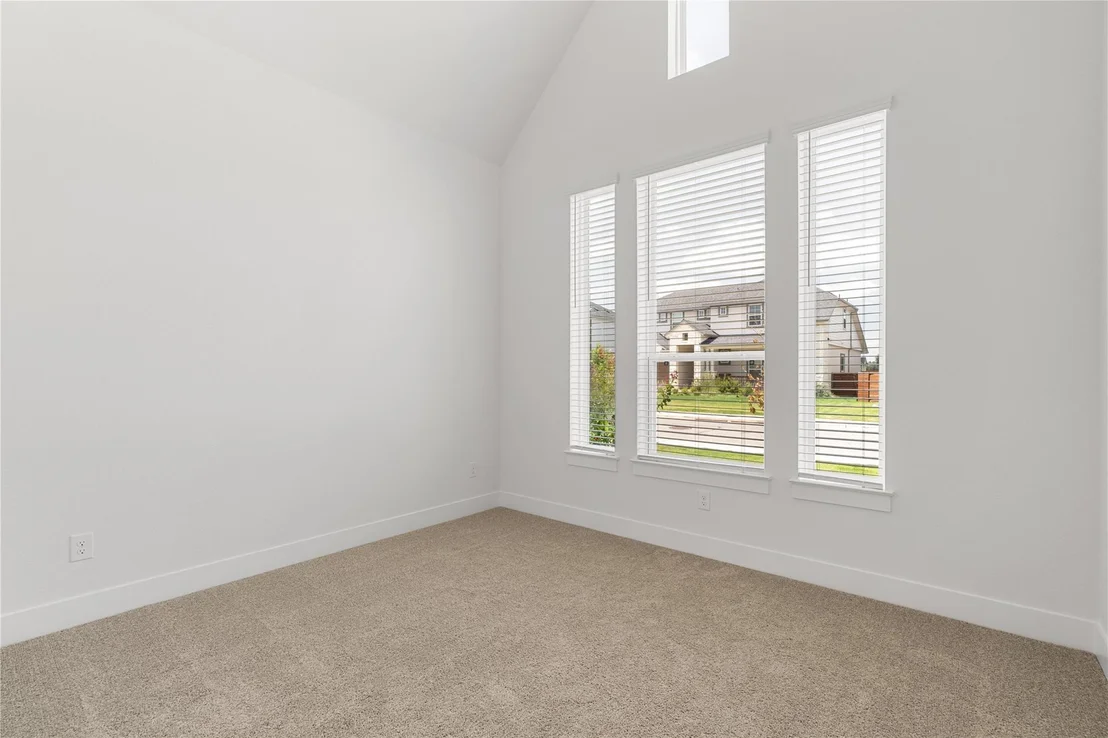
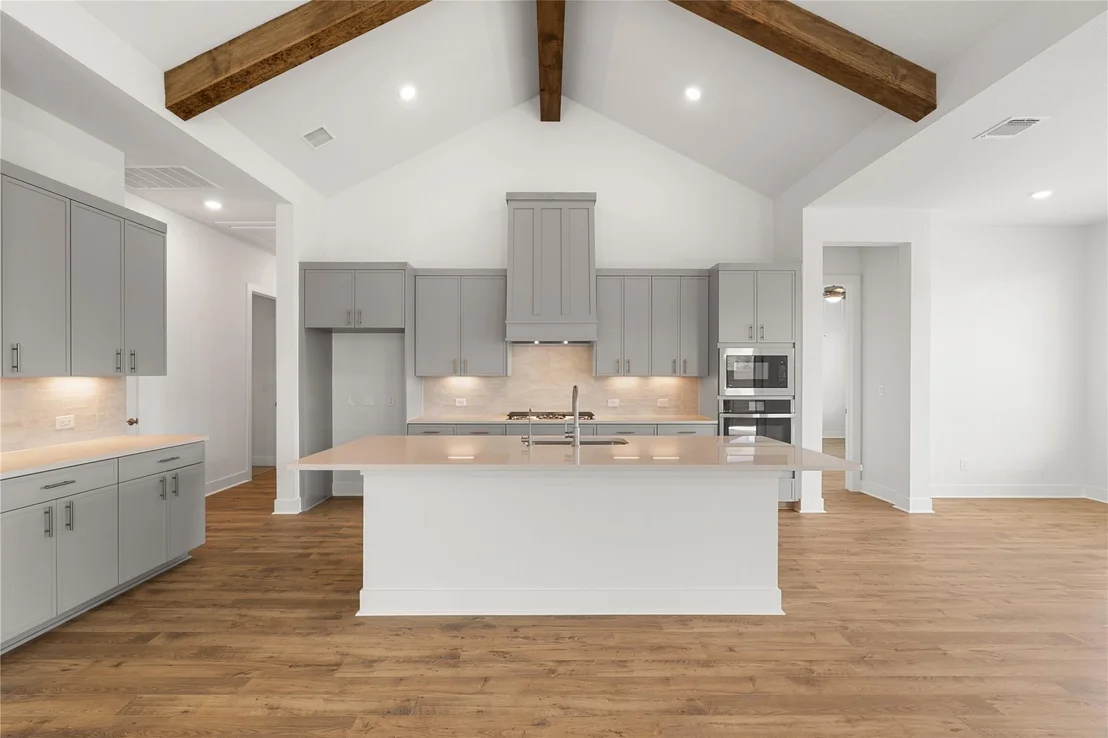
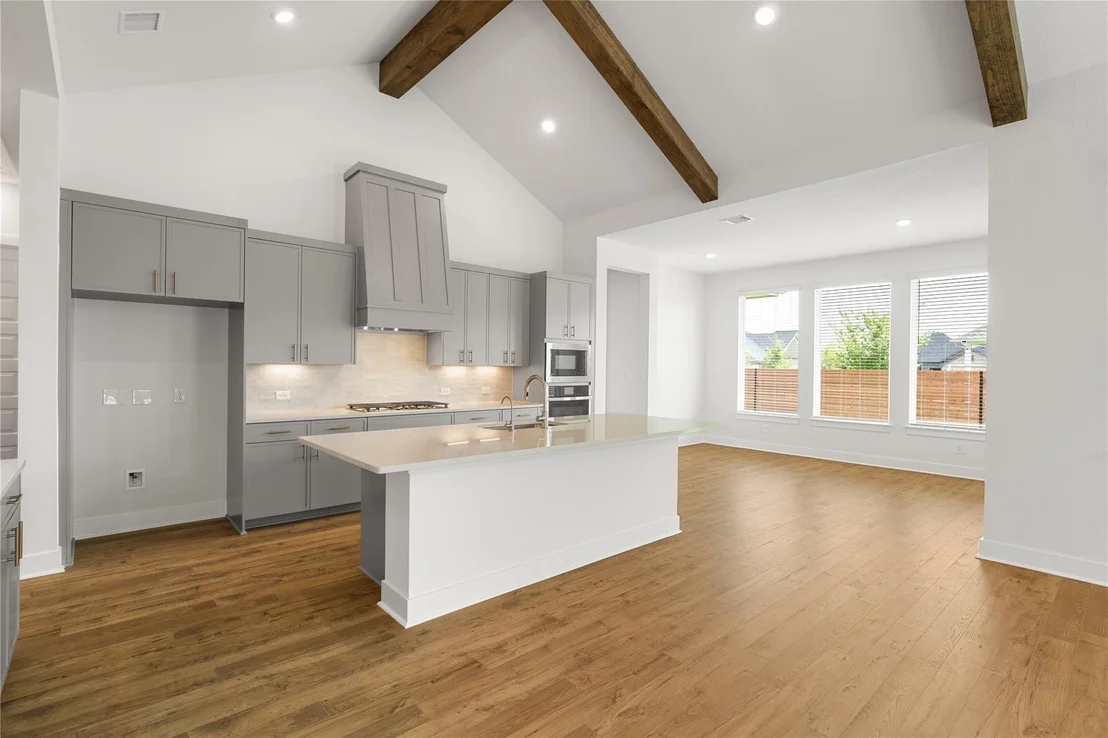
soaring vaulted ceilings with exposed beams, abundant natural
light, and spacious living and dining areas that create an inviting
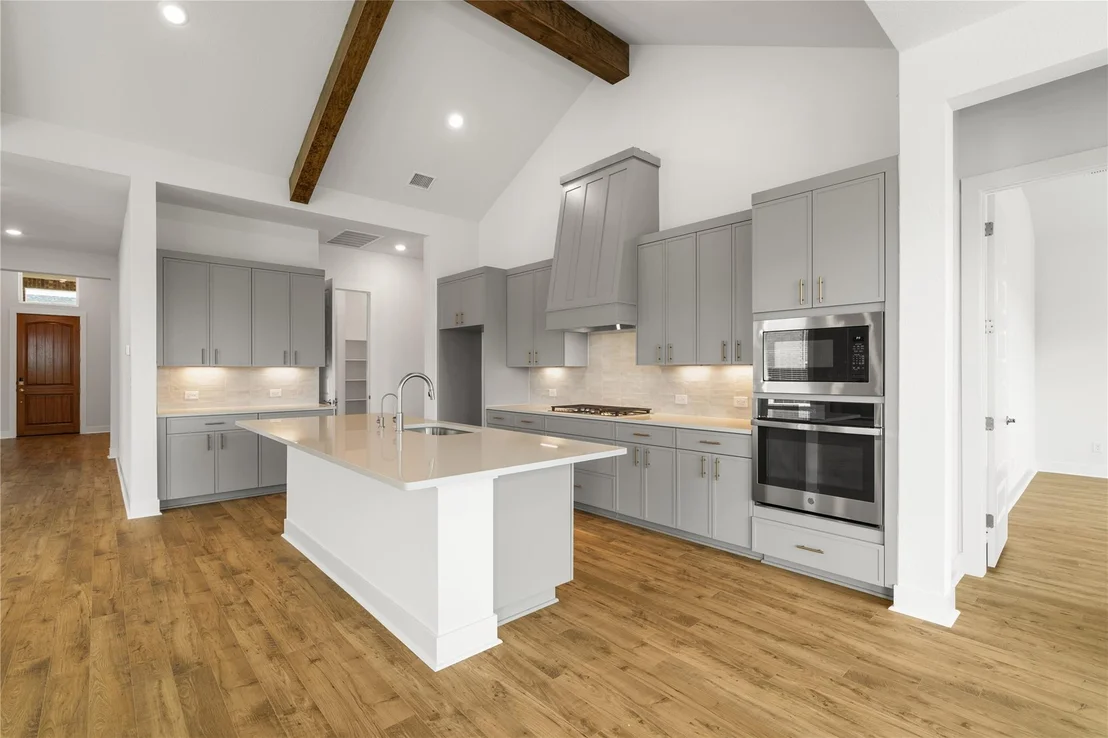
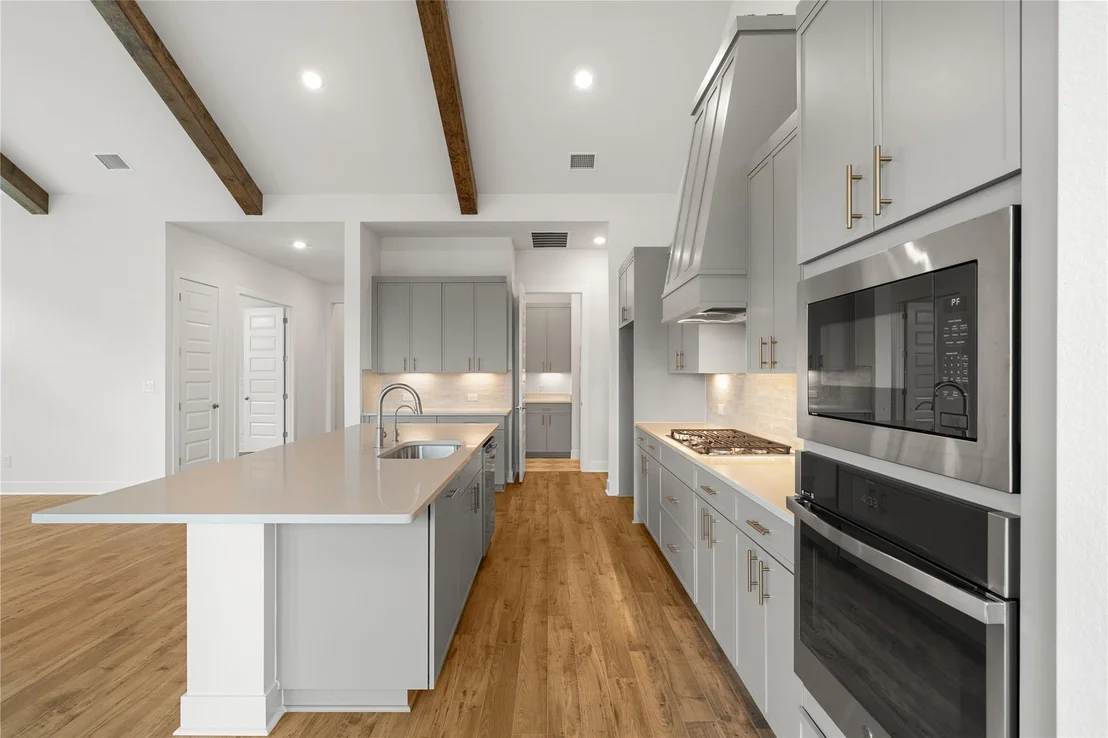
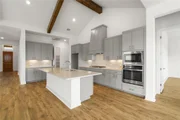
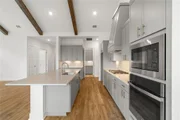
atmosphere for gathering and entertaining. The impressive kitchen
features a large center island, generous cabinetry, a walk-in
pantry, and a seamless connection to the main living space. The
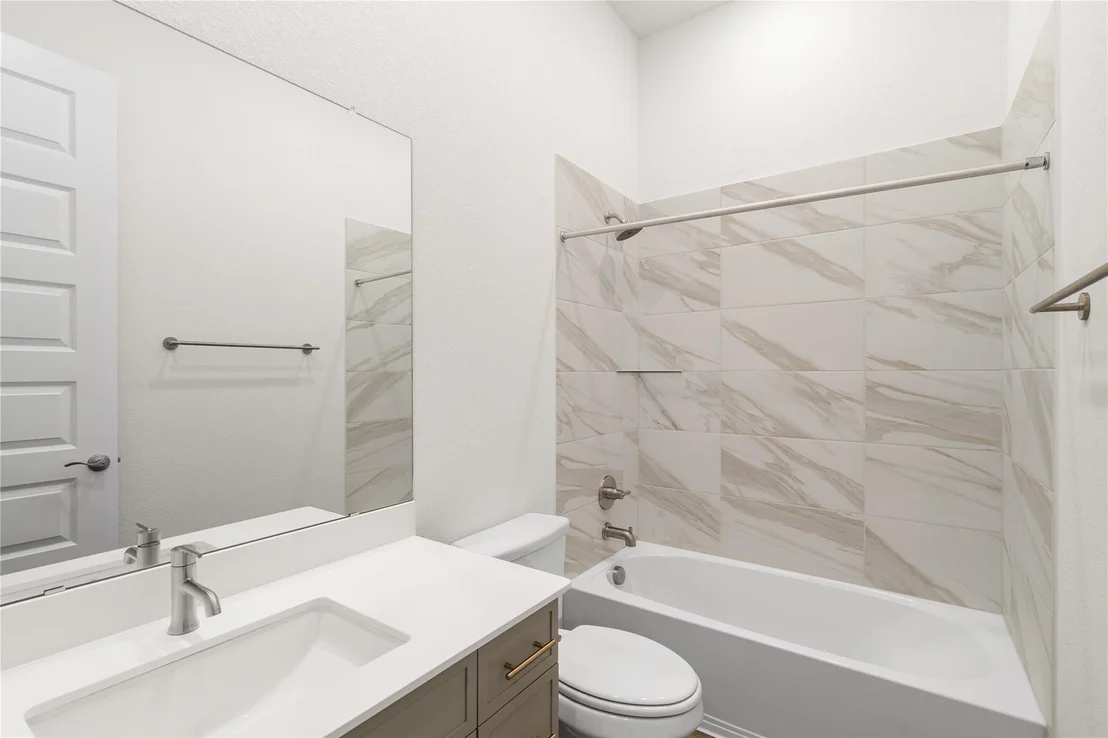
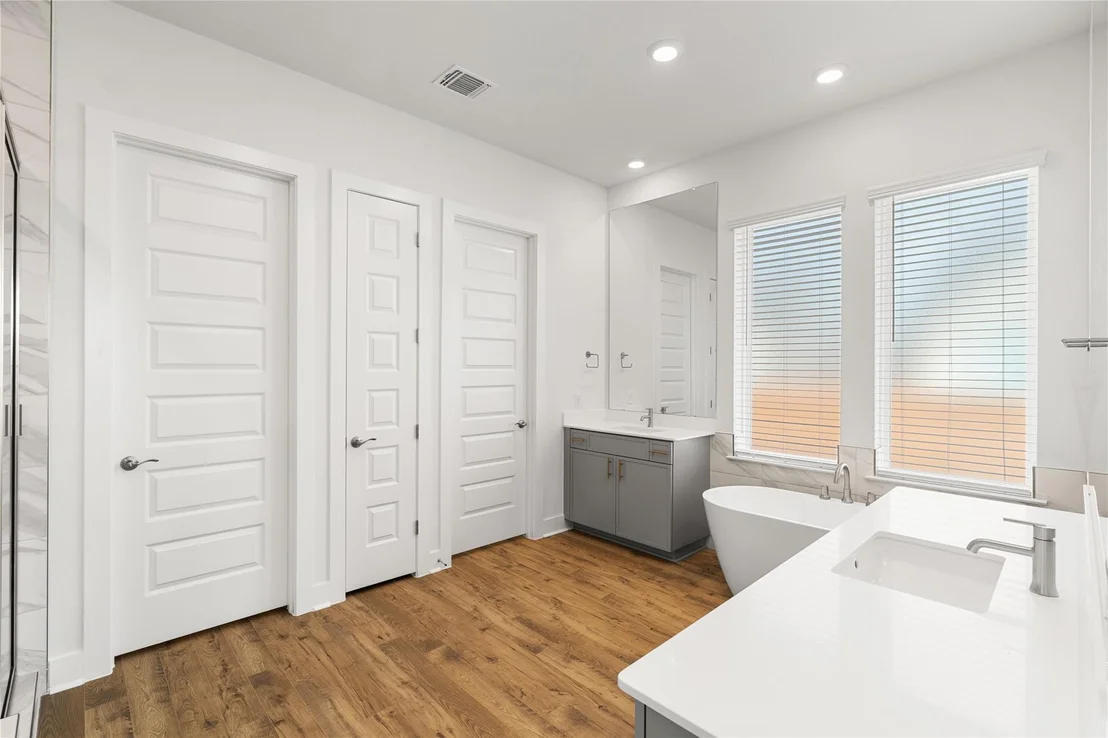
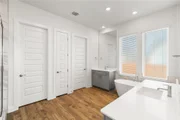
private primary suite offers a peaceful retreat with a spa-inspired
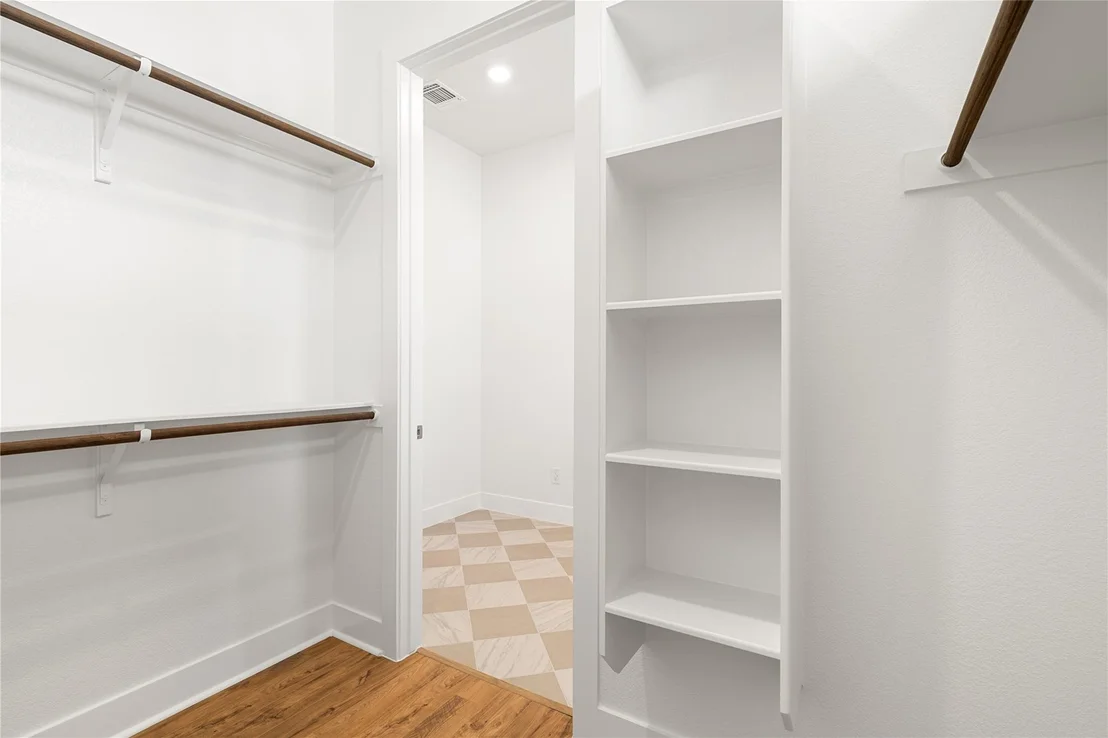
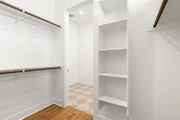
bath featuring dual vanities, a soaking tub, a walk-in shower, and
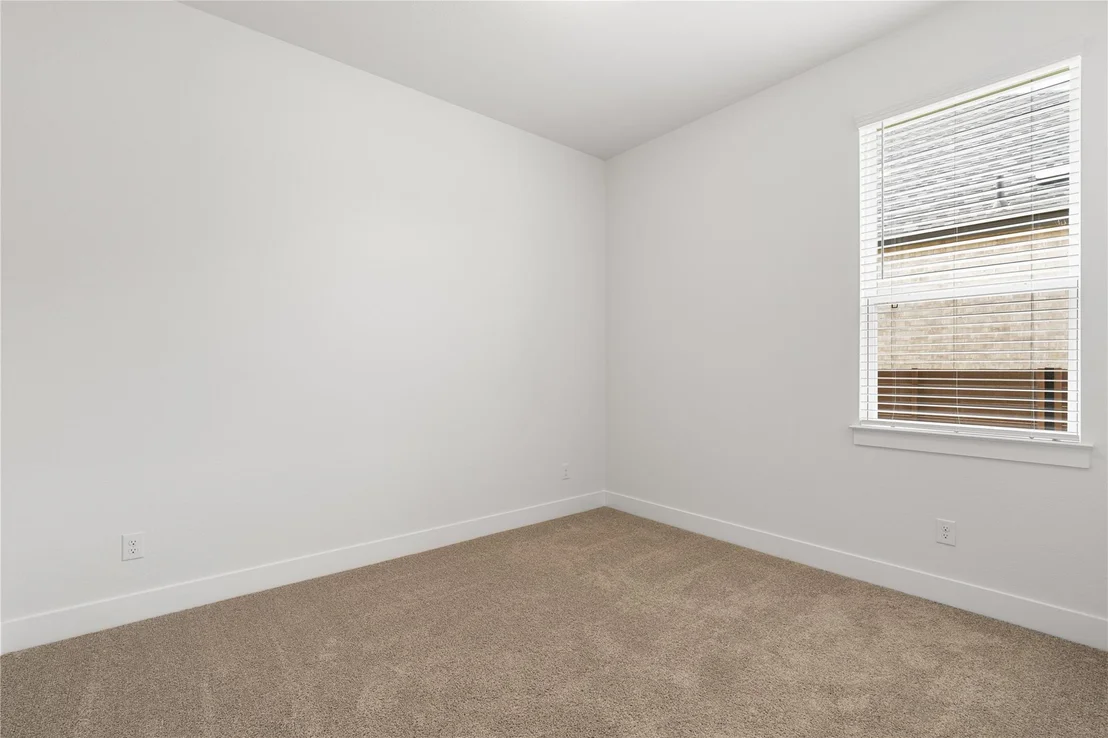
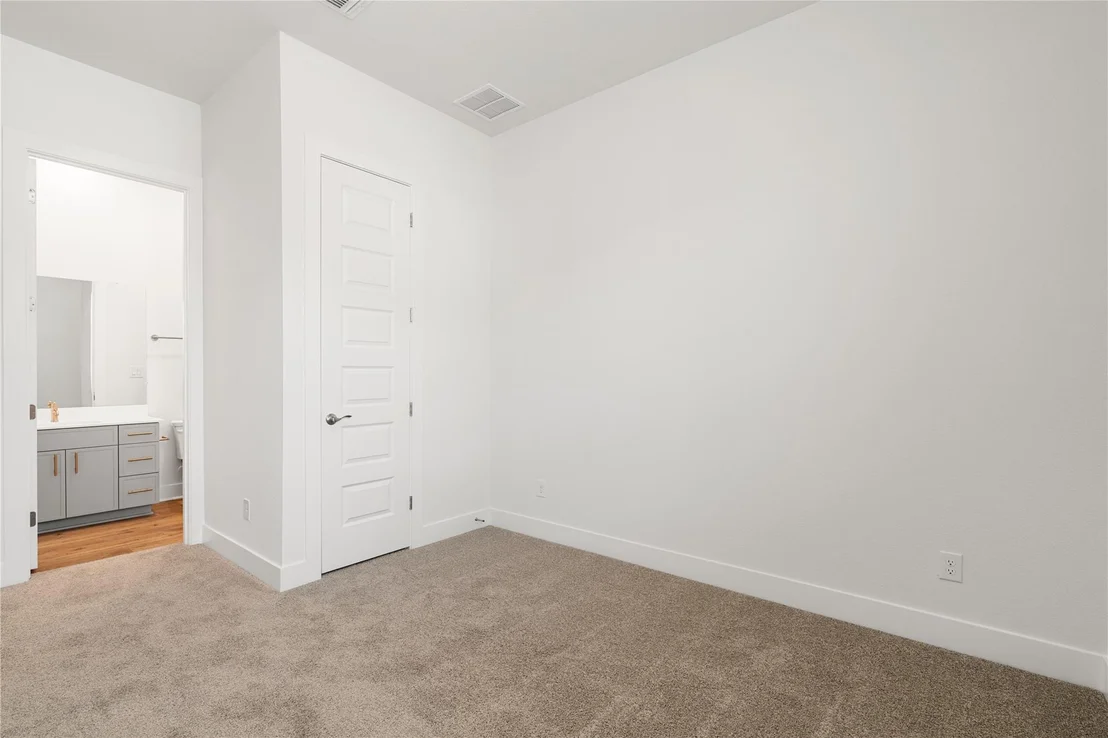
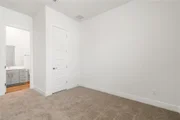
a spacious walk-in closet. Secondary bedrooms provide flexibility
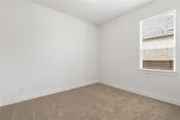
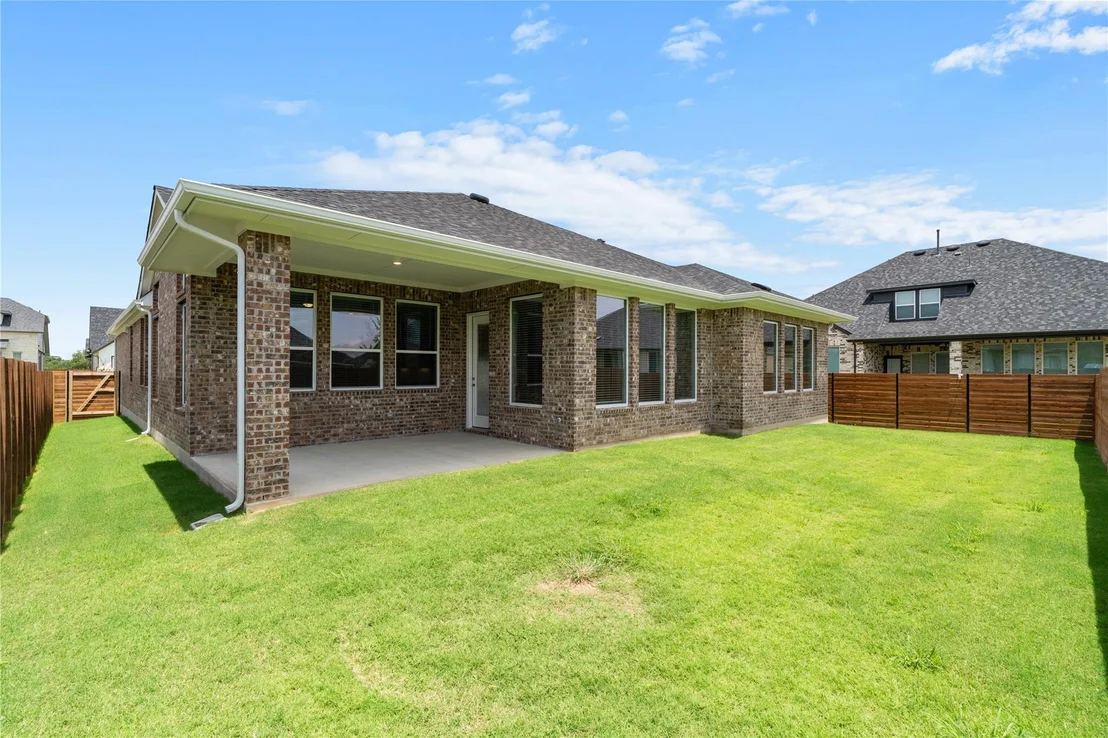
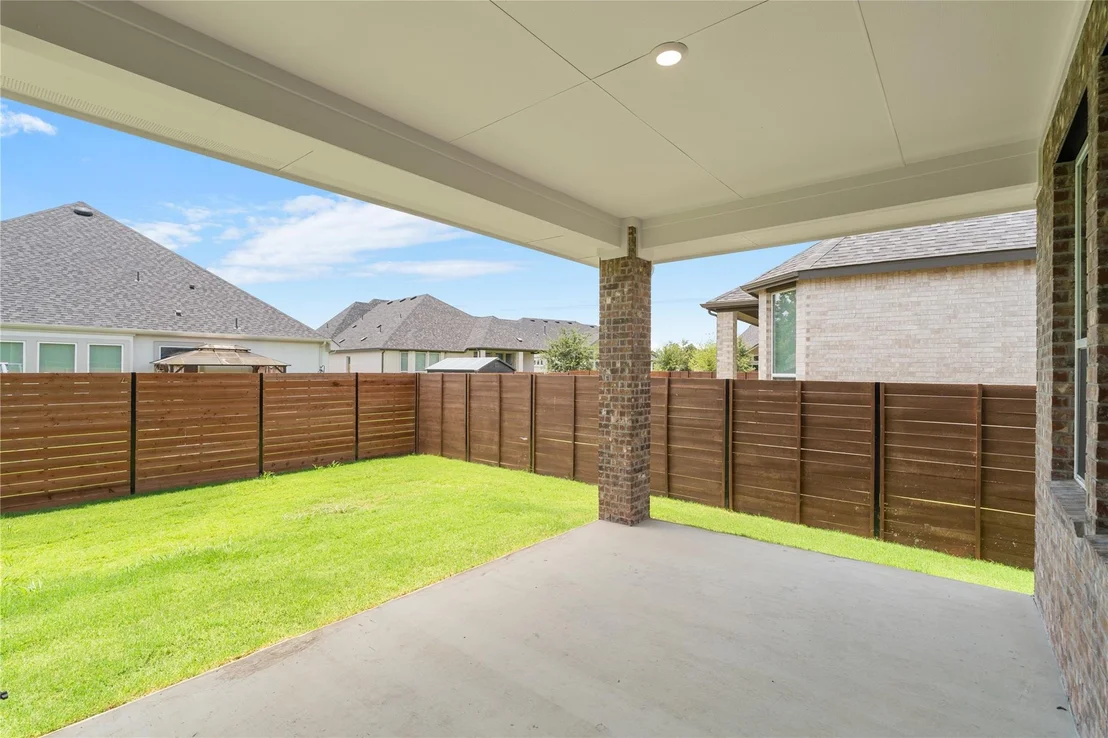
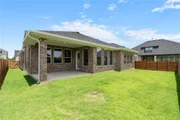
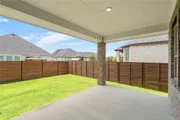
for guests, a home office, or hobbies. Step outside to the covered
patio overlooking a large backyard with plenty of room to relax,
play, or create your ideal outdoor space. Combining quality
craftsmanship, thoughtful design, and the benefits of brand-new
construction, this home is ready for you to make it your own.
Based on our analysis, the cap rate of this property is 1.25%. A negative cap rate indicates that the property might not be feasible as an income-producing asset. The median cap rate for a near zip code 11238 is 4.23%.
How much can I actually make?
Actual monthly rental income may vary between $4,760 and $7,140 depending on unit-specific characteristics. You can change the amount using the slider to further explore.
How is cap rate calculated?
Cap Rate = Net Operating Income (NOI) / Property Asset Value.
When calculating the cap rate, we assume 100% occupancy. Leverage (mortgage) is not considered.
New Construction | 1-Story | 2,626 Sq Ft | 4 Beds | 3.5 Baths | Study | 3-Car Tandem Garage | Available Spring 2026 |
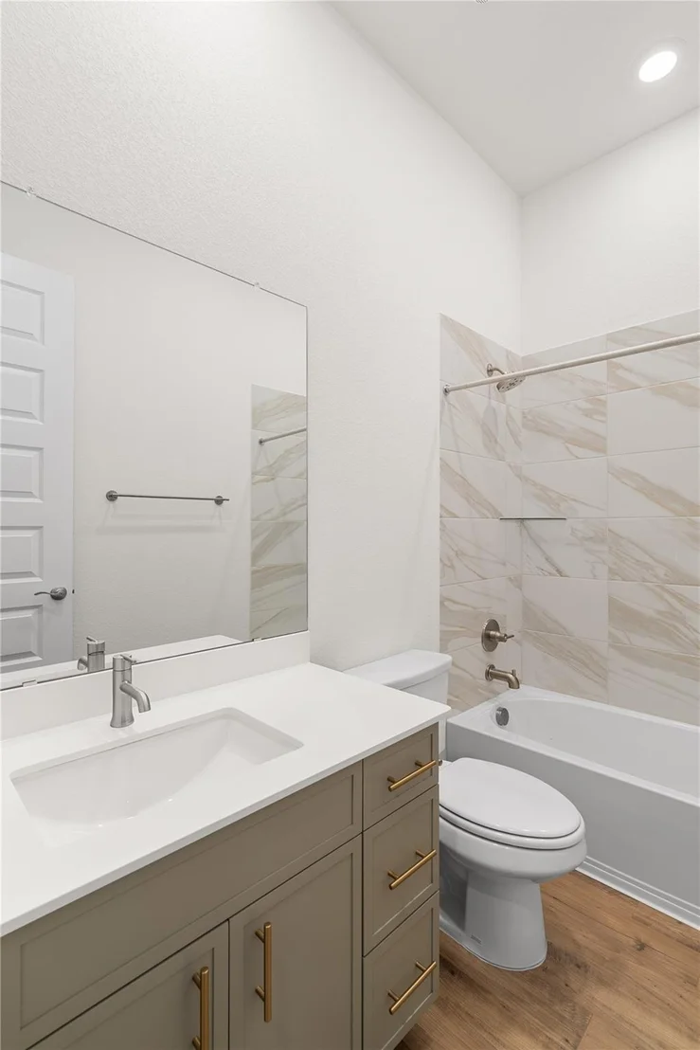
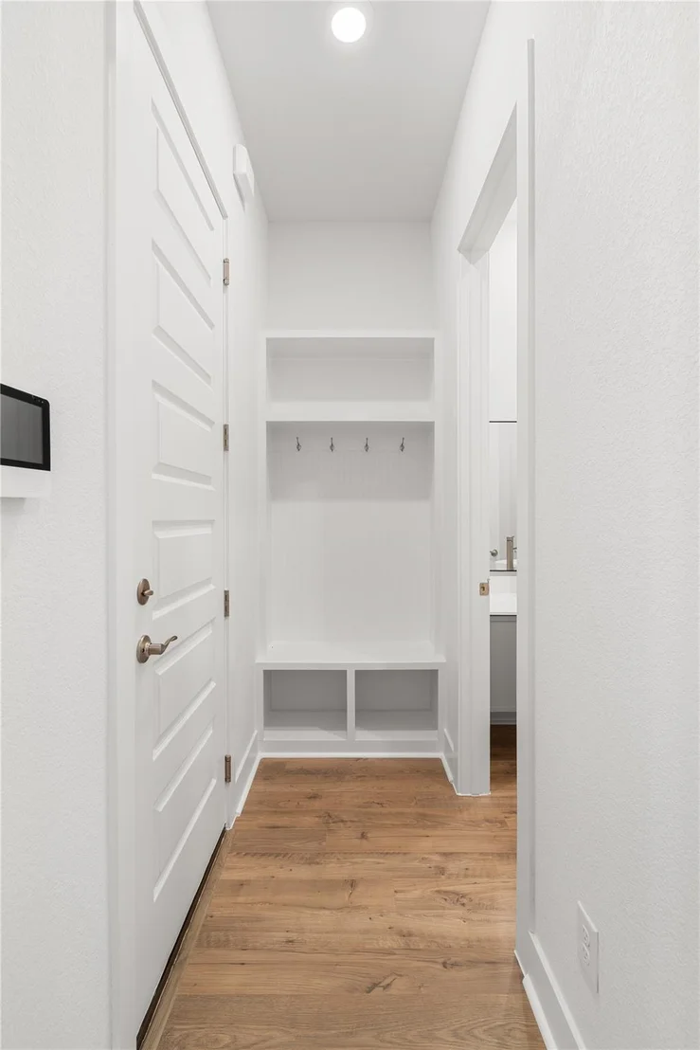
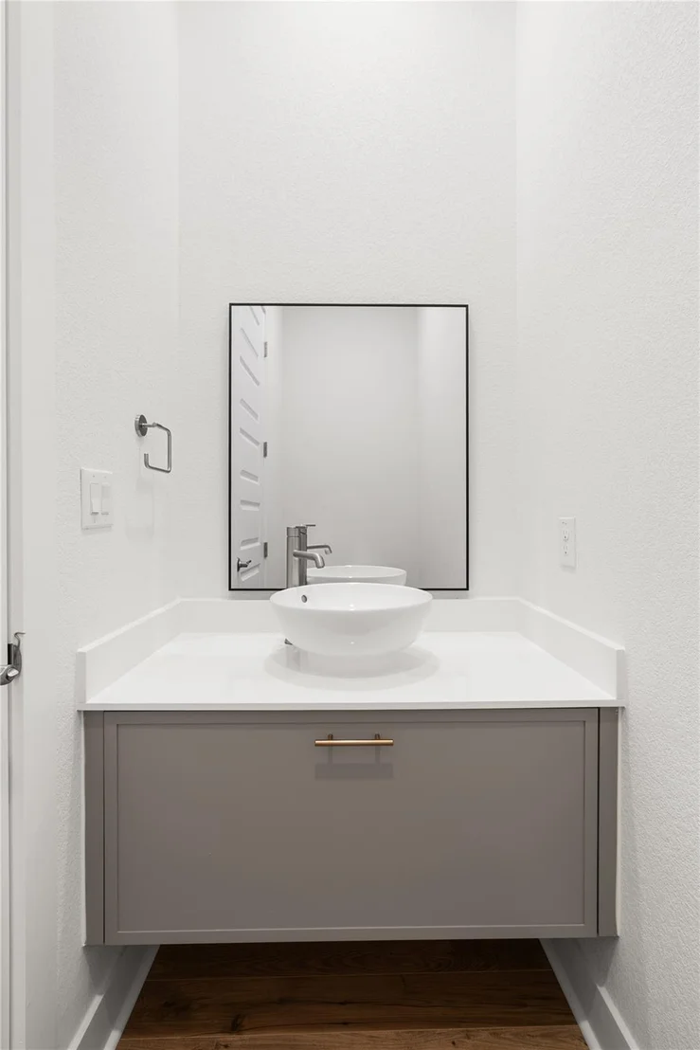
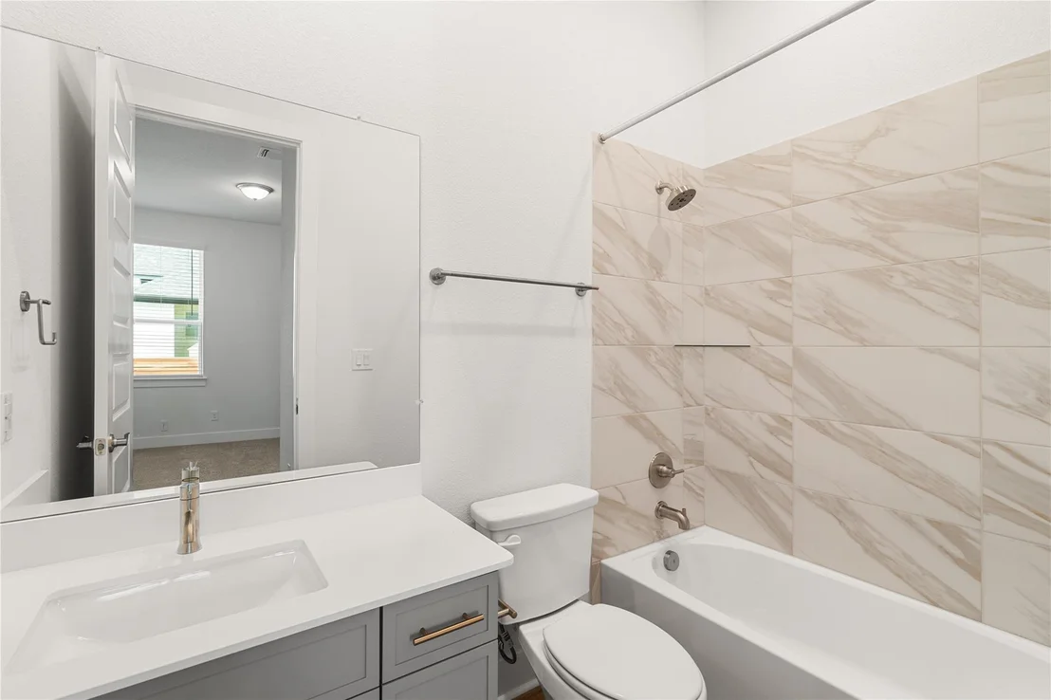
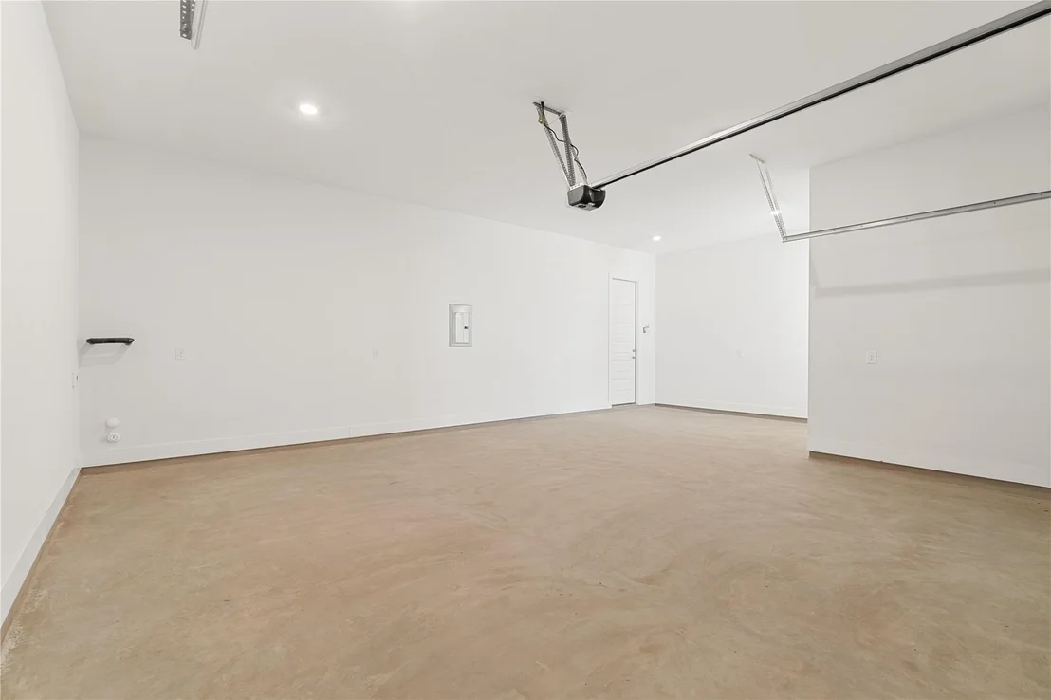
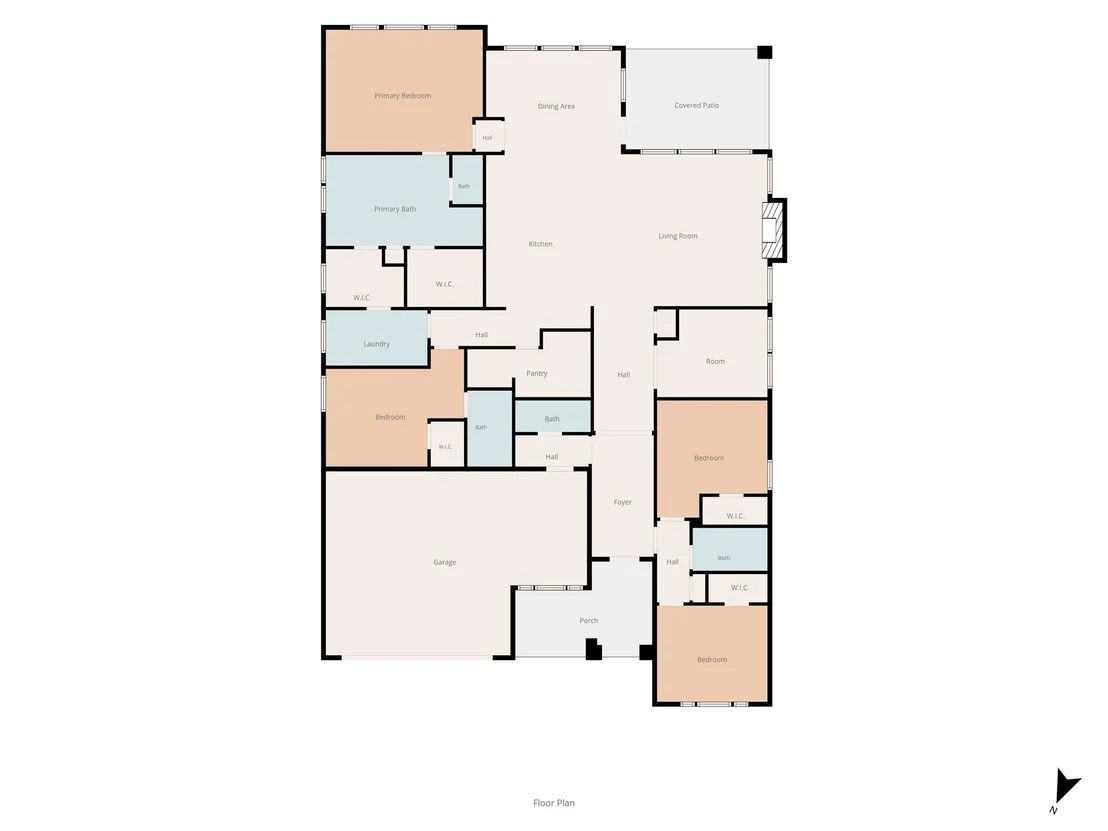
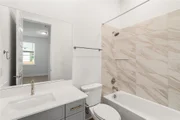
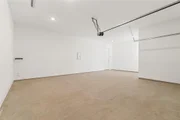
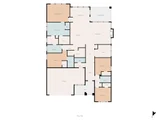
The Malia offers a spacious single-story layout designed for both connection and privacy. A covered front porch leads into the foyer, where two secondary bedrooms with walk-in closets share a full bathroom, creating a practical setup for shared living. Just down the hall, a powder room and entry to the 3-car tandem garage with storage add everyday convenience. A dedicated study with French doors sits nearby, offering a quiet space for work or focus.
The home opens into a vaulted family room with an electric fireplace, filled with natural light and seamlessly connected to the kitchen and casual dining area. The kitchen features a single island, built-in appliances, and a walk-in pantry with prep kitchen space, supporting both function and flow. The dining area provides access to the covered outdoor patio, extending the main living space.
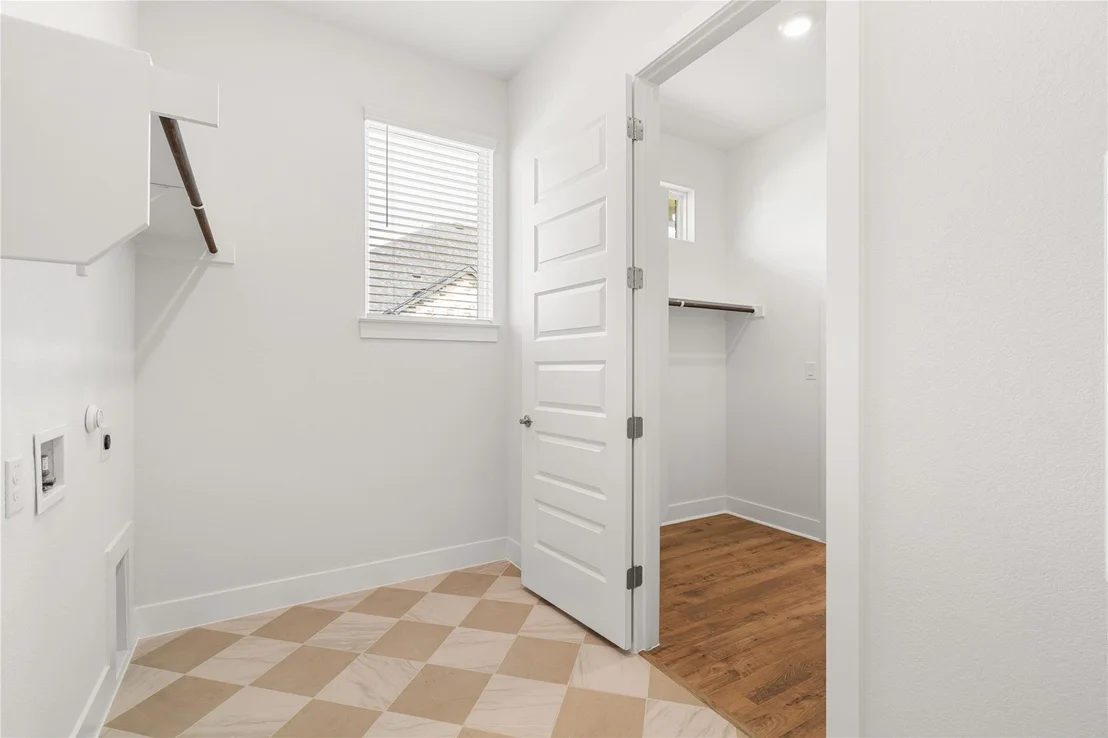
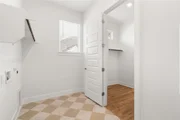
Off the kitchen, a hallway leads to the utility room and an additional bedroom with a walk-in closet and full bathroom, offering a private and flexible setup. The primary bedroom is tucked off the dining area and features tray ceilings and a bright, open feel. The ensuite bath includes separate vanities, a free-standing soaking tub, a walk-in shower, and two walk-in closets, one with direct access to the utility room for added convenience and effortless laundry days.
Visit our model and ask about current buyer incentives!
Show More
Show Less
Property Highlights
Garage
Air Conditioning
Fireplace
Parking Details
Has Garage
Has Open Parking
Parking Features: Attached, Driveway, Garage, Garage Door Opener, Storage, Tandem
Garage Spaces: 2
Interior Details
Half Bathrooms: 1
Full Bathrooms: 3
Interior Features: Breakfast Bar, Built-in Features, Ceiling Fan(s), Cathedral Ceiling(s), Tray Ceiling(s), Double Vanity, Eat-in Kitchen, Entrance Foyer, Kitchen Island, Open Floorplan, Pantry, Soaking Tub, Storage, Walk-In Closet(s), High Speed Internet, Ceiling-High, Ceiling-Vaulted, Quartz Counters, Interior Steps, Primary Bedroom on Main, Two Primary Closets
Appliances: Built-In Electric Oven, Built-In Gas Range, Dishwasher, Disposal, Exhaust Fan, Gas Cooktop, Microwave, Stainless Steel Appliance(s), Electric Water Heater, Water Heater, Tankless Water Heater, RNGHD
Flooring Type: Carpet, Tile, Vinyl
Has Fireplace
Fireplace Features: Family Room
Fireplaces: 1
Exterior Details
Square Footage: 2632
Square Footage Source: $0
Green Sustainability
Security Features: Carbon Monoxide Detector(s), Fire Alarm
By proceeding, you consent to receive calls and texts at the number you provided, including marketing by autodialer and prerecorded and artificial voice, and email, from realtor.com and others about your inquiry and other home-related matters, but not as a condition of purchase (More...)California Privacy Notice
By submitting your information, you agree RealtyHop can share your information with its network of real estate &
mortgage professionals (or through their agents) and consent to receive marketing emails, calls, & texts related
to your inquiry (including via automatic telephone dialing system, or artificial or pre-recorded voice technology)
from Movoto or their affiliates to the email address or number you provided.
By proceeding, you agree to our Terms of Service. California Privacy Notice
Phone: 425-283-2930
Address: 335 Madison Avenue, New York, NY 10017