


44
Map

2105 Elmen Street


About This Property
Listed By
Payment Calculator
Your Estimated Monthly Payment
Cap Rate Calculator
What does this mean?
Based on our analysis, the cap rate of this property is 1.25%. A negative cap rate indicates that the property might not be feasible as an income-producing asset. The median cap rate for a near zip code 11238 is 4.23%.
How much can I actually make?
Actual monthly rental income may vary between $4,760 and $7,140 depending on unit-specific characteristics. You can change the amount using the slider to further explore.
How is cap rate calculated?
Cap Rate = Net Operating Income (NOI) / Property Asset Value.
When calculating the cap rate, we assume 100% occupancy. Leverage (mortgage) is not considered.
Cap Rate provided by RealtyHop and RentHop, learn more about cap rate here.
Price History
| Date / Event | Date | Event | Price |
|---|---|---|---|
| Nov 5, 2026 | Listed by Nan & Company Properties - Corporate Office (Heights) | $2,199,000 | |
| Listed by Nan & Company Properties - Corporate Office (Heights) | |||
| Nov 3, 2023 | Sold | ||
| Sold | |||
| Aug 22, 2023 | Listed by New Leaf Real Estate | $1,959,000 | |
| Listed by New Leaf Real Estate | |||
| | |||
|
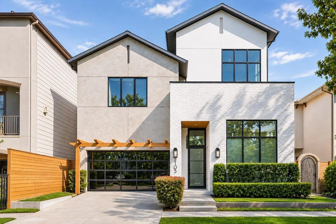
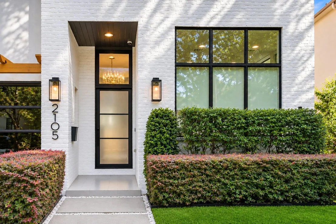
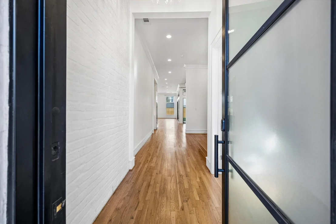
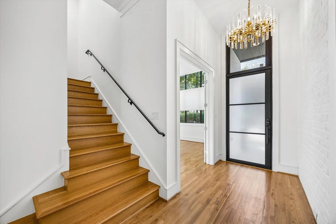
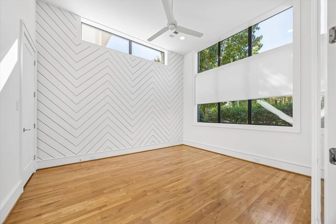
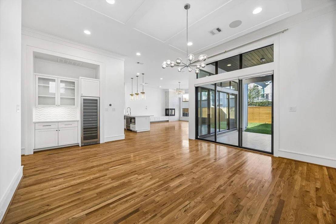
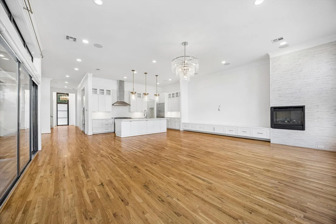
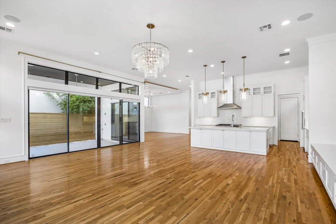
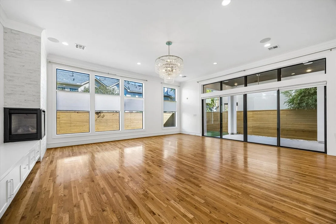
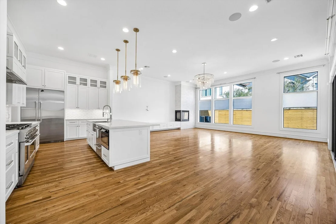
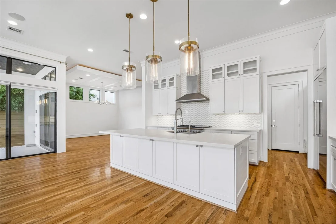
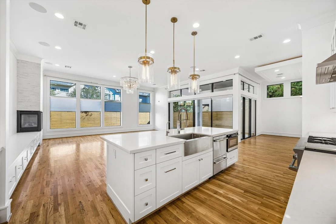
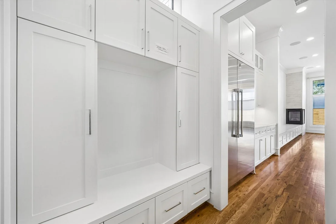
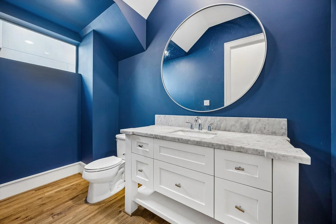
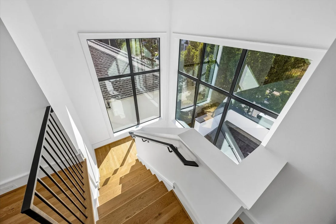
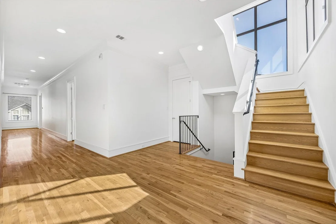
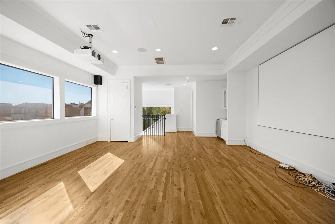
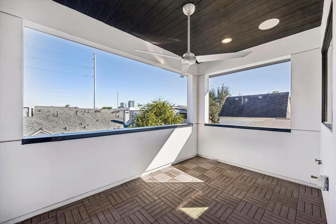
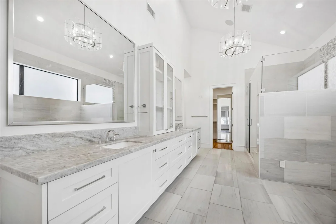
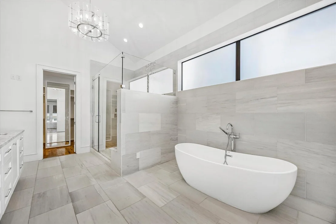
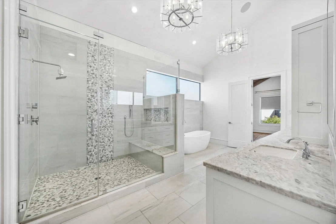
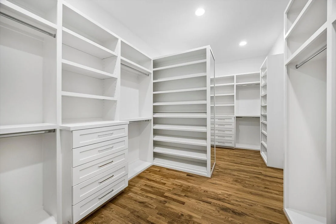
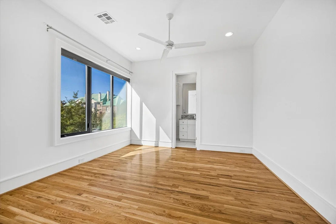
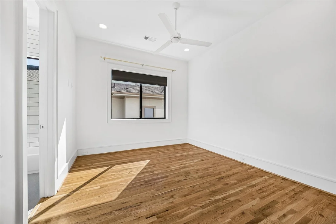
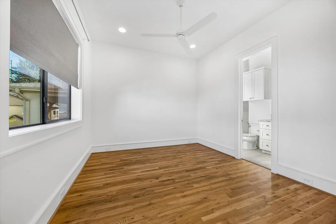
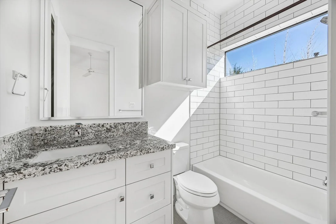
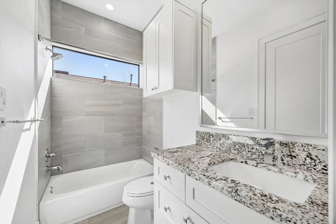
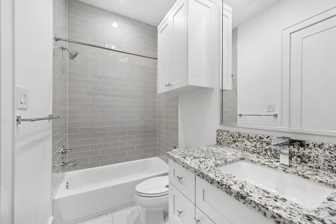
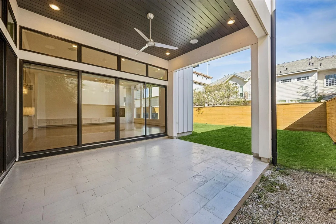
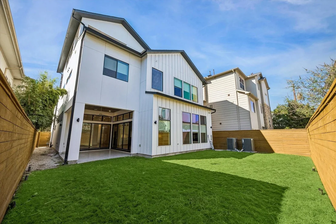
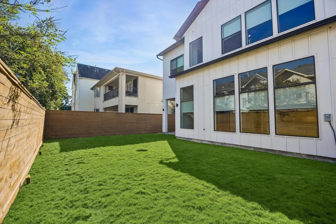
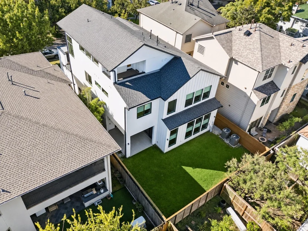
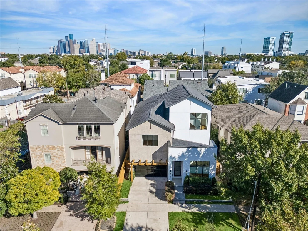
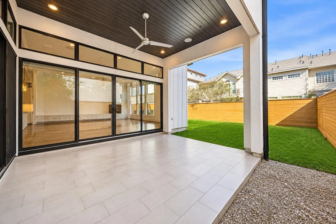
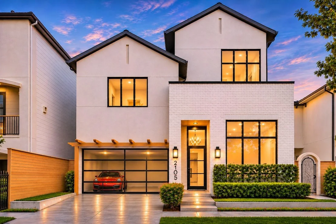
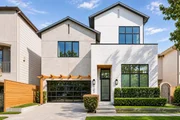
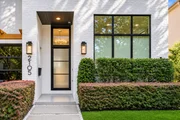
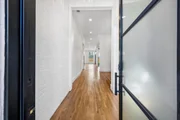
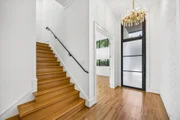
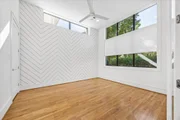
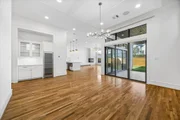
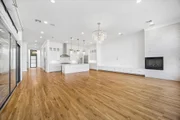
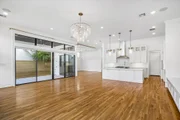
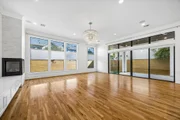
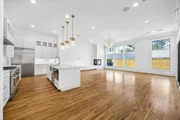
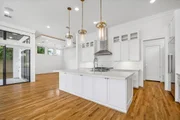
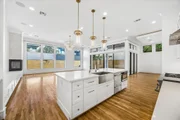
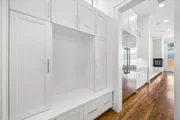
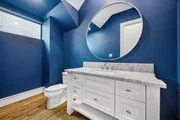
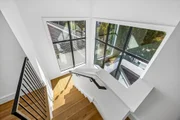
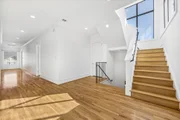
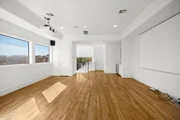
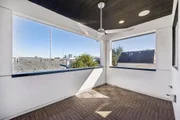
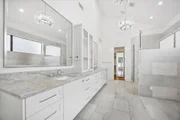
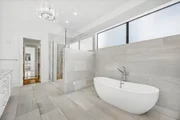
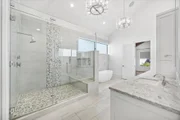
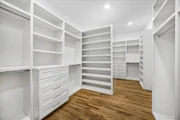
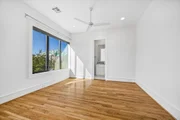
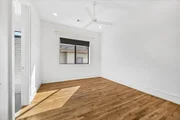
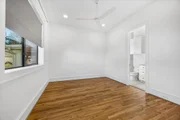
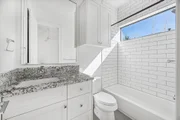
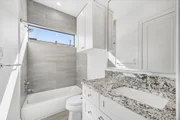
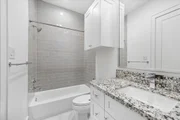
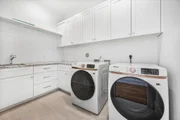
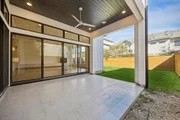
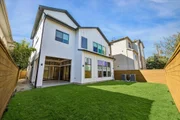
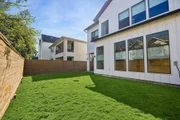
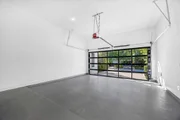
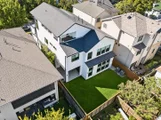
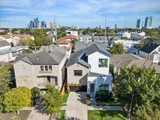
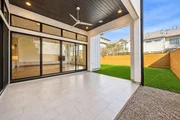
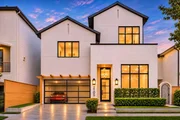
Experience a masterpiece of modern living in the heart of River Oaks, crafted by one of Houston's esteemed builders, Mazzarino. 2105 Elmen boasts 4-5 bedrooms, 5.5 bathrooms & an elegant 4,835 sqft of interior space. The first floor features grand 15 ft ceilings while the foyer leads to an office/study. Solid 2.25” white oak hardwoods grace every floor throughout the residence. The kitchen, a culinary haven, features custom cabinetry, SS appliances, natural stone counters, & a vast island. The covered back patio, designed w/ potential for a pool, provides a space of tranquility & recreation. Ascend to the second floor, where four bedrooms await. The primary suite, along w/ its indulgent walk-in closet, offers a true sanctuary. Every bedroom has its own impeccable ensuite bathroom. Entertain in the Gameroom, complete with a wet bar. With the potential for an elevator installation, & a backyard extending over 1,100 sqft. This home is like "new" as the owner travels a lot. Schedule today!
| |||
| Jun 10, 2020 | Listed by DUX Realty, LLC | $1,599,900 | |
| Listed by DUX Realty, LLC | |||
| | |||
|
A new scintillating property by Mazzarino Construction & Development located in the Hyde Park subdivision of Montrose. This expansive 4-5 bed/5.5 bath residence is a monument to contemporary design & urban luxury. This 4,400sf residence & outdoor space has been thoughtfully planned w/an eye towards functionality & style. The home begins w/an airy entryway, study, butler's bar, wine refrigerator, which leads to the open-concept dining, kitchen & living spaces. The kitchen is equipped w/custom cabinetry, high-end appliances, natural stone counters, & massive island. The formal living & dining spaces connects to the spacious loggia & outdoor kitchen. On the 2nd floor, resides 4 bedrooms. The master suite & walk-in closet is a sanctuary. The remaining 3 rooms all feature their own pristine bathrooms. The 3rd floor contains the game room w/wet bar & terrace. *Elevator capable, 1,100sf+ backyard! Contact us today for a private viewing. *CLICK OUR VIDEO LINK TO TAKE A VIRTUAL TOUR *
| |||
| Jan 29, 2020 | Listed by DUX Realty, LLC | $1,665,000 | |
| Listed by DUX Realty, LLC | |||
| | |||
|
*CLICK OUR VIDEO LINK TO TAKE A VIRTUAL TOUR* A new scintillating property by Mazzarino Construction & Development located in the Hyde Park subdivision of Montrose. This expansive 4-5 bed/5.5 bath residence is a monument to contemporary design & urban luxury. This 4,400sf residence & outdoor space has been thoughtfully planned w/an eye towards functionality & style. The home begins w/an airy entryway, study, butler's bar, wine refrigerator, which leads to the open-concept dining, kitchen & living spaces. The kitchen is equipped w/custom cabinetry, high-end appliances, natural stone counters, & massive island. The formal living & dining spaces connects to the spacious loggia & outdoor kitchen. On the 2nd floor, resides 4 bedrooms. The master suite & walk-in closet is a sanctuary. The remaining 3 rooms all feature their own pristine bathrooms. The 3rd floor contains the game room w/wet bar & terrace. *Elevator capable, 1,100sf+ backyard! Contact us today for a private viewing.
| |||

Property Highlights
Building Info
Comparables
Status
Price/ft²
Listed On
Sold On
About Central Houston
Similar Homes for Sale
Currently no similar homes aroundNearby Rentals

Last Updated: 20 hours ago
Data Source: HAR , MLS# 20384636













 Your Privacy Choices
Phone: 425-283-2930
Address: 335 Madison Avenue, New York, NY 10017