Check Availability
$2,195,000
↓ $100K (4.4%)
● House - For Sale

2105 Denver Drive

Southlake, TX 76092
bedrooms
4 Beds
bathrooms
5 Baths
square feet
6,242 Ft²
$13,676
Est. Monthly
$154
HOA / Fees
0.11%
Cap Rate

About This Property

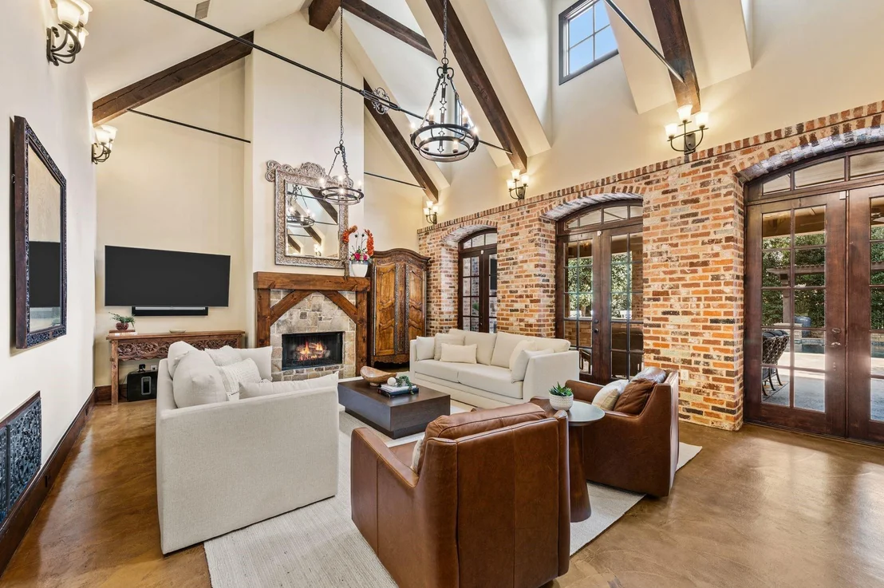
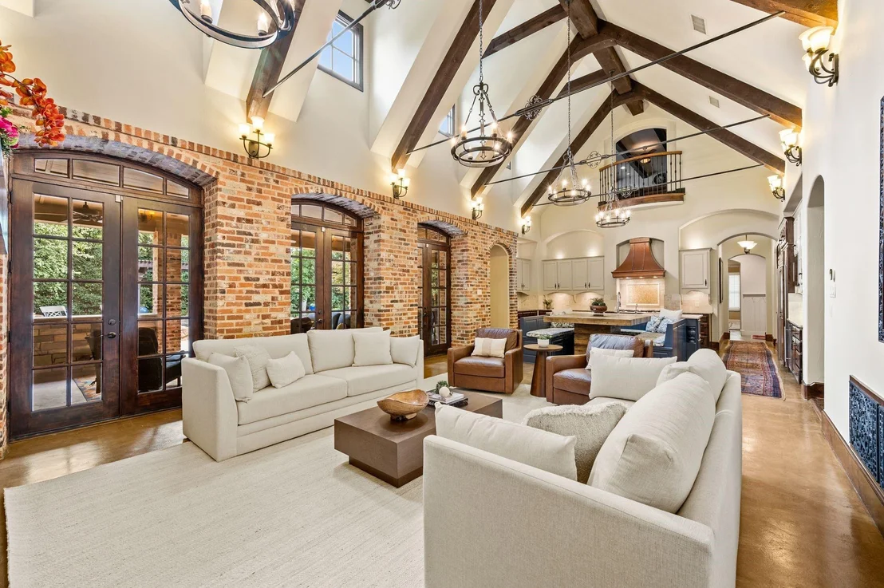
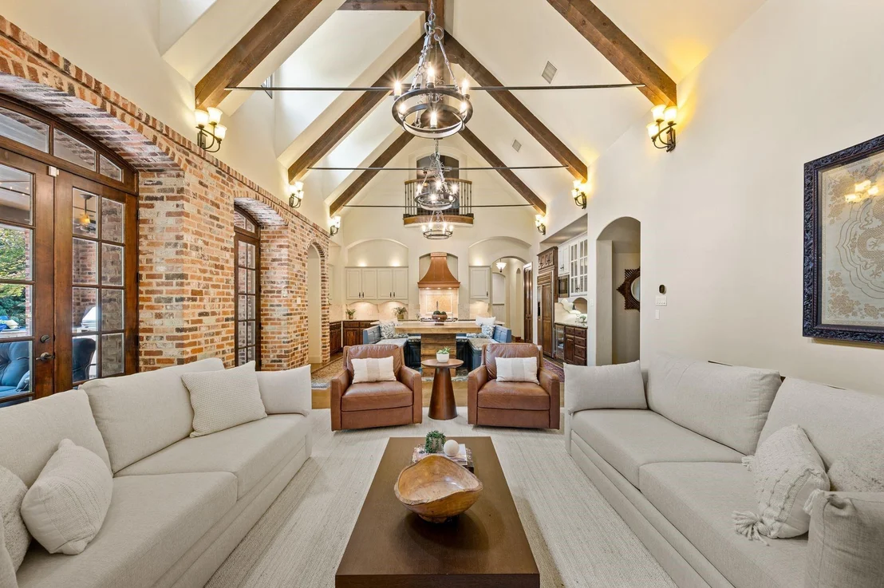
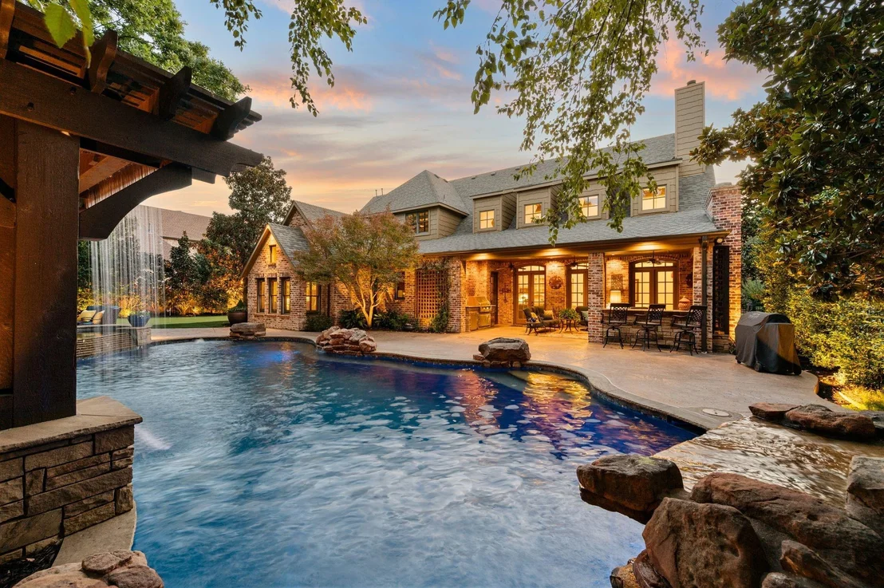
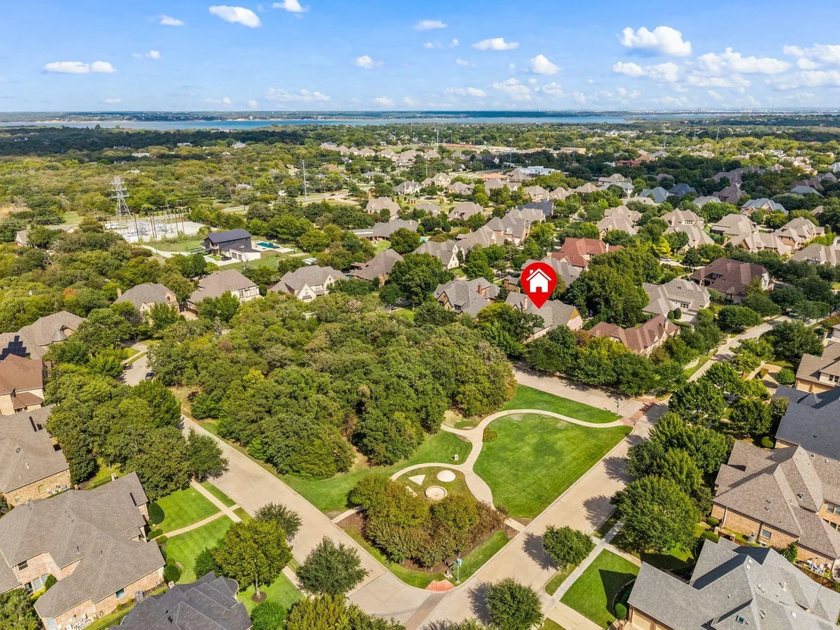
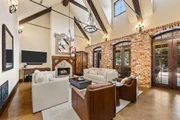
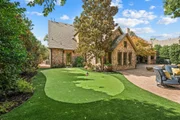
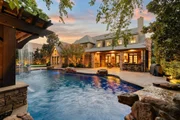
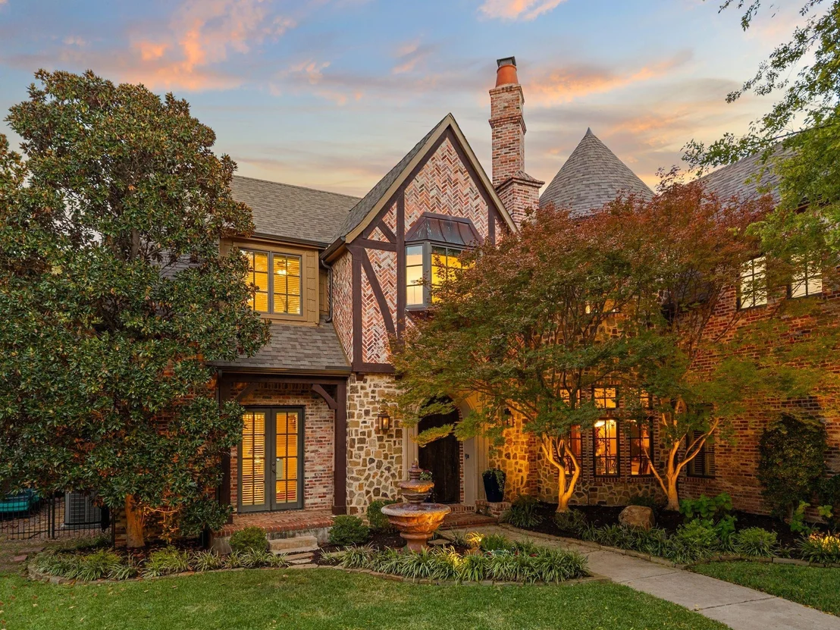
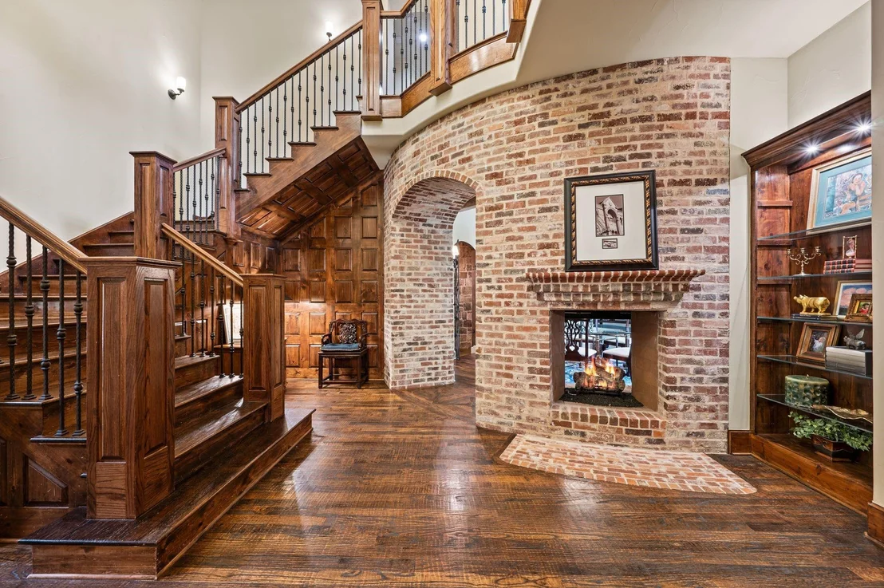
Situated within Southlake's prestigious Estes Park community, this exceptional 6,242-square-foot estate blends timeless Tudor-inspired architecture, refined interiors, and resort-style living. Framed by mature trees and manicured grounds, the residence showcases distinctive brick and stonework and elegant architectural detailing.

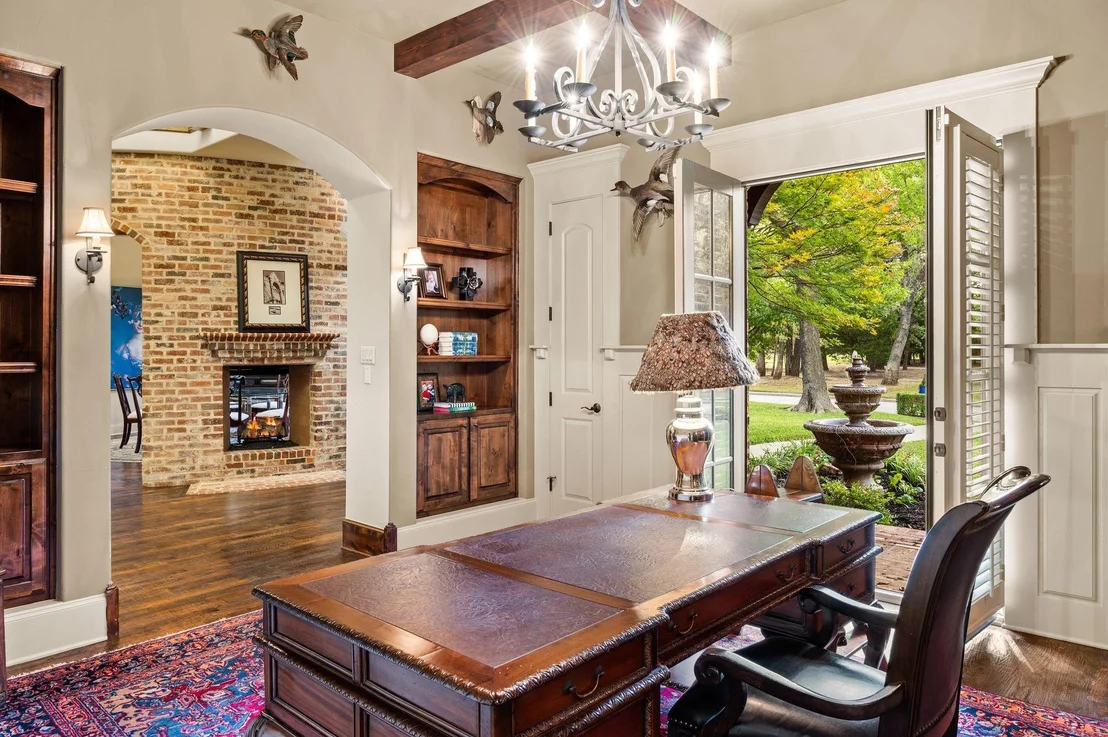
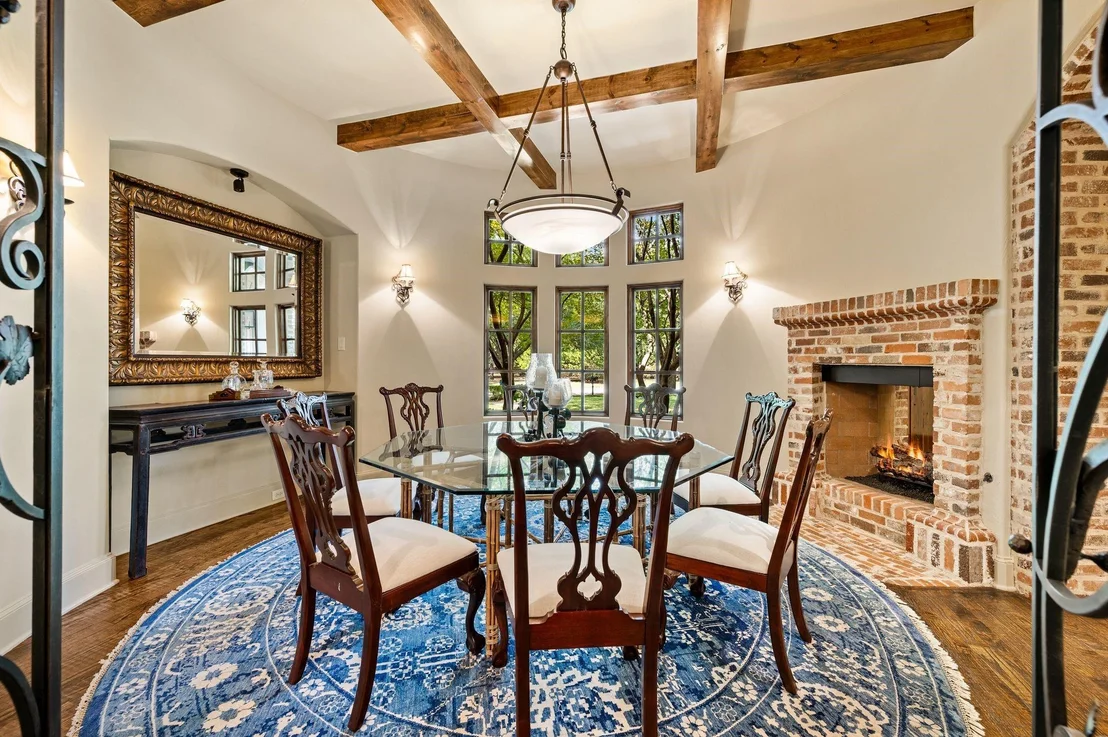
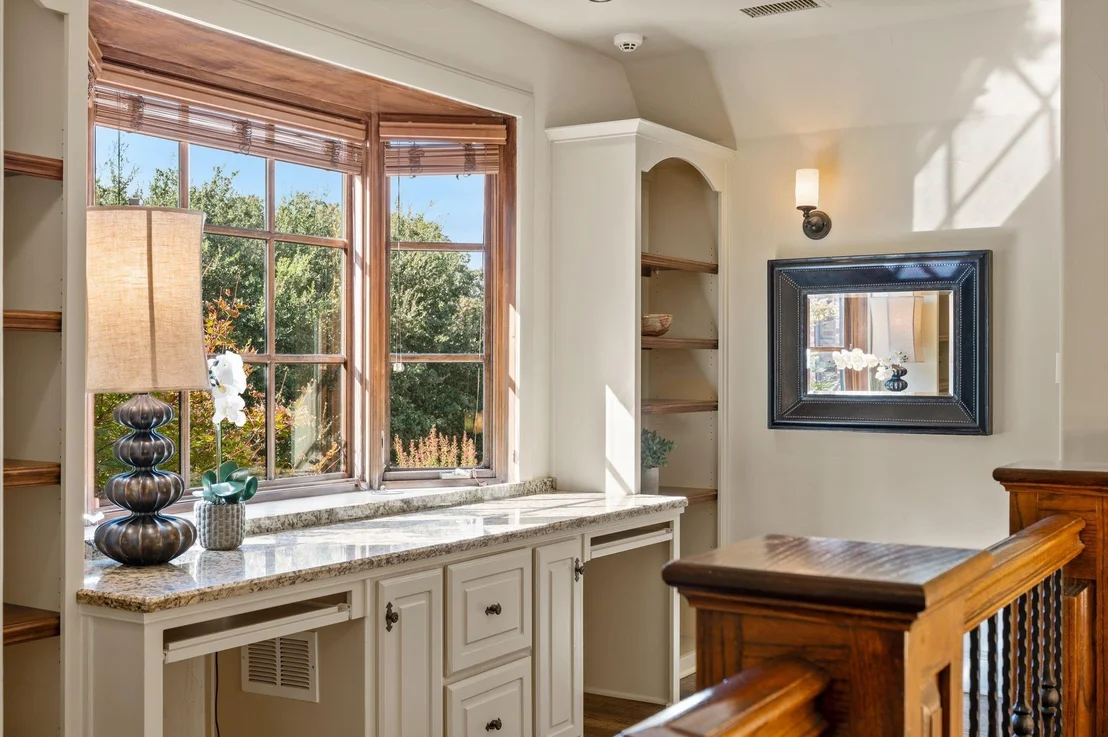
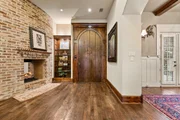
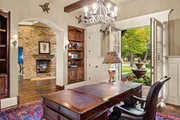
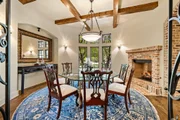
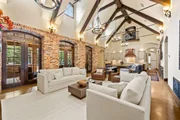
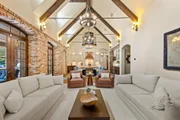
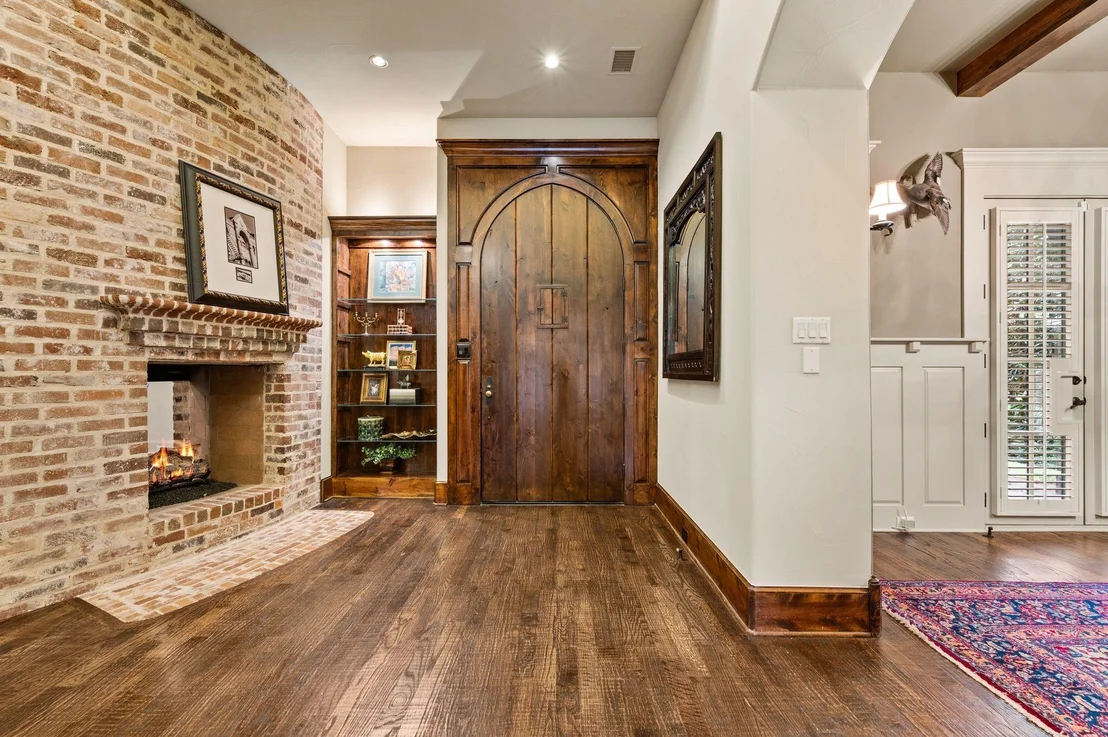
Featuring four bedrooms, five full bathrooms, and an expansive flex room, the thoughtfully designed residence offers sophisticated spaces for entertaining and everyday living. Soaring ceilings, rich hardwood floors, exquisite millwork, and custom finishes complement gracious living areas, a formal dining room, and a private study with built-ins.

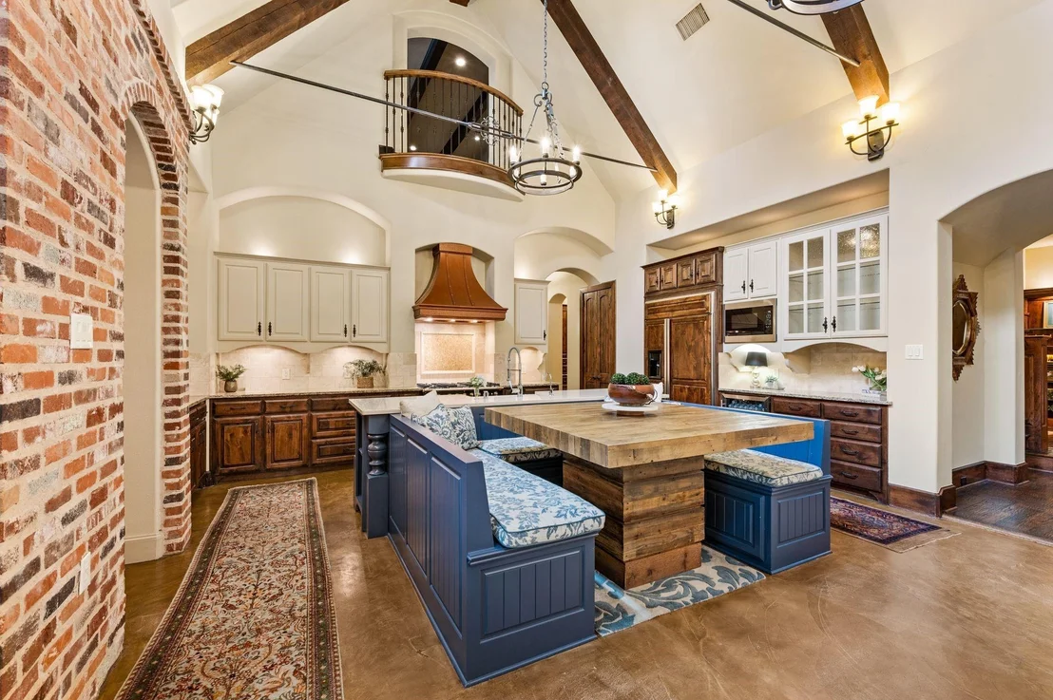
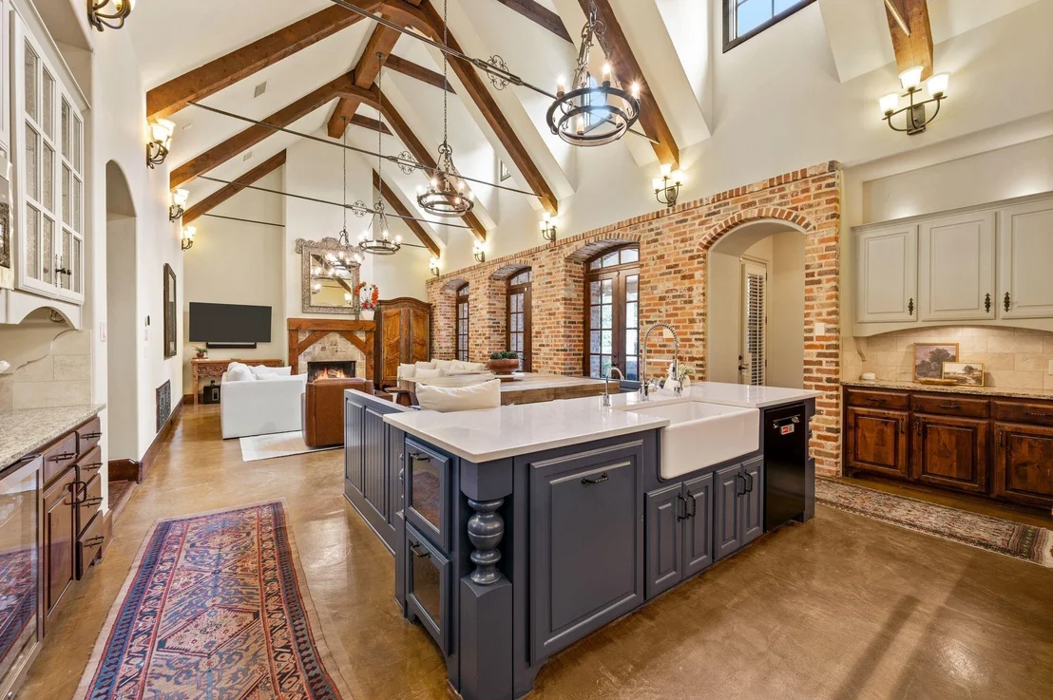
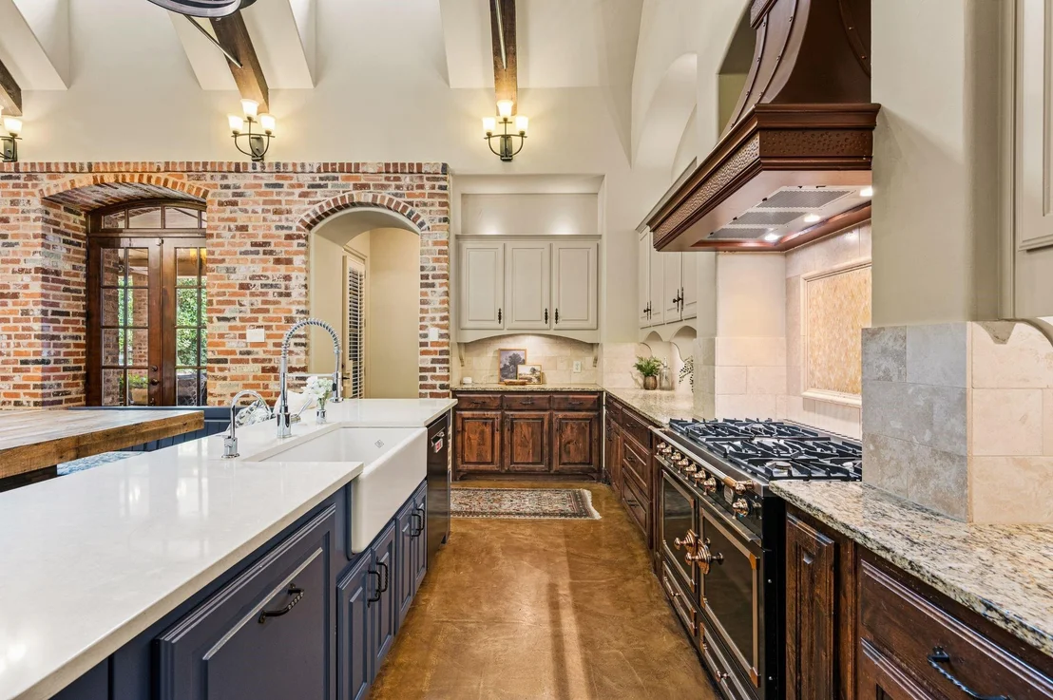
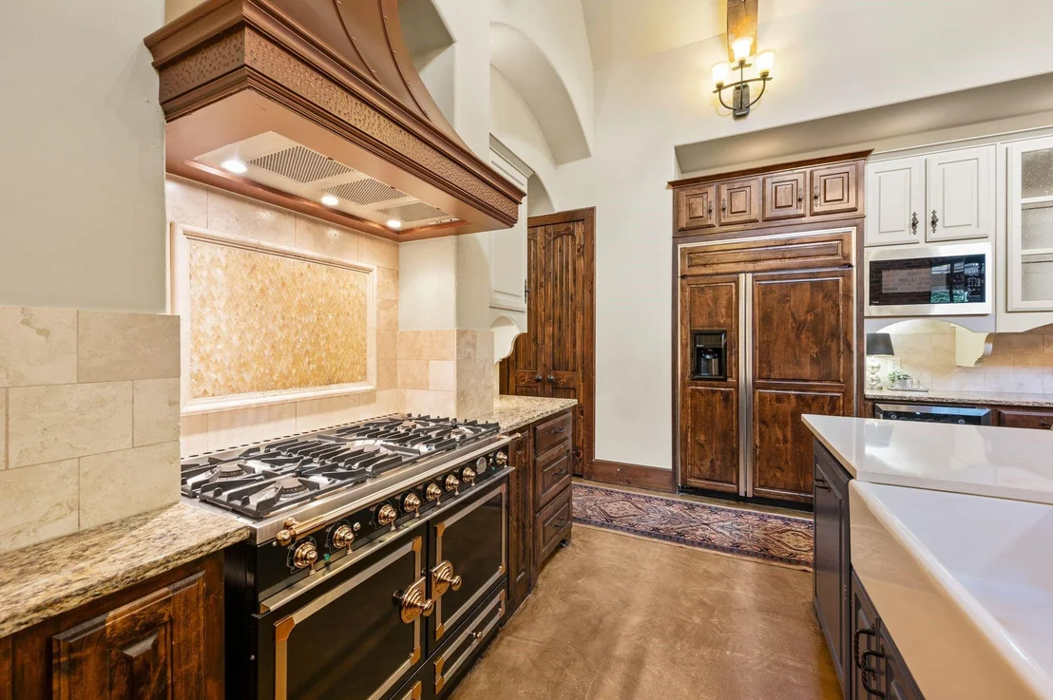
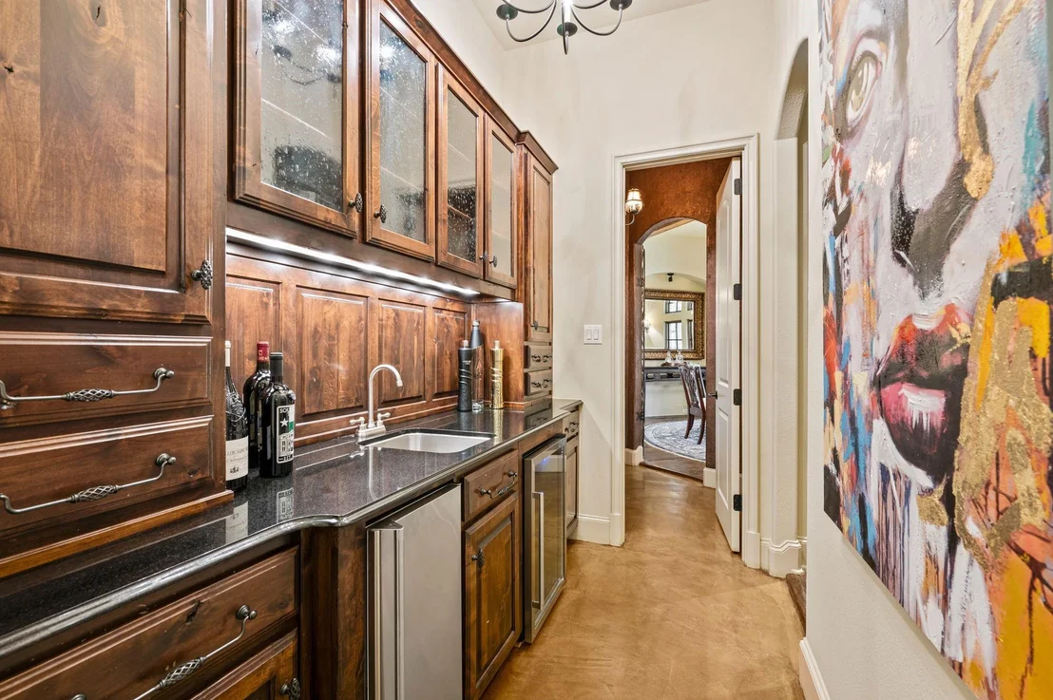
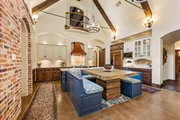
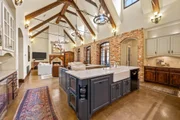
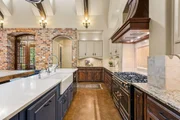
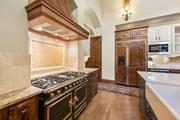
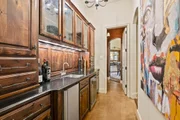
The gourmet kitchen features a commercial-grade range, built-in refrigeration, double ovens, a generous center island, butler's pantry, and adjoining breakfast area.

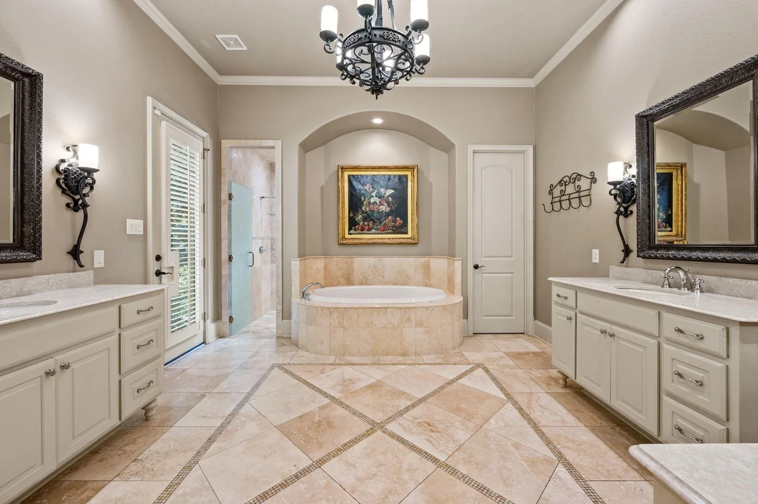
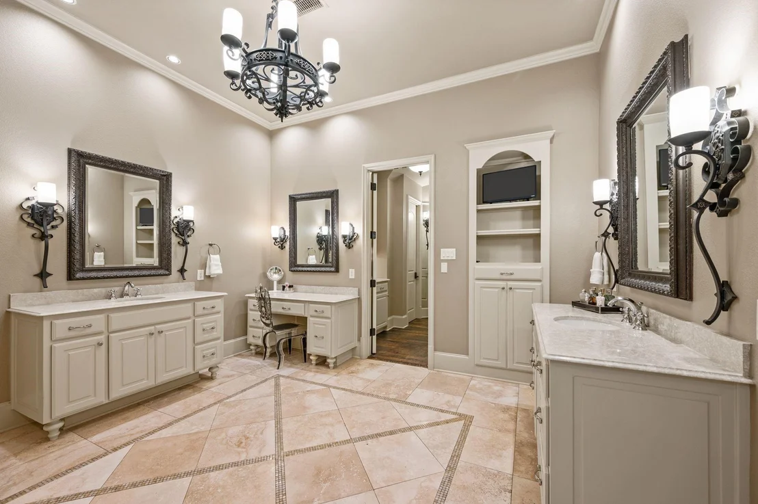
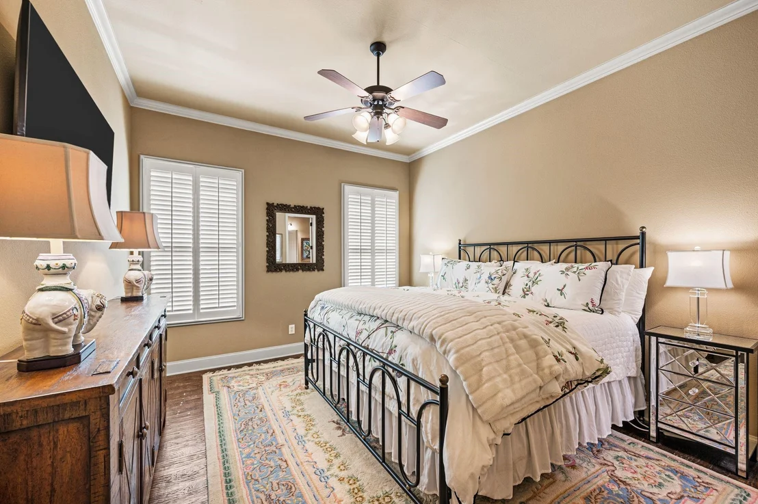
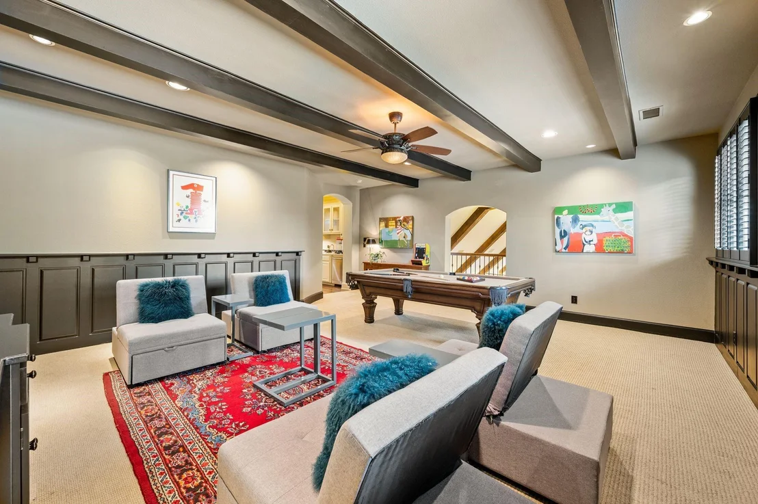
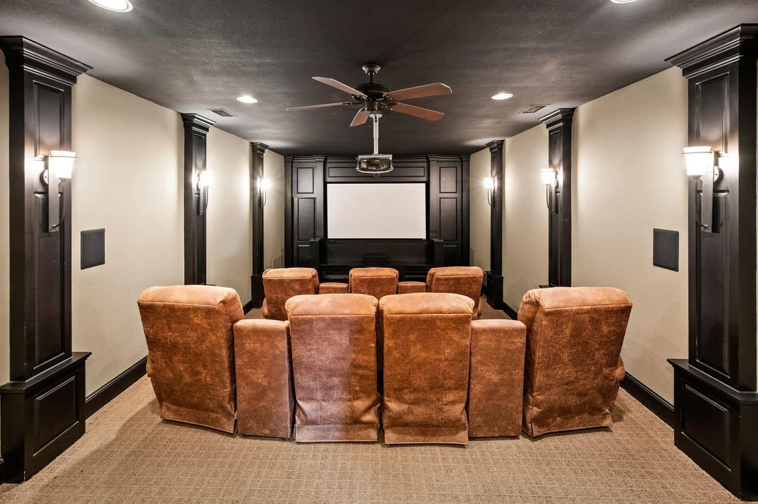
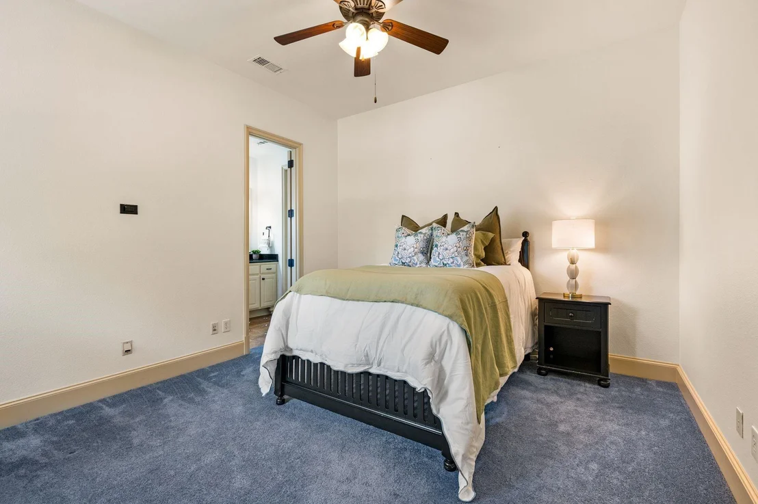
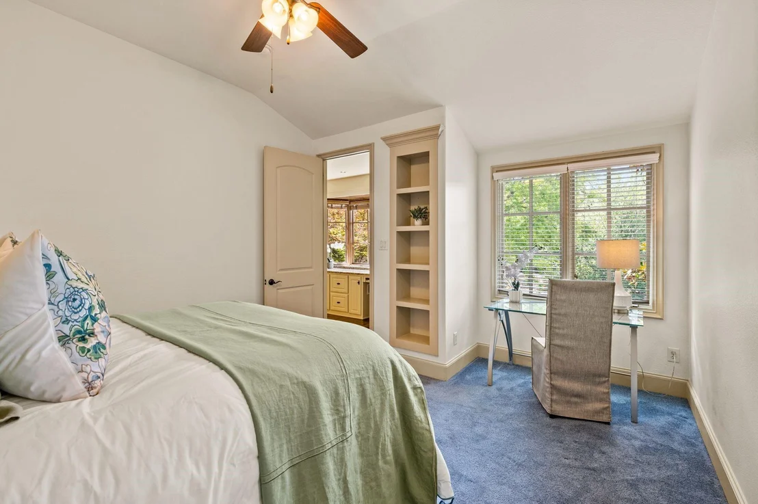
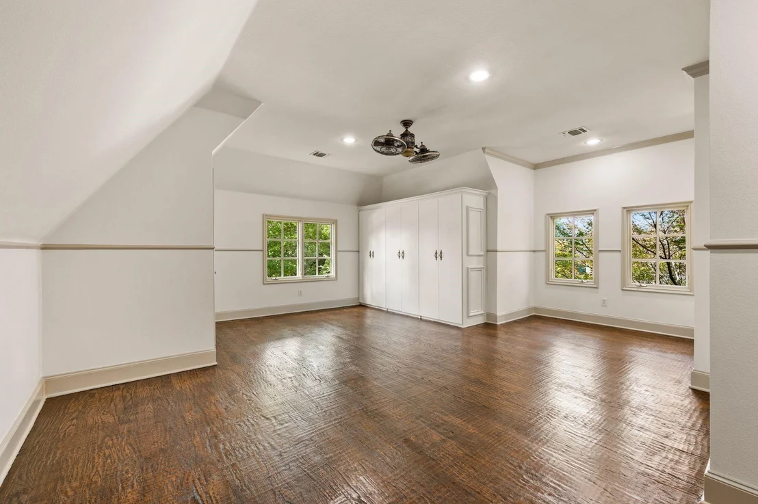
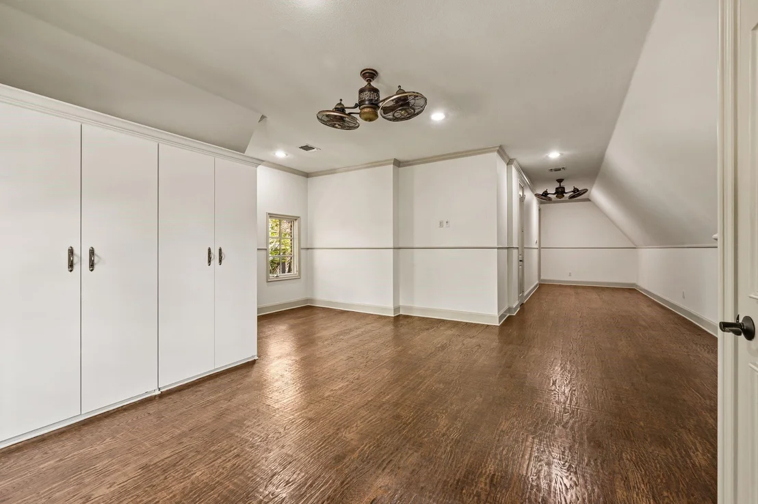
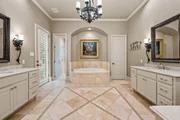
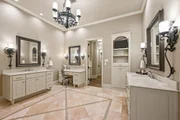
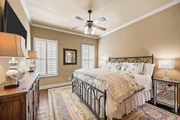
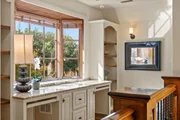
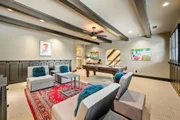
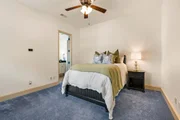
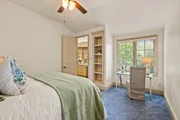
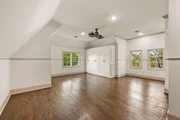
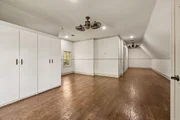
The luxurious primary suite offers a private sitting area, dressing area, coffee bar, and spa-inspired bath with separate vanities, soaking tub, and his-and-hers walk-in closets. A first-floor guest ensuite provides additional privacy. Upstairs, two bedrooms, a media room, game room, and versatile flex room offer exceptional flexibility for multigenerational living, a fifth bedroom, or fitness studio.

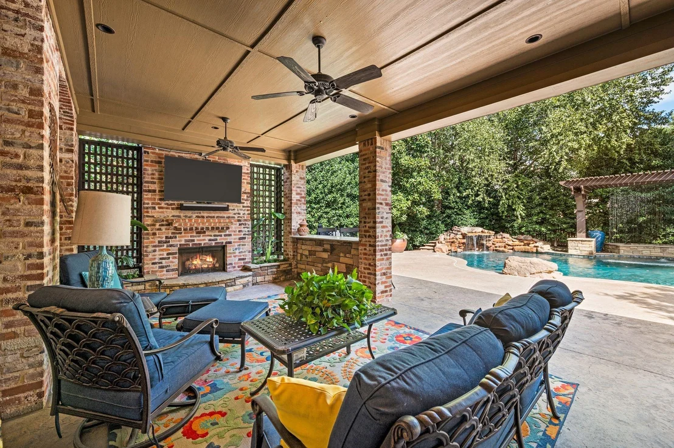
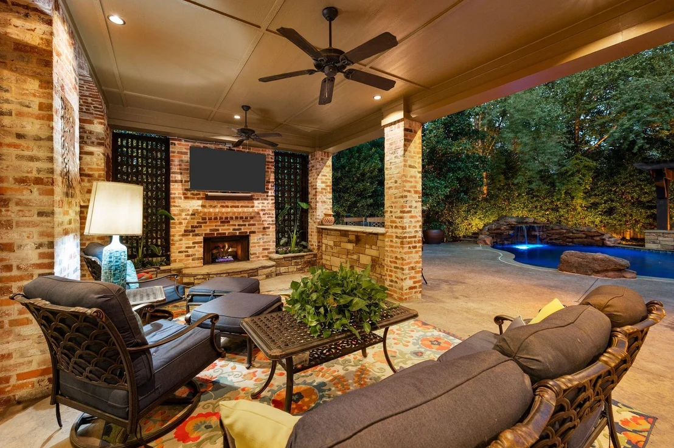
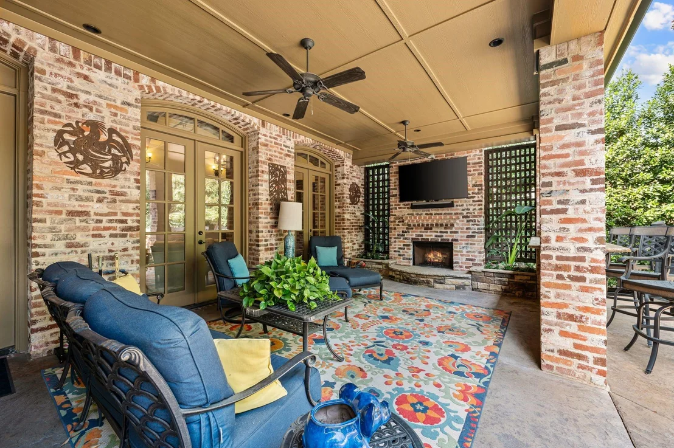
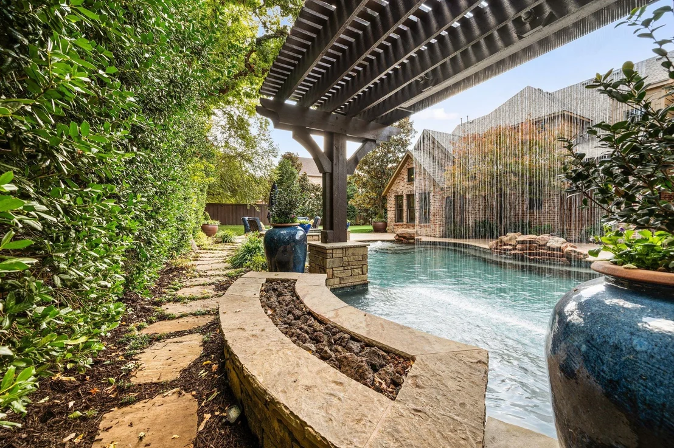
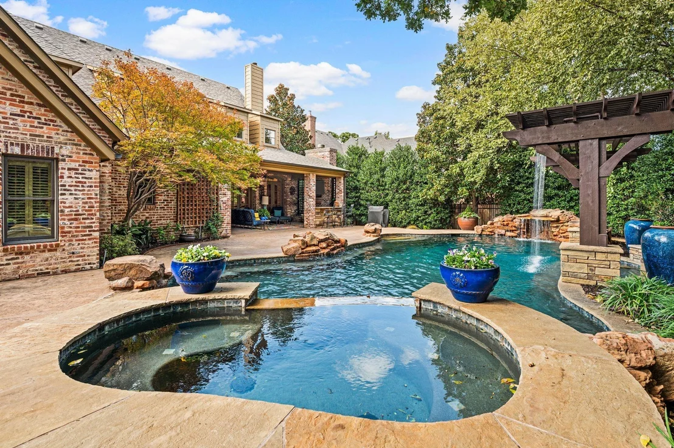
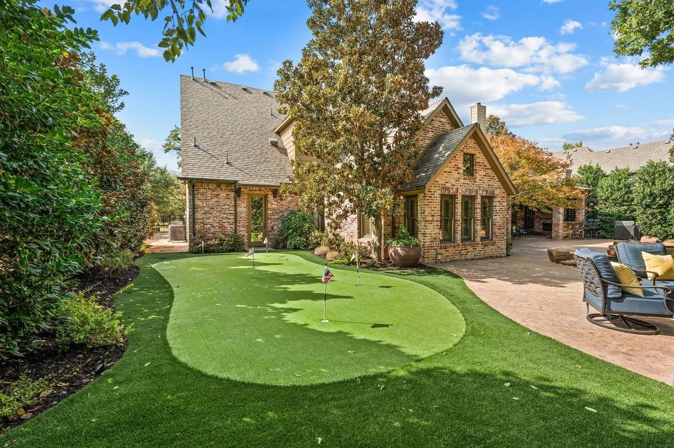
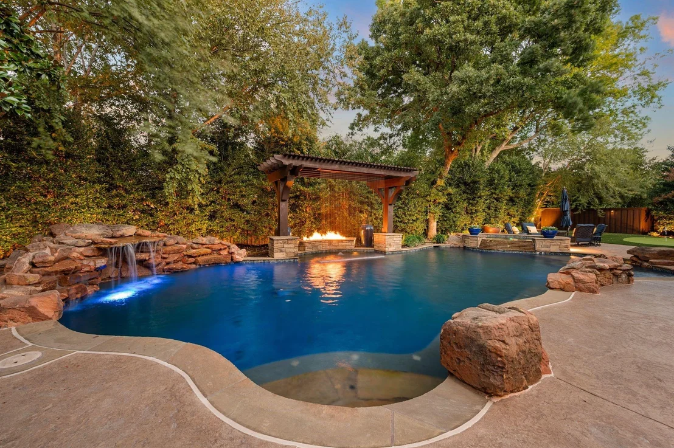
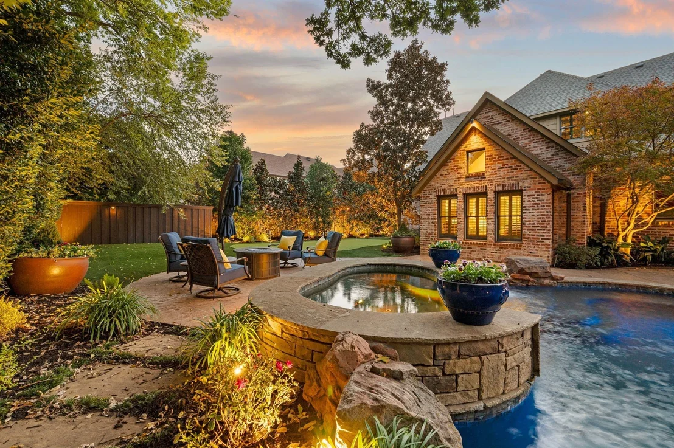
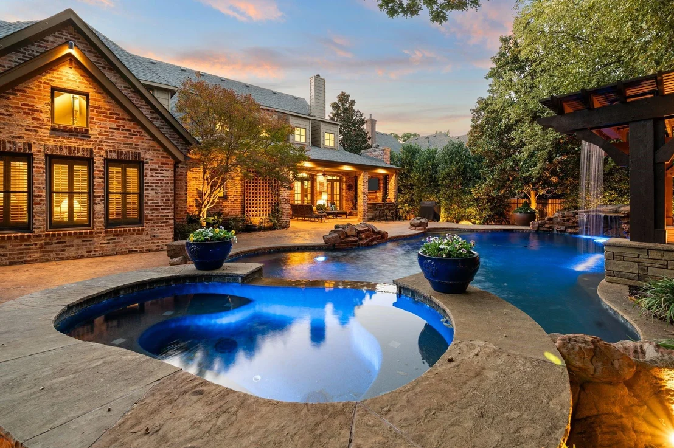
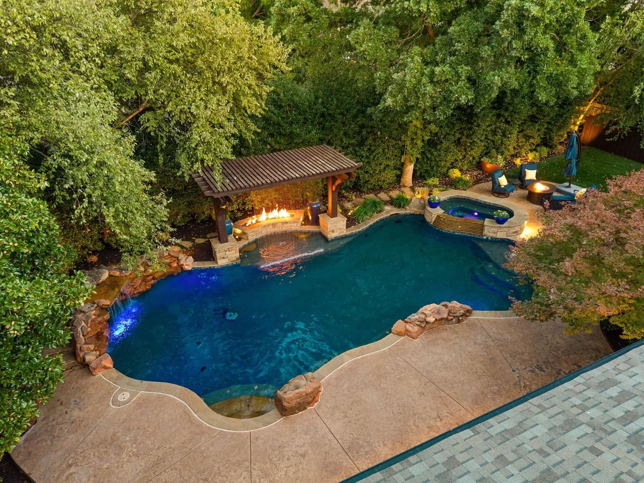
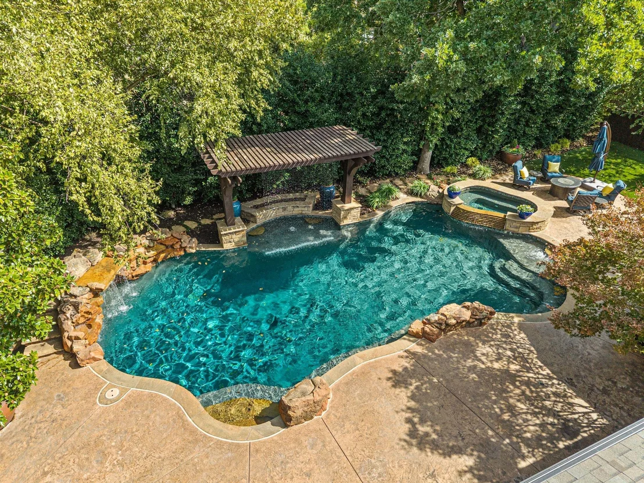
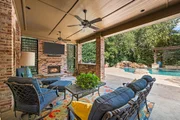
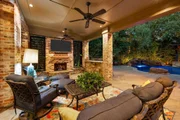
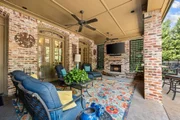
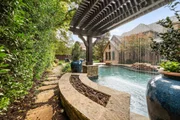
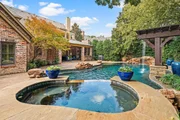
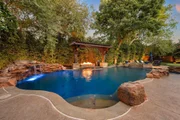
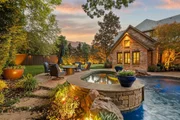
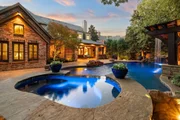
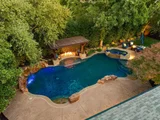
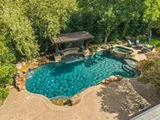
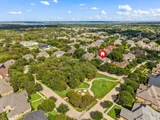
Outdoors, a resort-style pool and spa with cascading water features anchor a private retreat featuring covered entertaining spaces, a fully equipped outdoor kitchen, fireplace, and putting green. Across the street, beautifully maintained park space enhances the picturesque setting.

Additional features include a three-car garage, multiple fireplaces, and custom cabinetry.

Located within Carroll ISD, minutes from Southlake Town Square and DFW International Airport, 2105 Denver Drive presents an exceptional opportunity to experience sophisticated Southlake living in the Dallas–Fort Worth luxury corridor.

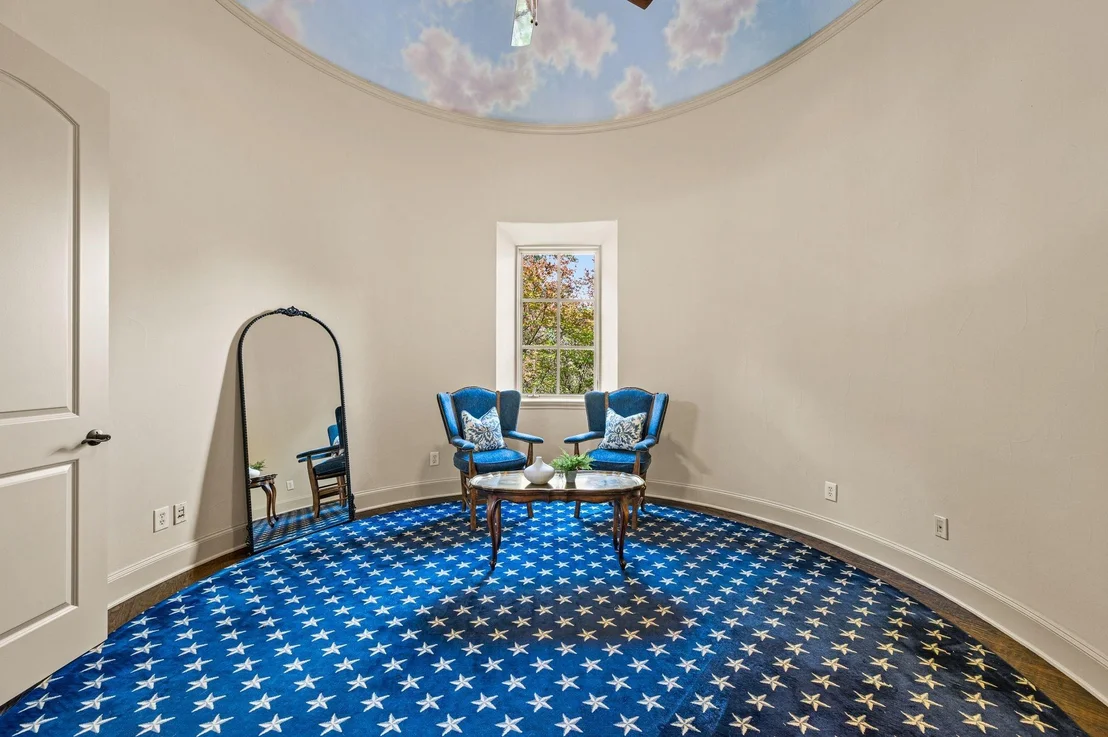
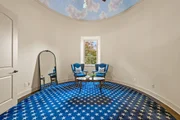
***There is a 5th bedroom that is circular on the 2nd level.
Unit Size
6,242 Ft²
Days on Market
-
Land Size
0.38 acres
Price per sqft
$352
Property Type
House
Property Taxes
$2,744
HOA Dues
$154
Year Built
2005

Listed By

Kimberly Bedwell
Allie Beth Allman & Associates

Payment Calculator

Cap Rate Calculator

Last updated: 6 days ago (NTREIS #21411612)

Price History

Date / Event Date Event Price
Nov 12, 2026 Price Decreased $2,195,000
↓ $100K (4.4%)
Price Decreased
Oct 14, 2026 Listed by Briggs Freeman Sothebys Intl $2,295,000
Listed by Briggs Freeman Sothebys Intl
Sep 2, 2026 No longer available -
No longer available
Jul 17, 2026 Price Decreased $2,395,000
↓ $100K (4%)
Price Decreased
May 5, 2026 Price Decreased $2,495,000
↓ $55K (2.2%)
Price Decreased
Show More

Property Highlights

Garage
Air Conditioning
Fireplace
Parking Details
Has Garage
Attached Garage
Parking Features: Aggregate, Driveway, Garage, Garage Door Opener, Garage Faces Side, Epoxy Flooring, Garage Double Door, Garage Single Door
Garage Spaces: 3
Interior Details
Full Bathrooms: 5
Interior Features: Built-in Features, Chandelier, Double Vanity, Dry Bar, Eat-in Kitchen, Granite Counters, High Speed Internet, Natural Woodwork, Open Floorplan, Pantry, Vaulted Ceiling(s), Walk-In Closet(s), Wet Bar, Cable TV Available, Decorative Lighting, Paneling, Wainscoting, Second Primary Bedroom
Appliances: Built-In Refrigerator, Dishwasher, Disposal, Gas Range, Ice Maker, Microwave, Double Oven, Vented Exhaust Fan, Warming Drawer, Commercial Grade Range, Plumbed For Gas in Kitchen
Flooring Type: Hardwood, Tile
Laundry Features: Electric Dryer Hookup, Washer Hookup, Utility Room, Full Size W/D Area
Has Fireplace
Fireplace Features: Dining Room, Double Sided, Gas Log, Living Room, Outside
Fireplaces: 3
Exterior Details
Square Footage: 6242
Security Features: Carbon Monoxide Detector(s), Security System, Smoke Detector(s)
Architectural Style: Traditional, Tudor
Year Built: 2005
Levels: Two
Window Features: Shutters, Window Coverings
Construction Materials: Brick, Stone
Patio and Porch Features: Covered, Patio
Pool Features: Gunite, In Ground, Outdoor Pool, Pool/Spa Combo, Waterfall, Water Feature
Pool is Private
Lot Features: Interior Lot, Landscaped, Many Trees, Adjacent to Greenbelt, Sprinkler System, Subdivision
Lot Size Area: 0.379
Lot Size Units: Acres
Lot Size Acres: 0.379
Lot Size Square Feet: 16509.24
Tax Lot: 2
Financial Details
Tax Annual Amount: $32,928
Utilities Details
Cooling Type: Ceiling Fan(s), Central Air, Electric
Heating Type: Central, Natural Gas
Location Details
HOA/Condo/Coop Fee Includes: Maintenance Grounds, Management Fees
HOA Fee: $1,850
HOA Fee Frequency: Annually

Building Info

Overview

    General

  • Year Built: 2005
  • Effective Year Built: 2005
  • Building Count: 1
  • Bedroom Count: 5
  • Bathroom Count: 5
  • Full Bathrooms: 5
  • Partial Bathrooms: 5
  • Building Condition: 3
  • Building Quality: 1
  • Construction Type: 2
  • Building Style: 0
  • Exterior Walls Type: 0
  • Interior Walls Type: 0
  • Roof Shape Type: 0
  • Roof Cover Type: 0
  • Floor Count: 200
  • Floor Cover: 0
  • Basement Type: 0
  • Basement Area: 0
  • Garage Type: 7
  • Garage Square Area: 964
  • Parking Space Count: 3
  • Patio Type: 59
  • Porch Type: 36
  • Pool Type: 8

    Dimensions

  • Lot Size Square Feet: 16,509
  • Total Building Area: 6,129
  • Gross Building Area: 6,129
  • Building Area: 6,129
  • Building Area Measurement: L

    Heating and Cooling

  • Air Conditioning: 1
  • Heating: 3
  • Heated Square Feet: 6,129
  • Heating Fuel Type: 0

    Utilities

  • Sewer System: 0
  • Water Service: 0

Building

  • Building Type: 0
  • Property Class: R
  • Subdivision: ESTES PARK ADDN PH I II & III
  • Land Acres: 0000000379
  • Standard Land Use Code: 1001
  • County Land Use Code: A1
  • State Land Use Code: A
  • Legal Description 1: ESTES PARK ADDN PH I II & III BLOCK 6 LOT 2

Neighborhood

  • School District Name: Carroll Independent School District
  • School Tax School District: CARROLL
  • Census Tract: 113956

Geography

  • Assessors Map Reference: 12-S
  • Account Number: 40653374
  • District: 022
  • Subdivision Phase Number: Feb 03, 2001
  • Parcel: 40653374
  • Block: 6
  • Lot: 2
  • Municipality: SOUTHLAKE
  • Latitude: 32.9682
  • Longitude: -97.1427

    Address

  • Full Address: 2105 Denver Dr
  • Address - House Number: 2105
  • Address - Street Name: Denver
  • Address - Suffix Type: Dr
  • State: TX
  • City Name: Southlake
  • Carrier Code: R033
  • 4-Digit Zip Code: 3711
  • Zip Code: 76092

Valuation

    Tax

  • Tax Year: 2023
  • Tax Amount: $3,507,472
  • Tax Rate Code Area: 919

    Appraisal Valuation

  • Standard Deviation: 0.2558
  • Valuation Date: Feb 21, 2024
  • Confidence Score: 63
  • Final Value: 1,675,629
  • High Value: 2,104,364
  • Low Value: 1,246,894

    Market Valuation

  • Market Total Value: $1,924,359
  • Market Land Value: $284,250
  • Market Improvement Value: $1,640,109

    Assessments Valuation

  • Assessed Year: 2023
  • Assessed Total Value: $1,924,359
  • Assessed Land Value: $284,250
  • Assessed Improvements Value: $1,640,109

    Sales

  • Current Sale Contract Date: Sep 06, 2018
  • Current Sale Recording Date: Sep 06, 2018
  • Current Sale Price:
  • Current Sale Document Type: 70
  • Current Sale Input Document Number: D218199572
  • Previous Sale Recording Date: Apr 14, 2014
  • Previous Sale Contract Date: Apr 11, 2014
  • Previous Sale Amount: $875,000
  • Previous Sale Document Type: 70
Data used for valuation calculations is provided by RealtyHop, and other third party sources

Comparables

Unit
Status
Type
Beds
Baths
ft²
Price/ft²
Asking Price
Listed On
Closing Price
Sold On
HOA + Taxes

About Estes Park


Similar Homes for Sale

Currently no similar homes around

Nearby Rentals

Unit for rent at 3040 Flamingo Circle, Southlake, TX, 76092

$3,100 /mo

  • 3 Beds
  • 2 Baths
  • 1,816 ft²
3040 Flamingo Circle, Southlake, TX, 76092 Listing by Noemi Lopez
Unit for rent at 1602 Panhandle Court, Grapevine, TX, 76051

$3,195 /mo

  • 3 Beds
  • 2 Baths
  • 1,447 ft²
1602 Panhandle Court, Grapevine, TX, 76051 Listing by Michael Olmstead
Unit for rent at 2825 Longhorn Trail, Grapevine, TX, 76051

$3,200 /mo

  • 4 Beds
  • 2 Baths
  • 1,784 ft²
2825 Longhorn Trail, Grapevine, TX, 76051 Listing by Paul Reitz


Frequently Asked Questions

When was property at 2105 Denver Drive built and last sold?
The property at 2105 Denver Drive was built in 2005 and last sold on Sep 6, 2018 for $1,125,000.
How much is this home worth?
The estimated value of the home located at 2105 Denver Drive is $2,216,950.
What are some comparable homes to 2105 Denver Drive?
There are currently no comparable homes to 2105 Denver Drive.