| Date / Event | Date | Event |
Price
|
| Sep 30, 2026 | Price Decreased |
$5,995,000
↓ $500K
(7.7%) |
|
Price Decreased
|
| Aug 7, 2026 | Price Decreased |
$6,495,000
↓ $500K
(7.2%) |
|
Price Decreased
|
| May 8, 2026 | Listed by Briggs Freeman Sothebys Intl |
$6,995,000
|
|
Listed by Briggs Freeman Sothebys Intl
|
| Mar 16, 2026 | No longer available |
-
|
|
No longer available
|
| Mar 14, 2026 | In contract |
-
|
|
In contract
|
| Jan 20, 2026 | Price Decreased |
$7,995,000
↓ $755K
(8.6%) |
|
Price Decreased
|
| Aug 11, 2025 | Listed by Real Broker, LLC |
$8,750,000
|
|
Listed by Real Broker, LLC
|
| |
|
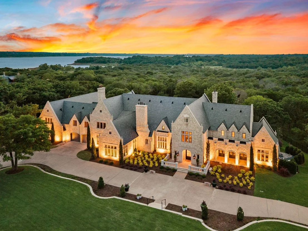
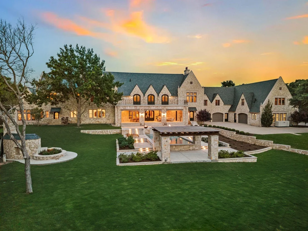
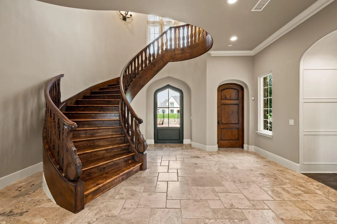
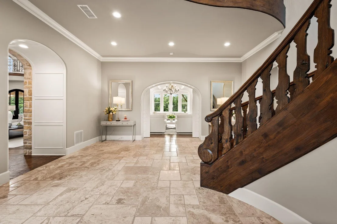
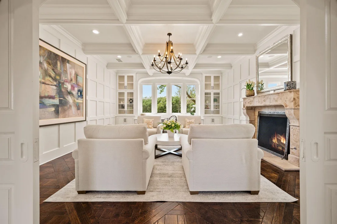
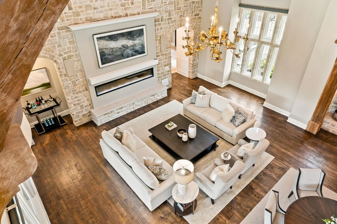
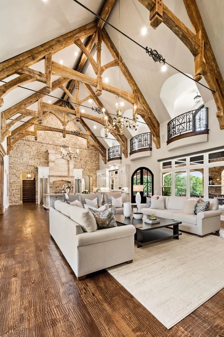
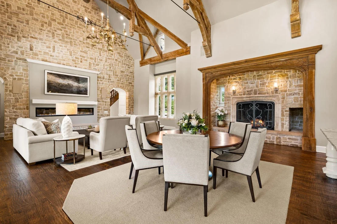
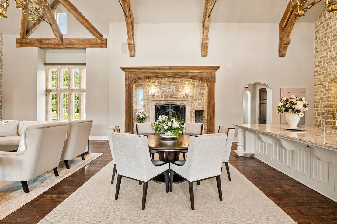
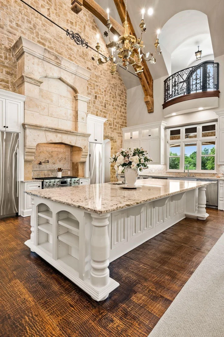
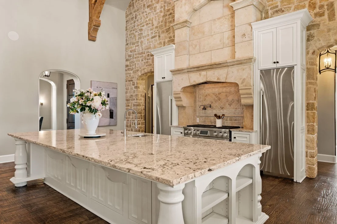
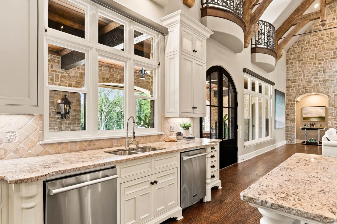
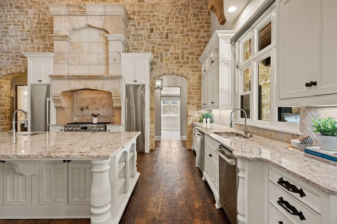
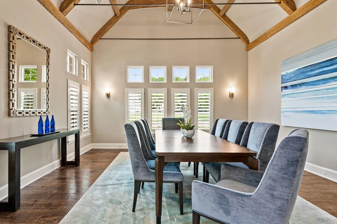
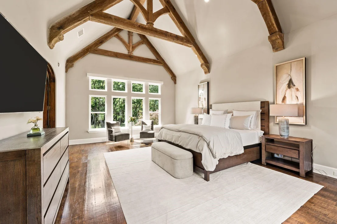
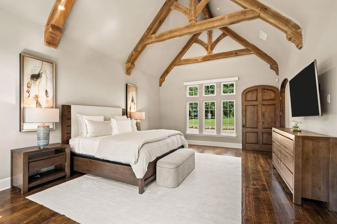
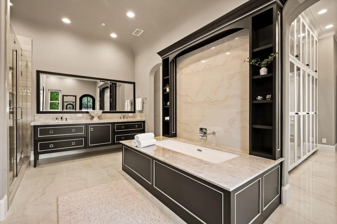
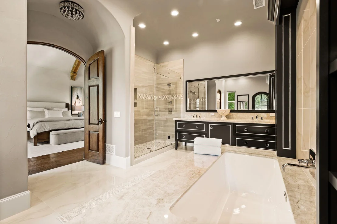
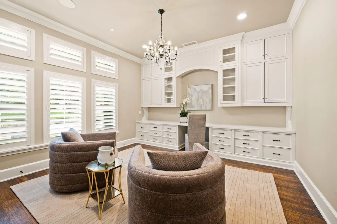
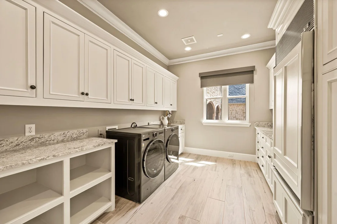
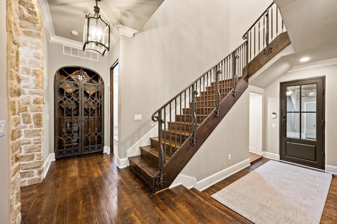
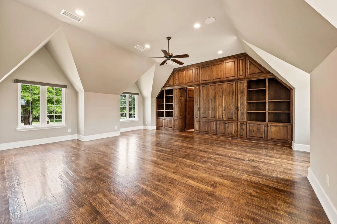
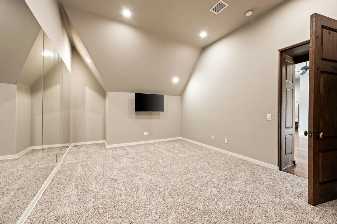
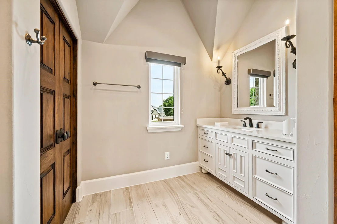
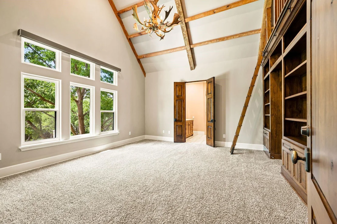
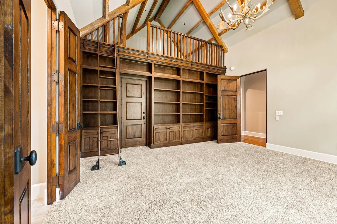
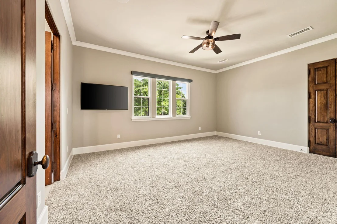
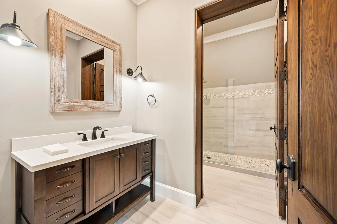
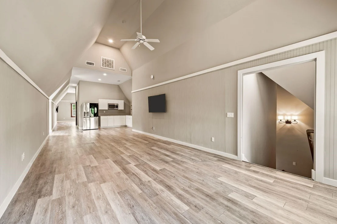
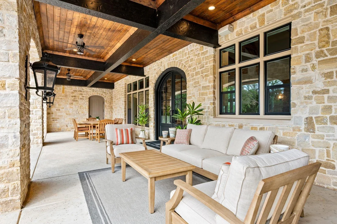
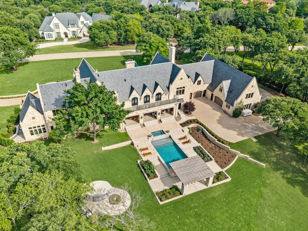
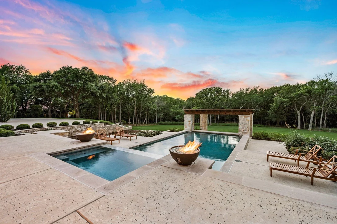
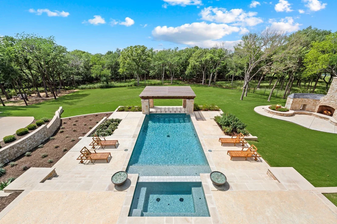
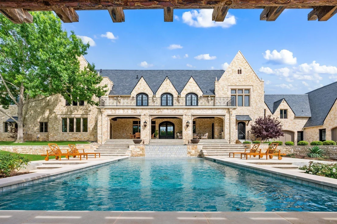
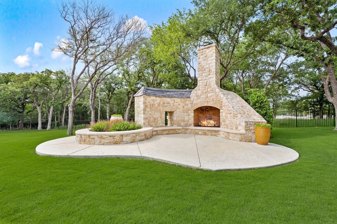
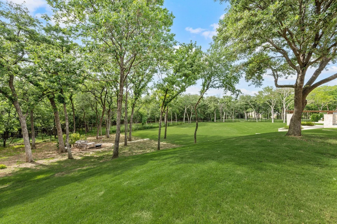
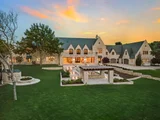
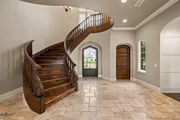
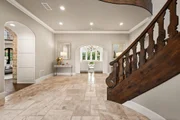
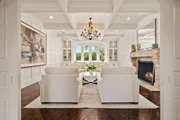
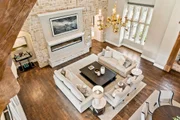
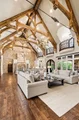
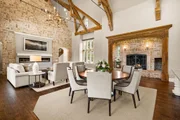
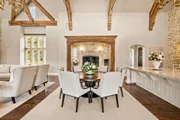
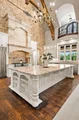
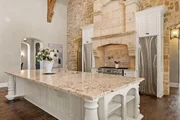
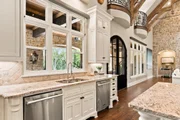
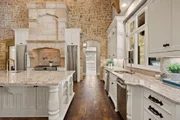
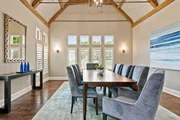
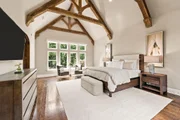
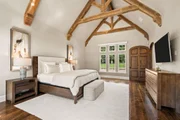
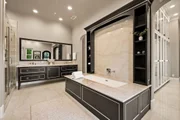
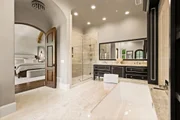
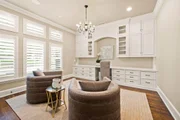
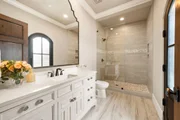
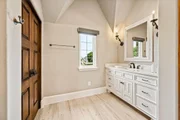
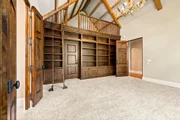
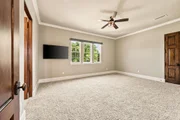
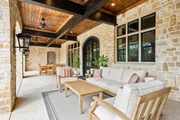
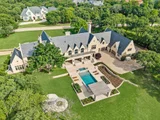
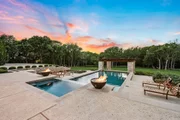
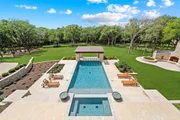
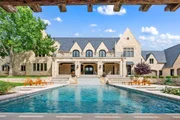
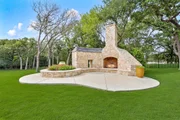
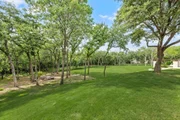
Welcome to this exceptional luxury estate in the highly coveted, gated community of The Landing on the North shore of Lake Grapevine—where refined elegance meets everyday luxury, spanning across 2 pristine acres. Recently reimagined with an extensive interior and exterior renovation, this architectural masterpiece blends classic European sophistication with the finest modern amenities. Beyond the new slate roof and striking black-framed windows, an all-new resort-style backyard awaits. From the stunning new pool and elevated spa to dramatic fire features, a serene loggia, and lighted stone steps, every inch has been thoughtfully curated for private outdoor entertaining. Mature trees provide year-round seclusion, with the home backing to a protected Corps of Engineers nature preserve—ensuring lasting privacy and serenity. Inside, expansive living spaces unfold beneath beamed and coffered ceilings, anchored by a grand family room overlooked by mezzanine sitting area with Juliet balconies and exquisite lighting. The chef’s kitchen is a showpiece—fully updated and outfitted with premium appliances and custom finishes. A romantic owner's retreat features vaulted ceilings, sitting area, fireplace, and a newly redesigned primary en-suite bath with dual custom closets and an in-suite washer and dryer. Additional luxuries include a formal executive study with fireplace, a spacious home gym, and a separate living quarters—ideal for guests, multi-generational living, or a private studio. Car enthusiasts will appreciate the 2,850 sq ft heated garage space. With fresh designer paint inside and out, all-new landscaping, and exquisitely reimagined interiors—including a showstopping kitchen —this estate delivers the ultimate in turnkey, resort-style living. A true crown jewel, this irreplaceable legacy estate fuses timeless architecture, unparalleled privacy, and world-class amenities to stand among the most iconic luxury properties in all of North Texas.
|
| Jun 18, 2024 | Sold | |
|
Sold
|
| May 23, 2024 | In contract |
-
|
|
In contract
|
| May 13, 2024 | Listed by Allie Beth Allman & Assoc. |
$7,995,000
|
|
Listed by Allie Beth Allman & Assoc.
|
| |
|
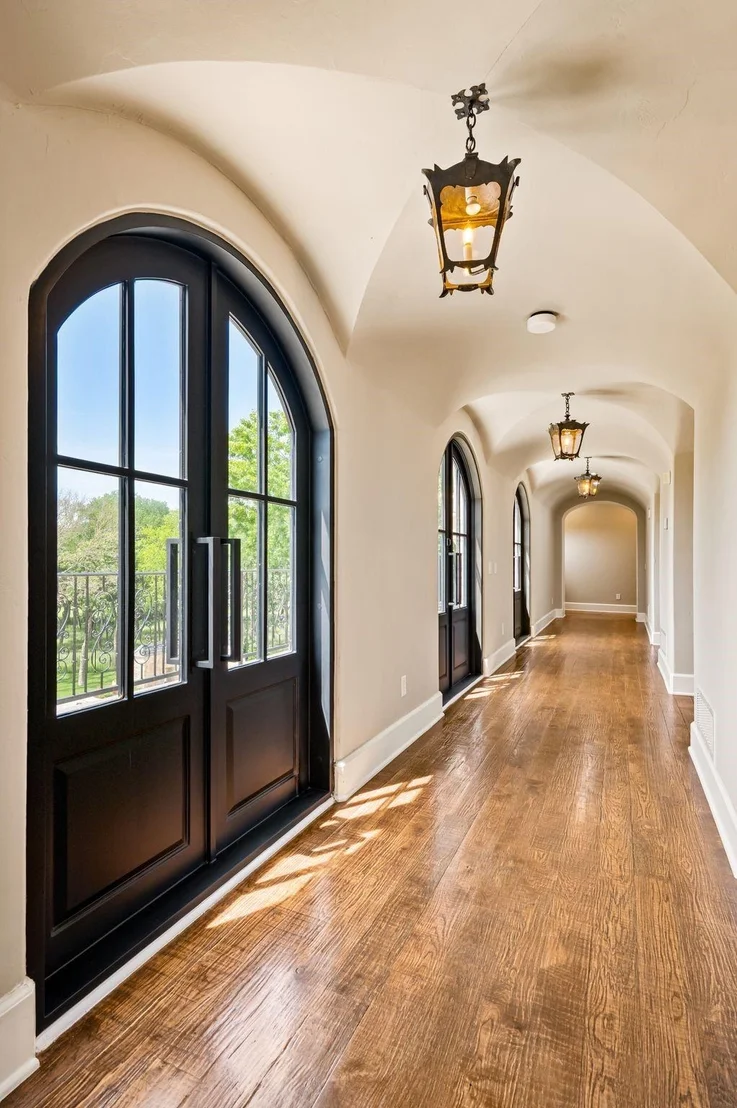
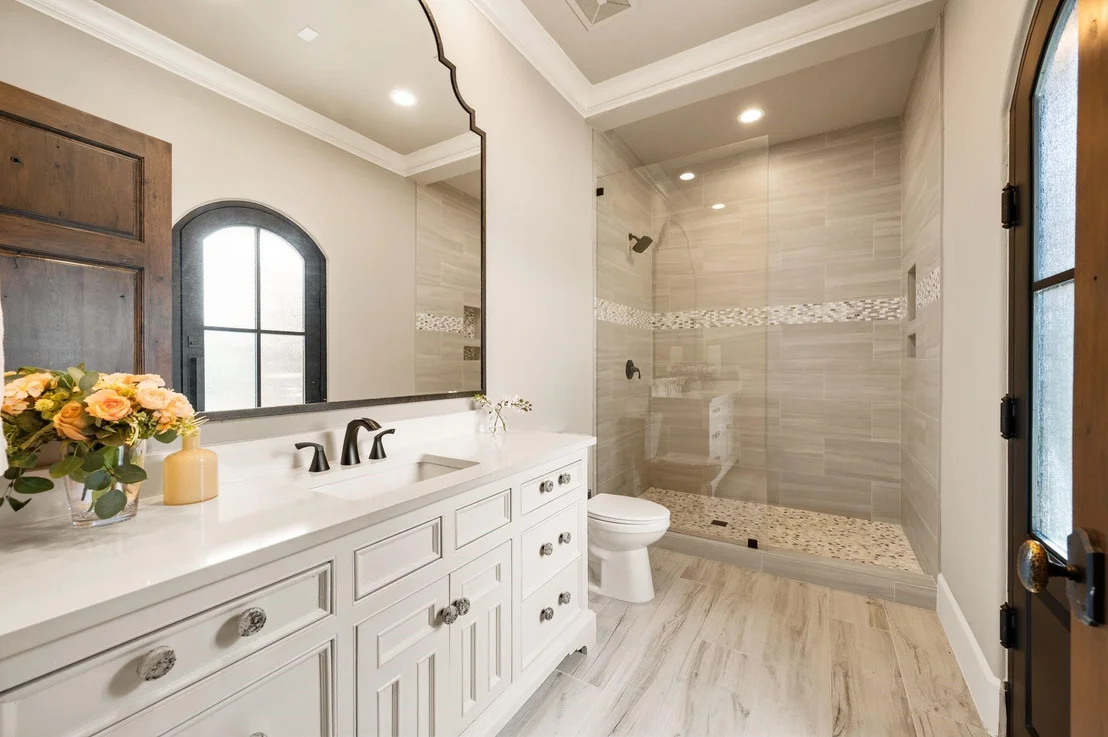
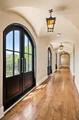
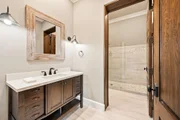
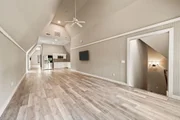
Simply the height of grandeur + everyday luxury living in this timeless French inspired architecture expanding over 2+ sprawling acres within the prestigious gated lake community of The Landing. A newly completed 2M extensive renovation includes the spectacular backyard extraordinaire w new resort pool + spa, fire features, relaxing loggia, lighted stairs + all new landscape. Enjoy year round privacy while backing up to the Corps of Engineers nature preserve w protection from any future developement. Stunning new black framed windows, slate roof, gorgeous custom arched iron French doors and all spa ensuite baths. A true blend of authentic European charm combined w all the luxury bells and whistles today's buyers demand. The car enthusiast will enjoy 2,850 sq ft of garages + a newly designed 1,296 sq ft 3 room casita. The redesigned owner's retreat features lux spa bath, custom closet systems, wash+ dryer. One of the finest estates offering the very best in pampered luxury living today.
|
| May 12, 2022 | No longer available |
-
|
|
No longer available
|
| May 11, 2022 | Listed by Keller Williams Realty |
$5,349,000
|
|
Listed by Keller Williams Realty
|
| |
|
Truly Majestic Estate is nestled on an amazing 2 ACRE lot in the exclusive gated community of The Landing on Lake Grapevine! Luxury is in abundance throughout this impressive recently updated estate. 2,500 SF 6 car garage, Executive study w-custom built-ins, FP & coffered ceilings. Fantastic Family room w-beamed ceilings, Juliet balconies, custom lighting + a Gourmet Kitchen w-all the extras! Private entertaining spaces both inside and out! Romantic Master Suite w-beamed ceilings, spa bath + sitting area! High energy efficiency! Exercise Room, Guest or Nanny Quarters w-1100 square feet of spacious living w-kitchenette! Backyard Oasis w-fireplace, spa & pool is canvassed by mature trees making it very private!
|
| Nov 3, 2021 | No longer available |
-
|
|
No longer available
|
| Sep 8, 2021 | Price Decreased |
$4,499,500
↓ $501K
(10%) |
|
Price Decreased
|
| Jun 25, 2021 | Listed by Keller Williams Realty |
$4,999,995
|
|
Listed by Keller Williams Realty
|
| |
|
Contact Agent for Open House Access Sun 1-4PM , Truly Majestic Estate is nestled on an amazing 2 ACRE lot in the exclusive gated community of The Landing on Lake Grapevine! Luxury is in abundance throughout this impressive recently updated estate. 2,500 SF 6 car garage, Executive study w-custom built-ins, FP & coffered ceilings. Fantastic Family room w-beamed ceilings, Juliet balconies, custom lighting + a Gourmet Kitchen w-all the extras! Romantic Master Suite w-beamed ceilings, spa bath + sitting area! High energy efficiency! Exercise Room, Guest or Nanny Quarters w-1100 square feet of spacious living w-kitchenette! Backyard Oasis w-fireplace, spa & pool is canvassed by mature trees making it very private! The manager has listed the unit size as 10200 square feet.
|
| Jun 12, 2021 | No longer available |
-
|
|
No longer available
|
| May 13, 2021 | Price Decreased |
$4,495,000
↓ $455K
(9.2%) |
|
Price Decreased
|
| Apr 29, 2021 | Relisted |
$4,950,000
|
|
Relisted
|
| Apr 28, 2021 | No longer available |
-
|
|
No longer available
|
| Apr 2, 2021 | Listed |
$4,950,000
|
|
Listed
|
| |
|
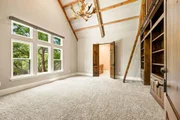
Back on the market! Exquisite estate in exclusive gated community. Situated on 2 fenced, gated, wooded acres backing to CoE property & Lake Grapevine for total privacy. Stunning architecture with TX limestone exterior, oversized 6 car drive-thru 2,500 sqft garage, & extensive remodeling of ext landscaping, lighting, pool spa area. Expert craftsmanship with attention to every detail. Vaulted ceilings, reclaimed beams, grand chandeliers, stone walls, spectacular kitchen with large island, commercial grade applncs & 3 Juliet balconies. All systems upgraded to smart tech. Mstr offers vaulted beamed ceiling & bath with walk thru shower and dual custom closets. NEW 1100 sqft guest quarters. Home designed to impress! The manager has listed the unit size as 10200 square feet.
|
| Aug 10, 2020 | Sold | |
|
Sold
|
| Dec 11, 2019 | Listed by Coldwell Banker Realty |
$2,395,000
|
|
Listed by Coldwell Banker Realty
|
| |
|
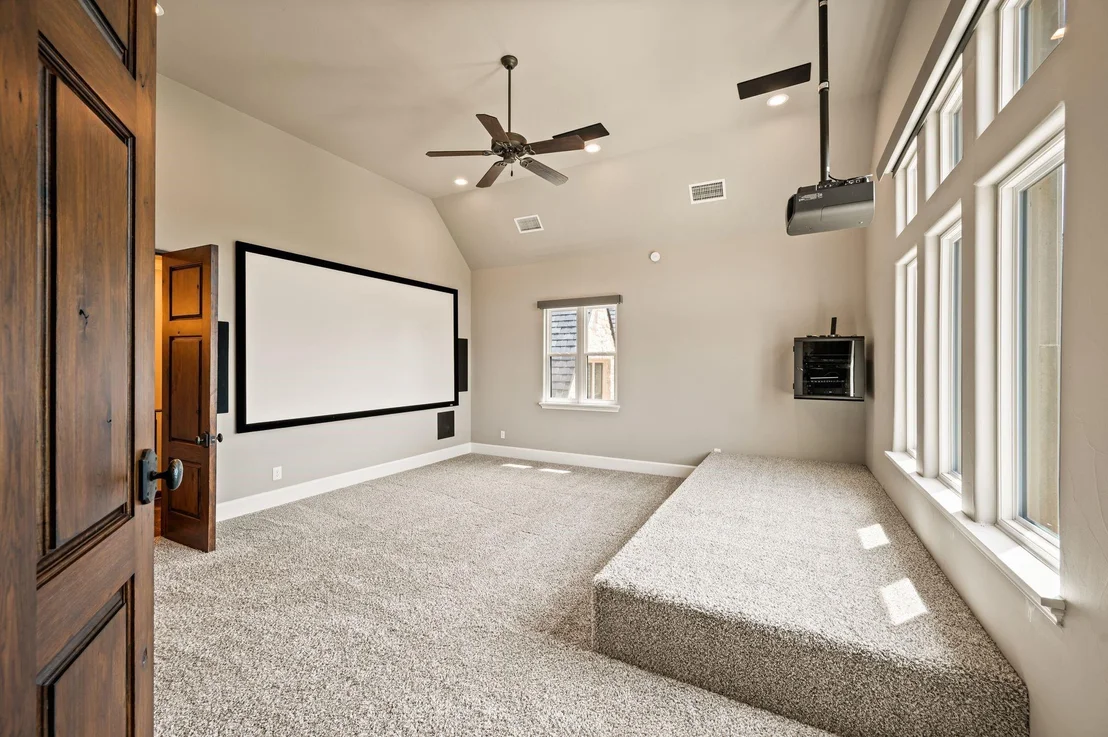
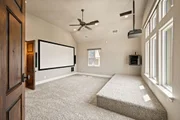
Grand Estate poised on 2 acre lot backing to Corp property boasts all the finest finishes, Texas lime stone exterior, veranda & 6 car heated drive thru garage. Great room with custom chandeliers, 3 Juliette balconies, stone walls & wood floors. Study offers coffered ceiling, paneled walls & fireplace. Kitchen is a chef’s delight with large island, granite, commercial grade stove & pot filler. Exquisite master wing offers vaulted beamed ceiling, & bath with walk thru shower & dual custom closets. All guest bedroom are en suite. Game room, media room & oversized bonus room. Back of home features outdoor kitchen, living area, spa, fireplace, diving pool and tons of play area. Minutes to DFW airport.
|
| Jul 9, 2017 | Listed |
$2,800,000
|
|
Listed
|
| |
|
The manager has listed the unit size as 10200 square feet.
|






 Your Privacy Choices
Phone: 425-283-2930
Address: 335 Madison Avenue, New York, NY 10017