


21047 BARCROFT WAY


About This Property
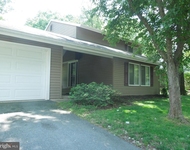
Welcome to this stunning, detached single-family home with a 1-car garage, offering incredible value under $700,000! With over 2,600 beautifully finished square feet across three spacious levels, this home delivers the perfect blend of comfort, style, and function.
Step inside to a warm and inviting 2 story foyer with gleaming hardwood floors that flow through the elegant living and dining rooms, up the staircase, and across the upper landing. The gourmet kitchen is a true showstopper-featuring granite countertops, upgraded cabinetry, and recently updated stainless steel appliances, including a refrigerator, stove, and dishwasher.
The adjacent family room offers a cozy retreat with its wood-burning fireplace and seamless access to a low-maintenance composite deck-perfect for relaxing or entertaining-with steps leading down to the private backyard.
Upstairs, the luxurious primary suite boasts a spacious sitting area, one walk-in closet, and an additional reach-in closet for ample storage. The remodeled spa-inspired ensuite bath (2018) features dual vanities, a massive walk-in shower, and a soaking tub ideal for unwinding after a long day. The secondary bedrooms have been newly carpeted in 2025, and the entire interior has been professionally painted in 2025, creating a fresh and modern feel throughout.
The finished lower level offers flexible space for a home office, gym, or recreation area. For added convenience, the clothes washer and dryer have also been recently replaced, and major systems-heating, air conditioning, and water heater-were all upgraded in 2016 to 2018.
Don't miss the opportunity to make this exceptional home yours-it's a rare find that combines space, updates, and value in one amazing package!
Payment Calculator
Your Estimated Monthly Payment
Cap Rate Calculator
What does this mean?
Based on our analysis, the cap rate of this property is 1.25%. A negative cap rate indicates that the property might not be feasible as an income-producing asset. The median cap rate for a near zip code 11238 is 4.23%.
How much can I actually make?
Actual monthly rental income may vary between $4,760 and $7,140 depending on unit-specific characteristics. You can change the amount using the slider to further explore.
How is cap rate calculated?
Cap Rate = Net Operating Income (NOI) / Property Asset Value.
When calculating the cap rate, we assume 100% occupancy. Leverage (mortgage) is not considered.
Cap Rate provided by RealtyHop and RentHop, learn more about cap rate here.
Price History
| Date / Event | Date | Event | Price |
|---|---|---|---|
| May 23, 2025 | Sold | ||
| Sold | |||
| Apr 24, 2025 | Listed by RE/MAX Distinctive Real Estate, Inc. | $699,900 | |
| Listed by RE/MAX Distinctive Real Estate, Inc. | |||
| Apr 12, 2025 | Listed by RE/MAX Distinctive Real Estate, Inc. | $699,900 | |
| Listed by RE/MAX Distinctive Real Estate, Inc. | |||
| | |||
|
Professional Photos Coming April 22nd! Showings begin April 24th.
Welcome to this stunning, detached single-family home with a 1-car garage, offering incredible value under $700,000! With over 2,600 beautifully finished square feet across three spacious levels, this home delivers the perfect blend of comfort, style, and function.
Step inside to a warm and inviting foyer with gleaming hardwood floors that flow through the elegant living and dining rooms, up the staircase, and across the upper landing. The gourmet kitchen is a true showstopper—featuring granite countertops, upgraded cabinetry, and recently updated stainless steel appliances, including a refrigerator, stove, and dishwasher.
The adjacent family room offers a cozy retreat with its wood-burning fireplace and seamless access to a low-maintenance composite deck—perfect for relaxing or entertaining—with steps leading down to the private backyard.
Upstairs, the luxurious primary suite boasts a spacious sitting area, one walk-in closet, and an additional reach-in closet for ample storage. The remodeled spa-inspired ensuite bath (2018) features dual vanities, a massive walk-in shower, and a soaking tub ideal for unwinding after a long day. The secondary bedrooms have been newly carpeted in 2025, and the entire interior has been professionally painted in 2025, creating a fresh and modern feel throughout.
The finished lower level includes a renovated half bath and offers flexible space for a home office, gym, or recreation area. For added convenience, the clothes washer and dryer have also been recently replaced, and major systems—heating, air conditioning, and water heater—were all upgraded in 2018.
Don’t miss the opportunity to make this exceptional home yours—it’s a rare find that combines space, updates, and value in one amazing package!
| |||
| Aug 26, 2018 | No longer available | - | |
| No longer available | |||
| Aug 14, 2018 | No longer available | - | |
| No longer available | |||

Property Highlights
Building Info
Comparables
Status
Price/ft²
Listed On
Sold On
About Woodland Village
Similar Homes for Sale
Currently no similar homes aroundNearby Rentals


RE/MAX Distinctive Real Estate, Inc.
Last Updated: 4 hours ago
Data Source: Bright MLS , MLS# VALO2093784
 Your Privacy Choices
Phone: 425-283-2930
Address: 335 Madison Avenue, New York, NY 10017