Check Availability
Will 60544
21046 W Walnut Lane
$375,000
● House - For Sale

21046 W Walnut Lane

Plainfield, IL 60544
bedrooms
2 Beds
bathrooms
2 Baths
square feet
1,416 Ft²
$2,666
Est. Monthly
$150
HOA / Fees

About This Property

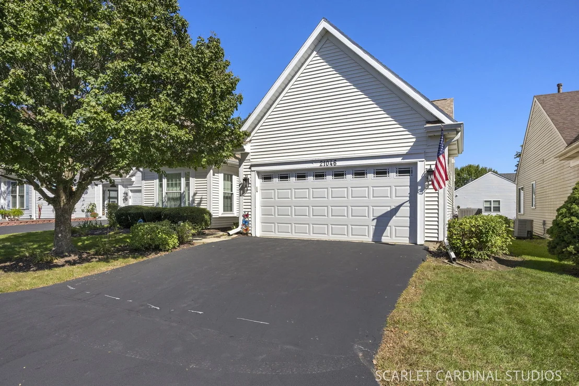
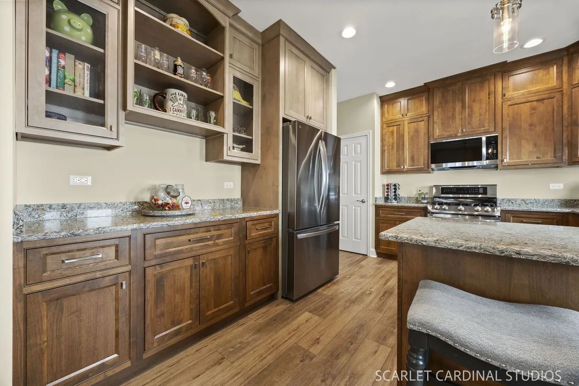
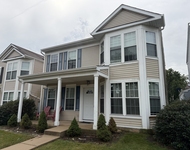
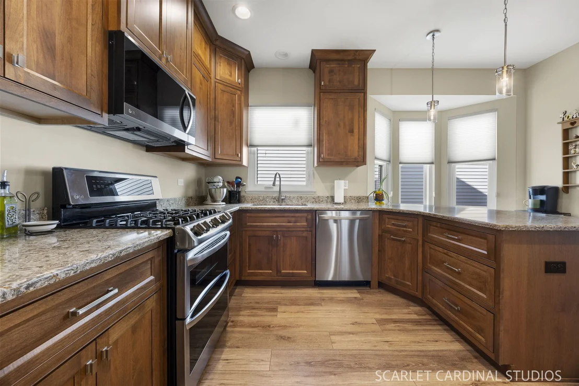
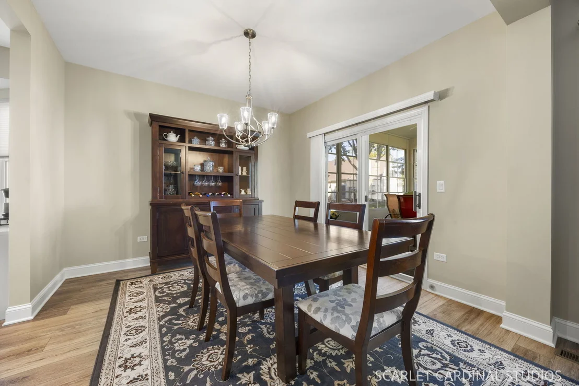
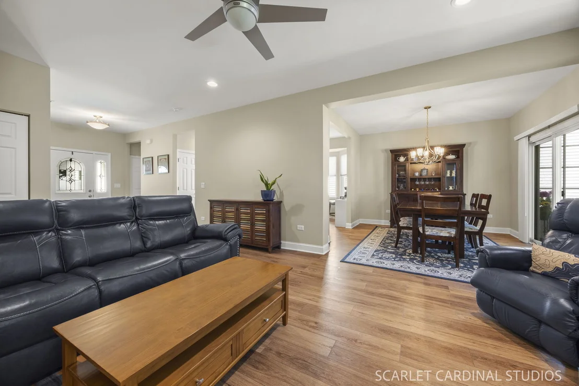
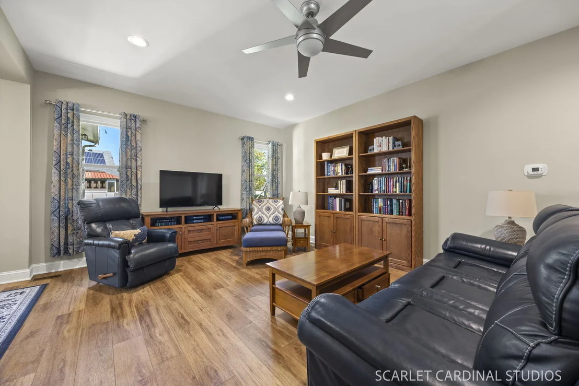
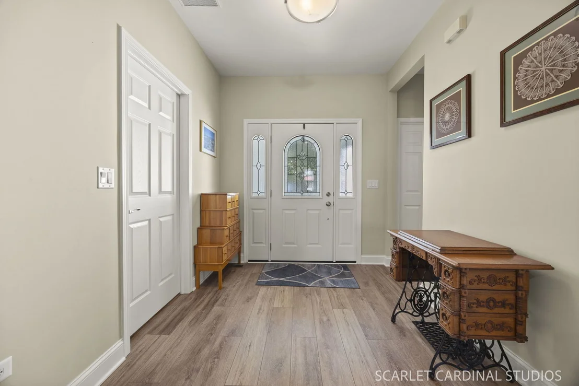
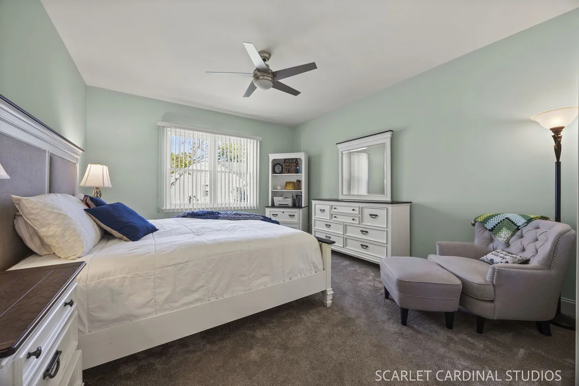
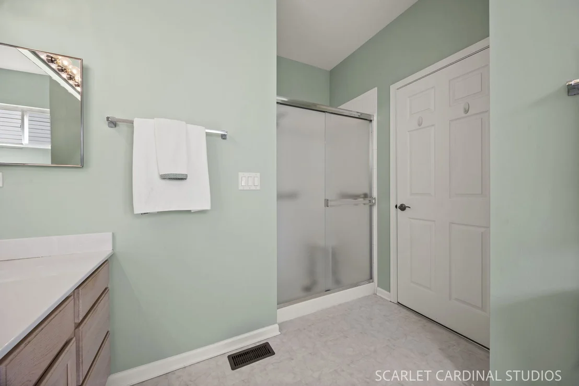
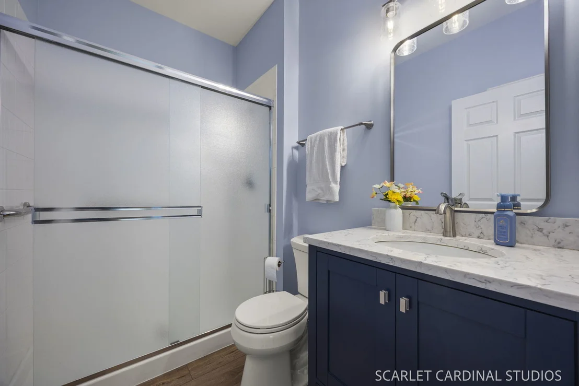
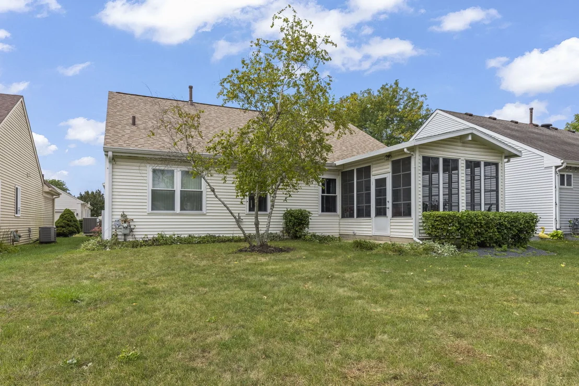
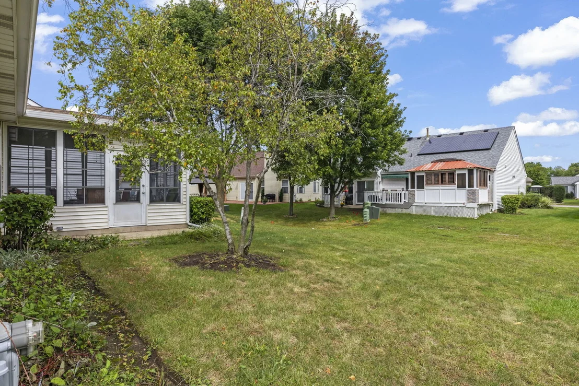
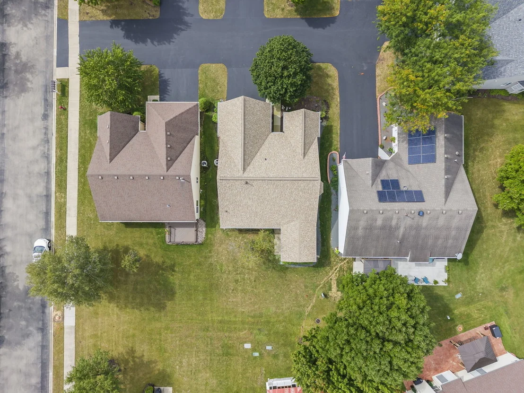
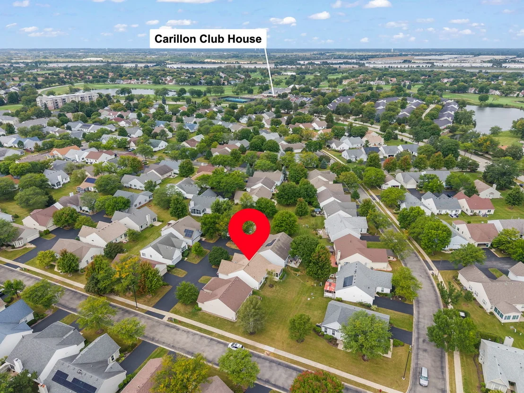
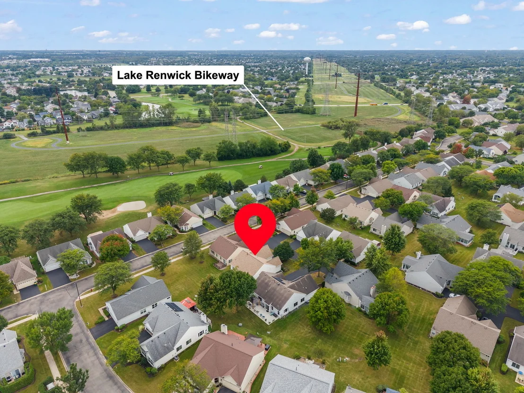
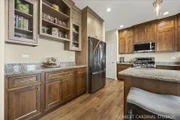
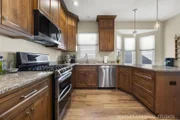
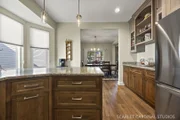
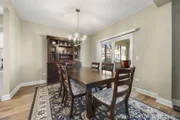
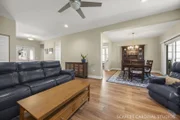
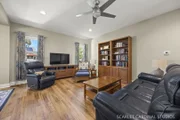
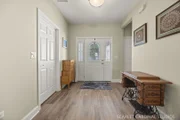
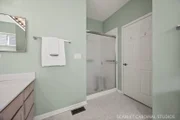
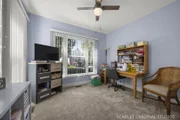
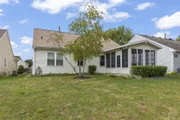
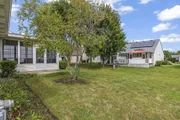
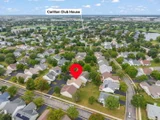
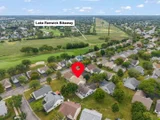
Welcome to this beautifully updated ranch home in Carillon, Plainfield's sought-after 55+ active adult community known for its resort-style amenities, golf, recreation, and easy access to everyday conveniences. Offering 2 bedrooms, 2 full baths, bright living spaces, and extensive recent improvements, this home is truly move-in ready. Step inside to a light-filled layout where fresh paint, updated flooring, new baseboards, updated lighting, and thoughtful finishes create a clean, modern feel throughout. The spacious living and dining room offers plenty of room for relaxing or entertaining and opens to the screened-in porch, a wonderful space to enjoy morning coffee, unwind in the evening, or take in the peaceful setting after a day spent enjoying the community. The beautifully refreshed kitchen features updated cabinetry with crown molding, quartz countertops with backsplash, an undermount sink, Moen faucet, a full complement of brand new LG appliances, a cozy eat-in area with bay window, pantry with custom organizers, and a built-in planning desk for added function. The primary suite offers excellent comfort with a walk-in closet customized by Closets by Design and a private bath featuring a walk-in shower and soaking tub. A second bedroom, full hall bath with walk-in shower, updated fixtures, and convenient laundry space with newer washer and dryer add everyday ease. Major updates provide peace of mind, including a new tear-off roof, gutters, gutter guards, and downspouts (2024); 12 new Window Nation Energy Star windows with double glazing, argon fill, and Low-E glass (2024); new Lennox A/C with warranty (2023); newer garage door; updated front door, sidelight, and storm door; patio leveling outside the sunroom; refreshed screened-in porch with reglazed windows and new screens (2026); updated electrical, smoke and carbon monoxide detectors, Hunter ceiling fans, and more. Carillon offers an incredible lifestyle with three golf courses, clubhouse amenities, restaurant, pools, fitness room, craft room, social activities, and convenient access to highways, shopping, dining, and daily needs. With its extensive updates, easy ranch layout, and desirable Carillon location, this home offers comfort, convenience, and low-maintenance active adult living. Welcome home!

Unit Size
1,416 Ft²
Days on Market
-
Land Size
0.07 acres
Price per sqft
$265
Property Type
House
Property Taxes
$674
HOA Dues
$150
Year Built
1999

Payment Calculator

Cap Rate Calculator

Property Highlights

Garage
Air Conditioning
Parking Details
Has Garage
Parking Features: Asphalt, Garage, Attached, Yes
Garage Spaces: 2
Interior Details
Full Bathrooms: 2
Interior Features: Built-in Features, Walk-In Closet(s), 1st Floor Bedroom, 1st Floor Full Bath, Quartz Counters
Appliances: Range, Microwave, Dishwasher, Refrigerator, Washer, Dryer, Disposal, Stainless Steel Appliance(s)
Laundry Features: Main Level, Sink
Rooms: 5
Basement: None
Exterior Details
Square Footage: 1416
Square Footage Source: $0
Architectural Style: Ranch
Year Built: 1999
Construction Materials: Vinyl Siding
Patio and Porch Features: Screened
Lot Features: Common Grounds
Lot Size Area: 3049.2
Lot Size Units: Square Feet
Lot Size Acres: 0.07
Lot Size Square Feet: 3049.2
Lot Size Dimensions: 2940
Water Source: Public
Financial Details
Tax Annual Amount: $8,085
Utilities Details
Cooling Type: Central Air
Heating Type: Natural Gas, Forced Air
Sewer : Public Sewer
Location Details
HOA/Condo/Coop Fee Includes: Insurance, Security, Maintenance Grounds, Snow Removal, Clubhouse, Exercise Facilities, Pool, Scavenger
HOA Fee: $150
HOA Fee Frequency: Monthly

Building Info

Overview

    General

  • Year Built: 1999
  • Effective Year Built: 1999
  • Bedroom Count: 0
  • Bathroom Count: 2
  • Full Bathrooms: 2
  • Partial Bathrooms: 2
  • Building Condition: 0
  • Building Quality: 0
  • Construction Type: 0
  • Building Style: 0
  • Exterior Walls Type: 0
  • Interior Walls Type: 0
  • Roof Shape Type: 0
  • Roof Cover Type: 0
  • Floor Count: 100
  • Floor Cover: 0
  • Basement Type: 0
  • Basement Area: 0
  • Garage Type: 1
  • Garage Square Area: 400
  • Parking Space Count: 0
  • Patio Type: 0
  • Porch Type: 0
  • Pool Type: 0

    Dimensions

  • Lot Size Square Feet: 2,940
  • Total Building Area: 1,831
  • Building Area: 1,431
  • Building Area Measurement: L

    Heating and Cooling

  • Air Conditioning: 1
  • Heating: 0
  • Heated Square Feet: 1,431
  • Heating Fuel Type: 0

    Utilities

  • Sewer System: 0
  • Water Service: 0

Building

  • Building Type: 0
  • Property Class: R
  • Subdivision: CARILLON
  • Land Acres: 0000000070
  • Standard Land Use Code: 1001
  • County Land Use Code: 0040
  • Legal Description 1: LOT 2124 IN CARILLON PARCEL 4, RESUB OF PRT OF PARCEL 4 PRT OF BRISTLECONE DR. IN CARILLON PHASE 1A, NEW SUB LOCATED IN THE

Neighborhood

  • School District Name: Valley View Community Unit School District 365U
  • Census Tract: 880503

Geography

  • Subdivision Phase Number: 1A
  • Parcel: 11-04-06-255-061
  • Lot: 2124
  • Meridian: SEC 06 TWN 36N RNG 10E
  • Municipality: LOCKPORT
  • Latitude: 41.6327
  • Longitude: -88.131

    Address

  • Full Address: 21046 W Walnut Ln
  • Address - House Number: 21046
  • Street Direction: W
  • Address - Street Name: Walnut
  • Address - Suffix Type: Ln
  • State: IL
  • City Name: Plainfield
  • Carrier Code: R028
  • 4-Digit Zip Code: 6440
  • Zip Code: 60544

Valuation

    Tax

  • Tax Year: 2022
  • Tax Amount: $717,576
  • Tax Rate Code Area: 1118

    Appraisal Valuation

  • Standard Deviation: 0.1675
  • Valuation Date: Nov 22, 2023
  • Confidence Score: 78
  • Final Value: 281,796
  • High Value: 329,025
  • Low Value: 234,568

    Market Valuation

  • Market Total Value: $249,690
  • Market Land Value: $58,644
  • Market Improvement Value: $191,046

    Assessments Valuation

  • Assessed Year: 2022
  • Assessed Total Value: $83,230
  • Assessed Land Value: $19,548
  • Assessed Improvements Value: $63,682

    Exemptions

  • Senior Citizen Exemption : Yes
  • Homeowner Exemption: Yes

    Sales

  • Current Sale Contract Date: Apr 27, 2023
  • Current Sale Recording Date: May 17, 2023
  • Current Sale Price:
  • Current Sale Document Type: 27
  • Current Sale Input Document Number: 24066
  • Previous Sale Recording Date: Oct 12, 1999
  • Previous Sale Contract Date: Oct 01, 1999
  • Previous Sale Amount: $157,500
  • Previous Sale Document Type: 20
Data used for valuation calculations is provided by RealtyHop, and other third party sources

Comparables

Unit
Status
Type
Beds
Baths
ft²
Price/ft²
Asking Price
Listed On
Closing Price
Sold On
HOA + Taxes

About Will


Similar Homes for Sale

Currently no similar homes around

Nearby Rentals

Unit for rent at 741 Yates Avenue, Romeoville, IL, 60446

$3,650 /mo

  • 4 Beds
  • 2 Baths
  • 1,650 ft²
741 Yates Avenue, Romeoville, IL, 60446 Listing by Harry Owens
Unit for rent at 14005 Danbury Drive, Plainfield, IL, 60544

$2,300 /mo

  • 2 Beds
  • 2 Baths
  • 1,192 ft²
14005 Danbury Drive, Plainfield, IL, 60544 Listing by Tammy Rodrigues
Unit for rent at 1369 Taylor Road, Romeoville, IL, 60446

$3,000 /mo

  • 3 Beds
  • 2 Baths
  • 1,580 ft²
1369 Taylor Road, Romeoville, IL, 60446 Listing by Alfonso Diaz


Frequently Asked Questions

When was property at 21046 West Walnut Lane built and last sold?
The property at 21046 West Walnut Lane was built in 1999 and last sold on Apr 27, 2023 for $235,000.
How much is this home worth?
The estimated value of the home located at 21046 West Walnut Lane is $374,871.
What are some comparable homes to 21046 West Walnut Lane?
There are currently no comparable homes to 21046 West Walnut Lane.