


21034 LA PENA DR


About This Property
Payment Calculator
Your Estimated Monthly Payment
Cap Rate Calculator
What does this mean?
Based on our analysis, the cap rate of this property is 1.25%. A negative cap rate indicates that the property might not be feasible as an income-producing asset. The median cap rate for a near zip code 11238 is 4.23%.
How much can I actually make?
Actual monthly rental income may vary between $4,760 and $7,140 depending on unit-specific characteristics. You can change the amount using the slider to further explore.
How is cap rate calculated?
Cap Rate = Net Operating Income (NOI) / Property Asset Value.
When calculating the cap rate, we assume 100% occupancy. Leverage (mortgage) is not considered.
Cap Rate provided by RealtyHop and RentHop, learn more about cap rate here.
Price History
| Date / Event | Date | Event | Price |
|---|---|---|---|
| Aug 7, 2025 | Sold | ||
| Sold | |||
| Jul 16, 2025 | In contract | - | |
| In contract | |||
| Jul 11, 2025 | Price Decreased |
$483,500
↓ $7K
(1.3%) | |
| Price Decreased | |||
| Jun 26, 2025 | Listed by Real Broker, LLC | $490,000 | |
| Listed by Real Broker, LLC | |||
   | |||
|
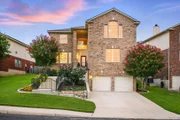
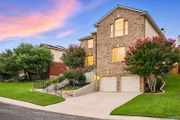
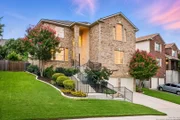
Meticulously maintained and thoughtfully updated, this stunning home in the highly sought-after Stone Oak area offers modern comfort and style throughout. Recent upgrades include engineered hardwood floors, fresh interior paint, updated light fixtures, and a beautifully renovated kitchen with custom cabinetry, recessed lighting, upgraded countertops, an island, induction cooktop, and stainless steel appliances. The 4th bedroom is currently being used as a flex space for lounging and as an at-home gym (bedroom door will be added if preferred). In addition to the 2,732 livable square footage, there is an additional 367 sq. ft. bonus room that brings the total livable space to 3,009 sq.ft. and located off the garage offering flexible space ideal for a media room, office, second living area, or guest room. The family room features a cozy fireplace, creating a warm and inviting atmosphere. The versatile floor plan offers two dining areas and gives you the option to convert the formal dining room to an office or an additional sitting room. The spacious primary suite includes a comfortable seating area with built-in shelving and bookcases that are perfect for office space or would make a great nursery. The en-suite bathroom has a separate shower, garden tub, and double vanity. Additional features include a water softener system, offering added comfort and efficiency. Enjoy outdoor living with a welcoming front porch and a beautifully landscaped backyard, complete with a sprinkler system. Situated in an established neighborhood with an amazing amenity center, close to N Loop 1604 E with access to top-rated NEISD schools (Reagan HS), parks, shopping, and dining, this home is the perfect blend of function, flexibility, and prime location.
| |||
| Oct 28, 2004 | Sold | ||
| Sold | |||

Property Highlights
Building Info
Comparables
Status
Price/ft²
Listed On
Sold On
About Far North Central
Similar Homes for Sale
Currently no similar homes aroundNearby Rentals

Last Updated: 6 months ago
Data Source: LERA, MLS# 496701
 Your Privacy Choices
Phone: 425-283-2930
Address: 335 Madison Avenue, New York, NY 10017