See Home Value
Montgomery
21030 PEACH TREE ROAD
$925,000
● House - Off Market

21030 PEACH TREE ROAD

DICKERSON, MD 20842
bedrooms
3 Beds
bathrooms
2 Baths
square feet
2,159 Ft²
$4,391
Est. Monthly

About This Property

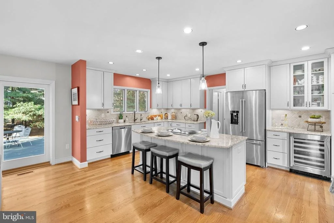
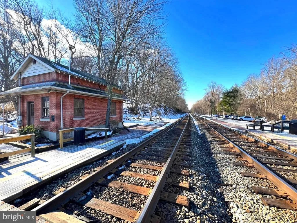
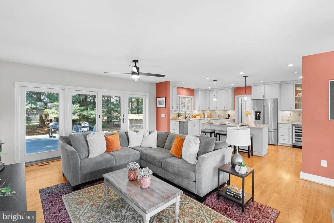
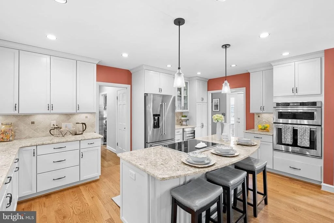
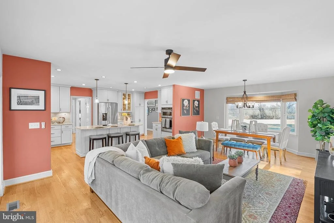
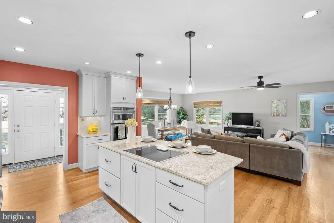
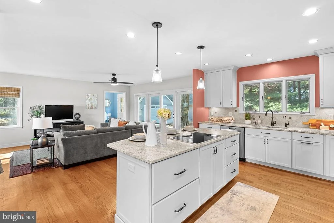
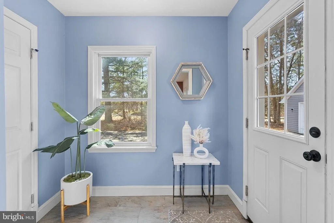
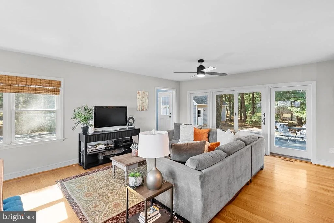
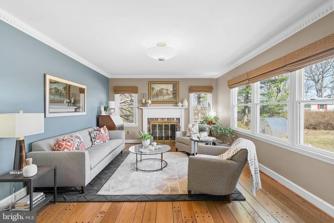
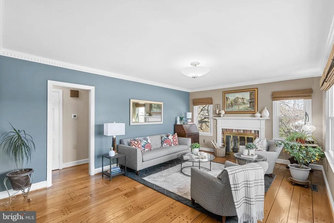
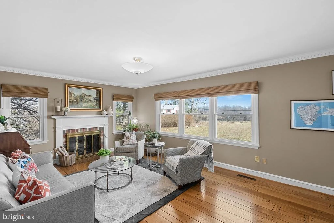
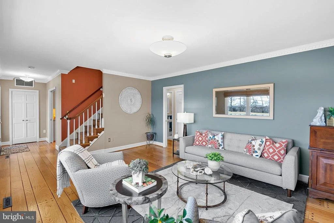
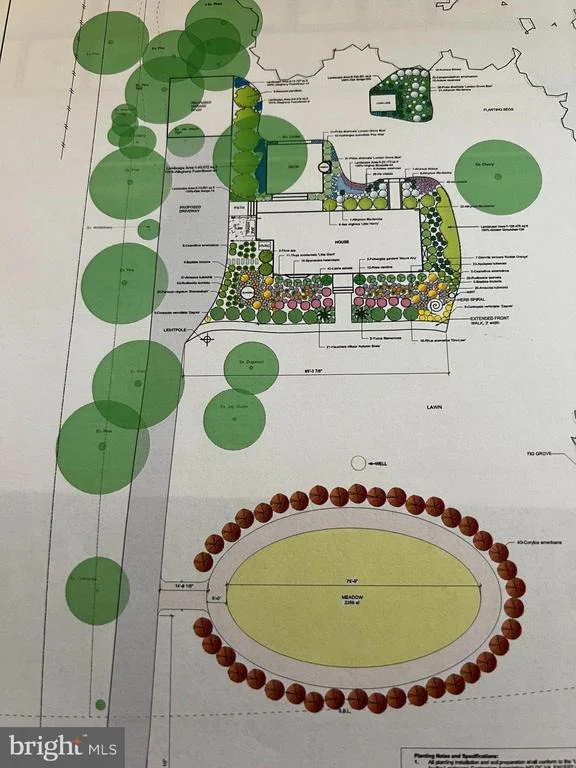
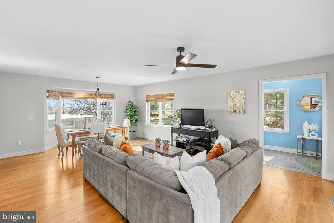
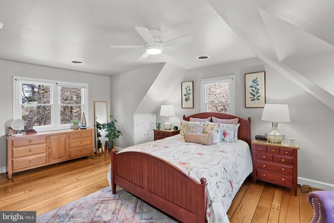
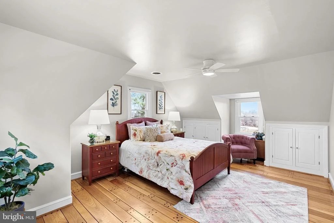
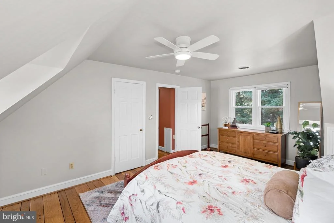
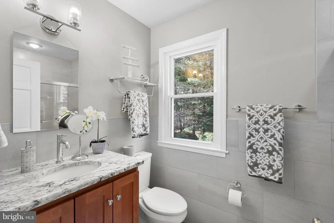
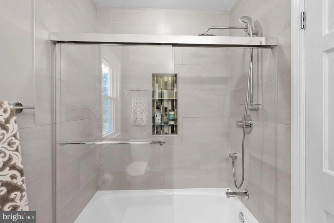
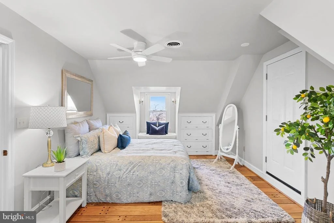
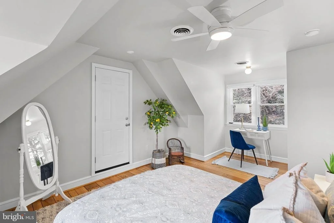
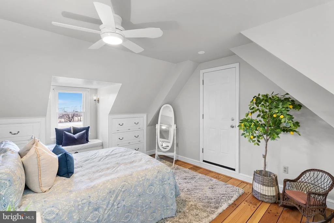
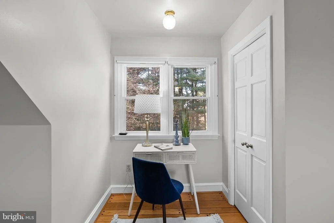
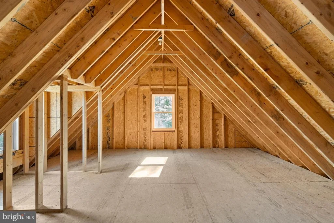
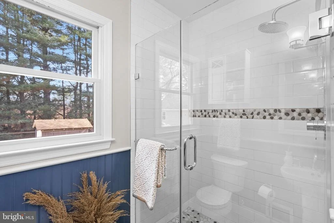
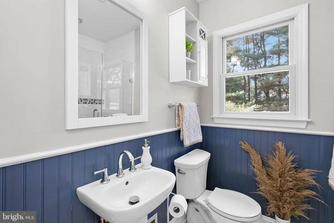
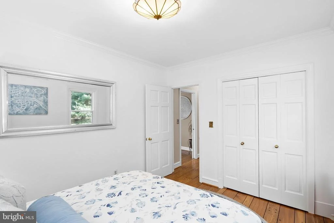
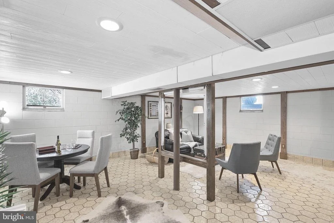
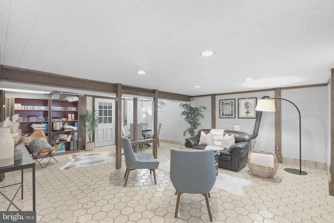
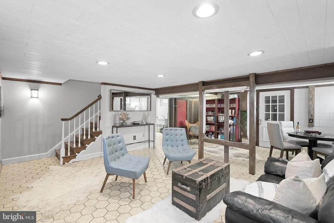
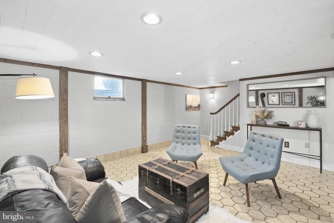
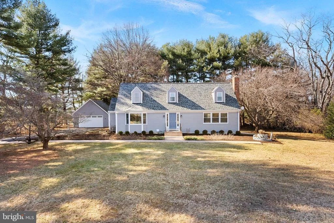
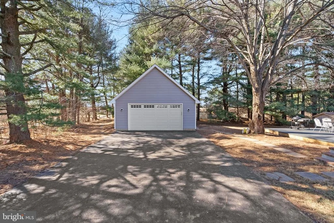
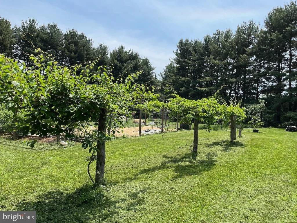
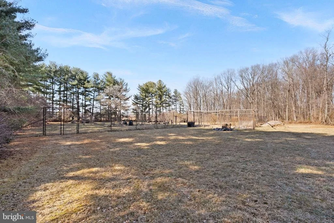
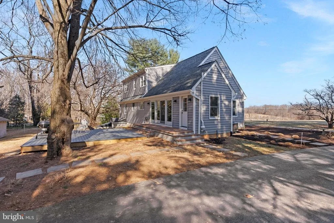
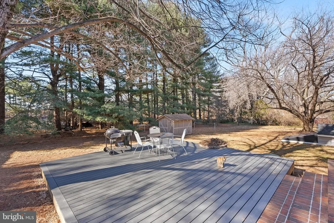
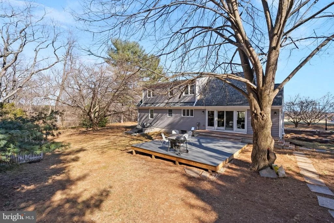
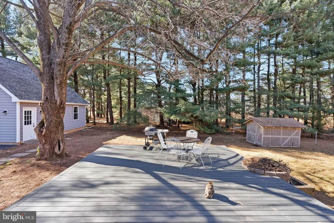
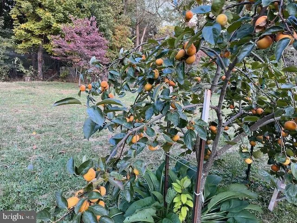
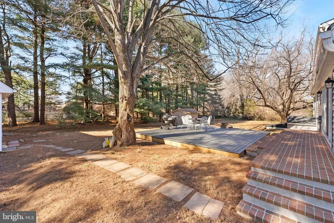
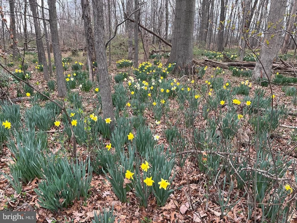
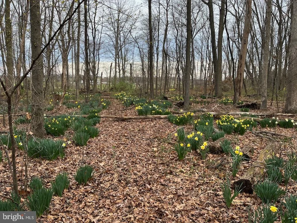
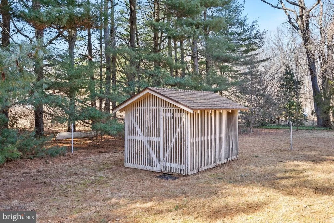
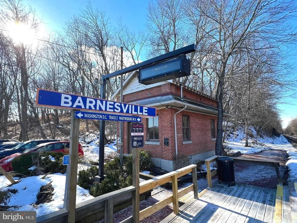
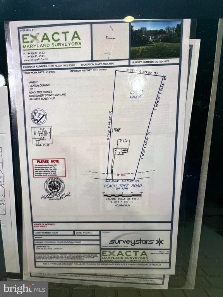
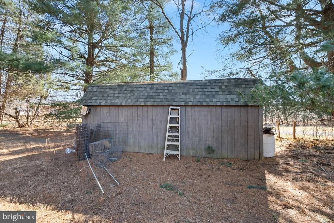
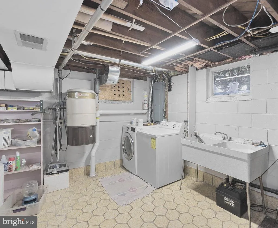
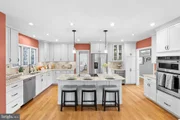
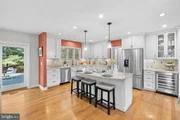
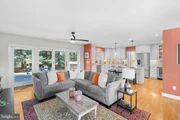
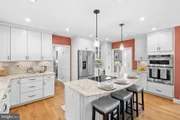
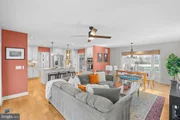
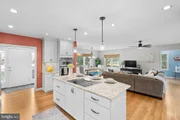
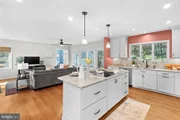
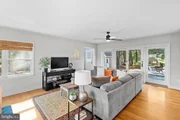
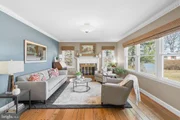
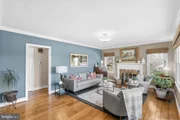
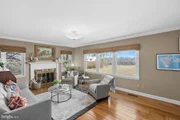
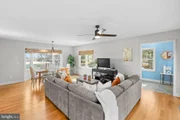
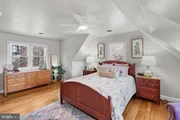
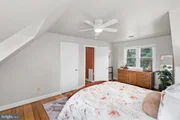
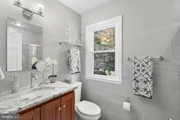
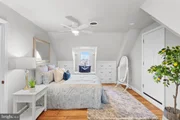
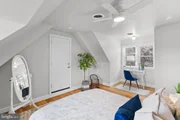
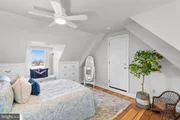
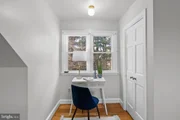
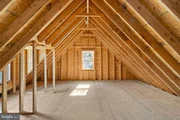
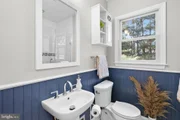
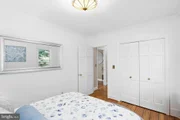
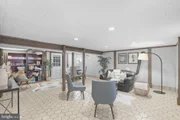
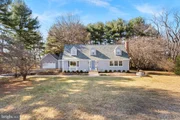
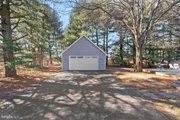
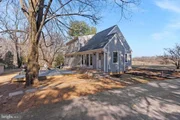
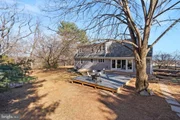
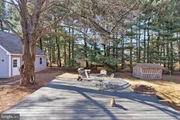
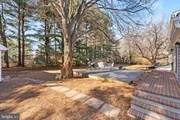
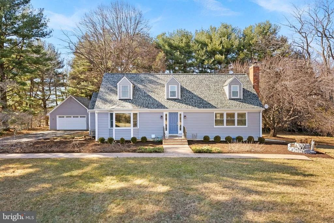
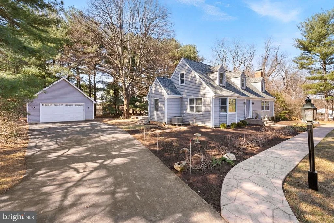
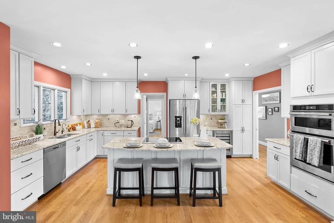
REMARKABLE RENOVATION AND EXPANSION! This stunning home is just a short stroll to MARC Train (less than a mile) and is teeming with amenities! Situated on over 7 magical acres, it's impossible to list all the delights and surprises this home has to offer, so you simply must come and see for yourself! This magnificent property checks all the boxes. Ideal for large-scale entertaining or simply relaxing in your happy place... especially if you love to garden and cook! The kitchen is divine and features a large island open to the grand great room. Vast counterspace is ideal for prepping your farm to table eats and treats from your perennial gardens! Top of the line stainless appliances including a wine refrigerator, large side by side refrigerator, built-in wall ovens, gleaming countertops, glass backlit curio cabinets and a bright picture window overlooking the gardens. The sun-drenched great room is fabulous and features a walk-in bay window on the east facing side of the house, which is a lovely spot for greeting the rising sun everyday. To the west, the great room features a wall of glass and a sliding glass door leads to the rear deck.  Gleaming hardwood floors are found on the main and upper levels and do admire the gorgeous wide plank peg floors in the formal living room, the main level guest room and the upper bedrooms. The living room features a bright picture window, a wood burning brick fireplace and a mantel. A main level bedroom and an adjacent full bathroom are found off the rear foyer. The upper-level bedrooms have walk-in dormer windows, both in the front and the back, and do not miss the large unfinished walk-in storage that is ready for your decorating and finishing ideas. The lower level has a woodburning stove and a great flex room/recreation room and storage room.  In addition to the main east facing main entrance, a convenient mudroom is located on the rear of the property so you can leave your wellies at the door or tucked away in the large closet. An oversized detached two car garage was added in 2021 and boasts a 22 x 24ft. footprint. The house is sited on a 3.39-acre lot with a fenced-in vegetable garden, and fruit tree orchard (with fig trees and several other types of fruiting trees, shrubs and vines), and a native plant perennial flower garden.  The adjoining 3.92-acre parcel, which conveys with the property, is a magnificent environmental oasis that includes a trail loop. It's perfect for forest bathing and enjoying the sights and sounds of nature. This sanctuary splays wild daffodils on the woodland floor, and you can hear the wood thrushes in the trees. Easy access to Interstate 270, Route 28 and other major commuting arteries in addition to MARC Train so you can leave your car at home! Considered by many to be a cyclist's paradise with a fabulous ten-mile loop and many others. Close to public and private schools including Poolesville High School, Barnesville School of Arts and Sciences and many others.  Close to therapeutic riding facilities, Potomac Hunt, equestrian facilities and stud farms. It's a quick 20 minutes to downtown Rockville, the Judicial Center and town center. Welcome to your forever home!
Unit Size
2,159 Ft²
Days on Market
-
Land Size
7.30 acres
Price per sqft
$370
Property Type
House
Property Taxes
$467
HOA Dues
-
Year Built
1974

Payment Calculator

Cap Rate Calculator

Last updated: 3 months ago (Bright MLS #MDMC2167954)

Price History

Date / Event Date Event Price
Apr 4, 2025 Sold
Sold
Mar 20, 2025 In contract -
In contract
Mar 14, 2025 Listed by RE/MAX Realty Centre, Inc. $799,000
Listed by RE/MAX Realty Centre, Inc.
REMARKABLE RENOVATION AND EXPANSION! This stunning home is just a short stroll to MARC Train (less than a mile) and is teeming with amenities! Situated on over 7 magical acres, it's impossible to list all the delights and surprises this home has to offer, so you simply must come and see for yourself! This magnificent property checks all the boxes. Ideal for large-scale entertaining or simply relaxing in your happy place... especially if you love to garden and cook! The kitchen is divine and features a large island open to the grand great room. Vast counterspace is ideal for prepping your farm to table eats and treats from your perennial gardens! Top of the line stainless appliances including a wine refrigerator, large side by side refrigerator, built-in wall ovens, gleaming countertops, glass backlit curio cabinets and a bright picture window overlooking the gardens. The sun-drenched great room is fabulous and features a walk-in bay window on the east facing side of the house, which is a lovely spot for greeting the rising sun everyday. To the west, the great room features a wall of glass and a sliding glass door leads to the rear deck. Gleaming hardwood floors are found on the main and upper levels and do admire the gorgeous wide plank peg floors in the formal living room, the main level guest room and the upper bedrooms. The living room features a bright picture window, a wood burning brick fireplace and a mantel. A main level bedroom and an adjacent full bathroom are found off the rear foyer. The upper-level bedrooms have walk-in dormer windows, both in the front and the back, and do not miss the large unfinished walk-in storage that is ready for your decorating and finishing ideas. The lower level has a woodburning stove and a great flex room/recreation room and storage room. In addition to the main east facing main entrance, a convenient mudroom is located on the rear of the property so you can leave your wellies at the door or tucked away in the large closet. An oversized detached two car garage was added in 2021 and boasts a 22 x 24ft. footprint. The house is sited on a 3.39-acre lot with a fenced-in vegetable garden, and fruit tree orchard (with fig trees and several other types of fruiting trees, shrubs and vines), and a native plant perennial flower garden. The adjoining 3.92-acre parcel, which conveys with the property, is a magnificent environmental oasis that includes a trail loop. It's perfect for forest bathing and enjoying the sights and sounds of nature. This sanctuary splays wild daffodils on the woodland floor, and you can hear the wood thrushes in the trees. Easy access to Interstate 270, Route 28 and other major commuting arteries in addition to MARC Train so you can leave your car at home! Considered by many to be a cyclist's paradise with a fabulous ten-mile loop and many others. Close to public and private schools including Poolesville High School, Barnesville School of Arts and Sciences and many others. Close to therapeutic riding facilities, Potomac Hunt, equestrian facilities and stud farms. It's a quick 20 minutes to downtown Rockville, the Judicial Center and town center. Welcome to your forever home!

Property Highlights

Garage
Air Conditioning
Fireplace
With View

Building Info

Overview

    General

  • Year Built: 1974
  • Effective Year Built: 1974
  • Bedroom Count: 0
  • Bathroom Count: 2
  • Full Bathrooms: 2
  • Partial Bathrooms: 2
  • Building Condition: 6
  • Building Quality: 9
  • Construction Type: 6
  • Building Style: 0
  • Exterior Walls Type: 0
  • Interior Walls Type: 0
  • Roof Shape Type: 0
  • Roof Cover Type: 3
  • Floor Count: 150
  • Living Units: 1
  • Floor Cover: 0
  • Basement Type: 9
  • Basement Area: 0
  • Garage Type: 4
  • Garage Square Area: 624
  • Parking Space Count: 2
  • Patio Type: 0
  • Porch Type: 0
  • Pool Type: 0

    Dimensions

  • Lot Size Square Feet: 147,668
  • Total Building Area: 1,686
  • Gross Building Area: 1,686
  • Building Area: 1,686
  • Building Area Measurement: T

    Heating and Cooling

  • Fireplace Count: 1
  • Air Conditioning: 13
  • Heating: 4
  • Heated Square Feet: 1,224
  • Heating Fuel Type: 0

    Utilities

  • Sewer System: 5
  • Water Service: 0

Building

  • Building Type: 0
  • Property Class: R
  • Subdivision: WOODSTOCK RES ON HANOVER
  • Land Acres: 0000003390
  • Standard Land Use Code: 1001
  • County Land Use Code: R-A001
  • Legal Description 1: PEACH TREE EST

Neighborhood

  • School District Name: Montgomery County Public Schools
  • Census Tract: 700400

Zoning

  • Zoning: AR

Geography

  • Assessors Map Reference: CV61 0 N559
  • Account Number: 00921525
  • District: 11
  • Parcel: 11-00921525
  • Lot: 1
  • Latitude: 39.2016
  • Longitude: -77.3718

    Address

  • Full Address: 21030 Peach Tree Rd
  • Address - House Number: 21030
  • Address - Street Name: Peach Tree
  • Address - Suffix Type: Rd
  • State: MD
  • City Name: Dickerson
  • Carrier Code: R002
  • 4-Digit Zip Code: 9163
  • Zip Code: 20842

Valuation

    Tax

  • Tax Year: 2023
  • Tax Amount: $472,139

    Appraisal Valuation

  • Standard Deviation: 0.1309
  • Valuation Date: Jan 17, 2024
  • Confidence Score: 85
  • Final Value: 617,594
  • High Value: 698,458
  • Low Value: 536,731

    Market Valuation

  • Market Total Value: $431,300
  • Market Land Value: $202,700
  • Market Improvement Value: $228,600

    Assessments Valuation

  • Assessed Year: 2023
  • Assessed Total Value: $417,300
Data used for valuation calculations is provided by RealtyHop, and other third party sources

Comparables

Unit
Status
Type
Beds
Baths
ft²
Price/ft²
Asking Price
Listed On
Closing Price
Sold On
HOA + Taxes

About Montgomery


Similar Homes for Sale

Currently no similar homes around

Nearby Rentals


Frequently Asked Questions

When was property at 21030 Peach Tree Road built and last sold?
The property at 21030 Peach Tree Road was built in 1974 and last sold on Jan 1, 1970 for $0.
How much is this home worth?
The estimated value of the home located at 21030 Peach Tree Road is $800,044.
What are some comparable homes to 21030 Peach Tree Road?
There are currently no comparable homes to 21030 Peach Tree Road.