


2103 Waterloo Drive


About This Property
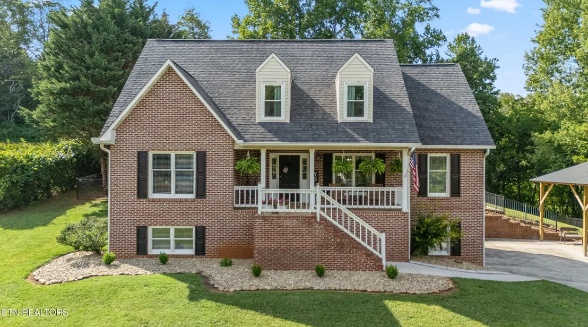
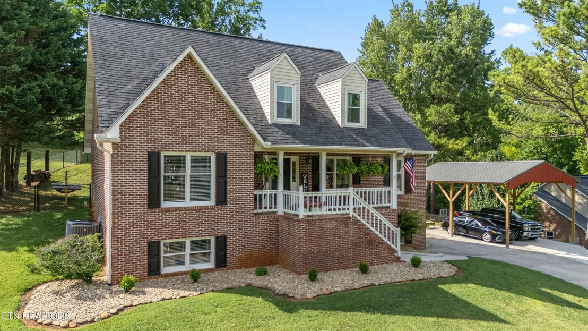
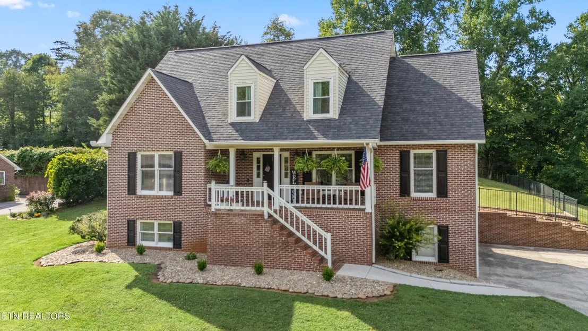
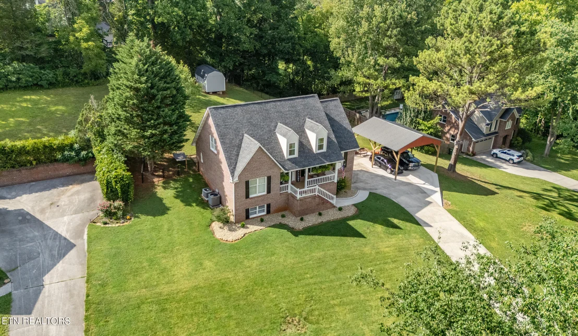
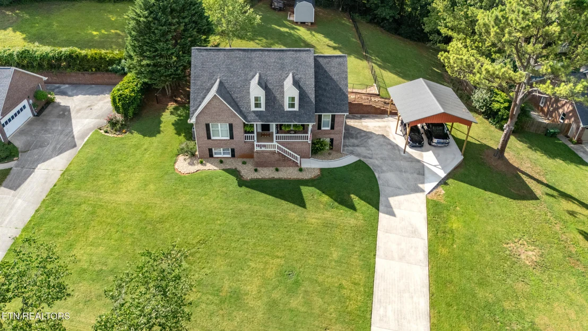
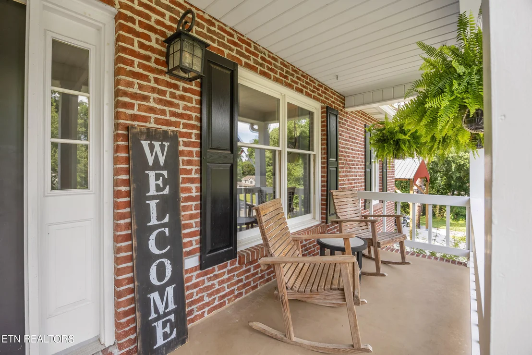
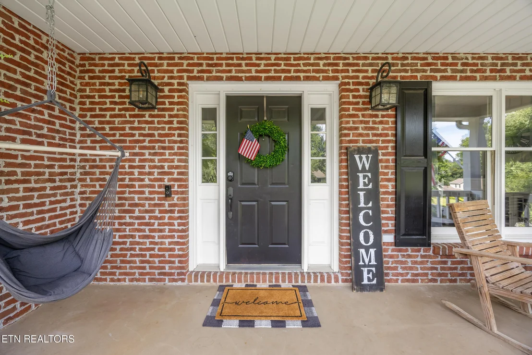
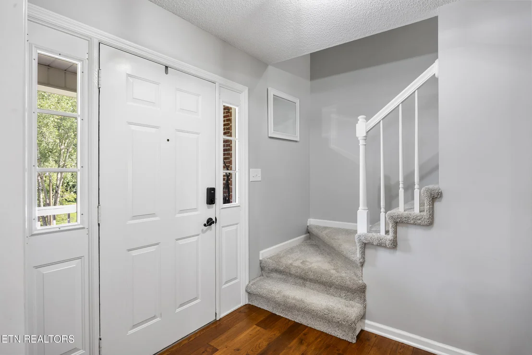
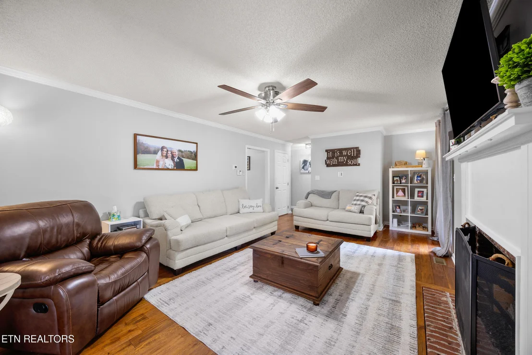
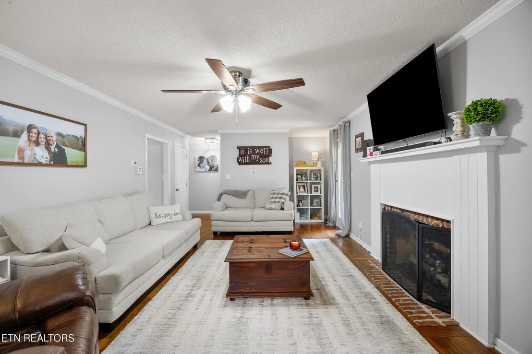
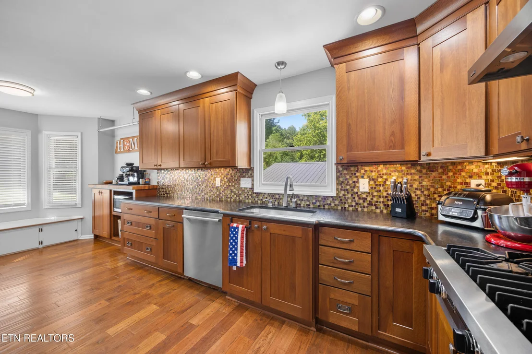
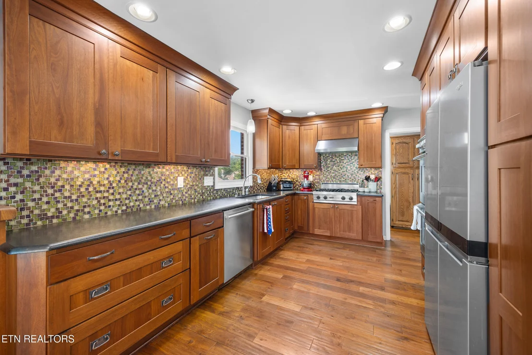
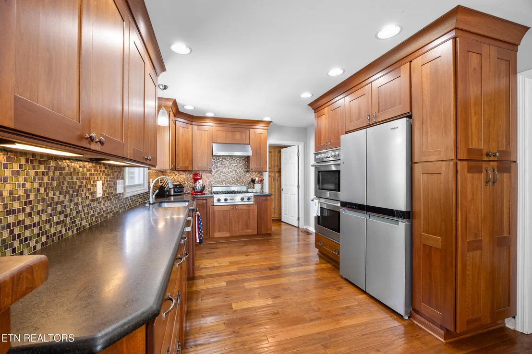
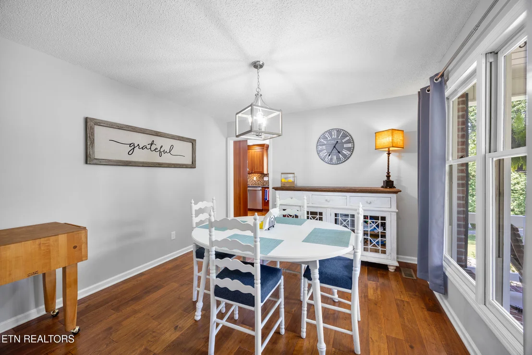
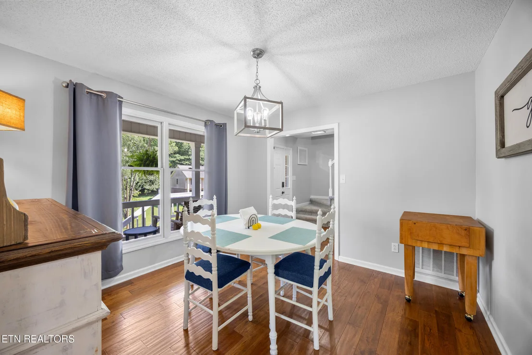
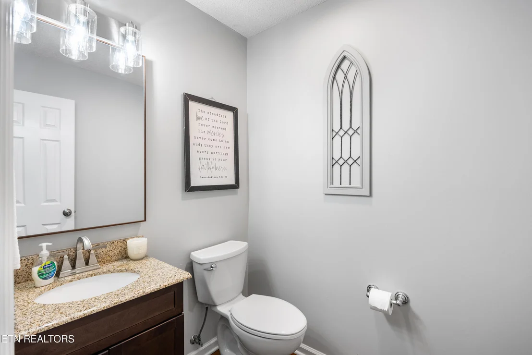
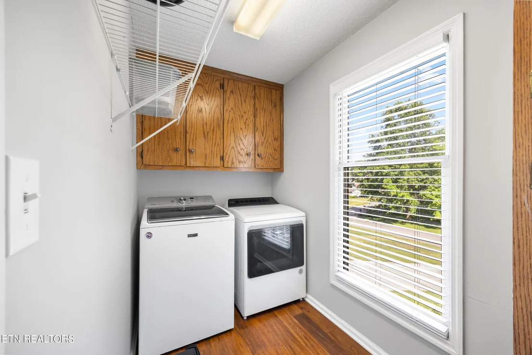
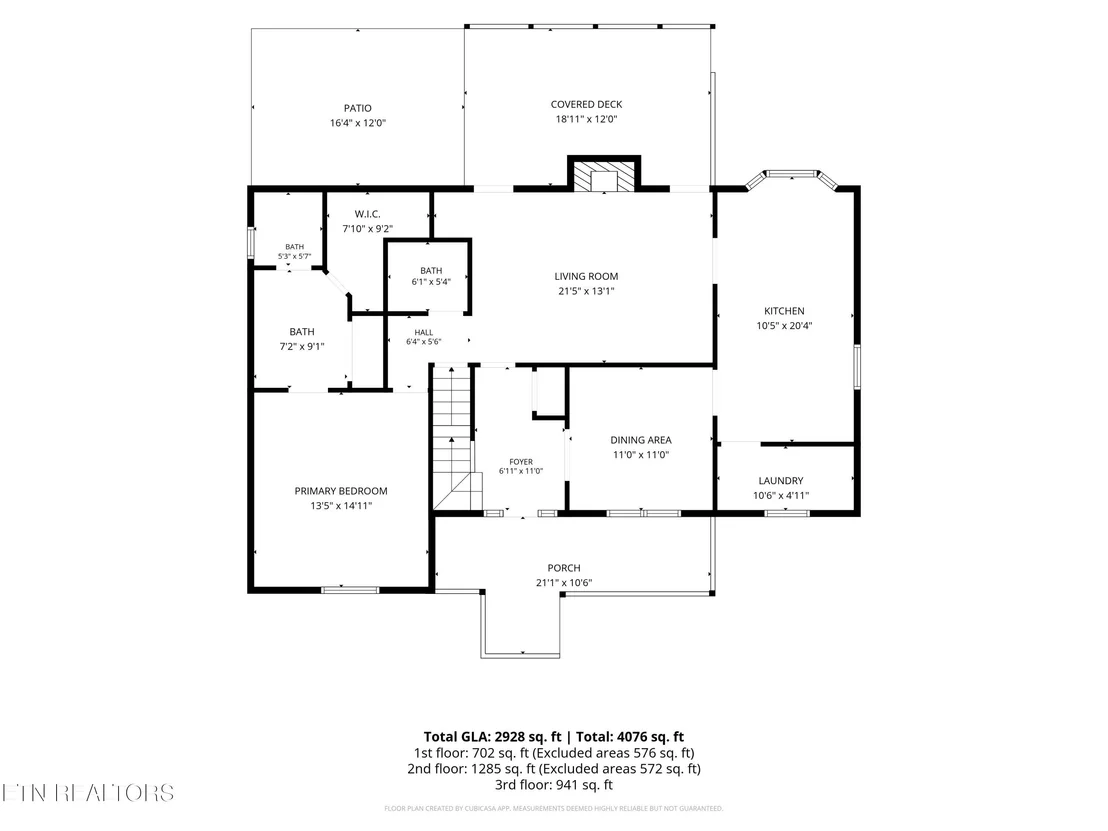
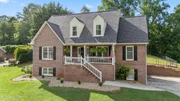
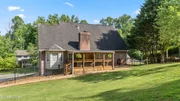
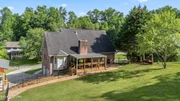
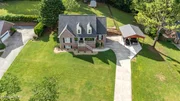
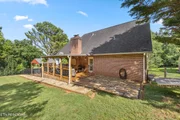
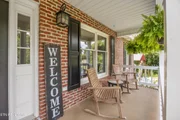
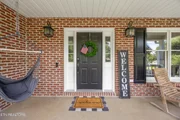
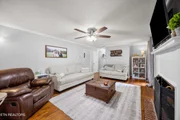
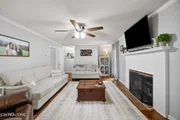
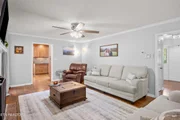
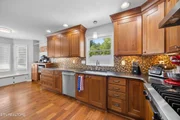
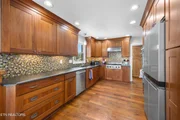
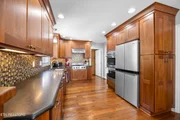
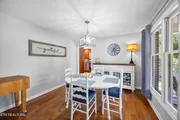
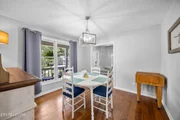
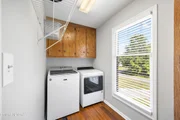
Gorgeous 5BR/3.5BA all-brick Cape Cod in the highly sought-after Oxford Hills community and Maryville City Schools. This spacious home offers hardwood floors on the main level, a formal dining room, convenient laundry room, and a stunning kitchen featuring a Viking gas cooktop, Kenmore Pro double ovens, new refrigerator, custom cabinetry, and honed granite countertops.
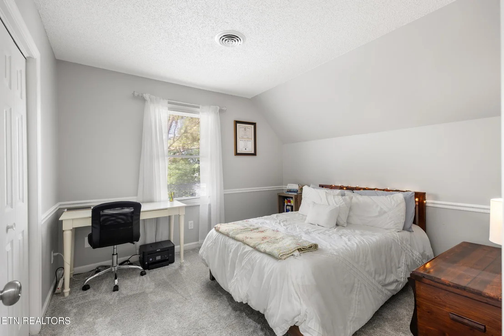
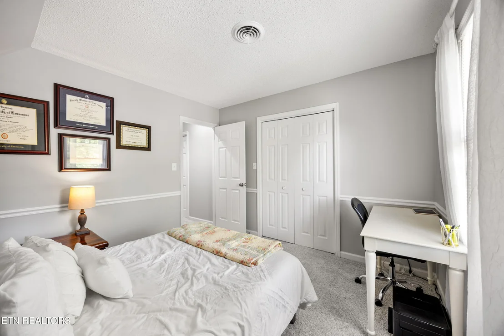
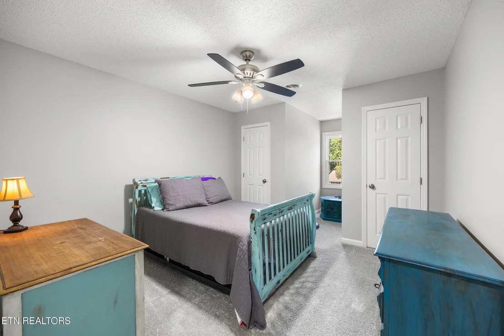
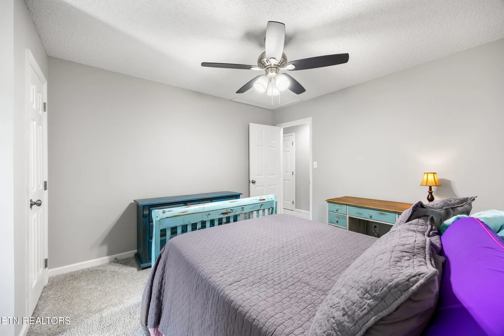
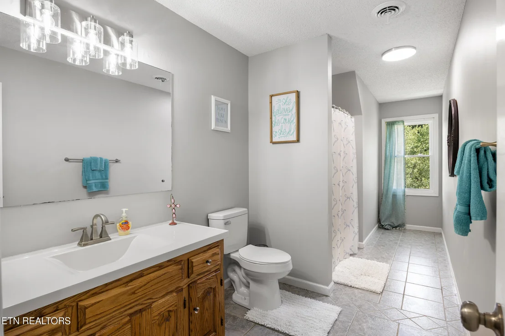
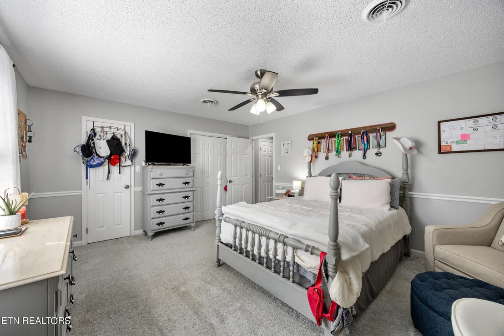
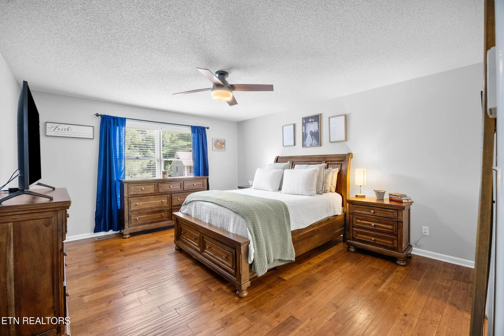
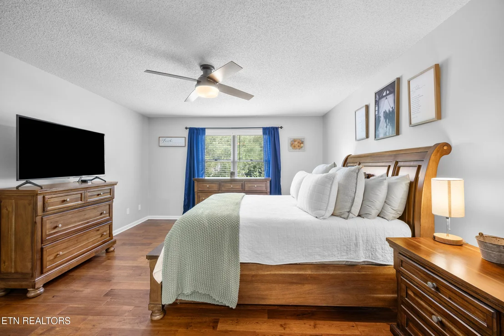
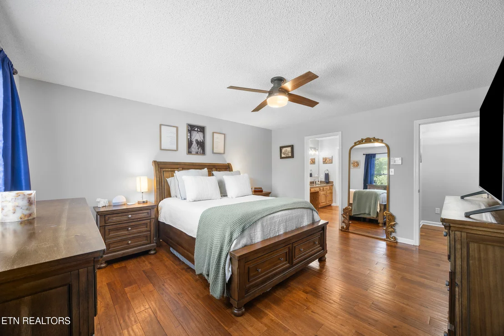
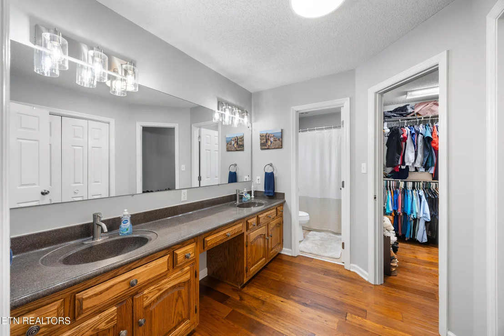
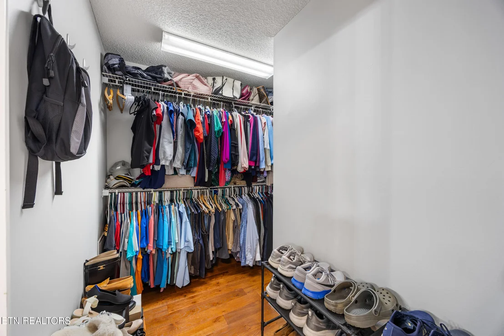
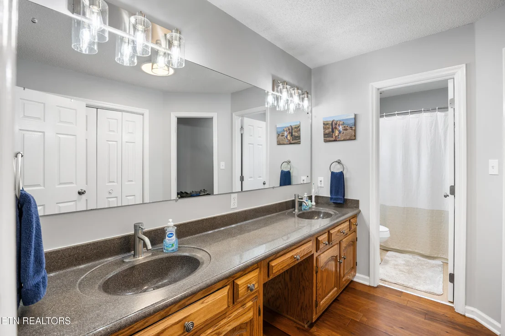
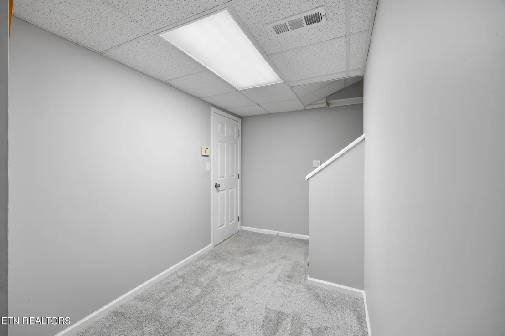
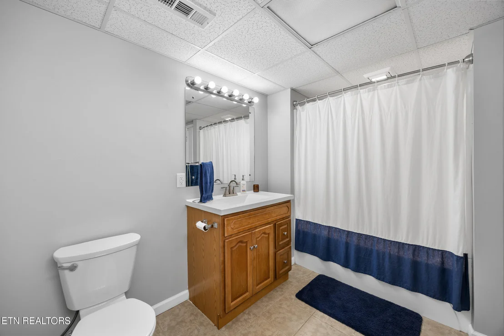
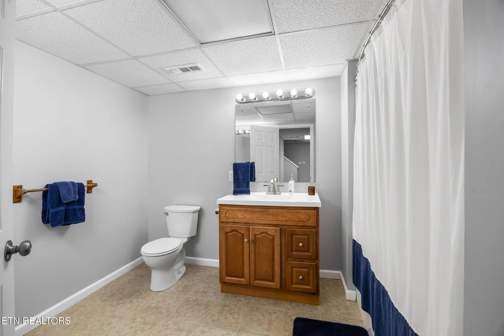
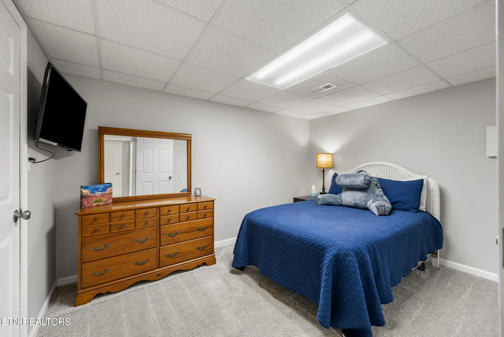
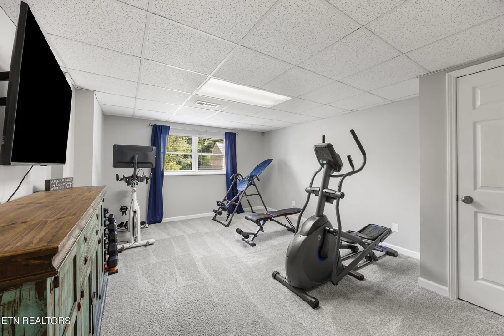
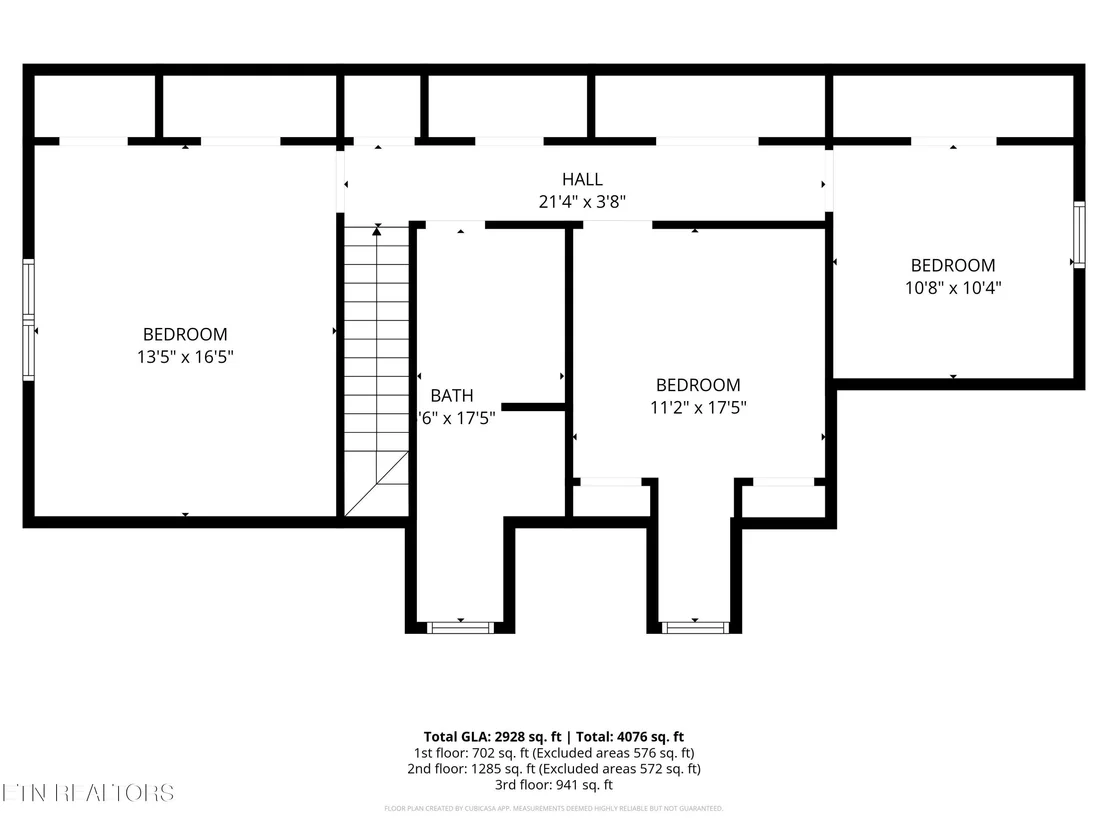
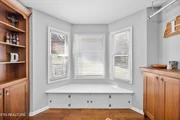
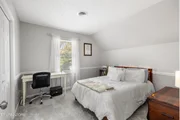
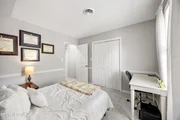
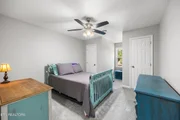
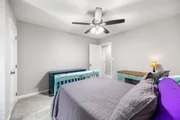
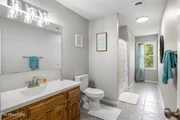
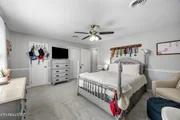
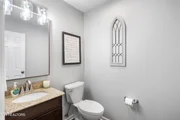
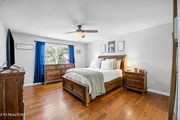
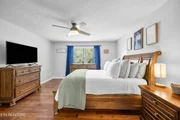
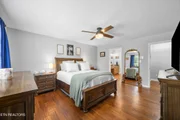
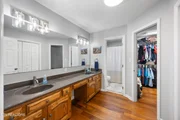
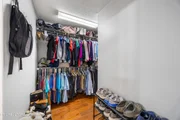
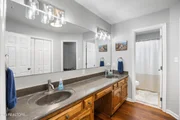
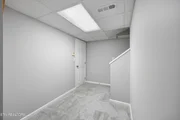
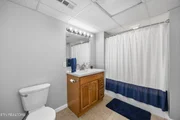
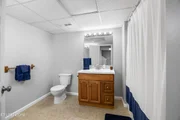
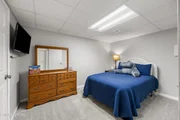
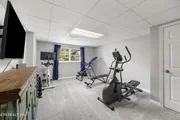
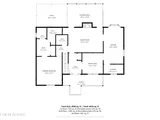
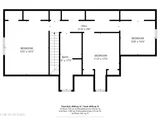
The main-level primary suite provides a peaceful retreat with a large walk-in closet and double vanity. Upstairs offers 3 additional bedrooms and a full bath, including one oversized room perfect for a bonus space. The finished basement adds even more flexibility with a 5th bedroom, full bath, and generous living/rec area.
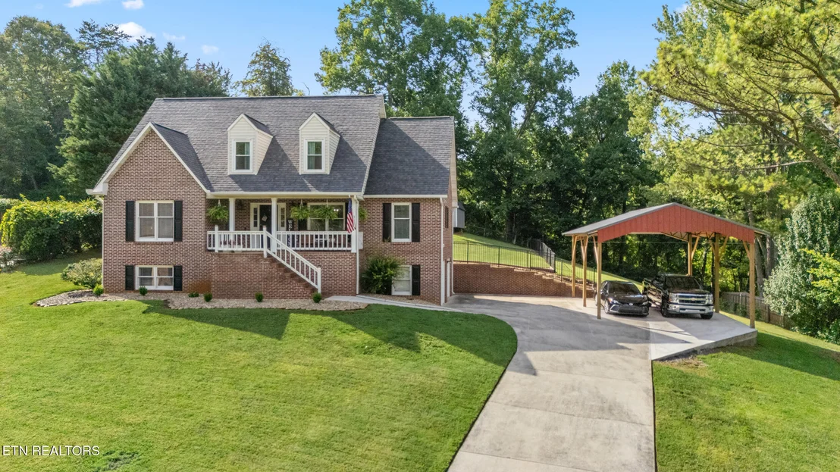
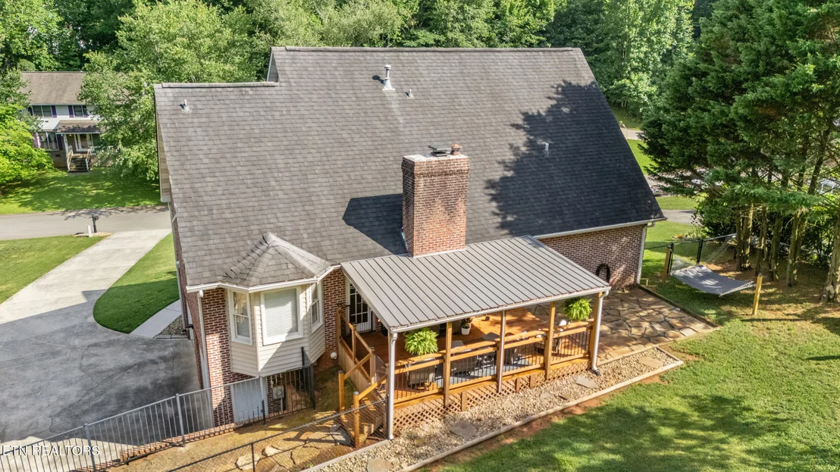
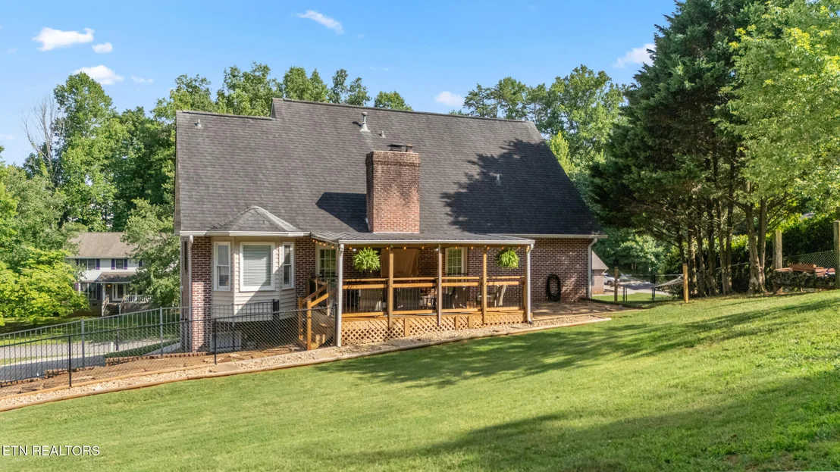
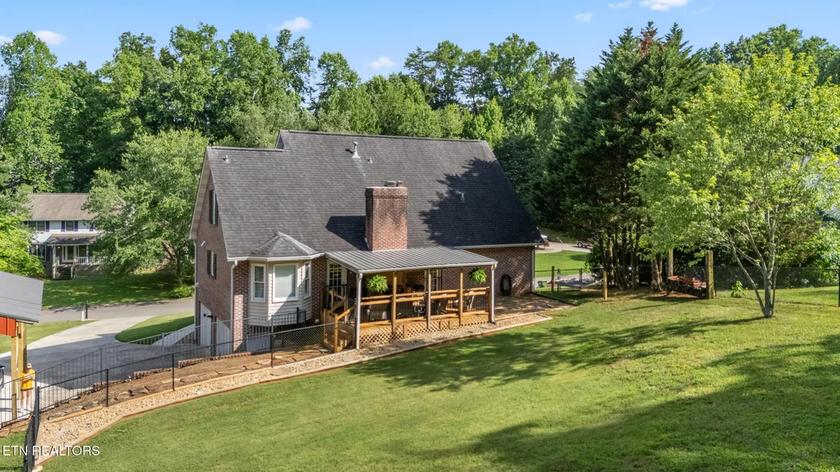
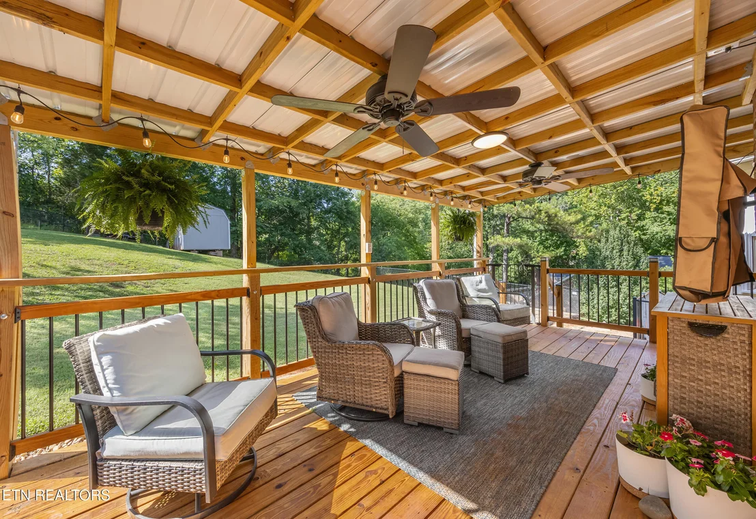
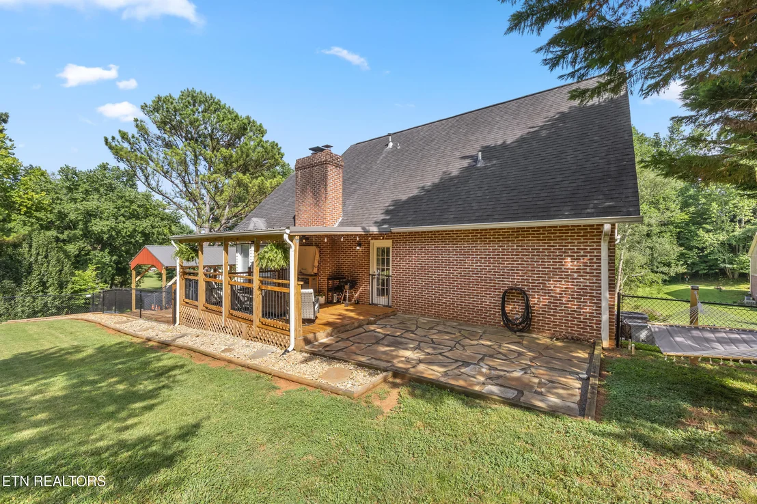
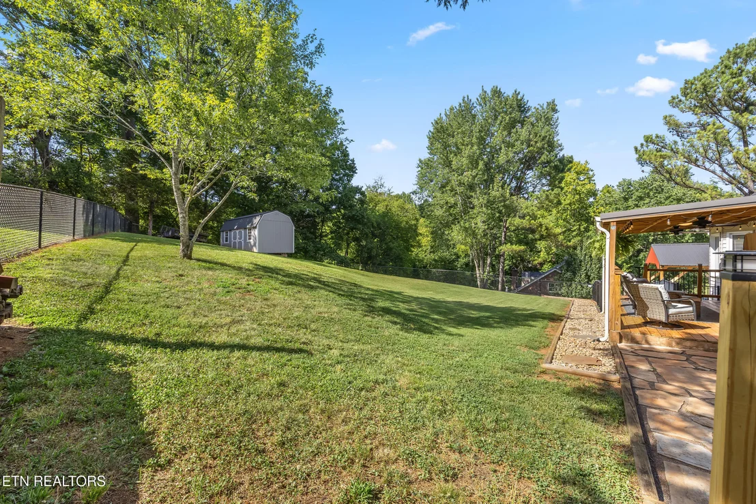
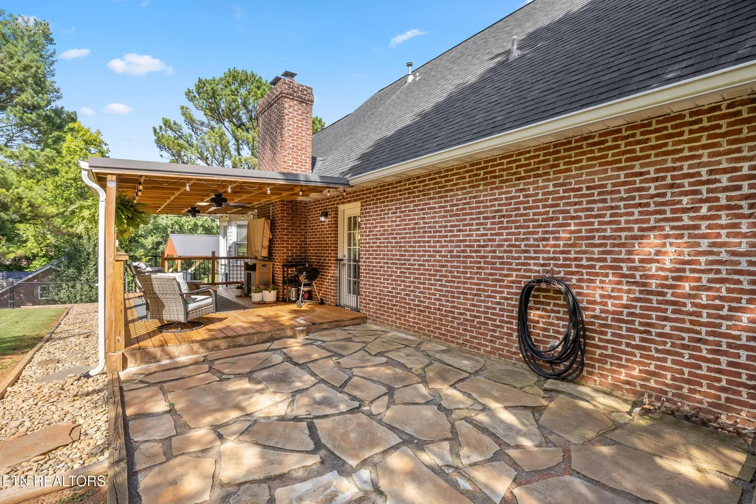
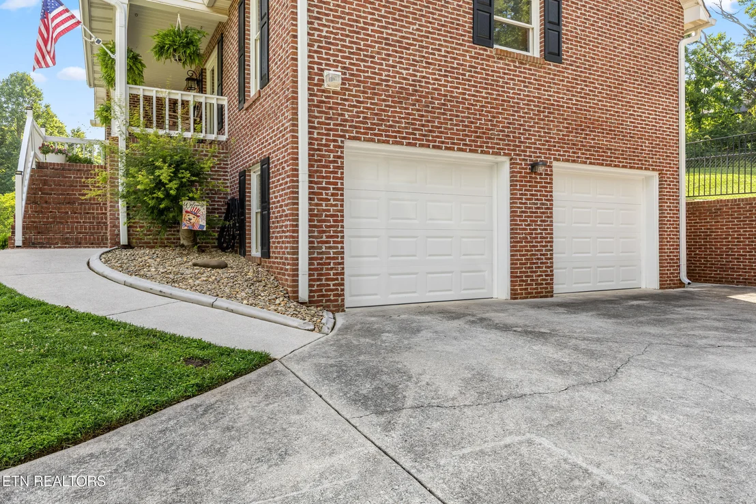
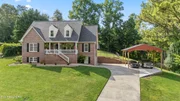
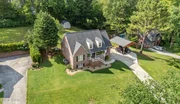
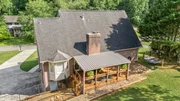
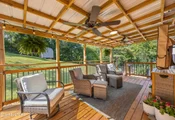
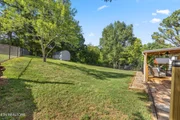
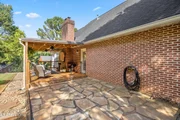
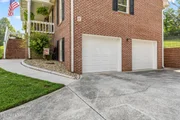
Recent updates include fresh interior paint, new carpet, a new deck, beautiful flagstone patio, new garage doors, extended driveway, and professional landscaping. Property also features a covered patio, insulated shed, 27x22 post-frame RV parking, and fenced area.
The large backyard is ideal for entertaining, pets, gardening, and outdoor fun. This home delivers exceptional space, thoughtful updates, and a prime West Maryville location .
Listed By
Payment Calculator
Your Estimated Monthly Payment
Cap Rate Calculator
What does this mean?
Based on our analysis, the cap rate of this property is 1.25%. A negative cap rate indicates that the property might not be feasible as an income-producing asset. The median cap rate for a near zip code 11238 is 4.23%.
How much can I actually make?
Actual monthly rental income may vary between $4,760 and $7,140 depending on unit-specific characteristics. You can change the amount using the slider to further explore.
How is cap rate calculated?
Cap Rate = Net Operating Income (NOI) / Property Asset Value.
When calculating the cap rate, we assume 100% occupancy. Leverage (mortgage) is not considered.
Cap Rate provided by RealtyHop and RentHop, learn more about cap rate here.
Price History
| Date / Event | Date | Event | Price |
|---|---|---|---|
| Oct 24, 2026 | Price Decreased |
$659,900
↓ $10K
(1.5%) | |
| Price Decreased | |||
| Oct 9, 2026 | Listed by Realty Executives Associates | $669,900 | |
| Listed by Realty Executives Associates | |||
| Feb 17, 2024 | No longer available | - | |
| No longer available | |||
| Jan 8, 2024 | In contract | - | |
| In contract | |||
| Jan 4, 2024 | Listed by Realty Executives Associates | $575,000 | |
| Listed by Realty Executives Associates | |||
| | |||
|
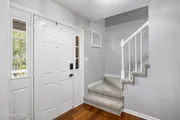
All Brick 2 Story Basement Cape Cod in West Maryville's popular Oxford Hills Subdivision*Home boasts 5 bedrooms and 3 1/2 Baths*Main level offers hardwood flooring throughout*Formal Dining Room* Spacious Kitchen w/ Upscale Stainless Appliances (Viking Gas Cooktop, Kenmore Pro Double Ovens, Microwave and New Refrigerator) also offers abundant custom cabinetry and honed granite countertops*Large Laundry space w/ extensive cabinetry*Main level Primary Suite w/ Spacious Bath featuring double vanity, large linen closet, walk-in closet and tub/shower*Upstairs provides 3 Bedrooms and Full Bath (One could be large bonus room)*Basement Level features the 5th bedroom and another full bath plus bonus space*Home has been freshly painted and new carpet installed in upper and basement levels*New Deck and flagstone patio overlooks huge, rolling backyard with play area The manager has listed the unit size as 2959 square feet.
| |||
Property Highlights
Building Info
Comparables
Status
Price/ft²
Listed On
Sold On
About Maryville
Similar Homes for Sale
Currently no similar homes aroundNearby Rentals

Listed Office: Realty Executives Associates - Listing courtesy of East Tennessee Realtors
Phone: 865-983-0011
Last Updated: 2026-10-24 15:02:48
Last Checked: 13 days
Data Source: East Tennessee Realtors, MLS# 1358382
Firm Name: Lee Chuan Lin, Phone number: 425-283-2930, Firm address: 335 Madison Avenue, New York, NY 10017
IDX information is provided exclusively for personal, non-commercial use, and may not be used for any purpose other than to identify prospective properties consumers may be interested in purchasing. Information is deemed reliable but not guaranteed.



















 Your Privacy Choices
Phone: 425-283-2930
Address: 335 Madison Avenue, New York, NY 10017