


2103 Periwinkle Lane


About This Property
Payment Calculator
Your Estimated Monthly Payment
Cap Rate Calculator
What does this mean?
Based on our analysis, the cap rate of this property is 1.25%. A negative cap rate indicates that the property might not be feasible as an income-producing asset. The median cap rate for a near zip code 11238 is 4.23%.
How much can I actually make?
Actual monthly rental income may vary between $4,760 and $7,140 depending on unit-specific characteristics. You can change the amount using the slider to further explore.
How is cap rate calculated?
Cap Rate = Net Operating Income (NOI) / Property Asset Value.
When calculating the cap rate, we assume 100% occupancy. Leverage (mortgage) is not considered.
Cap Rate provided by RealtyHop and RentHop, learn more about cap rate here.
Price History
| Date / Event | Date | Event | Price |
|---|---|---|---|
| Sep 24, 2021 | Sold | ||
| Sold | |||
| Aug 11, 2021 | Listed by Charles Rutenberg Realty of IL | $399,000 | |
| Listed by Charles Rutenberg Realty of IL | |||
| Feb 7, 2021 | No longer available | - | |
| No longer available | |||
| Feb 4, 2021 | Listed | $399,000 | |
| Listed | |||
| | |||
|
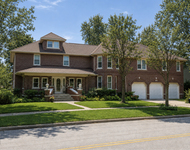
WOW! This is a SHOW STOPPER! Taken Straight Out of a Magazine or HGTV. The Home is Move In READY and Completely Updated to Today's Modern Trends and located in Highly Desirable Wildflower Neighborhood in Central Naperville. Award Winning District 204 Schools with School Bus Stops for Elementary, Middle and High School! Fantastic Curb Appeal with Front Porch Patio Area. The moment you step inside you will be Impressed! No Worries Having to Replace Mechanicals: New Furnace and AC in 2019 and Roof in 2015! Freshly Painted Throughout and Gleaming Acacia Hardwood Floors Throughout 1st Level. Upgraded Bali Honeycomb Blinds offer Additional Privacy and Recessed Canister Lights Bring in a Ton of Light to the Home! Traditional Formal Living Room has Vaulted Ceiling leading into Newly Gutted Renovated Kitchen with White and Gray Cabinetry, Quartz Countertops and Waterfall Peninsula, Range Hood, Deep Farmhouse Sink and SS Appliances. Sep Eat In Area Provides Access to Oversized Backyard and Massive Deck. Family Room features an accent fireplace and built in shelving perfect for storage needs! Access to the Insulated Garage is Through the Family Room. All New Modern Light Fixtures Throughout! Enormous Master Suite Does Not Disappoint with Vaulted High Ceilings, Brand New Spa Like Bathroom with New Double Sink Vanity, HUGE Soaking Tub/Shower, Laundry Hook Ups and Attached Walk In Closet. Two Other Bedrooms both with High Ceilings Also Share BRAND New Shared Bathroom with New Vanity, Flooring, Tub/Shower Combo. Basement is Finished and Adds Another 765 square feet of Living Space with HUGE Rec Room, Home Office, Remote Learning or Work Out Space. The Options are Endless! Laundry Room is Currently located in Basement but can be Relocated to 2nd Floor if Desired. Close to Shopping on Rt 59, 8 min drive to I-88 or Commuter Train Station. No Need to Drive to the Grocery Store it is only a short 3 min Walk. Close to Downtown Naperville as well! Hurry do not miss out!
| |||
| Jan 7, 2019 | No longer available | - | |
| No longer available | |||

Property Highlights
Building Info
Comparables
Status
Price/ft²
Listed On
Sold On
About Wild Flower
Similar Homes for Sale
Currently no similar homes aroundNearby Rentals


Last Updated: 3 years ago
Data Source: MRED, MLS# 11146739
 Your Privacy Choices
Phone: 425-283-2930
Address: 335 Madison Avenue, New York, NY 10017