See Home Value
$435,000 Last Listed Price
● House - Off Market

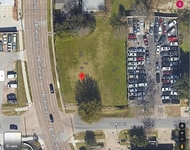
2103 Bidwell Drive

Houston, TX 77018
bedrooms
3 Beds
bathrooms
3 Baths, 1 Half Bath
square feet
2,112 Ft²
$2,953
Est. Monthly
$150
HOA / Fees

About This Property

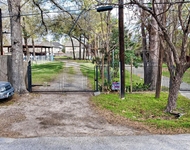
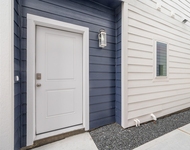
Welcome to 2103 Bidwell Dr, a meticulously maintained home in the heart of Oak Forest. This stunning 2015 build combines elegant modern design with upgraded features, distinguishing it from other homes on the market. Beautiful, real wood floors flow throughout, complemented by crown molding & window casings. Tasteful wainscoting runs along the stairs, hallways, & main living space, adding sophistication and charm. As you enter the second floor, you're greeted with abundant natural light, and the open layout seamlessly connects the kitchen with the living and dining areas-perfect for entertaining. The chef's kitchen boasts expansive storage, a stunning vent hood focal point, large walk-in pantry, and elevated features such as the built-in range, oven & microwave. The living room features a gas fireplace, mantle and stunning built-ins. The side yard is convenient for the future homeowner's furry friends! Walking distance to so many resturants, coffee shops, gyms stores & Oak Forest Park.
Unit Size
2,112 Ft²
Days on Market
-
Land Size
0.04 acres
Price per sqft
$206
Property Type
House
Property Taxes
$667
HOA Dues
$150
Year Built
2015

Payment Calculator

Cap Rate Calculator

Last updated: 5 months ago (HAR #50343711)

Price History

Date / Event Date Event Price
Feb 12, 2025 Sold
Sold
Jan 7, 2025 In contract -
In contract
Jan 3, 2025 No longer available -
No longer available
Jan 2, 2025 Listed by Happen Houston $435,000
Listed by Happen Houston
Welcome to 2103 Bidwell Dr, a meticulously maintained home in the heart of Oak Forest. This stunning 2015 build combines elegant modern design with upgraded features, distinguishing it from other homes on the market. Beautiful, real wood floors flow throughout, complemented by crown molding & window casings. Tasteful wainscoting runs along the stairs, hallways, & main living space, adding sophistication and charm. As you enter the second floor, you’re greeted with abundant natural light, and the open layout seamlessly connects the kitchen with the living and dining areas—perfect for entertaining. The chef’s kitchen boasts expansive storage, a stunning vent hood focal point, large walk-in pantry, and elevated features such as the built-in range, oven & microwave. The living room features a gas fireplace, mantle and stunning built-ins. The side yard is convenient for the future homeowner’s furry friends! Walking distance to so many resturants, coffee shops, gyms stores & Oak Forest Park.
Dec 5, 2024 No longer available -
No longer available
Show More

Property Highlights

Fireplace
Garage

Building Info

Overview

    General

  • Year Built: 2015
  • Effective Year Built: 2015
  • Building Count: 1
  • Total Rooms: 6
  • Bedroom Count: 3
  • Bathroom Count: 4
  • Full Bathrooms: 3
  • Partial Bathrooms: 4
  • Bathroom Plumbing Fixtures: 19
  • Building Condition: 6
  • Building Quality: 4
  • Construction Type: 2
  • Building Style: 0
  • Exterior Walls Type: 3
  • Interior Walls Type: 0
  • Roof Shape Type: 0
  • Roof Cover Type: 0
  • Floor Count: 300
  • Floor Cover: 0
  • Basement Type: 0
  • Basement Area: 0
  • Garage Type: 1
  • Garage Square Area: 440
  • Parking Space Count: 2
  • Patio Type: 0
  • Porch Type: 7
  • Pool Type: 0

    Dimensions

  • Lot Size Square Feet: 1,735
  • Total Building Area: 2,112
  • Gross Building Area: 2,112
  • Building Area: 2,112
  • Building Area Measurement: L

    Heating and Cooling

  • Fireplace Count: 1
  • Air Conditioning: 1
  • Heating: 3
  • Heated Square Feet: 2,112
  • Heating Fuel Type: 0

    Utilities

  • Sewer System: 0
  • Water Service: 0

Building

  • Building Type: 0
  • Property Class: R
  • Subdivision: FISHER ESTATES AT OAK FOREST
  • Land Acres: 0000000040
  • Standard Land Use Code: 1001
  • County Land Use Code: 1001
  • State Land Use Code: A1
  • Legal Description 1: LT 24 BLK 1 FISHER ESTATES AT OAK FOREST

Neighborhood

  • School District Name: Houston Independent School District
  • School Tax School District: HOUSTON ISD
  • Census Tract: 530200

Geography

  • Assessors Map Reference: 452-N
  • Account Number: 1357310010024
  • District: 061
  • Parcel: 135-731-001-0024
  • Block: 1
  • Lot: 24
  • Municipality: CITY OF HOUSTON
  • Latitude: 29.8189
  • Longitude: -95.4365

    Address

  • Full Address: 2103 Bidwell Dr
  • Address - House Number: 2103
  • Address - Street Name: Bidwell
  • Address - Suffix Type: Dr
  • State: TX
  • City Name: Houston
  • Carrier Code: C008
  • 4-Digit Zip Code: 1490
  • Zip Code: 77018

Valuation

    Tax

  • Total Area: 2,201
  • Tax Year: 2022
  • Tax Amount: $869,564
  • Tax Rate Code Area: 061

    Appraisal Valuation

  • Standard Deviation: 0.2226
  • Valuation Date: Sep 13, 2023
  • Confidence Score: 69
  • Final Value: 503,331
  • High Value: 615,380
  • Low Value: 391,283

    Market Valuation

  • Market Total Value: $394,917
  • Market Land Value: $85,333
  • Market Improvement Value: $309,584

    Assessments Valuation

  • Assessed Year: 2022
  • Assessed Total Value: $394,917
  • Assessed Land Value: $85,333
  • Assessed Improvements Value: $309,584

    Sales

  • Current Sale Contract Date: Jun 01, 2021
  • Current Sale Recording Date: Jun 03, 2021
  • Current Sale Price:
  • Current Sale Document Type: 70
  • Current Sale Input Document Number: 2021-308128
  • Previous Sale Recording Date: Apr 20, 2017
  • Previous Sale Contract Date: Apr 19, 2017
  • Previous Sale Amount: $459,500
  • Previous Sale Document Type: 69
Data used for valuation calculations is provided by RealtyHop, and other third party sources

Comparables

Unit
Status
Type
Beds
Baths
ft²
Price/ft²
Asking Price
Listed On
Closing Price
Sold On
HOA + Taxes

About North Houston


Similar Homes for Sale

Currently no similar homes around

Nearby Rentals

Unit for rent at 745 W 17th Street, TX, 77008

$9,999 /mo

  • Studio
745 W 17th Street, TX, 77008 Listing by Shuman Majumder
Unit for rent at 918 Lehman Street, Houston, TX, 77018

$2,750 /mo

  • Studio
  • 1 Bath
  • 192 ft²
918 Lehman Street #770, Houston, TX, 77018 Listing by Juana Almeida
Unit for rent at 835 Paul Quinn Street, Houston, TX, 77091

$1,800 /mo

  • 3 Beds
  • 2 Baths
  • 1,226 ft²
835 Paul Quinn Street #A, Houston, TX, 77091 Listing by Ann Tran


Frequently Asked Questions

When was property at 2103 Bidwell Drive built and last sold?
The property at 2103 Bidwell Drive was built in 2015 and last sold on Jun 1, 2021 for $445,500.
How much is this home worth?
The estimated value of the home located at 2103 Bidwell Drive is $437,312.
What are some comparable homes to 2103 Bidwell Drive?
There are currently no comparable homes to 2103 Bidwell Drive.