| Date / Event | Date | Event |
Price
|
| Sep 23, 2026 | Listed |
$2,999,900
|
|
Listed
|
| Jul 18, 2026 | Withdrawn |
-
|
|
Withdrawn
|
| Mar 4, 2026 | Listed |
$3,200,000
|
|
Listed
|
| |
|
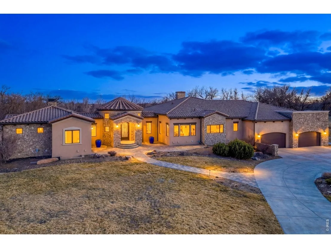
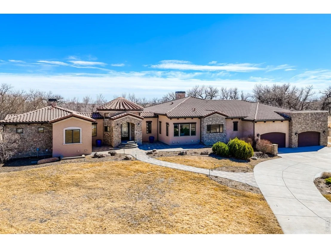
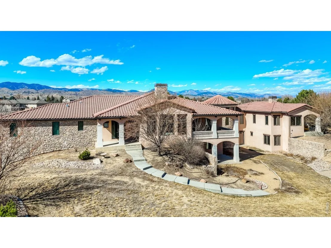
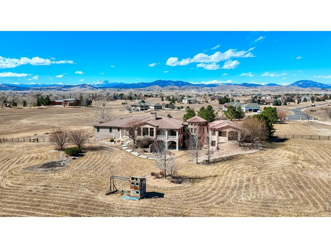
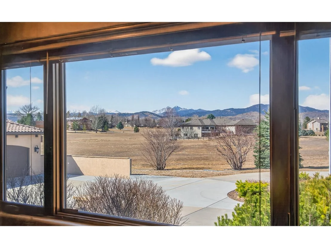
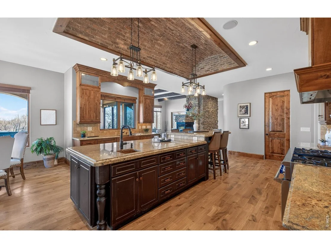
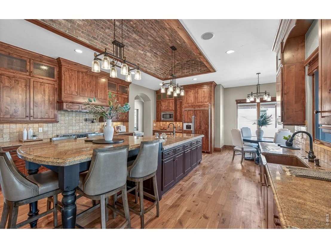
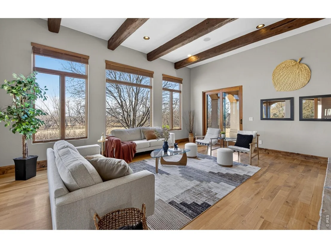
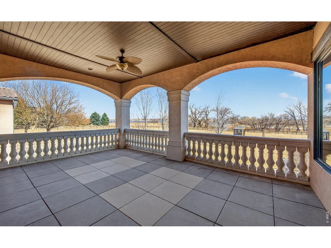
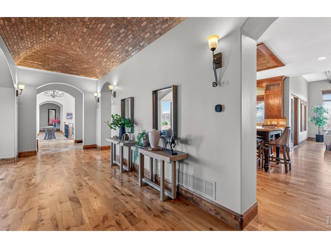
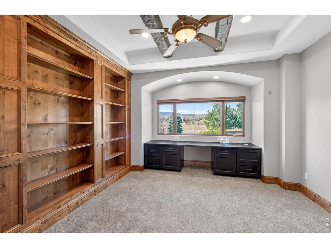
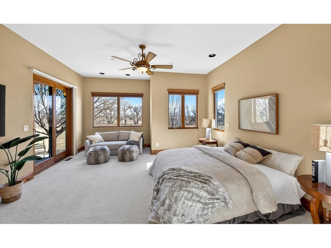
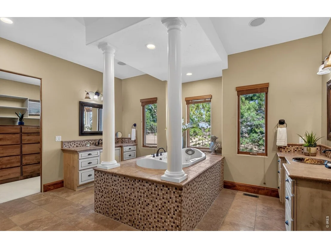
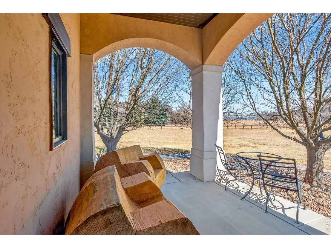
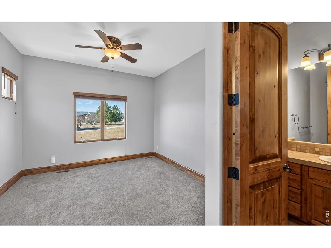
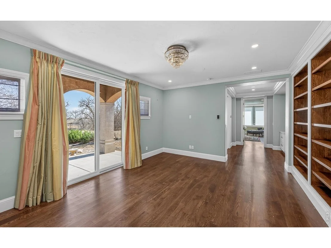
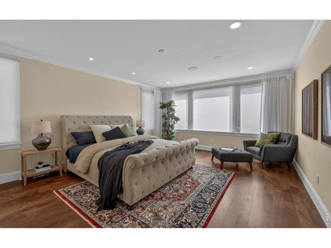
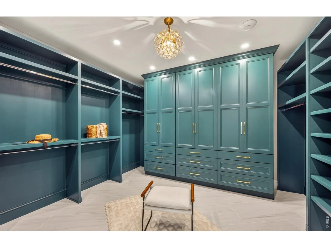
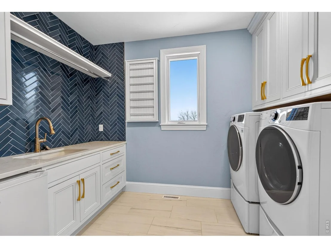
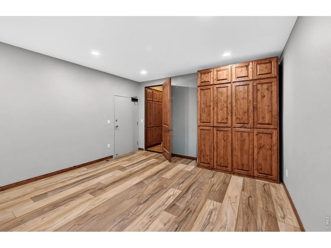
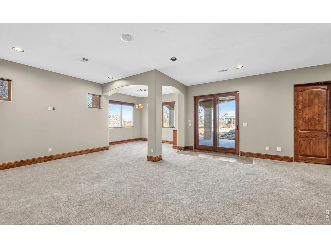
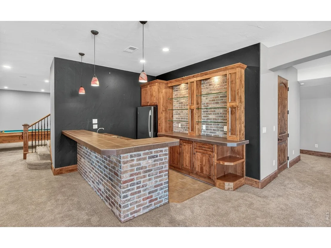
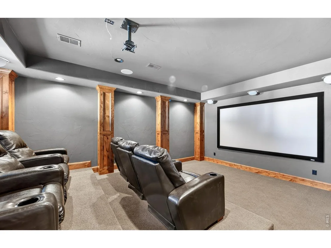
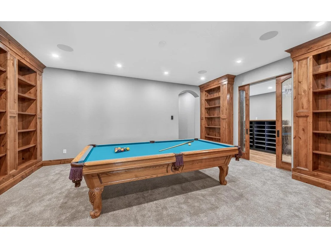
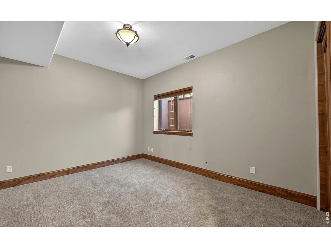
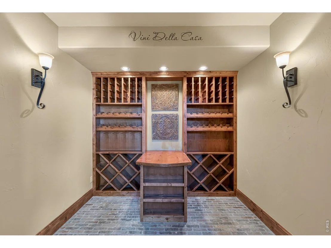
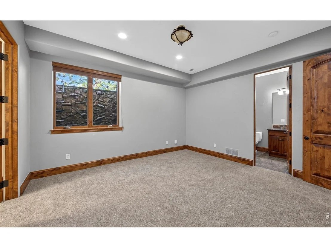
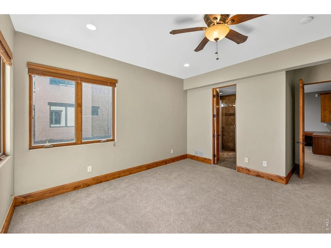
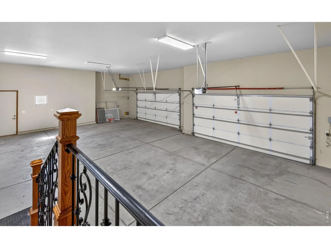
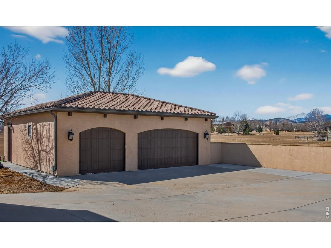
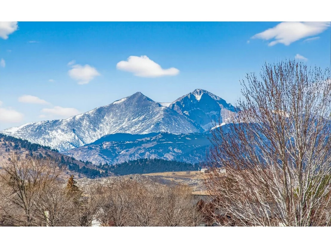
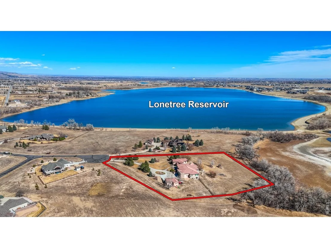
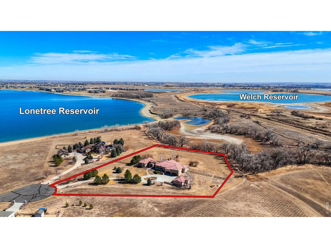
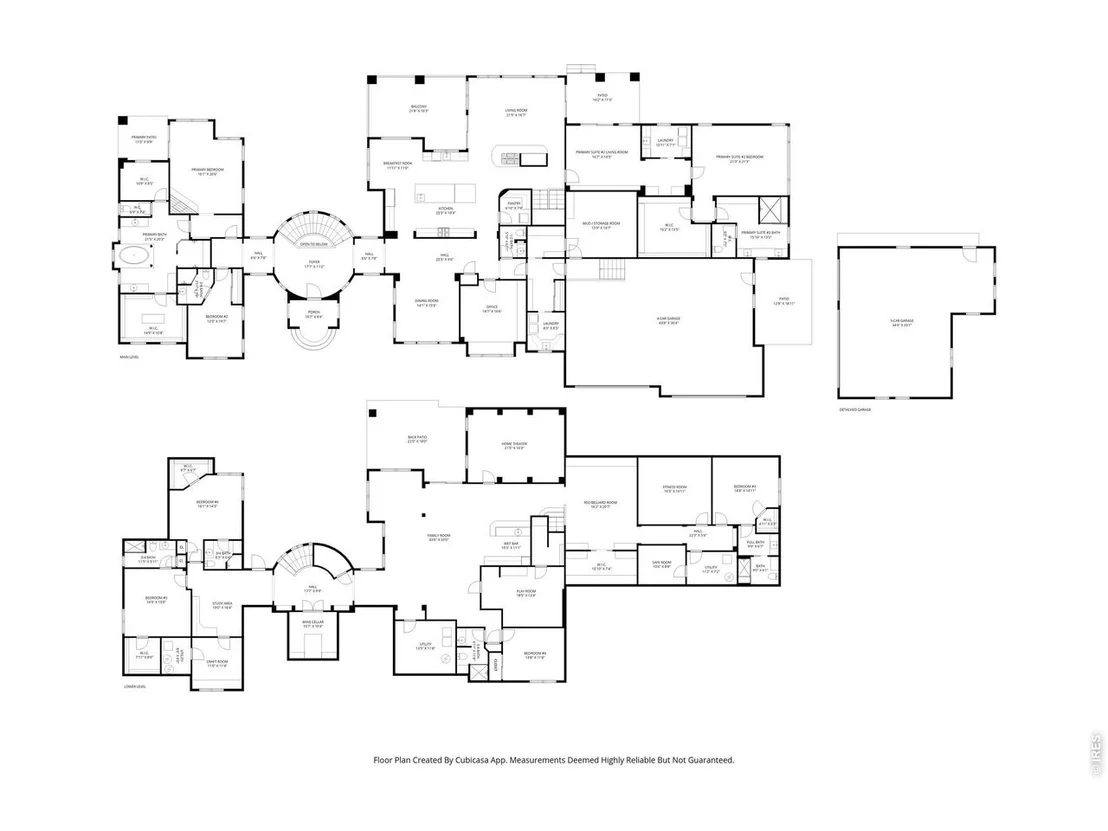
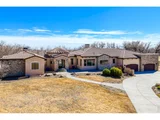
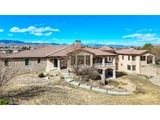
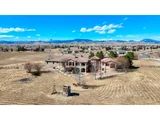
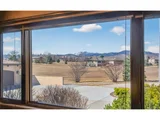
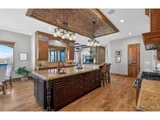
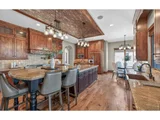
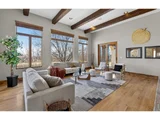
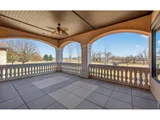
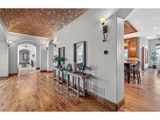
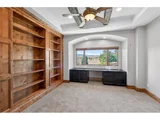
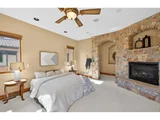
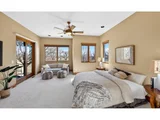
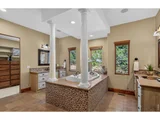
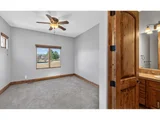
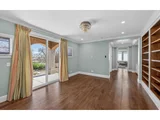
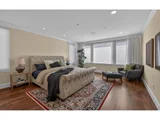
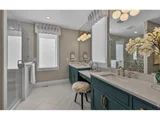
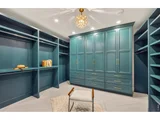
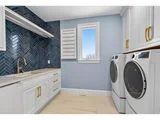
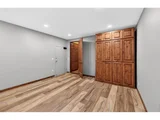
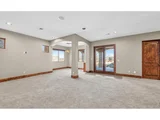
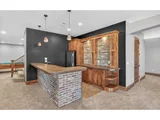
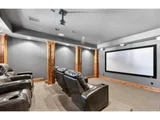
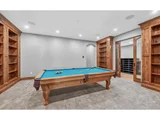
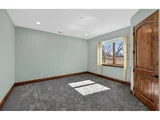
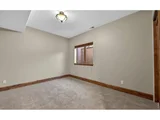
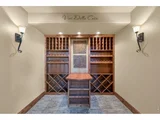
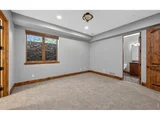
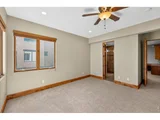
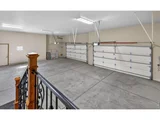
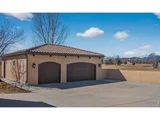
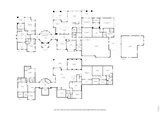
Set on 3.56 breathtaking acres with panoramic mountain views to the West and water views to the East, this extraordinary estate offers a rare blend of refined luxury and thoughtful design. A grand entranceway welcomes you into an impressive interior where soaring ceilings, elegant finishes, and expansive windows frame the stunning natural surroundings. At the heart of the home, a gourmet chef's kitchen showcases premium Thermador appliances, an oversized island, and a spacious walk-in pantry, seamlessly flowing into the inviting living room anchored by a statement fireplace. Step onto the expansive deck just off the living room to take in the sweeping vistas-an ideal setting for both serene mornings and evening gatherings. Designed with multigenerational living in mind, the main level features two luxurious primary suites. One serves as a private retreat complete with its own sitting room and separate laundry area, making it perfectly suited for a mother-in-law quarter or extended guest accommodations. A richly appointed office with custom built-in shelving offers an inspiring workspace, enhanced by spectacular mountain views. A sweeping staircase leads to the lower level, where elevated entertainment and comfort continue. Here you will find four generously sized bedrooms, three with their own en-suite baths, a spacious recreation room, and a private theater room with seating for six. Entertain effortlessly at the wet bar, maintain wellness in the dedicated workout room, and store prized vintages in the wine cellar. A built-in secure safe area provides added peace of mind. Car enthusiasts will appreciate the exceptional garage capacity with a four-car attached garage and an additional three-car detached garage. The fenced backyard offers privacy and room to roam, completing this remarkable property where no detail has been overlooked and luxury meets lifestyle at every turn.
|
| Nov 13, 2025 | Price Decreased |
$3,200,000
↓ $50K
(1.5%) |
|
Price Decreased
|
| Aug 27, 2025 | Withdrawn |
-
|
|
Withdrawn
|
| Aug 25, 2025 | Listed |
$3,250,000
|
|
Listed
|
| |
|
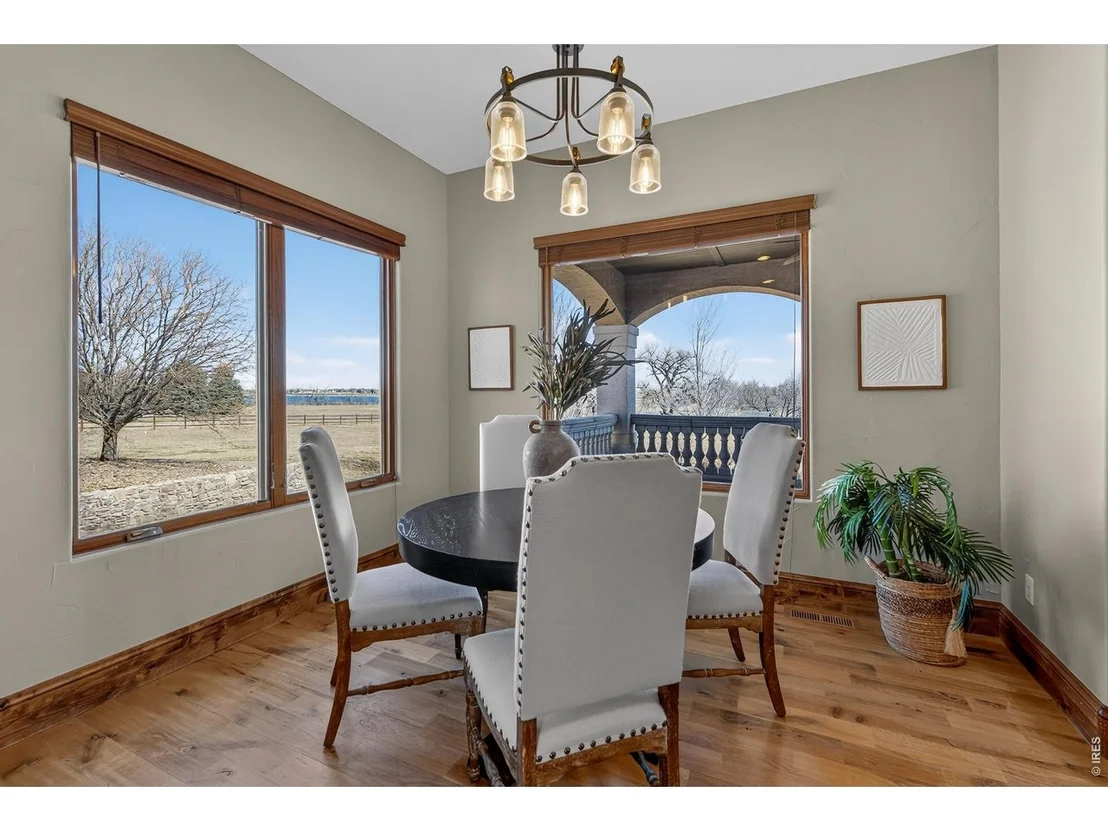
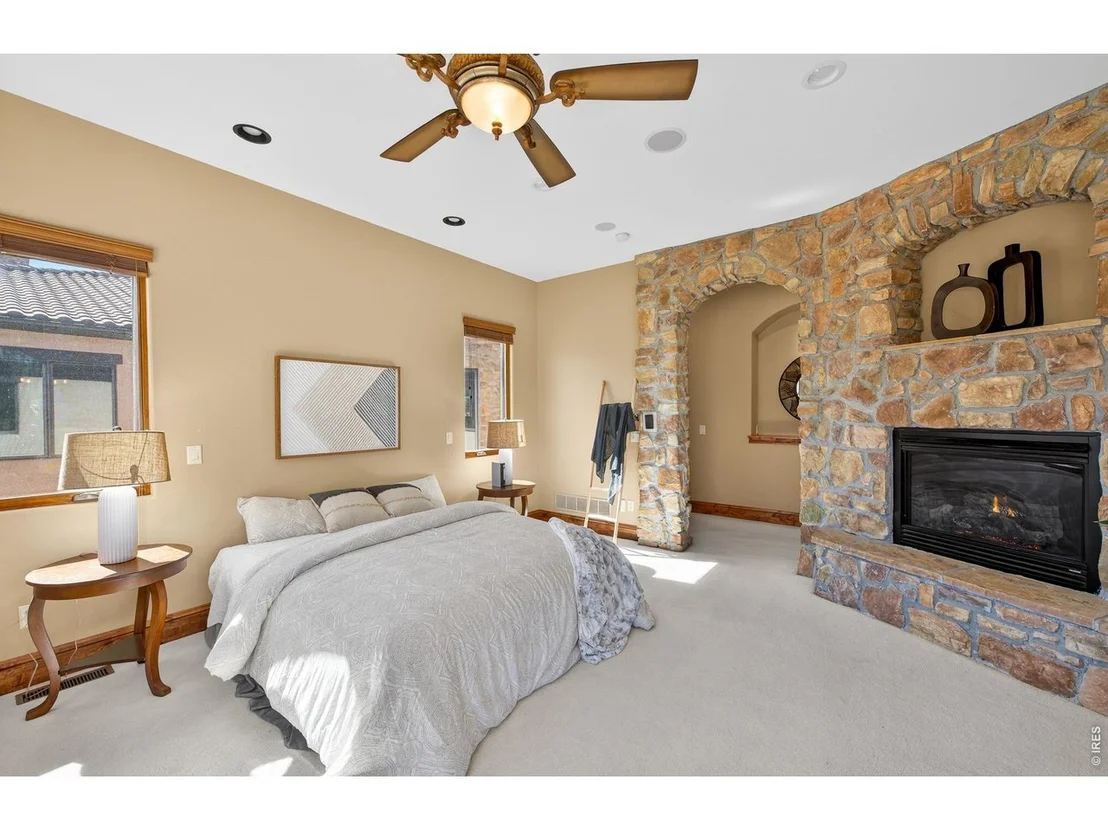
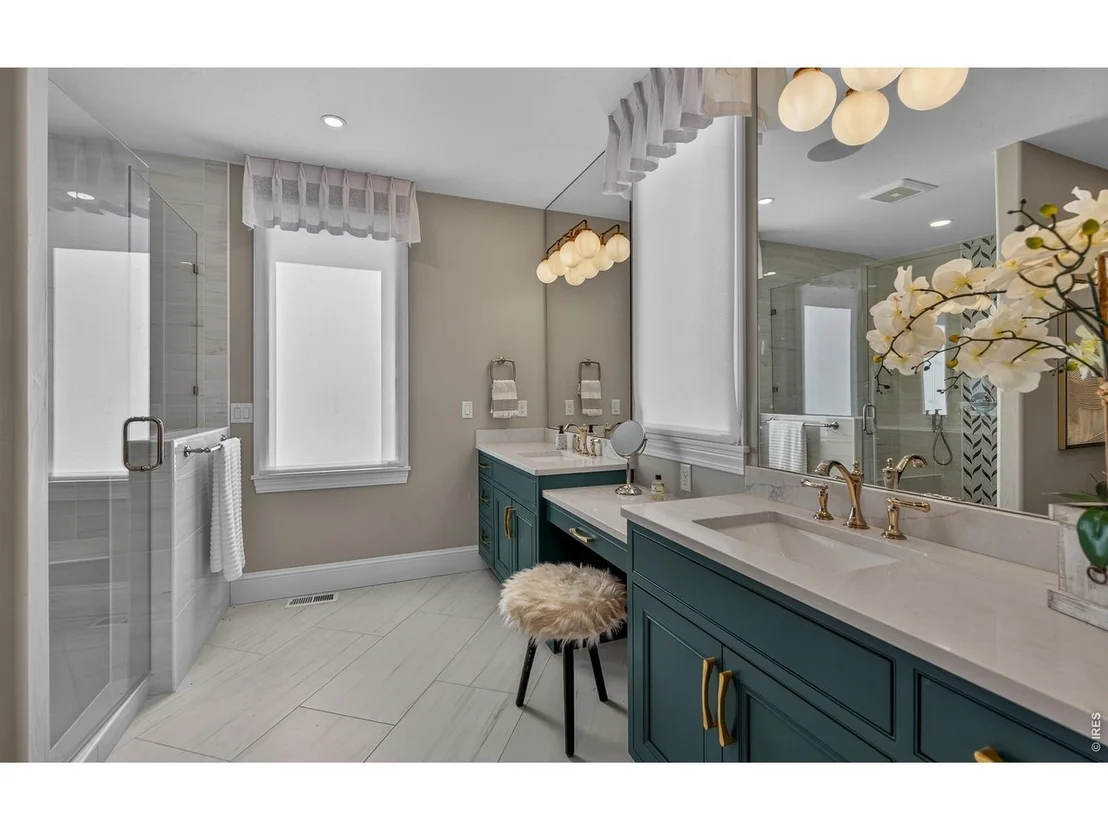
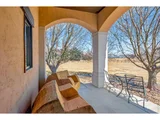
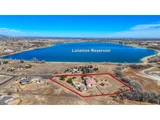
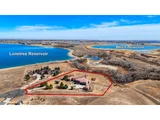
Set on a picturesque 3.56-acre lot with breathtaking mountain and water views, this exquisite estate offers the perfect fusion of luxury, comfort, and modern innovation. Thoughtfully designed with seven bedrooms and eight bathrooms, the home includes five bedrooms with private ensuite bathrooms, while the grand owner's suite provides a spa-like retreat featuring its own cozy fireplace. A private mother-in-law suite adds versatility and convenience for hosting extended family or guests. At the heart of the home is a chef-inspired kitchen, complete with access to a private covered patio, ideal for relaxing or entertaining in style. The main level also features a bright, spacious office for work or study. This walk-out home is equipped with cutting-edge smart home technology, seamlessly integrating modern convenience with timeless elegance. The expansive basement is tailored for entertainment and leisure, boasting a state-of-the-art theater, a stylish bar, a fortified safe room, a dedicated workout area, and a wine cellar. Outside, the sprawling property backs to Lonetree Reservoir, with lake access and full boating privileges available for purchase through the Lonetree Lake Club. For car enthusiasts, the estate offers an impressive seven garage spaces-four attached and three detached-providing ample storage and versatility. Blending refined interiors, unmatched amenities, and stunning natural surroundings, this home represents the pinnacle of luxury living.
|
| Jul 11, 2025 | Withdrawn |
-
|
|
Withdrawn
|
| Jul 9, 2025 | Listed by LIV Sotheby's Intl Realty |
$3,450,000
|
|
Listed by LIV Sotheby's Intl Realty
|
| |
|
Set on a picturesque 3.56-acre lot with breathtaking mountain and water views, this exquisite estate offers the perfect fusion of luxury, comfort, and modern innovation. Thoughtfully designed with seven bedrooms and eight bathrooms, the home includes five bedrooms with private ensuite bathrooms, while the grand owner's suite provides a spa-like retreat featuring its own cozy fireplace. A private mother-in-law suite adds versatility and convenience for hosting extended family or guests. At the heart of the home is a chef-inspired kitchen, complete with access to a private covered patio, ideal for relaxing or entertaining in style. The main level also features a bright, spacious office for work or study. This walk-out home is equipped with cutting-edge smart home technology, seamlessly integrating modern convenience with timeless elegance. The expansive basement is tailored for entertainment and leisure, boasting a state-of-the-art theater, a stylish bar, a fortified safe room, a dedicated workout area, and a wine cellar. Outside, the sprawling property backs to Lonetree Reservoir, with lake access and full boating privileges available for purchase through the Lonetree Lake Club. For car enthusiasts, the estate offers an impressive seven garage spaces-four attached and three detached-providing ample storage and versatility. Blending refined interiors, unmatched amenities, and stunning natural surroundings, this home represents the pinnacle of luxury living.
|
| Mar 13, 2025 | Listed |
$3,600,000
|
|
Listed
|
| |
|
Set on a picturesque 3.56-acre lot with breathtaking mountain and water views, this exquisite estate offers the perfect fusion of luxury, comfort, and modern innovation. Thoughtfully designed with seven bedrooms and eight bathrooms, the home includes five bedrooms with private ensuite bathrooms, while the grand owner's suite provides a spa-like retreat featuring its own cozy fireplace. A private mother-in-law suite adds versatility and convenience for hosting extended family or guests. At the heart of the home is a chef-inspired kitchen, complete with access to a private covered patio, ideal for relaxing or entertaining in style. The main level also features a bright, spacious office for work or study. This walk-out home is equipped with cutting-edge smart home technology, seamlessly integrating modern convenience with timeless elegance. The expansive basement is tailored for entertainment and leisure, boasting a state-of-the-art theater, a stylish bar, a fortified safe room, a dedicated workout area, and a wine cellar. Outside, the sprawling property backs to Lonetree Reservoir, with lake access and full boating privileges available for purchase through the Lonetree Lake Club. For car enthusiasts, the estate offers an impressive seven garage spaces-four attached and three detached-providing ample storage and versatility. Blending refined interiors, unmatched amenities, and stunning natural surroundings, this home represents the pinnacle of luxury living.
|
| Feb 25, 2019 | No longer available |
-
|
|
No longer available
|
| Feb 22, 2019 | Sold | |
|
Sold
|
| Apr 12, 2018 | Listed |
$2,200,000
|
|
Listed
|
| Nov 13, 2012 | Sold | |
|
Sold
|
| Feb 14, 2006 | Listed |
$365,000
|
|
Listed
|
| |
|
Fabulous building site available within esteemed Paradise Valley Estates. This 3.56-acre lot features spectacular mountain views and is just minutes from Lone Tree Reservoir and Carter Lake. Easy access to Loveland, Berthoud, Longmont and Boulder.
|
































 Your Privacy Choices
Phone: 425-283-2930
Address: 335 Madison Avenue, New York, NY 10017