See Home Value
Baltimore 21131
2102 HIGHLAND RIDGE DRIVE
$1,220,000
● House - Off Market

2102 HIGHLAND RIDGE DRIVE

PHOENIX, MD 21131
bedrooms
5 Beds
bathrooms
3 Baths, 2 Half Baths
square feet
4,307 Ft²
$6,555
Est. Monthly

About This Property

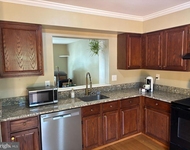
A private retreat reimagined with striking detail, this fully remodeled residence in the desirable Highlands at Hunt Valley offers five bedrooms, three full and two half bathrooms across three refined levels of exquisite living space. A gated driveway introduces the home, framed by manicured grounds and landscaping, while the front porch provides a peaceful setting to take in scenic views. Double doors reveal a dramatic foyer, complemented by a half bathroom finished with marble tile. Fresh paint, a neutral palette, refinished hardwood floors on the main level, and abundant natural light create a bright and inviting ambiance. Gather comfortably in the family room centered around a wood-burning fireplace, while a separate living room with its own fireplace offers an additional place to unwind. Entertaining flows easily into the dining room and continues into the kitchen's breakfast nook for casual meals. The gourmet kitchen blends style and function with heated ceramic tile floors, quartz countertops, 42-inch soft-close cabinetry with undermount lighting, tile backsplash, and a Kraus farmhouse sink. High-end Bosch appliances include a wall oven, microwave convection oven, warming drawer, and five-burner cooktop, complemented by a recently replaced Samsung Bespoke refrigerator with beverage center and dual ice makers. Just beyond the kitchen is a pantry, second half bathroom, storage cubbies, and garage access, while an additional mudroom area provides extra cabinetry and a second refrigerator. A private office completes the main level. Upstairs, the primary bedroom suite serves as a luxurious escape with two walk-in closets and a wet bar with beverage refrigerator. The spa-inspired ensuite bathroom showcases a heated floor, freestanding soaking tub, towel warmer, dual-sink vanity, and a walk-in steam shower with dual shower heads and a bench. Two bedrooms share a hall bathroom with a tiled tub shower, while the fourth and fifth bedrooms are connected by a full bathroom with a walk-in shower. Downstairs, the lower level expands the living space with a versatile recreation room, a media room perfect for movie nights, and a bonus room featuring a three-person infrared sauna. A large utility room adds valuable storage. Outdoor living is thoughtfully designed for both relaxation and entertaining, featuring a fenced backyard with a newly redesigned covered patio. An outdoor kitchen is equipped with a grill, cooktop, sink, multiple refrigerators, a keg tap, and bar seating, enhanced by color-changing lighting and an outdoor speaker system. A hot tub invites relaxation, while a small pond with a waterfall adds a tranquil, resort-like backdrop. A two-car garage with a new attic and an outdoor shed with electricity provide additional convenience. Additional highlights include a 75-gallon water heater replaced in 2022, a water filtration system, and zoned heating and cooling.
Unit Size
4,307 Ft²
Days on Market
-
Land Size
1.48 acres
Price per sqft
$267
Property Type
House
Property Taxes
$908
HOA Dues
-
Year Built
1979

Payment Calculator

Cap Rate Calculator

Last updated: 6 months ago (Bright MLS #MDBC2154548)

Price History

Date / Event Date Event Price
May 8, 2026 Sold
Sold
Apr 6, 2026 Listed by Northrop Realty $1,150,000
Listed by Northrop Realty
Mar 31, 2021 Sold
Sold
Feb 3, 2019 No longer available -
No longer available
Jan 23, 2019 No longer available -
No longer available
Show More

Property Highlights

Garage
Parking Available
Air Conditioning
Fireplace
With View

Building Info

Overview

    General

  • Year Built: 1979
  • Effective Year Built: 1979
  • Bedroom Count: 0
  • Bathroom Count: 4
  • Full Bathrooms: 3
  • Partial Bathrooms: 4
  • Building Condition: 6
  • Building Quality: 7
  • Construction Type: 0
  • Building Style: 0
  • Exterior Walls Type: 2
  • Interior Walls Type: 0
  • Roof Shape Type: 0
  • Roof Cover Type: 3
  • Floor Count: 200
  • Living Units: 1
  • Floor Cover: 0
  • Basement Type: 3
  • Basement Area: 401
  • Garage Type: 1
  • Garage Square Area: 576
  • Parking Space Count: 2
  • Patio Type: 0
  • Porch Type: 7
  • Pool Type: 0

    Dimensions

  • Lot Size Square Feet: 64,469
  • Lot Size Depth Feet: 2,090
  • Lot Size Frontage Feet: 2,670
  • Total Building Area: 3,906
  • Gross Building Area: 3,906
  • Building Area: 3,906
  • Building Area Measurement: T

    Heating and Cooling

  • Fireplace Count: 1
  • Air Conditioning: 13
  • Heating: 4
  • Heated Square Feet: 3,906
  • Heating Fuel Type: 0

    Utilities

  • Sewer System: 5
  • Water Service: 0

Building

  • Building Type: 0
  • Property Class: R
  • Subdivision: HIGHLANDS HUNT OF VALLEY
  • Land Acres: 0000001480
  • Standard Land Use Code: 1001
  • County Land Use Code: R-B001
  • Legal Description 1: 1.480 AC 2102 HIGHLAND RIDGE DR HIGHLANDS HUNT VALLEY

Neighborhood

  • School District Name: Baltimore County Public Schools
  • Census Tract: 410100

Geography

  • Assessors Map Reference: 43 1 213
  • Account Number: 1700010670
  • District: 10
  • Parcel: 10-1700010670
  • Lot: 18
  • Latitude: 39.5137
  • Longitude: -76.6081

    Address

  • Full Address: 2102 Highland Ridge Dr
  • Address - House Number: 2102
  • Address - Street Name: Highland Ridge
  • Address - Suffix Type: Dr
  • State: MD
  • City Name: Phoenix
  • Carrier Code: R001
  • 4-Digit Zip Code: 1218
  • Zip Code: 21131

Valuation

    Tax

  • Tax Year: 2023
  • Tax Amount: $453,945
  • Initial Tax Delinquent Year: 2021

    Appraisal Valuation

  • Standard Deviation: 0.1648
  • Valuation Date: Sep 13, 2023
  • Confidence Score: 79
  • Final Value: 981,411
  • High Value: 1,143,171
  • Low Value: 819,651

    Market Valuation

  • Market Total Value: $898,600
  • Market Land Value: $298,600
  • Market Improvement Value: $600,000

    Assessments Valuation

  • Assessed Year: 2023
  • Assessed Total Value: $744,133

    Sales

  • Current Sale Contract Date: Mar 01, 2021
  • Current Sale Recording Date: Mar 31, 2021
  • Current Sale Price:
  • Current Sale Document Type: 27
  • Previous Sale Recording Date: Mar 31, 2021
  • Previous Sale Contract Date: Feb 02, 2021
  • Previous Sale Amount: $901,000
  • Previous Sale Document Type: 27
Data used for valuation calculations is provided by RealtyHop, and other third party sources

Comparables

Unit
Status
Type
Beds
Baths
ft²
Price/ft²
Asking Price
Listed On
Closing Price
Sold On
HOA + Taxes

About Baltimore


Similar Homes for Sale

Currently no similar homes around

Nearby Rentals

Unit for rent at 26 White Pine Court, COCKEYSVILLE, MD, 21030

$2,798 /mo

  • 4 Beds
  • 3 Baths
  • 1,480 ft²
26 White Pine Court, COCKEYSVILLE, MD, 21030 Listing by Jaime B Gervasi


Frequently Asked Questions

When was property at 2102 Highland Ridge Drive built and last sold?
The property at 2102 Highland Ridge Drive was built in 1979 and last sold on Mar 1, 2021 for $901,000.
How much is this home worth?
The estimated value of the home located at 2102 Highland Ridge Drive is $0.
What are some comparable homes to 2102 Highland Ridge Drive?
There are currently no comparable homes to 2102 Highland Ridge Drive.