


2102 ELM VISTA


About This Property
Payment Calculator
Your Estimated Monthly Payment
Cap Rate Calculator
What does this mean?
Based on our analysis, the cap rate of this property is 1.25%. A negative cap rate indicates that the property might not be feasible as an income-producing asset. The median cap rate for a near zip code 11238 is 4.23%.
How much can I actually make?
Actual monthly rental income may vary between $4,760 and $7,140 depending on unit-specific characteristics. You can change the amount using the slider to further explore.
How is cap rate calculated?
Cap Rate = Net Operating Income (NOI) / Property Asset Value.
When calculating the cap rate, we assume 100% occupancy. Leverage (mortgage) is not considered.
Cap Rate provided by RealtyHop and RentHop, learn more about cap rate here.
Price History
| Date / Event | Date | Event | Price |
|---|---|---|---|
| May 14, 2026 | Sold | ||
| Sold | |||
| May 3, 2026 | In contract | - | |
| In contract | |||
| Apr 23, 2026 | Listed by MCH Realty Group | $899,700 | |
| Listed by MCH Realty Group | |||
   | |||
|
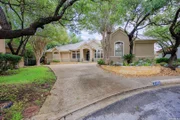
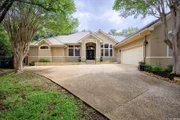
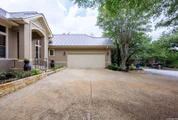
Nestled among lush lawns and mature oak trees, this beautifully maintained home in the exclusive, manned-gated Elm Creek community offers a rare blend of security, privacy, and timeless appeal. Step through the beautiful wrought iron front door to a home designed for both comfort and entertaining. The residence features soaring ceilings and an open-concept layout filled with natural light. Thoughtfully updated in 2016, this 3-bedroom, 4 bath home with multiple living and dining areas showcases custom cabinetry throughout, a fully renovated kitchen and bathrooms, elegant travertine and wood flooring, and granite countertops. LED recessed lighting with adjustable dimmers allows for both bright and warm ambiance, while a Bijorn's whole-home sound system adds a layer of modern sophistication. The spacious kitchen serves as the heart of the home, featuring warm-toned custom cabinetry that extends to the ceiling with soft-close drawers, KitchenAid appliances including a built-in refrigerator, double ovens, a gas range with pot filler, and a walk-in pantry. A custom island-designed to resemble a standalone furniture piece-sits beneath a statement chandelier, complemented by a breakfast bar, separate wine and coffee bar, and a generous eating area. The kitchen opens seamlessly to a welcoming family room filled with natural light, along with built-in cabinetry and an integrated sound and entertainment system with TV that conveys with the home. The oversized primary suite offers a luxurious retreat, complete with dual bathrooms and closets, a large walk-in shower, jetted Jacuzzi tub, custom ornate mirrors, built-in vanity, and abundant storage. A compact wall safe in the primary closet provides added convenience for valuables and important documents. The suite also includes direct access to the backyard patio and a spacious office with beautiful built-in wood cabinetry. Each secondary bedroom is generously sized and features its own en suite bath. The well-appointed laundry room includes extensive cabinetry, a sink, additional storage, and space for a second refrigerator. Outdoors, the backyard provides a peaceful setting with mature trees, a covered patio featuring an outdoor TV that conveys, an additional flagstone seating area-perfect for relaxing or entertaining and a large shed for additional storage. Recent upgrades include a metal roof, two HVAC systems, and a water heater, all replaced within the past 5-6 years. Additional features include a sprinkler system, water softener, and a two-car garage with epoxy-coated floors and ample storage. The attic space above the garage is also decked for additional storage. Ideally located with easy access to I-10, Loop 410, 1604, Highway 281, and Wurzbach Parkway, as well as premier shopping, dining, and the Medical Center, this exceptional property presents a rare opportunity to own a private luxury home in one of the area's most desirable gated communities.
| |||
| Feb 10, 2009 | Sold | ||
| Sold | |||
| Jan 7, 2009 | Listed by Kuper Sotheby's Int'l Realty | $499,900 | |
| Listed by Kuper Sotheby's Int'l Realty | |||
Property Highlights
Building Info
Comparables
Status
Price/ft²
Listed On
Sold On
About Northwest Side
Similar Homes for Sale
Currently no similar homes aroundNearby Rentals

Last Updated: 5 months ago
Data Source: LERA, MLS# 759973
 Your Privacy Choices
Phone: 425-283-2930
Address: 335 Madison Avenue, New York, NY 10017