Check Availability
$1,255,000
● House - For Sale

21018 Kings River Point

Kingwood, TX 77346
bedrooms
5 Beds
bathrooms
5 Baths, 1 Half Bath
square feet
5,641 Ft²
$8,471
Est. Monthly
$348
HOA / Fees

About This Property

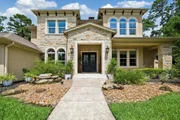
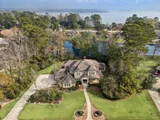
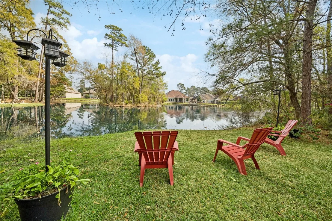
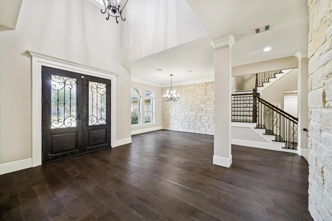
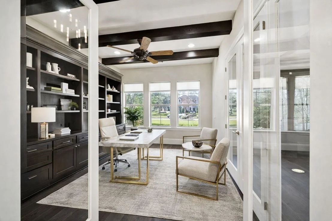
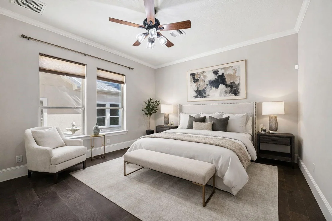
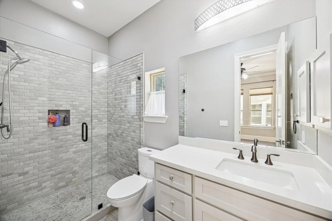
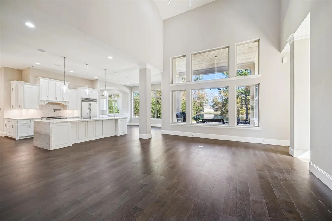
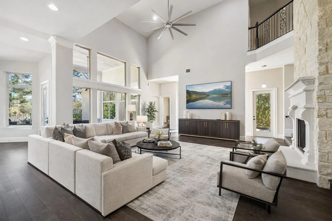
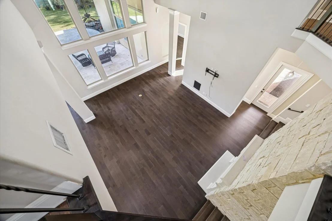
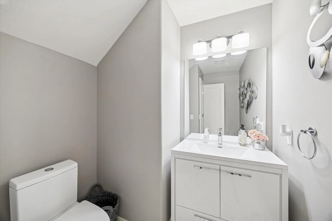
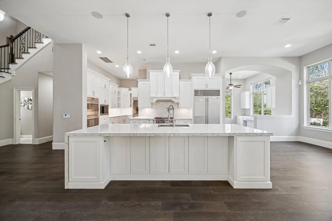
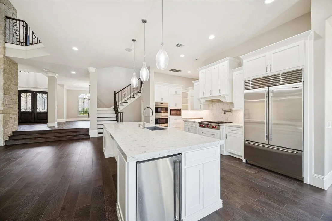
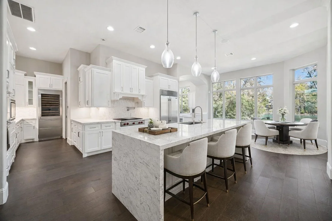
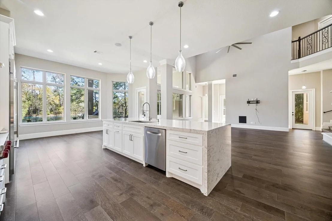
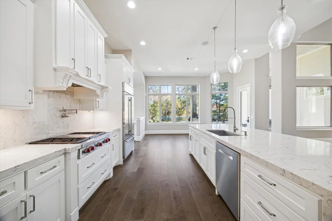
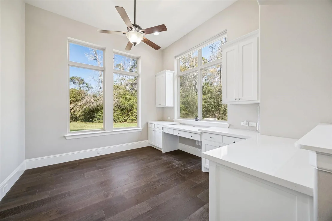
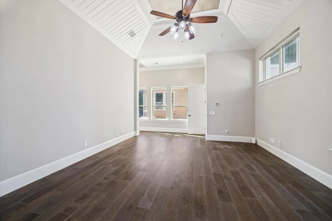
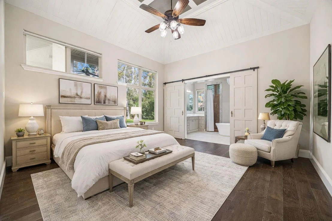
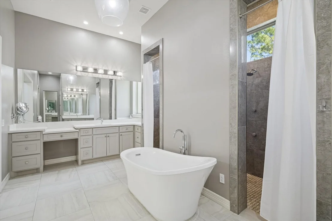
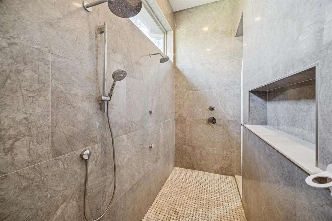
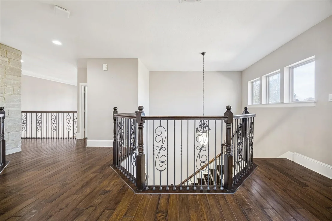
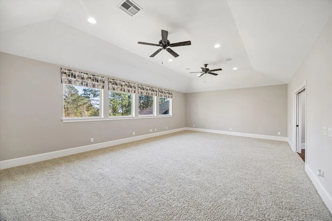
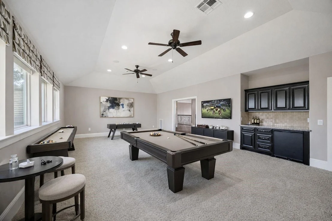
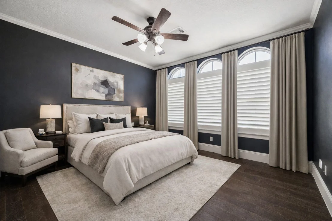
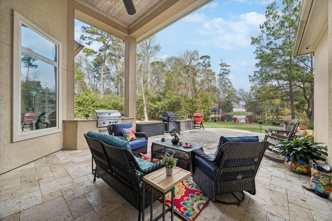
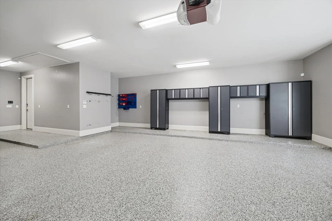
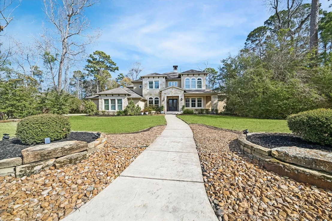
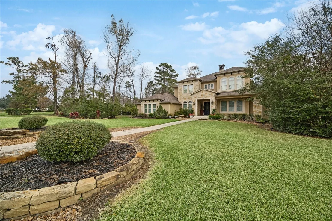
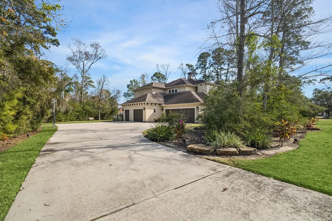
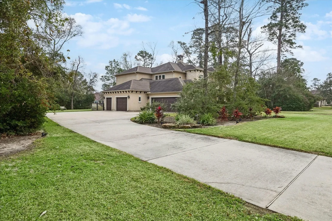
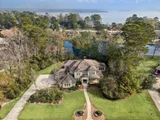
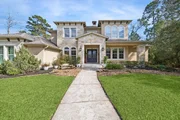
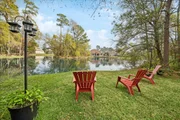
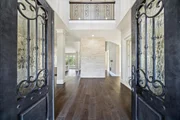
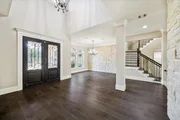
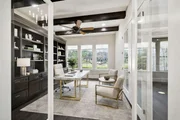
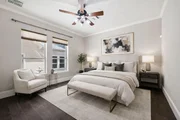
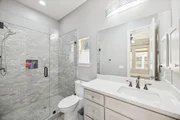
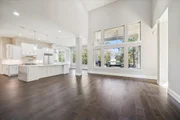
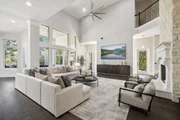
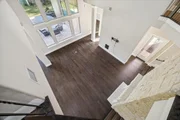
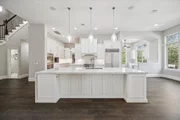
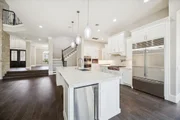
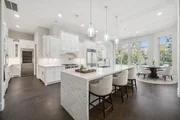
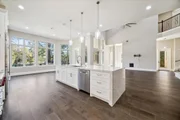
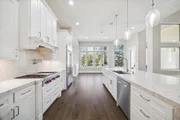
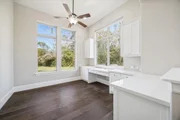
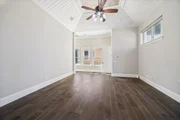
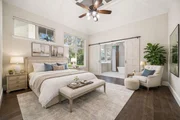
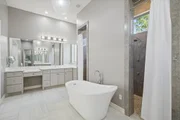
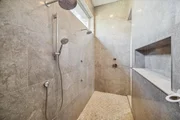
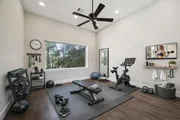
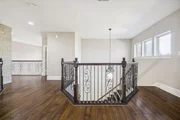
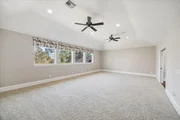
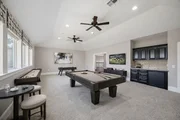
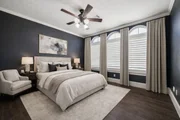
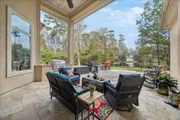
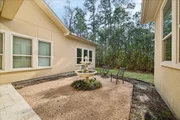
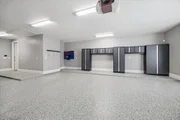
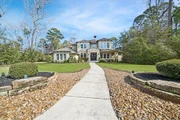
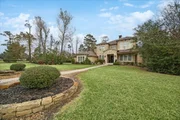
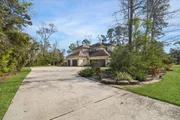
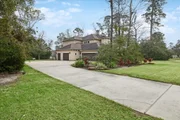
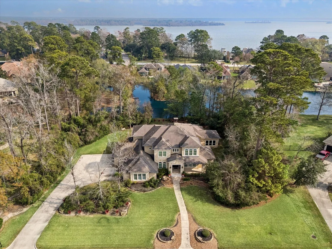
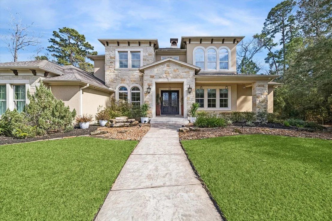
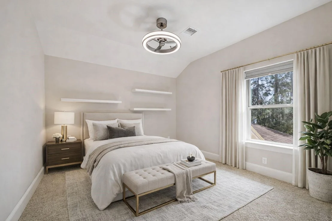
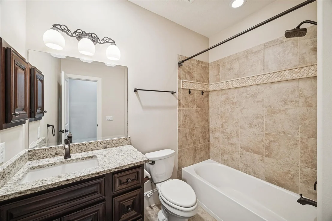
Tucked behind manned gates in Kings River Estates, this custom home is a masterclass in refined living. Set on over an acre of tranquil, wooded grounds and overlooking a serene pond, every detail has been considered - from the hardwood floors on the main level to the seamless blend of form &function thuout. The main level features w/griddle, wine chiller, beverage refrigerator, pot filler, quartz countertops & custom soft-close cabinetry. A stone-accented formal dining rm, private study w/built-in cabinetry & oversized laundry & mudroom complete the floor. The primary suite offers a spa-inspired bath & walk-thu shower, alongside a second main-level bdrm w/its own ensuite bath. Upstairs, a spacious game room with wet bar is joined by 3 ensuite bdrms, perfect for family or guests. Addl highlights: 3 car garage w/240V EV charging, separate golf cart bay, whole-home generator, invisible pet fencing & covered rear patio overlooking peaceful pond w/wooded views
Unit Size
5,641 Ft²
Days on Market
-
Land Size
1.15 acres
Price per sqft
$222
Property Type
House
Property Taxes
$1,961
HOA Dues
$348
Year Built
2013

Listed By

Kim Fazzino
RE/MAX Associates Northeast

Payment Calculator

Cap Rate Calculator

Last updated: 3 months ago (HAR #40155855)

Price History

Date / Event Date Event Price
Sep 1, 2026 Sold
Sold
Aug 4, 2026 In contract -
In contract
Jul 29, 2026 Price Decreased $1,199,900
↓ $25K (2.1%)
Price Decreased
Jul 17, 2026 Listed by eXp Realty LLC $1,225,000
Listed by eXp Realty LLC
Behind manned gates in Kings River Estates, this custom home sits on over an acre of wooded grounds overlooking a serene pond. Hardwood floors flow across the main level, anchored by a dramatic stone fireplace open to a chef’s kitchen with Sub-Zero fridge, Wolf double ovens, gas cooktop with griddle, wine and beverage chillers, pot filler, quartz counters, and custom soft-close cabinetry. A stone-accented formal dining room, private study with built-ins, and an oversized laundry/mudroom round out the level, along with a primary suite featuring a spa-inspired bath and walk-through shower, plus a second main-level ensuite bedroom. Upstairs offers a game room with wet bar and three additional ensuite bedrooms. Highlights include a 3-car garage with 240V EV charging, separate golf cart bay, whole-home generator, invisible pet fencing, and a covered rear patio overlooking the pond and wooded views.
Jun 24, 2026 Price Decreased $1,255,000
↓ $25K (2%)
Price Decreased
Show More

Property Highlights

Garage
Air Conditioning
Fireplace
Parking Details
Has Garage
Attached Garage
Parking Features: Attached, Oversized
Garage Spaces: 3
Interior Details
Half Bathrooms: 1
Full Bathrooms: 5
Interior Features: 2 Bedrooms Down, En-Suite Bath, Walk-In Closet(s)
Appliances: Double Oven, Free-Standing Range, Gas Cooktop, Gas Range
Flooring Type: Tile, Wood
Laundry Features: Electric Dryer Hookup, Gas Dryer Hookup, Washer Hookup
Has Fireplace
Fireplaces: 1
Exterior Details
Square Footage: 5641
Architectural Style: Traditional
Year Built: 2013
Building Area Total: 5641
Construction Materials: Stone, Stucco
Patio and Porch Features: Patio, Porch
Lot Features: Near Golf Course, 1 Up to 2 Acres
Lot Size Area: 1.1521
Lot Size Units: Acres
Lot Size Acres: 1.1521
Lot Size Square Feet: 50185.476
Water Source: Public, Water District
Financial Details
Tax Annual Amount: $23,529
Utilities Details
Cooling Type: Electric, Zoned
Heating Type: Natural Gas, Zoned
Sewer : Public Sewer
Location Details
HOA/Condo/Coop Amenities: Controlled Access
HOA Fee: $4,175
HOA Fee Frequency: Annually

Building Info

Overview

    General

  • Year Built: 2013
  • Effective Year Built: 2013
  • Building Count: 1
  • Total Rooms: 8
  • Bedroom Count: 4
  • Bathroom Count: 6
  • Full Bathrooms: 5
  • Partial Bathrooms: 6
  • Bathroom Plumbing Fixtures: 43
  • Building Condition: 6
  • Building Quality: 1
  • Construction Type: 15
  • Building Style: 0
  • Exterior Walls Type: 11
  • Interior Walls Type: 0
  • Roof Shape Type: 0
  • Roof Cover Type: 0
  • Floor Count: 200
  • Living Units: 1
  • Floor Cover: 0
  • Basement Type: 0
  • Basement Area: 0
  • Garage Type: 7
  • Garage Square Area: 678
  • Parking Space Count: 4
  • Patio Type: 0
  • Porch Type: 105
  • Pool Type: 0
  • Location Influence Type: 100

    Dimensions

  • Lot Size Square Feet: 50,187
  • Total Building Area: 5,641
  • Gross Building Area: 5,641
  • Building Area: 5,641
  • Building Area Measurement: L

    Heating and Cooling

  • Fireplace Count: 1
  • Air Conditioning: 1
  • Heating: 3
  • Heated Square Feet: 5,641
  • Heating Fuel Type: 3

    Utilities

  • Sewer System: 1
  • Water Service: 2

Building

  • Building Type: 0
  • Property Class: R
  • Subdivision: KINGS RIVER ESTATES SEC 5
  • Land Acres: 0000001152
  • Standard Land Use Code: 1001
  • County Land Use Code: 1001
  • State Land Use Code: A1
  • Legal Description 1: LT 2 BLK 3 KINGS RIVER ESTATES SEC 5

Neighborhood

  • School District Name: Humble Independent School District
  • School Tax School District: HUMBLE ISD
  • Census Tract: 250802

Geography

  • Assessors Map Reference: 5869D
  • Account Number: 1235150030002
  • Parcel: 123-515-003-0002
  • Block: 3
  • Lot: 2
  • Municipality: HUMBLE
  • Latitude: 30.0252
  • Longitude: -95.1582

    Address

  • Full Address: 21018 Kings River Pt
  • Address - House Number: 21018
  • Address - Street Name: Kings River
  • Address - Suffix Type: Pt
  • State: TX
  • City Name: Humble
  • Carrier Code: R072
  • 4-Digit Zip Code: 1490
  • Zip Code: 77346

Valuation

    Tax

  • Total Area: 6,020
  • Tax Year: 2022
  • Tax Amount: $2,424,360
  • Initial Tax Delinquent Year: 2018
  • Tax Rate Code Area: 631

    Appraisal Valuation

  • Standard Deviation: 0.1673
  • Valuation Date: Feb 07, 2024
  • Confidence Score: 78
  • Final Value: 1,108,100
  • High Value: 1,293,567
  • Low Value: 922,634

    Market Valuation

  • Market Total Value: $1,147,800
  • Market Land Value: $164,075
  • Market Improvement Value: $983,725

    Assessments Valuation

  • Assessed Year: 2022
  • Assessed Total Value: $1,147,800
  • Assessed Land Value: $164,075
  • Assessed Improvements Value: $983,725

    Sales

  • Current Sale Contract Date: Feb 13, 2018
  • Current Sale Recording Date: Feb 16, 2018
  • Current Sale Document Type: 71
  • Current Sale Input Document Number: 2018-065262
  • Previous Sale Recording Date: Jun 03, 2011
  • Previous Sale Contract Date: Jun 02, 2011
  • Previous Sale Amount: $77,500
  • Previous Sale Document Type: 70
Data used for valuation calculations is provided by RealtyHop, and other third party sources

Comparables

Unit
Status
Type
Beds
Baths
ft²
Price/ft²
Asking Price
Listed On
Closing Price
Sold On
HOA + Taxes

About Kings River Estates


Similar Homes for Sale

Currently no similar homes around

Nearby Rentals

Unit for rent at 7927 Fm 1960 Road E, TX, 77346

$7,500 /mo

  • Studio
7927 Fm 1960 Road E, TX, 77346 Listing by Quenton Rockwell
Unit for rent at 8607 Pines Place Drive, Humble, TX, 77346

$2,045 /mo

  • 3 Beds
  • 2 Baths
  • 2,076 ft²
8607 Pines Place Drive, Humble, TX, 77346 Listing by Sergio DeSantiago
Unit for rent at 1734 Billfish Boulevard, Kingwood, TX, 77345

$2,520 /mo

  • 4 Beds
  • 3 Baths
  • 1,955 ft²
1734 Billfish Boulevard, Kingwood, TX, 77345 Listing by Danting Li

Frequently Asked Questions

When was property at 21018 Kings River Point built and last sold?
The property at 21018 Kings River Point was built in 2013 and last sold on Feb 13, 2018 for $0.
How much is this home worth?
The estimated value of the home located at 21018 Kings River Point is $1,267,550.
What are some comparable homes to 21018 Kings River Point?
There are currently no comparable homes to 21018 Kings River Point.