See Home Value
Des Plaines 60018
2101 Westview Drive
$430,000
● House - Off Market

2101 Westview Drive

Des Plaines, IL 60018
bedrooms
4 Beds
bathrooms
3 Baths, 1 Half Bath
square feet
1,936 Ft²
$428,309
RealtyHop Estimate
0.78%
Since Jun 1, 2022
National-US
Primary Model

About This Property

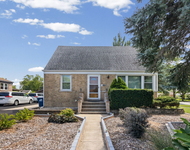
Standing proud on a tree-lined street in the Lake Opeka area, this beautifully upgraded home is ready for you to move in, unpack, and relax! Expansive windows spill radiant sun on hardwood floors in the dining and living room while a wood-burning fireplace with a gas starter adds warmth to the space. Delight the avid cook with the stunning kitchen's suite of appliances, cherry cabinetry, granite countertops, and glass tile backsplash. Ceiling fans and well-sized closets grace the upper-level private retreats.    Sliding glass doors bring you to the sunroom where you can cap off the day with a soak in the hot tub. A large deck overlooking the lush landscaping in the generously sized backyard is an ideal outdoor hang-out spot. Other noteworthy features include newly installed 6' privacy fencing, a multifunctional basement, a garden shed, replaced sump pump, and a 2-car garage with an updated roof. Convenience is yours with close proximity to Downtown Chicago, plus easy access to the 294 and 90. Come experience everything this abode offers by taking a tour today!
Unit Size
1,936 Ft²
Days on Market
-
Land Size
0.16 acres
Price per sqft
$220
Property Type
House
Property Taxes
$717
HOA Dues
-
Year Built
1962

Payment Calculator

Cap Rate Calculator

Last updated: 3 years ago (MRED MLS #11370113)

Price History

Date / Event Date Event Price
May 3, 2022 Sold
Sold
Apr 13, 2022 Listed by @properties Christie's International Real Estate $425,000
Listed by @properties Christie's International Real Estate
May 25, 2019 No longer available -
No longer available
Apr 26, 2019 Relisted $399,000
Relisted
Apr 25, 2019 No longer available -
No longer available
Show More

Property Highlights

Garage
Air Conditioning

Building Info

Overview

    General

  • Year Built: 1962
  • Effective Year Built: 1962
  • Building Count: 1
  • Total Rooms: 7
  • Bedroom Count: 4
  • Bathroom Count: 3
  • Full Bathrooms: 2
  • Partial Bathrooms: 3
  • Building Condition: 6
  • Building Quality: 7
  • Construction Type: 6
  • Building Style: 60
  • Exterior Walls Type: 24
  • Interior Walls Type: 0
  • Roof Shape Type: 0
  • Roof Cover Type: 15
  • Floor Count: 200
  • Living Units: 1
  • Floor Cover: 0
  • Basement Type: 7
  • Basement Area: 0
  • Garage Type: 4
  • Parking Space Count: 2
  • Patio Type: 0
  • Porch Type: 0
  • Pool Type: 0

    Dimensions

  • Lot Size Square Feet: 7,000
  • Lot Size Depth Feet: 1,250
  • Lot Size Frontage Feet: 560
  • Total Building Area: 1,936
  • Gross Building Area: 1,936
  • Building Area: 1,936
  • Building Area Measurement: L

    Heating and Cooling

  • Fireplace Count: 1
  • Air Conditioning: 1
  • Heating: 24
  • Heated Square Feet: 1,936
  • Heating Fuel Type: 0

    Utilities

  • Sewer System: 0
  • Water Service: 2

Building

  • Building Type: 0
  • Property Class: R
  • Subdivision: LAKEVIEW TOWERS UNIT1
  • Land Acres: 0000000161
  • Standard Land Use Code: 1001
  • County Land Use Code: 2-07
  • Legal Description 1: (LAKEVIEW)(TOWERS)(UNIT1) SUB OF W 316 FT OF NW SW SEC 29-41-12

Neighborhood

  • School District Name: Des Plaines Community Consolidated School District 62
  • Census Tract: 770602

Geography

  • District: 22
  • Parcel: 09-29-305-011-0000
  • Lot: 32
  • Meridian: SEC 29 TWN 41N RNG 12E
  • Municipality: MAINE
  • Latitude: 42.0145
  • Longitude: -87.9032

    Address

  • Full Address: 2101 Westview Dr
  • Legal Unit: 1
  • Address - House Number: 2101
  • Address - Street Name: Westview
  • Address - Suffix Type: Dr
  • State: IL
  • City Name: Des Plaines
  • Carrier Code: C026
  • 4-Digit Zip Code: 2646
  • Zip Code: 60018

Valuation

    Tax

  • Tax Year: 2022
  • Tax Amount: $915,515
  • Initial Tax Delinquent Year: 2021
  • Tax Rate Code Area: 22028

    Appraisal Valuation

  • Standard Deviation: 0.2265
  • Valuation Date: Mar 20, 2024
  • Confidence Score: 68
  • Final Value: 458,311
  • High Value: 562,157
  • Low Value: 354,465

    Market Valuation

  • Market Total Value: $390,000
  • Market Land Value: $70,000
  • Market Improvement Value: $320,000

    Assessments Valuation

  • Assessed Year: 2023
  • Assessed Total Value: $39,000
  • Assessed Land Value: $7,000
  • Assessed Improvements Value: $32,000

    Sales

  • Current Sale Contract Date: Apr 27, 2022
  • Current Sale Recording Date: May 10, 2022
  • Current Sale Price:
  • Current Sale Document Type: 71
  • Current Sale Input Document Number: 39182
  • Previous Sale Recording Date: May 24, 2019
  • Previous Sale Contract Date: May 17, 2019
  • Previous Sale Amount: $388,000
  • Previous Sale Document Type: 71
Data used for valuation calculations is provided by RealtyHop, and other third party sources

Comparables

Unit
Status
Type
Beds
Baths
ft²
Price/ft²
Asking Price
Listed On
Closing Price
Sold On
HOA + Taxes

About Des Plaines


Similar Homes for Sale

Currently no similar homes around

Nearby Rentals

Unit for rent at 2011 E Touhy Avenue, Des Plaines, IL, 60018

$3,500 /mo

  • 3 Beds
  • 2 Baths
  • 1,400 ft²
2011 E Touhy Avenue, Des Plaines, IL, 60018 Listing by Ivelina Stoyanova
Unit for rent at 1419 E Lincoln Avenue, Des Plaines, IL, 60018

$3,200 /mo

  • 3 Beds
  • 2 Baths
  • 1,456 ft²
1419 E Lincoln Avenue, Des Plaines, IL, 60018 Listing by Sam Elddine
Unit for rent at 70 Dover Drive, Des Plaines, IL, 60018

$3,400 /mo

  • 4 Beds
  • 2 Baths
  • 1,783 ft²
70 Dover Drive, Des Plaines, IL, 60018 Listing by Eliana Leiva


Frequently Asked Questions

When was property at 2101 Westview Drive built and last sold?
The property at 2101 Westview Drive was built in 1962 and last sold on Apr 27, 2022 for $430,000.
How much is this home worth?
The estimated value of the home located at 2101 Westview Drive is $0.
What are some comparable homes to 2101 Westview Drive?
There are currently no comparable homes to 2101 Westview Drive.