Check Availability
Carroll 21157
2101 WALSH DRIVE
$485,000
↓ $15K (3%)
● House - For Sale

2101 WALSH DRIVE

WESTMINSTER, MD 21157
bedrooms
3 Beds
bathrooms
2 Baths, 1 Half Bath
square feet
2,112 Ft²
$2,718
Est. Monthly

About This Property

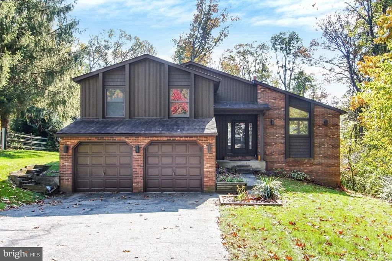
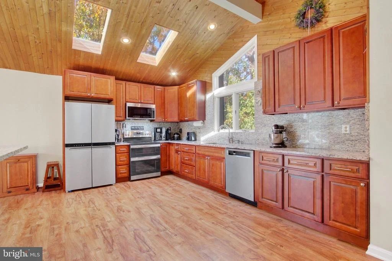
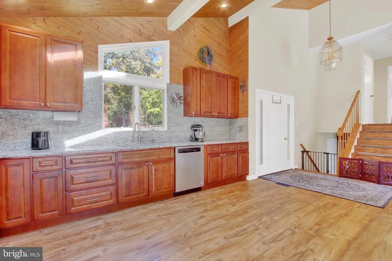
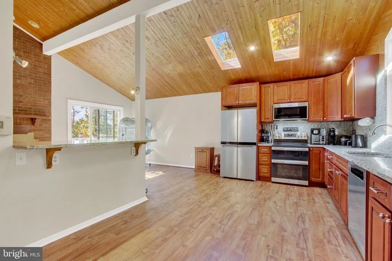
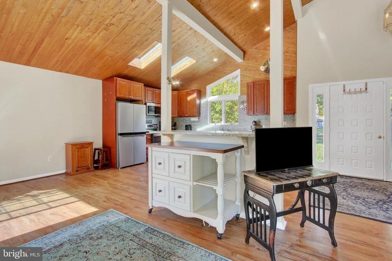
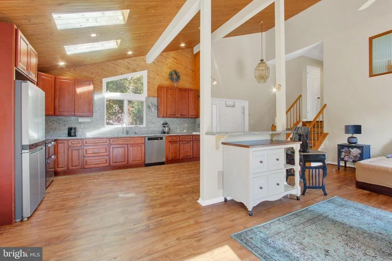
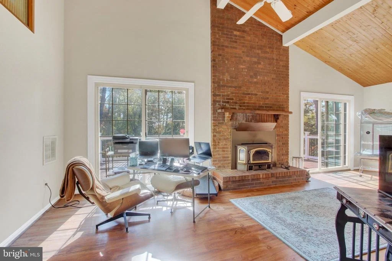
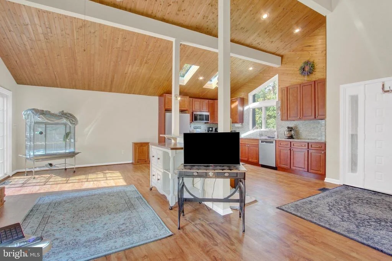
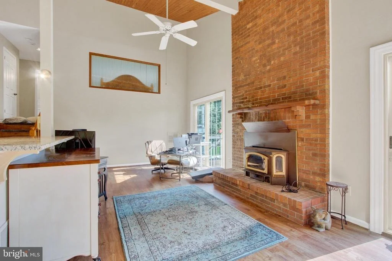
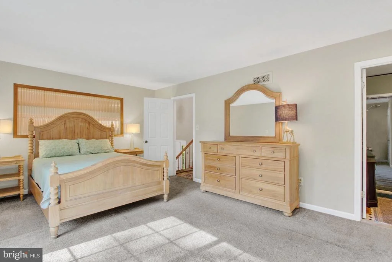
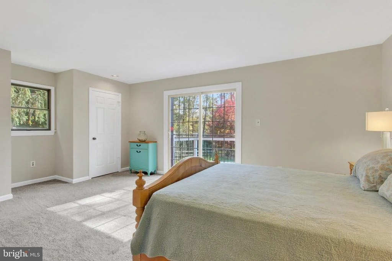
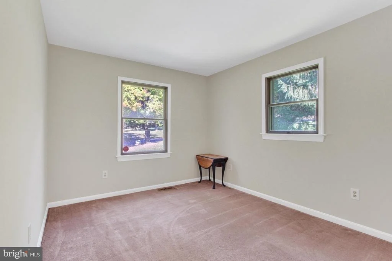
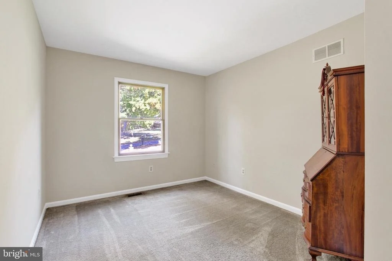
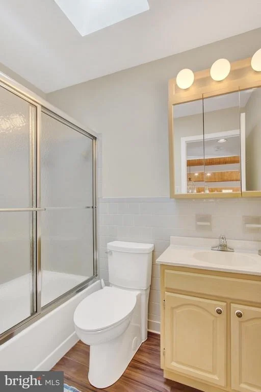
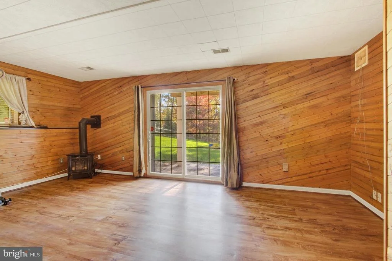
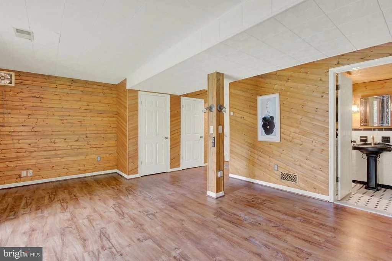
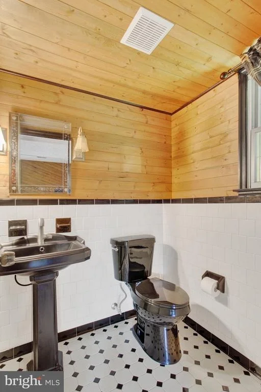
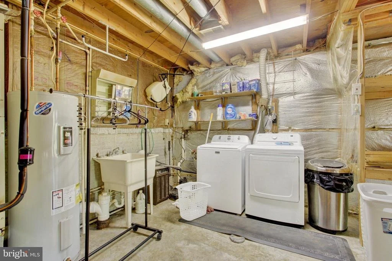
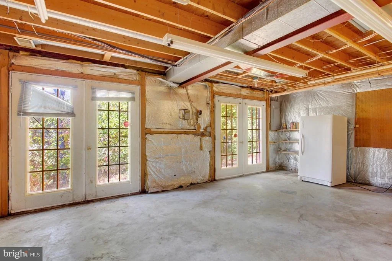
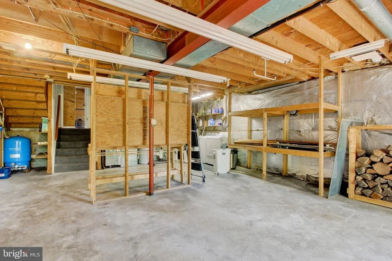
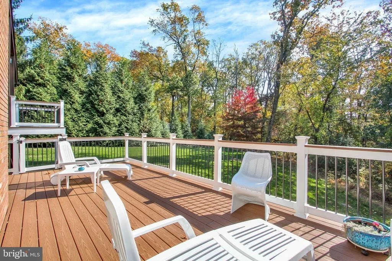
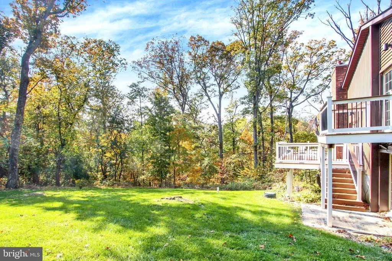
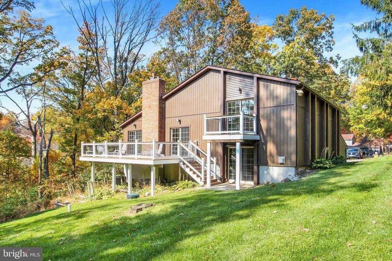
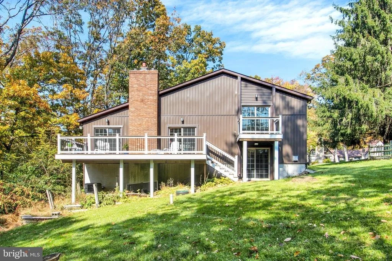
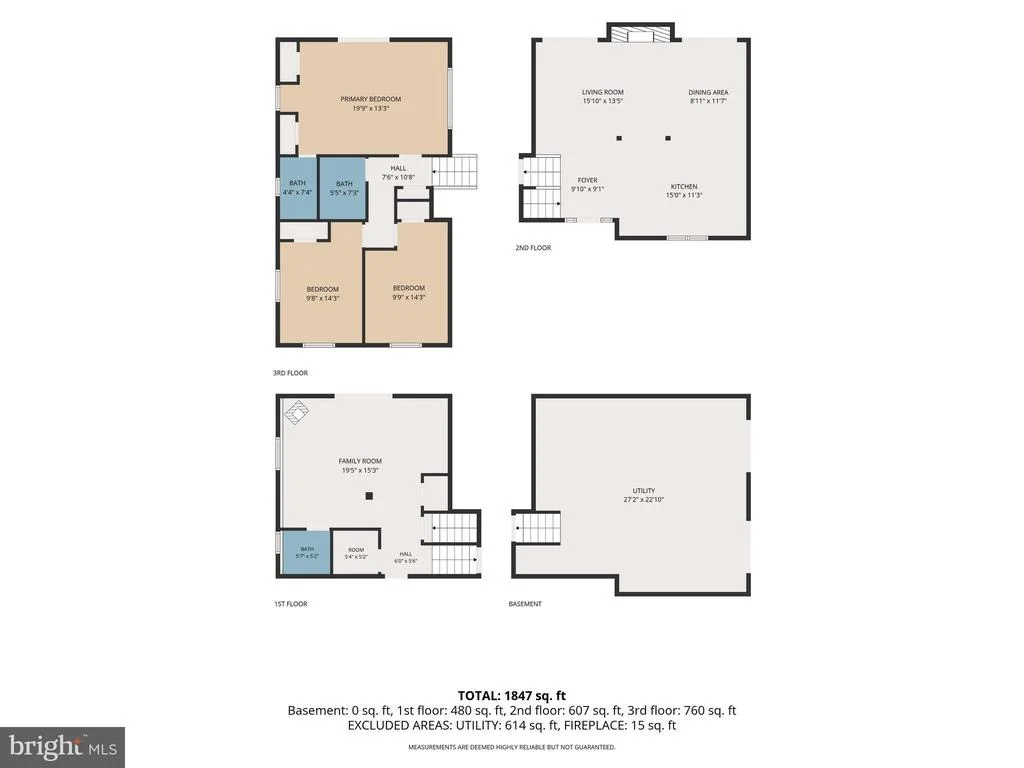
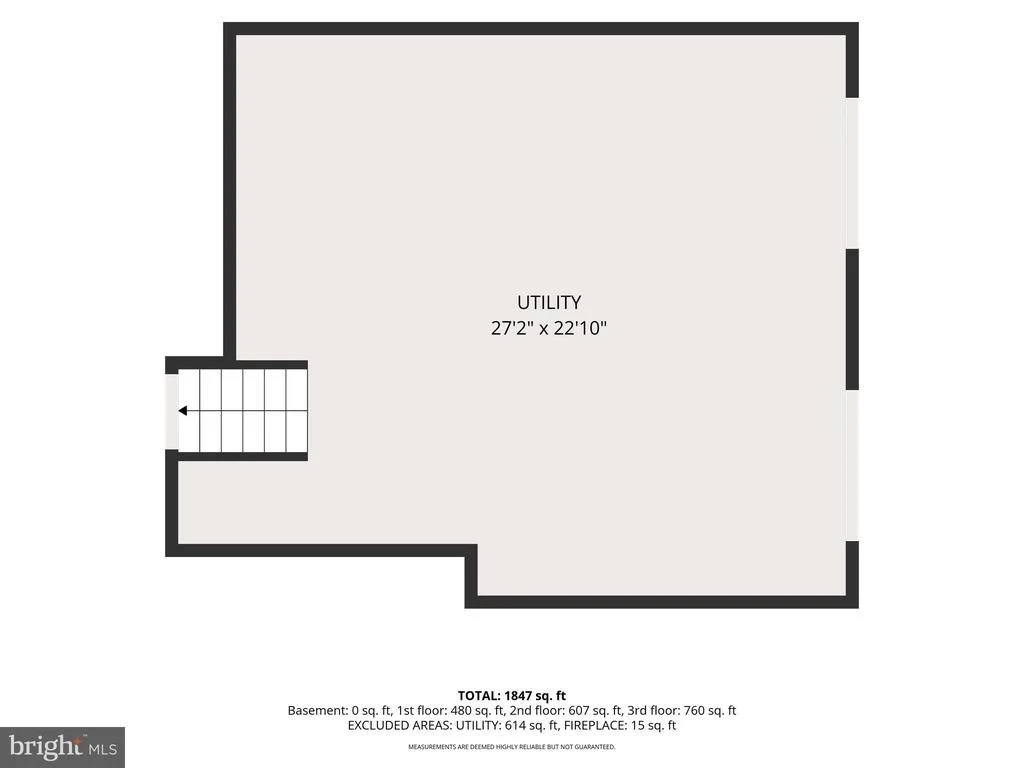
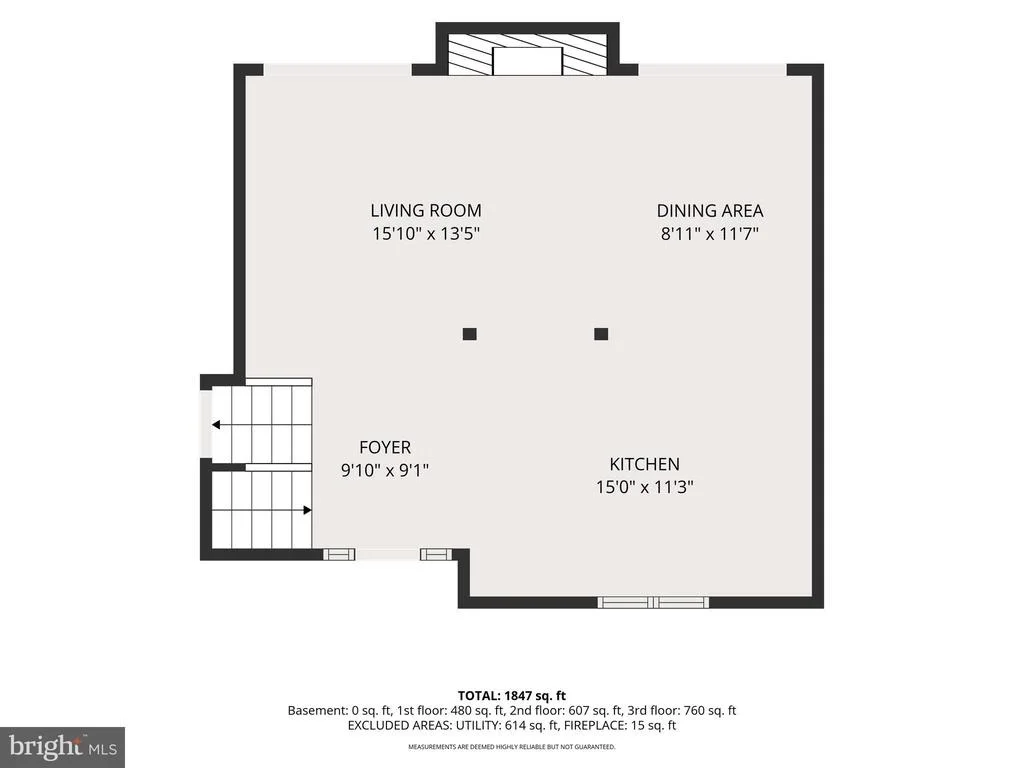
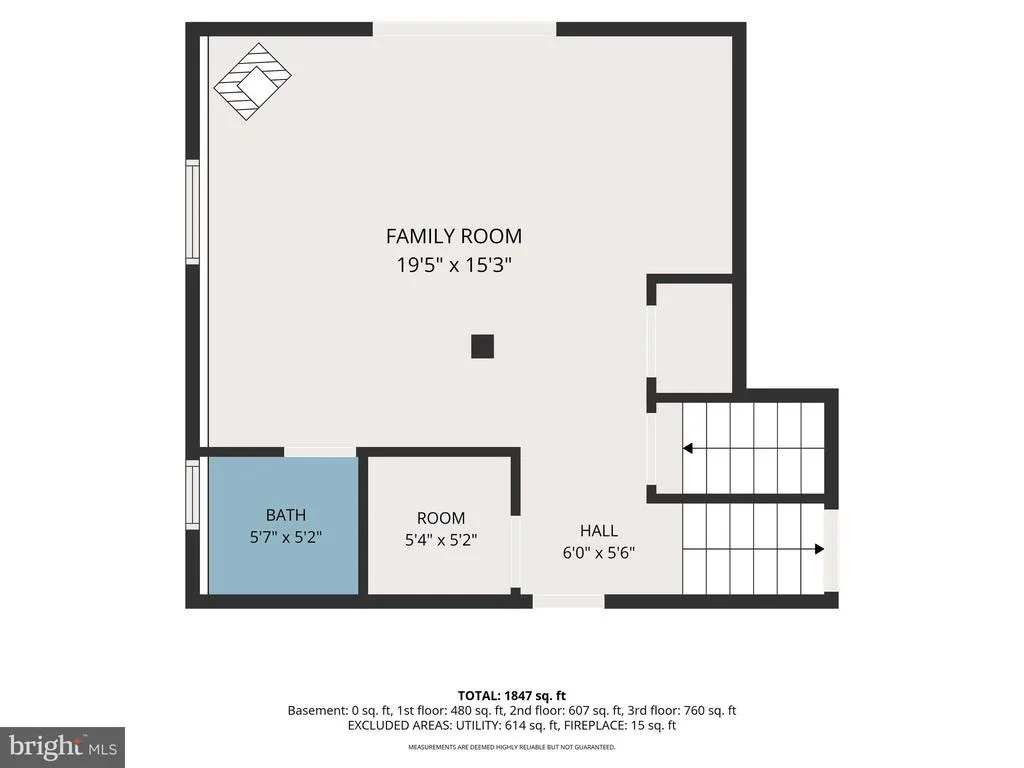
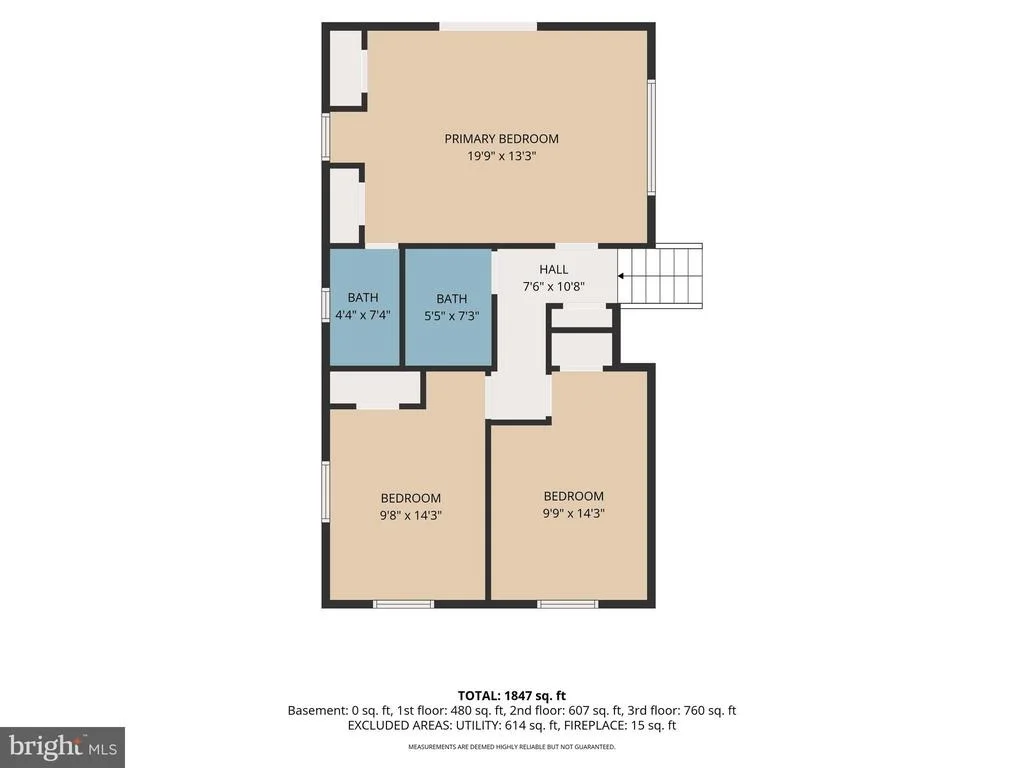
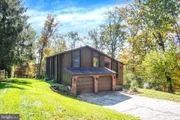
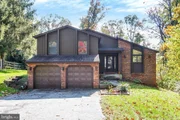
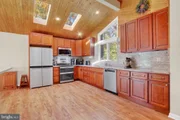
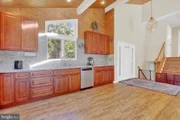
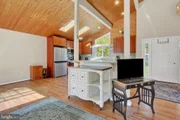
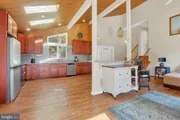
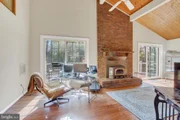
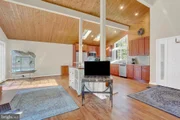
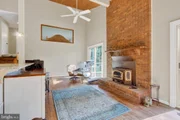
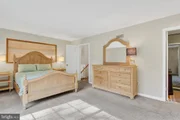
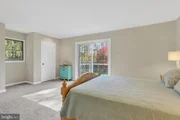
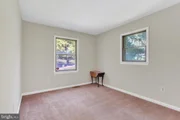
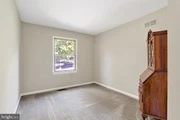
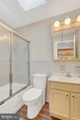
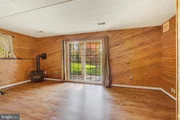
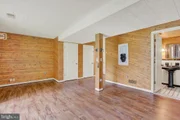
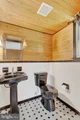
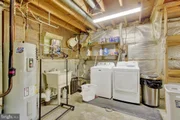
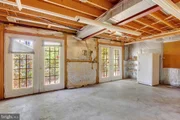
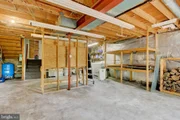
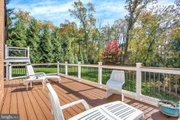
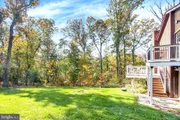
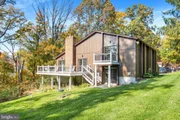
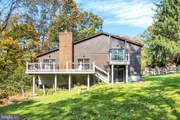
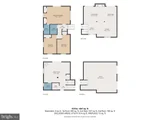
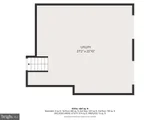
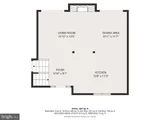
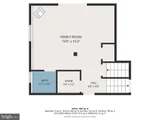
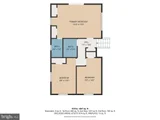
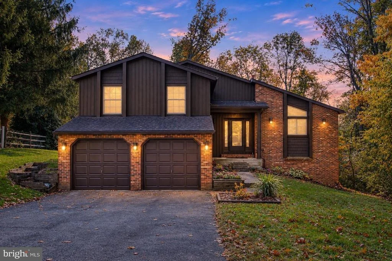
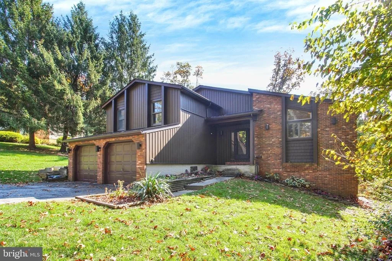
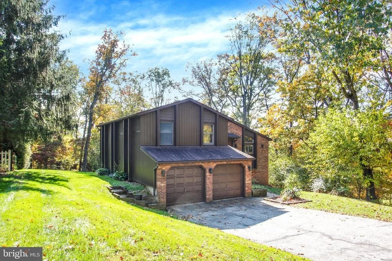
PRICED REDUCED!!!!!  MOTIVATED SELLER!!   OPEN HOUSE SATURDAY NOV 21ST   12  -  2   This charming 4 Level Split Level Home offers an open floor plan features a cozy living area with a woodstove and custom wood vaulted ceiling; complemented by skylights and two sliding doors that flood the space with natural light. The kitchen is equipped with granite counters and backsplash, ample cabinet space, and essential appliances. Upstairs the large primary bedroom is filled with light from sliding doors which lead to a private deck, and second and third bedrooms offer nice space.  Lower level features a generous living area with custom wood walls, half bath, and potential laundry room. Unfinished basement houses utilities and has two walk out French Doors offering lots of light.  Set on a 0.97-acre corner lot that backs to trees, the property provides a serene outdoor retreat. Enjoy the expansive composite deck, perfect for entertaining or relaxing. With an attached two-car garage and ample driveway space, this home combines comfort and practicality in a desirable neighborhood. Don't miss the opportunity to make this your own!  Siding 2024 | Decks 2023 | Kitchen 2015 - SELLER IS READY TO MOVE - BRING AN OFFER!
Unit Size
2,112 Ft²
Days on Market
-
Land Size
0.97 acres
Price per sqft
$230
Property Type
House
Property Taxes
$337
HOA Dues
-
Year Built
1987

Listed By

Lauren Bumstead
Coldwell Banker Realty
Robin S Nesbitt
Berkshire Hathaway HomeServices Homesale Realty

Payment Calculator

Cap Rate Calculator

Last updated: 9 hours ago (Bright MLS #MDCR2038444)

Price History

Date / Event Date Event Price
Nov 14, 2026 Price Decreased $485,000
↓ $15K (3%)
Price Decreased
Oct 28, 2026 Listed by Berkshire Hathaway HomeServices Homesale Realty $499,900
Listed by Berkshire Hathaway HomeServices Homesale Realty
Dec 21, 1988 Sold
Sold
Dec 1, 1986 Sold
Sold

Property Highlights

Garage
Air Conditioning
Fireplace
Parking Details
Has Garage
Parking Features: Attached, Garage, Driveway, Paved Driveway
Garage Spaces: 2
Interior Details
Half Bathrooms: 1
Full Bathrooms: 2
Interior Features: Ceiling Fan(s), Combination Dining/Living, Skylight(s), Floor Plan - Open
Appliances: Microwave, Dishwasher, Dryer, Exhaust Fan, Electric Oven, Refrigerator, Washer
Flooring Type: Luxury Vinyl Plank
Door Features: Sliding Glass, Storm
Has Fireplace
Fireplace Features: Wood
Fireplaces: 1
Basement: Daylight, Partial, Unfinished
Exterior Details
Square Footage: 2112
Square Footage Source: $0
Property Condition: Very Good
Architectural Style: Split Level
Year Built Source: Assessor
Year Built: 1987
Levels: 4
Other Structures: Above Grade, Below Grade
Window Features: Double Pane Windows
Construction Materials: Frame
Patio and Porch Features: Deck
Lot Features: Corner Lot, Backs to Trees
Lot Size Area: 42122
Lot Size Units: Square Feet
Lot Size Acres: 0.97
Lot Size Square Feet: 42122
Tax Lot: 21
Water Source: Well
Financial Details
Tax Assessed Value: $352,033
Tax Annual Amount: $4,038
Utilities Details
Cooling Type: Central Air
Heating Type: Heat Pump(s)
Sewer : Septic Tank

Building Info

Overview

    General

  • Year Built: 1987
  • Effective Year Built: 1987
  • Bedroom Count: 0
  • Bathroom Count: 3
  • Full Bathrooms: 2
  • Partial Bathrooms: 3
  • Building Condition: 1
  • Building Quality: 9
  • Construction Type: 6
  • Building Style: 41
  • Exterior Walls Type: 0
  • Interior Walls Type: 0
  • Roof Shape Type: 0
  • Roof Cover Type: 3
  • Floor Count: 200
  • Living Units: 1
  • Floor Cover: 0
  • Basement Type: 9
  • Basement Area: 0
  • Garage Type: 1
  • Garage Square Area: 168
  • Parking Space Count: 0
  • Patio Type: 0
  • Porch Type: 7
  • Pool Type: 0

    Dimensions

  • Lot Size Square Feet: 42,122
  • Total Building Area: 2,112
  • Gross Building Area: 2,112
  • Building Area: 2,112
  • Building Area Measurement: T

    Heating and Cooling

  • Fireplace Count: 1
  • Air Conditioning: 13
  • Heating: 8
  • Heated Square Feet: 2,112
  • Heating Fuel Type: 0

    Utilities

  • Sewer System: 5
  • Water Service: 0

Building

  • Building Type: 0
  • Property Class: R
  • Subdivision: SYLVAN PARK SEC 01
  • Land Acres: 0000000967
  • Standard Land Use Code: 1001
  • County Land Use Code: R-B005
  • Legal Description 1: LT 21 - 42122 SQ FT WALSH DR 13-39 SEC 1 SYLVAN PARK PLT B

Neighborhood

  • School District Name: Carroll County Public Schools
  • Census Tract: 506102

Geography

  • Assessors Map Reference: 32 14 361
  • Account Number: 023290
  • District: 06
  • Section: 1
  • Parcel: 06-023290
  • Lot: 21
  • Latitude: 39.6208
  • Longitude: -76.9185

    Address

  • Full Address: 2101 Walsh Dr
  • Address - House Number: 2101
  • Address - Street Name: Walsh
  • Address - Suffix Type: Dr
  • State: MD
  • City Name: Westminster
  • Carrier Code: R013
  • 4-Digit Zip Code: 3442
  • Zip Code: 21157

Valuation

    Tax

  • Tax Year: 2023
  • Tax Amount: $355,009

    Appraisal Valuation

  • Standard Deviation: 0.1471
  • Valuation Date: Oct 04, 2023
  • Confidence Score: 82
  • Final Value: 459,464
  • High Value: 527,083
  • Low Value: 391,844

    Market Valuation

  • Market Total Value: $343,100
  • Market Land Value: $127,300
  • Market Improvement Value: $215,800

    Assessments Valuation

  • Assessed Year: 2023
  • Assessed Total Value: $314,167

    Exemptions

  • Homeowner Exemption: Yes

    Sales

  • Current Sale Contract Date: Dec 21, 1988
  • Current Sale Recording Date: Dec 21, 1988
  • Current Sale Price:
  • Current Sale Document Type: 27
  • Previous Sale Recording Date: Dec 01, 1986
  • Previous Sale Contract Date: Dec 01, 1986
  • Previous Sale Amount: $19,900
  • Previous Sale Document Type: 27
Data used for valuation calculations is provided by RealtyHop, and other third party sources

Comparables

Unit
Status
Type
Beds
Baths
ft²
Price/ft²
Asking Price
Listed On
Closing Price
Sold On
HOA + Taxes

About Carroll


Similar Homes for Sale

Currently no similar homes around

Nearby Rentals

Unit for rent at 2821 Cape Horn Road, HAMPSTEAD, MD, 21074
$2,300 /mo

  • 4 Beds
  • 2 Baths
  • 1,248 ft²
2821 Cape Horn Road, HAMPSTEAD, MD, 21074 Listing by Sayed Ali Haghgoo


Frequently Asked Questions

When was property at 2101 Walsh Drive built and last sold?
The property at 2101 Walsh Drive was built in 1987 and last sold on Dec 21, 1988 for $185,000.
How much is this home worth?
The estimated value of the home located at 2101 Walsh Drive is $489,647.
What are some comparable homes to 2101 Walsh Drive?
There are currently no comparable homes to 2101 Walsh Drive.