Check Availability
Abilene 79602 Lytle Area
2101 Shoreline Drive
$618,000
● House - For Sale

2101 Shoreline Drive

Abilene, TX 79602
bedrooms
4 Beds
bathrooms
4 Baths, 1 Half Bath
square feet
6,293 Ft²
$4,253
Est. Monthly

About This Property

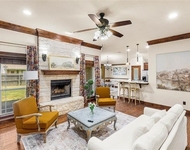
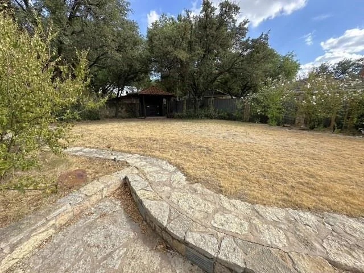
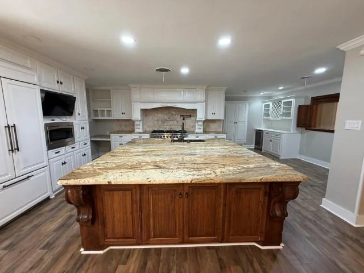
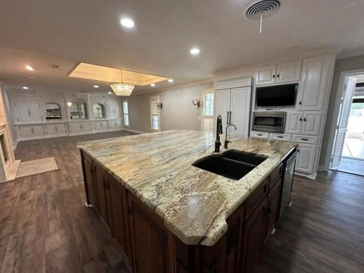
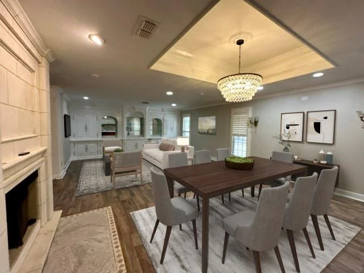
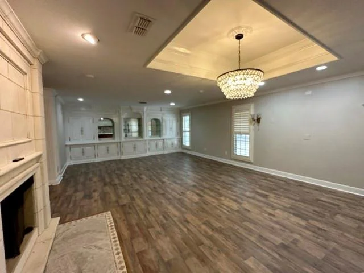
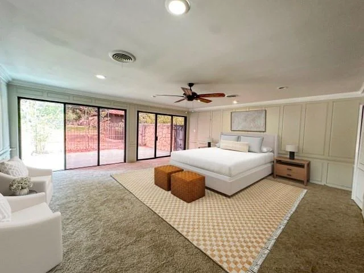
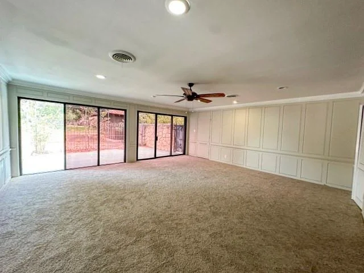
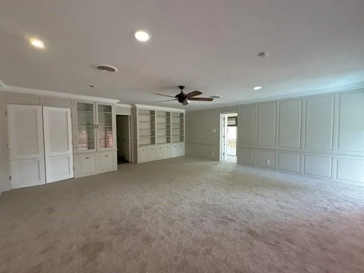
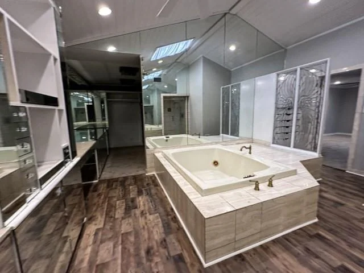
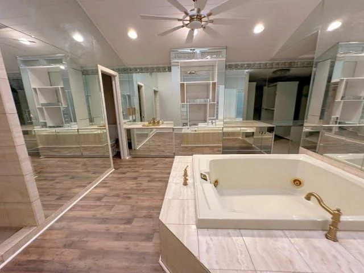
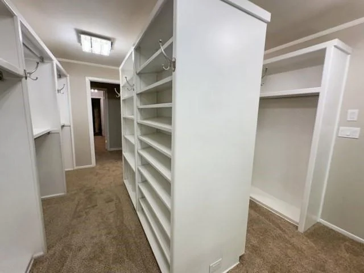
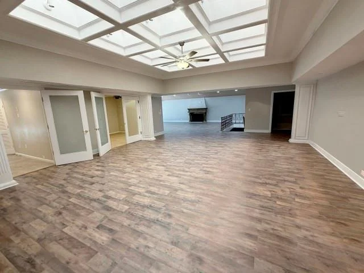
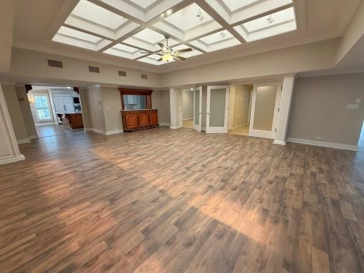
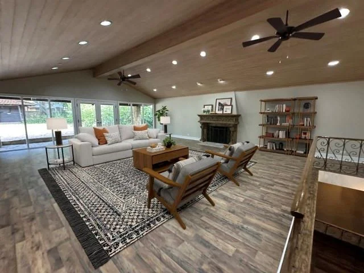
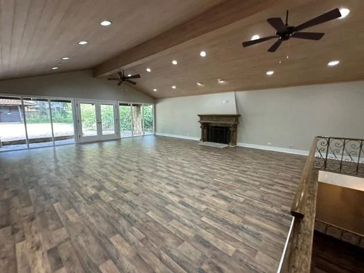
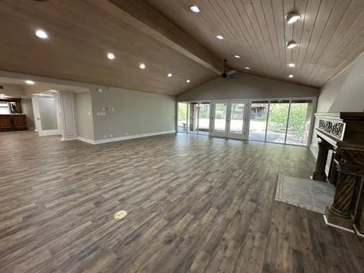
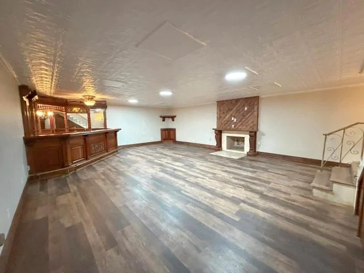
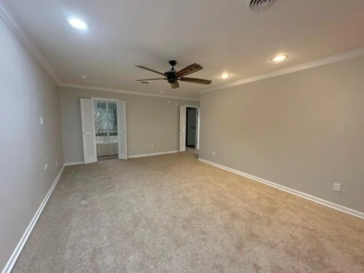
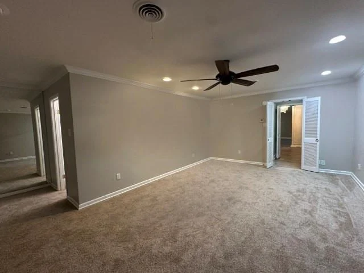
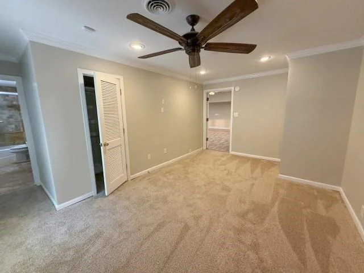
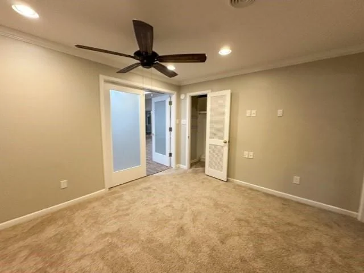
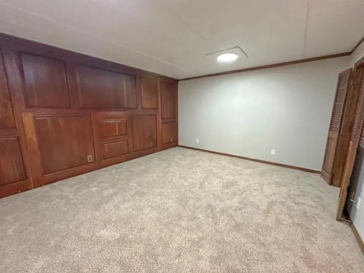
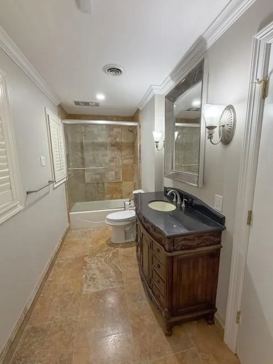
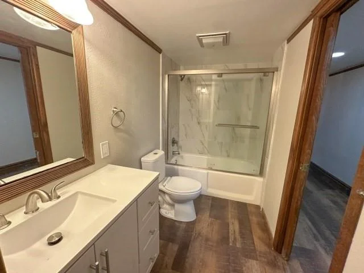
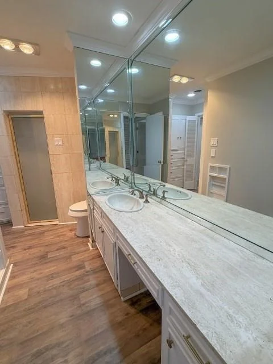
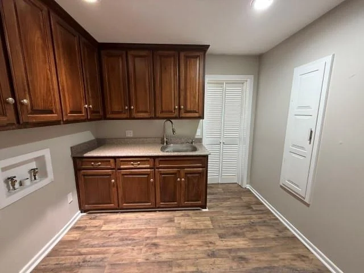
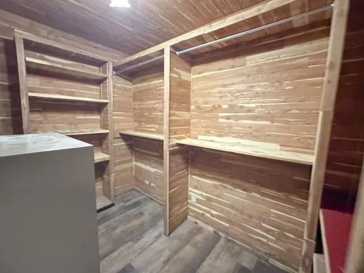
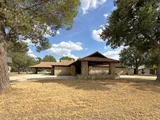
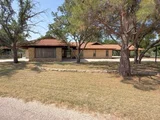
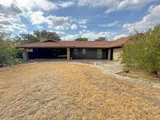
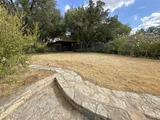
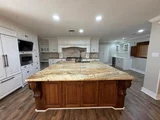
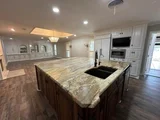
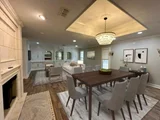
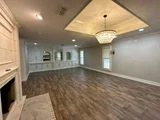
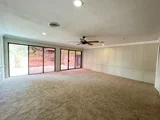
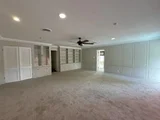
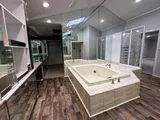
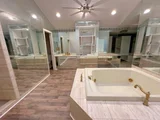
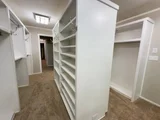
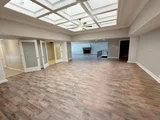
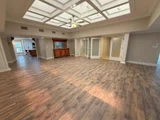
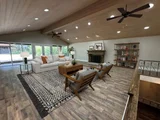
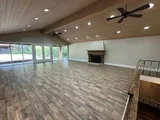
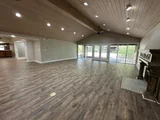
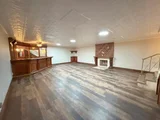
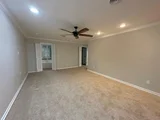
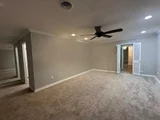
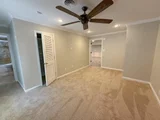
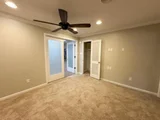
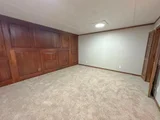
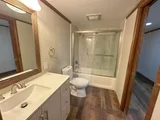
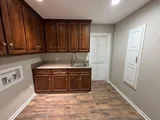
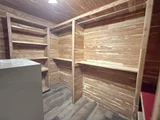
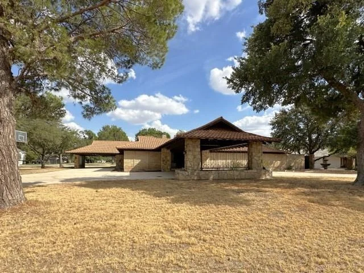
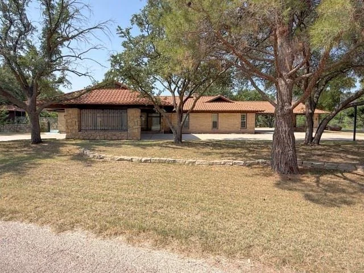
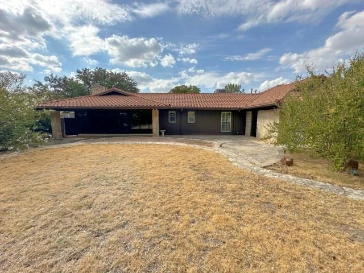
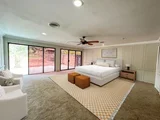
Beautiful custom home with recent updates featuring a large chef's kitchen, 4 large living areas, dinning area with a fireplace, 4-bedrooms, 4-bathrooms, Spanish tile roof, fenced back yard & circle driveway with 6+ covered parking spaces situated on over half an acre lot! The primary ensuite includes a mirrored master bath and large walk-in closet. The living areas are all unique. The living in the basement features a wooden bar, fireplace & tin ceiling. On the main level, the living areas are designed to allow natural light in to highlight the space. The large utility room and walk-in cedar closet offer additional storage options. The backyard is fenced and features a covered patio, stone walking path, gazebo ready to be finished out as an outdoor kitchen & mature trees providing shade.  Some photos have been virtually staged.  This is a Fannie Mae Homepath property.
Unit Size
6,293 Ft²
Days on Market
-
Land Size
0.60 acres
Price per sqft
$98
Property Type
House
Property Taxes
$1,218
HOA Dues
-
Year Built
1963

Listed By

Greg Graham
Greg Graham
Graham & Co Realty Group

Payment Calculator

Cap Rate Calculator

Last updated: 20 days ago (NTREIS #21423912)

Price History

Date / Event Date Event Price
Oct 29, 2026 Listed by Graham & Co Realty Group $618,000
Listed by Graham & Co Realty Group
Feb 28, 2025 Withdrawn -
Withdrawn
Dec 19, 2024 Price Decreased $575,000
↓ $25K (4.2%)
Price Decreased
Sep 11, 2024 Listed by Epique Realty LLC $599,999
Listed by Epique Realty LLC
THIS IS YOUR OPPORTUNITY! DON'T MISS THIS INVESTMENT CHANCE! This expansive 4 bed, 4.5 bath home is filled with endless potential and extraordinary perks. The impressive 7-car attached carport and circle driveway offer grand curb appeal and abundant parking for family and guests. Step inside to discover three spacious living rooms, two formal dining rooms, and three elegant fireplaces, creating a luxurious and welcoming atmosphere—perfect for hosting memorable gatherings or enjoying quiet evenings by the fire. The finished basement, complete with its own bar area, is ideal for entertaining on any occasion. The chef’s kitchen shines with a built-in microwave, refrigerator, gas stove, cooktop, and extensive counter space and cabinetry, catering to all your culinary desires. The primary retreat is a peaceful sanctuary, boasting a lavish ensuite with a jetted tub, ample counter space, and an oversized walk-in closet. MAKE THIS HOME YOUR OWN AND TURN IT INTO A DREAM RETREAT!

Property Highlights

Air Conditioning
Fireplace
Parking Details
Has Carport
Parking Features: Carport, Circular Driveway, Driveway
Interior Details
Half Bathrooms: 1
Full Bathrooms: 4
Interior Features: Built-in Features, Cedar Closet(s), Chandelier, Double Vanity, Granite Counters, Kitchen Island, Wet Bar, Built-in Wine Cooler, Decorative Lighting
Appliances: Dishwasher, Disposal, Gas Cooktop, Gas Oven, Microwave
Flooring Type: Carpet, Ceramic Tile, Luxury Vinyl Plank
Laundry Features: Electric Dryer Hookup, Washer Hookup, Utility Room, Full Size W/D Area
Has Fireplace
Fireplace Features: Dining Room, Living Room, Wood Burning
Fireplaces: 3
Exterior Details
Square Footage: 6293
Architectural Style: Ranch
Year Built: 1963
Levels: Two
Construction Materials: Brick, Stone
Patio and Porch Features: Covered
Lot Features: Corner Lot, Few Trees, Subdivision
Lot Size Area: 0.604
Lot Size Units: Acres
Lot Size Acres: 0.604
Lot Size Square Feet: 26310.24
Tax Lot: 6
Financial Details
Tax Annual Amount: $14,617
Utilities Details
Cooling Type: Ceiling Fan(s), Central Air, Electric
Heating Type: Central, Natural Gas

Building Info

Overview

    General

  • Year Built: 1963
  • Effective Year Built: 1963
  • Building Count: 1
  • Bedroom Count: 0
  • Bathroom Count: 4
  • Full Bathrooms: 4
  • Partial Bathrooms: 4
  • Building Condition: 0
  • Building Quality: 0
  • Construction Type: 0
  • Building Style: 0
  • Exterior Walls Type: 2
  • Interior Walls Type: 0
  • Roof Shape Type: 8
  • Roof Cover Type: 18
  • Floor Count: 200
  • Floor Cover: 0
  • Basement Type: 0
  • Basement Area: 0
  • Garage Type: 3
  • Garage Square Area: 792
  • Parking Space Count: 6
  • Patio Type: 0
  • Porch Type: 0
  • Pool Type: 0

    Dimensions

  • Lot Size Square Feet: 26,299
  • Lot Size Depth Feet: 1,190
  • Lot Size Frontage Feet: 2,210
  • Total Building Area: 6,293
  • Gross Building Area: 6,293
  • Building Area: 6,293
  • Building Area Measurement: L

    Heating and Cooling

  • Fireplace Count: 1
  • Air Conditioning: 1
  • Heating: 3
  • Heated Square Feet: 6,293
  • Heating Fuel Type: 0

    Utilities

  • Sewer System: 0
  • Water Service: 0

Building

  • Building Type: 0
  • Property Class: R
  • Subdivision: LYTLE SHORES SEC 1
  • Land Acres: 0000000604
  • Standard Land Use Code: 1001
  • County Land Use Code: A1
  • State Land Use Code: A1
  • Legal Description 1: LYTLE SHORES SEC 1, BLOCK D, LOT 6

Neighborhood

  • School District Name: Abilene Independent School District
  • Census Tract: 012000

Geography

  • Parcel: 46776
  • Block: D
  • Lot: 6
  • Municipality: ABILENE
  • Latitude: 32.4242
  • Longitude: -99.7014

    Address

  • Full Address: 2101 Shoreline Dr
  • Address - House Number: 2101
  • Address - Street Name: Shoreline
  • Address - Suffix Type: Dr
  • State: TX
  • City Name: Abilene
  • Carrier Code: C023
  • 4-Digit Zip Code: 6201
  • Zip Code: 79602

Valuation

    Tax

  • Tax Year: 2023
  • Tax Amount: $1,411,719
  • Tax Rate Code Area: SAB

    Appraisal Valuation

  • Standard Deviation: 0.1976
  • Valuation Date: Jan 17, 2024
  • Confidence Score: 73
  • Final Value: 655,782
  • High Value: 785,403
  • Low Value: 526,161

    Market Valuation

  • Market Total Value: $612,433
  • Market Land Value: $33,137
  • Market Improvement Value: $579,296

    Assessments Valuation

  • Assessed Year: 2023
  • Assessed Total Value: $612,433
  • Assessed Land Value: $33,137
  • Assessed Improvements Value: $579,296

    Sales

  • Current Sale Contract Date: Apr 11, 2022
  • Current Sale Recording Date: Apr 13, 2022
  • Current Sale Document Type: 27
  • Current Sale Input Document Number: 7612
  • Previous Sale Recording Date: Aug 12, 2014
  • Previous Sale Contract Date: Aug 07, 2014
  • Previous Sale Amount: $475,000
  • Previous Sale Document Type: 70
Data used for valuation calculations is provided by RealtyHop, and other third party sources

Comparables

Unit
Status
Type
Beds
Baths
ft²
Price/ft²
Asking Price
Listed On
Closing Price
Sold On
HOA + Taxes

About Lytle Area


Similar Homes for Sale

Currently no similar homes around

Nearby Rentals

Unit for rent at 156 Dotty Lou Street, Abilene, TX, 79602

$7,000 /mo

  • 4 Beds
  • 2 Baths
  • 1,987 ft²
156 Dotty Lou Street, Abilene, TX, 79602 Listing by Michael Powell
Unit for rent at 150 Dotty Lou Street, Abilene, TX, 79602

$6,600 /mo

  • 4 Beds
  • 2 Baths
  • 1,802 ft²
150 Dotty Lou Street, Abilene, TX, 79602 Listing by Michael Powell
Unit for rent at 1326 Briar Cliff Path, Abilene, TX, 79602

$6,900 /mo

  • 3 Beds
  • 2 Baths
  • 1,573 ft²
1326 Briar Cliff Path, Abilene, TX, 79602 Listing by Michael Powell


Frequently Asked Questions

When was property at 2101 Shoreline Drive built and last sold?
The property at 2101 Shoreline Drive was built in 1963 and last sold on Apr 11, 2022 for $0.
How much is this home worth?
The estimated value of the home located at 2101 Shoreline Drive is $647,715.
What are some comparable homes to 2101 Shoreline Drive?
There are currently no comparable homes to 2101 Shoreline Drive.