See Home Value
$690,000
● House - Off Market

2101 PLYERS MILL RD

SILVER SPRING, MD 20902
bedrooms
4 Beds
bathrooms
3 Baths, 1 Half Bath
square feet
2,026 Ft²
$3,433
Est. Monthly

About This Property

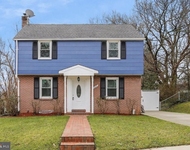
ALL OFFERS ARE DUE IN TO THE LISTING AGENT BY 8PM ON 1/2/2024. SELLERS RESERVE THE RIGHT TO ACCEPT AN OFFER PRIOR TO THE OFFER DEADLINE. PRICE REPOSITIONED. SELLERS HAVE AN ASSUMABLE 2.25%, 25YR VA LOAN, W/A $422K BALANCE & $2872.72 PA YMENT,IF VA BUYERS WOULD RATHER PURSUE THAT OPTION. Stately brick front, Expanded  4 bedroom, 2 full, 1  half bath Colonial, sited on a lovely tranquil corner lot, w/3 car driveway, concrete walkway, & rear patio for grilling, tanning/ entertaining. Significant addition completed in 2009,  adding a large primary bedroom ste w/cathedral ceiling, brilliant hardwood floors, framed by oversized  windows, a colossal walk in closet & convenient , practical , sun drenched home office w/ceramic tile flr & brick interior accent wall, which was the exterior wall from the existing house, prior to the addition. Within the last 5 yrs, the current owners completed a full remodel of the kit, powder rm, upper lvl full hallway bath, walk through closet in primary bedroom, installed a new closet in the front bedroom & installed new blinds throughout the home. As you enter the home, to the right, you enter a dining rm/ kitchen combo area w/a large dining area & recently ( August 2019) fully remodeled kitchen boasting elongated tile floor, granite counters, farmers sink, all new appliances, elegant pendant lighting , oven range, built in microwave, dishwasher, & refrigerator w/ ice-maker. The  cozy living rm features a natural gas fireplace w/mantel, 8 LED recessed lights & hardwood flooring. The living rm transitions to the Anderson Window lined sunroom through French drs. The sunroom also features a generous amount of recessed lighting & a rear door to the rear yard. Adjacent to the living rm is a quaint library/study w/built in shelving , hardwood flooring & a convenient entrance door to the front left side of the property. The ascending staircase  escorts you to the upper level featuring a guest bedroom with hardwood flooring, ceiling fan , and walk in closet. The remodeled full hallway bath  offers a soaking tub/shower combo, vanity and exhaust fan. Two additional bedrooms with hardwood flooring and the previously mentioned expanded addition round out the upper level.  The wall between  the middle bedroom and the primary bedroom is a non load bearing wall, which can easily be removed for a conversion of that middle bedroom into an additional full bathroom on the upper level. The  descending staircase  with three walled light sconces, ushers you to the finished lower level family/game room with berber carpet and windows which can offer multi-purpose functionality to the new owners. An exit door  leads to a walk up staircase offering a private alternate access for guests or a multi-generational living opportunity as there is a full bathroom opposite the finished living space. A large utility/storage area w/built in closets and shelving , washer, dryer, utility sink, sump pump and recently serviced ( 4 months ago) Gas Furnace and gas hot water heater, complete the lower level. Located a few blocks away from the Metro Station and plentiful retail shopping, this charming home wont last.

The Montgomery County Homeownership Assistance Fund (McHAF) helps

MD homebuyers purchase a home in Montgomery County

Highlights & Considerations

• Down payment & closing cost assistance up to 40% of the household's qualifying income,

for a maximum second loan amt. of $25,000.

• 0% interest rate deferred for 10 years then forgiven (conditions apply)*.

• Can be combined with Mortgage Purchase Plan (MPP) Revolving Closing Cost Assistance

Program (RCCAP/*5 for 5*) when borrower works in Montgomery County, MD.

• Borrowers must meet all eligibility requirements established for Montgomery County Housing

Opportunities Commission MPP and McHAF.

• Available only to first time homebuyers.

• Homebuyer education is required.

This program has limited funding, so time is of the essence! Reach out today to Listing Agent for more info
Unit Size
2,026 Ft²
Days on Market
-
Land Size
0.17 acres
Price per sqft
$345
Property Type
House
Property Taxes
$650
HOA Dues
-
Year Built
1947

Payment Calculator

Cap Rate Calculator

Last updated: 3 years ago (Bright MLS #MDMC2107540)

Price History

Date / Event Date Event Price
Feb 6, 2024 Sold
Sold
Dec 31, 2023 In contract -
In contract
Dec 21, 2023 Price Decreased $699,000
↓ $36K (4.9%)
Price Decreased
Oct 25, 2023 Price Decreased $735,000
↓ $15K (2%)
Price Decreased
Oct 6, 2023 Price Decreased $750,000
↓ $35K (4.5%)
Price Decreased
Show More

Property Highlights

Air Conditioning
Fireplace

Building Info

Overview

    General

  • Year Built: 1947
  • Effective Year Built: 1947
  • Bedroom Count: 0
  • Bathroom Count: 3
  • Full Bathrooms: 2
  • Partial Bathrooms: 3
  • Building Condition: 6
  • Building Quality: 7
  • Construction Type: 0
  • Building Style: 35
  • Exterior Walls Type: 25
  • Interior Walls Type: 0
  • Roof Shape Type: 0
  • Roof Cover Type: 3
  • Floor Count: 200
  • Living Units: 1
  • Floor Cover: 0
  • Basement Type: 3
  • Basement Area: 400
  • Garage Type: 0
  • Parking Space Count: 0
  • Patio Type: 0
  • Porch Type: 0
  • Pool Type: 0

    Dimensions

  • Lot Size Square Feet: 7,192
  • Total Building Area: 2,026
  • Gross Building Area: 2,026
  • Building Area: 2,026
  • Building Area Measurement: T

    Heating and Cooling

  • Fireplace Count: 1
  • Air Conditioning: 13
  • Heating: 4
  • Heated Square Feet: 1,915
  • Heating Fuel Type: 0

    Utilities

  • Sewer System: 5
  • Water Service: 0

Building

  • Building Type: 0
  • Property Class: R
  • Subdivision: GLENVIEW
  • Land Acres: 0000000165
  • Standard Land Use Code: 1001
  • County Land Use Code: R-B001
  • Legal Description 1: PT LT 6 GLENVIEW

Neighborhood

  • School District Name: Montgomery County Public Schools
  • Census Tract: 703902

Zoning

  • Zoning: R60

Geography

  • Assessors Map Reference: JP13
  • Account Number: 01120661
  • District: 13
  • Parcel: 13-01120661
  • Block: 8
  • Lot: 5
  • Latitude: 39.0309
  • Longitude: -77.0457

    Address

  • Full Address: 2101 Plyers Mill Rd
  • Address - House Number: 2101
  • Address - Street Name: Plyers Mill
  • Address - Suffix Type: Rd
  • State: MD
  • City Name: Silver Spring
  • Carrier Code: C025
  • 4-Digit Zip Code: 4227
  • Zip Code: 20902

Valuation

    Tax

  • Tax Year: 2023
  • Tax Amount: $710,964

    Appraisal Valuation

  • Standard Deviation: 0.0683
  • Valuation Date: Feb 07, 2024
  • Confidence Score: 96
  • Final Value: 731,203
  • High Value: 781,194
  • Low Value: 681,211

    Market Valuation

  • Market Total Value: $717,900
  • Market Land Value: $213,400
  • Market Improvement Value: $504,500

    Assessments Valuation

  • Assessed Year: 2023
  • Assessed Total Value: $616,100

    Exemptions

  • Homeowner Exemption: Yes

    Sales

  • Current Sale Contract Date: Jan 31, 2024
  • Current Sale Recording Date: Feb 06, 2024
  • Current Sale Price:
  • Current Sale Document Type: 71
  • Previous Sale Recording Date: Jun 14, 2021
  • Previous Sale Contract Date: Mar 26, 2021
  • Previous Sale Document Type: 40
Data used for valuation calculations is provided by RealtyHop, and other third party sources

Comparables

Unit
Status
Type
Beds
Baths
ft²
Price/ft²
Asking Price
Listed On
Closing Price
Sold On
HOA + Taxes

About Wheaton - Glenmont


Similar Homes for Sale

Currently no similar homes around

Nearby Rentals

Unit for rent at 2410 Dexter Avenue, SILVER SPRING, MD, 20902

$3,500 /mo

  • 3 Beds
  • 2 Baths
  • 1,568 ft²
2410 Dexter Avenue, SILVER SPRING, MD, 20902 Listing by David S. Goldberg
Unit for rent at 11034 Amherst Avenue, SILVER SPRING, MD, 20902

$3,490 /mo

  • 4 Beds
  • 3 Baths
  • 1,982 ft²
11034 Amherst Avenue, SILVER SPRING, MD, 20902 Listing by Yework M Birre
Unit for rent at 2105 Bucknell Terrace, SILVER SPRING, MD, 20902

$3,300 /mo

  • 4 Beds
  • 3 Baths
  • 2,038 ft²
2105 Bucknell Terrace #46, SILVER SPRING, MD, 20902 Listing by Mulugeta A Dessie


Frequently Asked Questions

When was property at 2101 Plyers Mill Road built and last sold?
The property at 2101 Plyers Mill Road was built in 1947 and last sold on Jan 31, 2024 for $690,000.
How much is this home worth?
The estimated value of the home located at 2101 Plyers Mill Road is $700,714.
What are some comparable homes to 2101 Plyers Mill Road?
There are currently no comparable homes to 2101 Plyers Mill Road.