


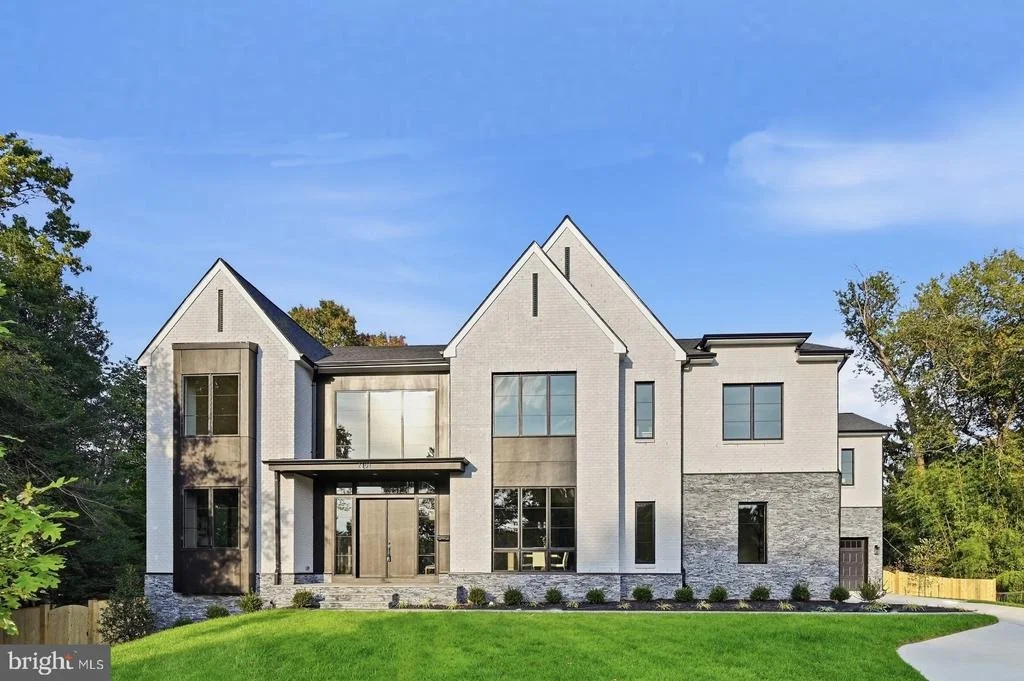
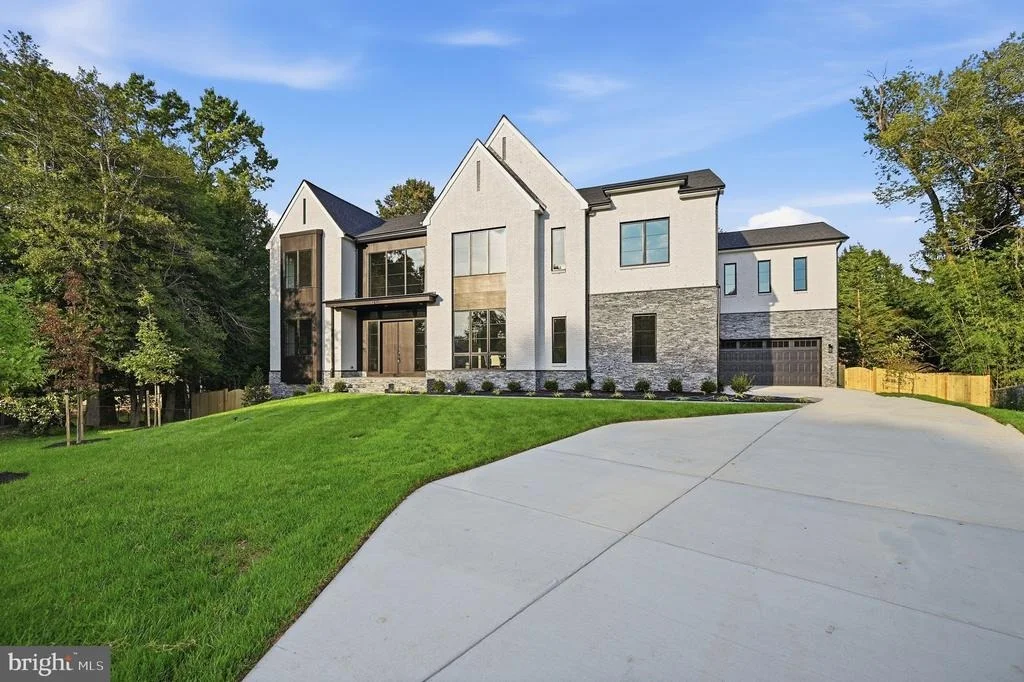
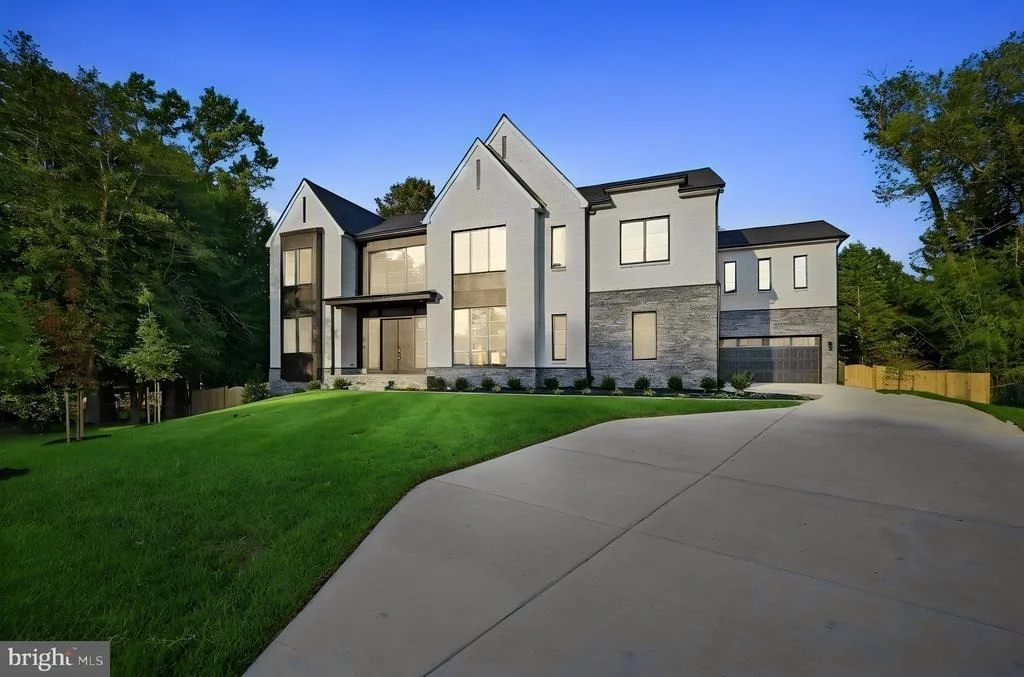
2101 GRAYSON PLACE


About This Property
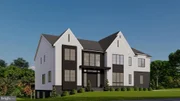
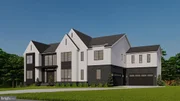
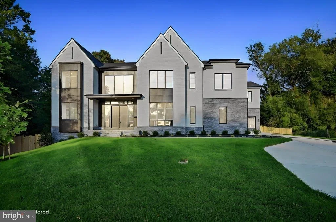
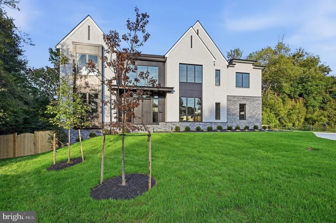
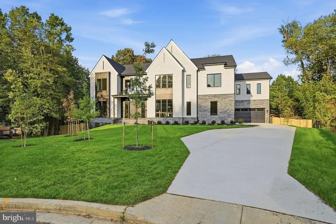
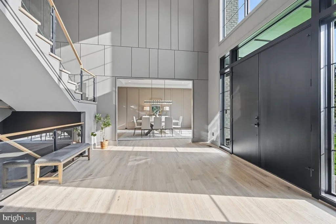
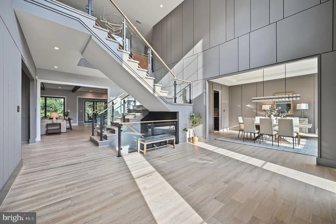
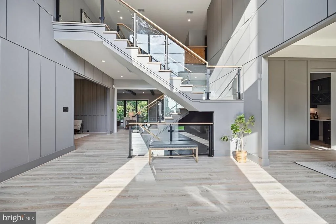
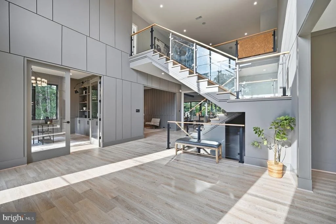
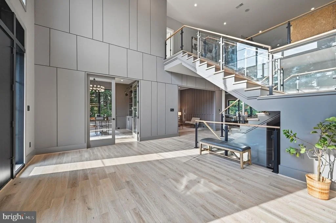
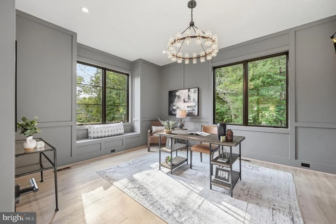
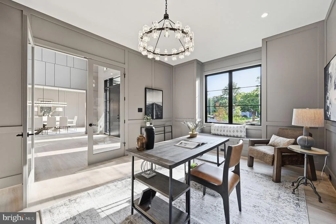
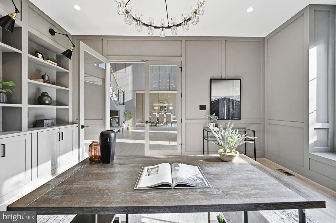
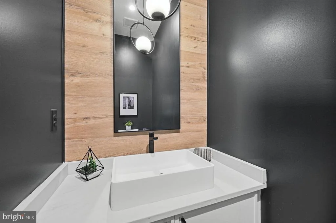
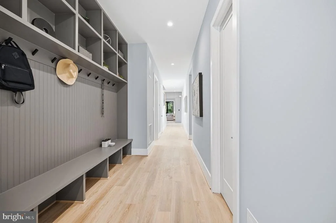
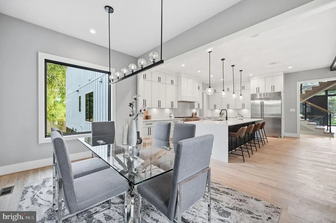
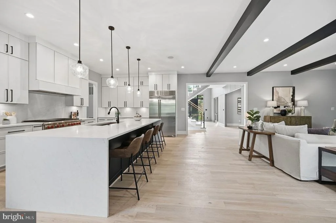
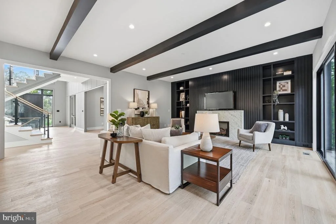
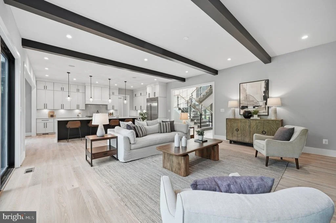
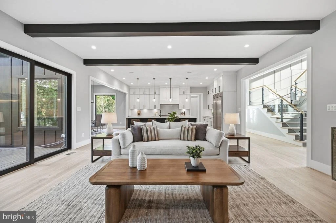
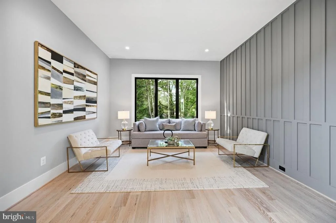
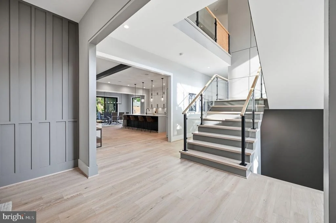
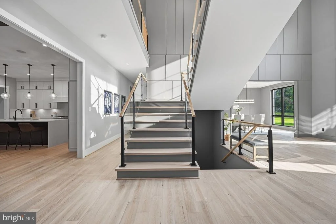
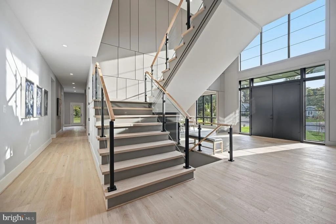
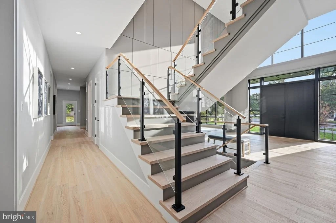
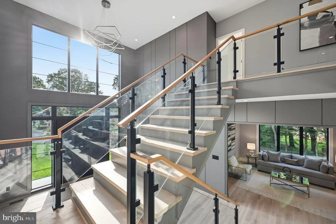
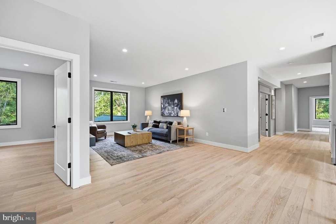
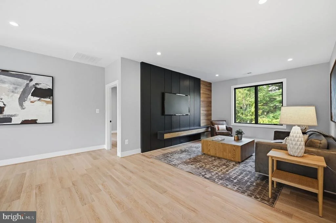
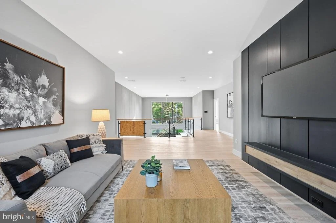
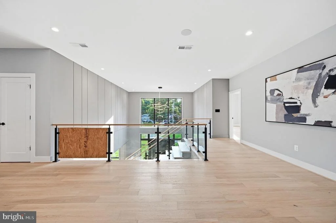
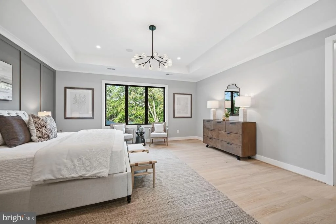
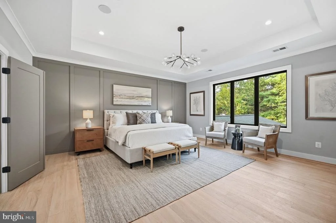
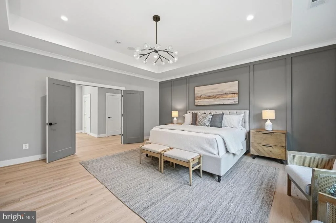
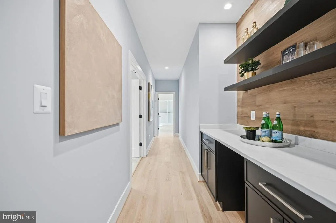
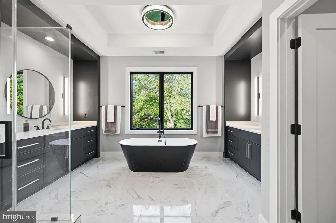
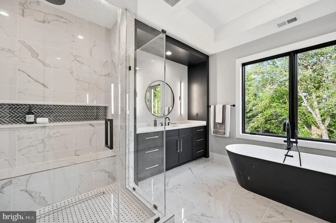
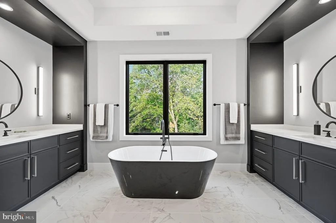
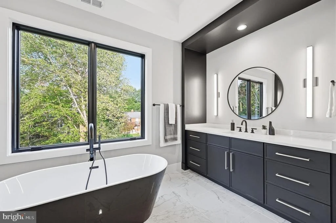
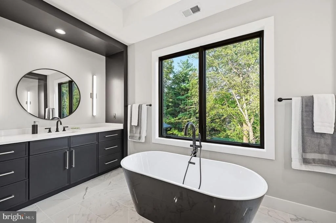
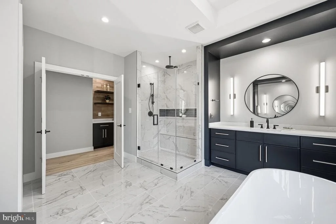
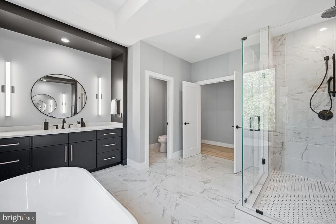
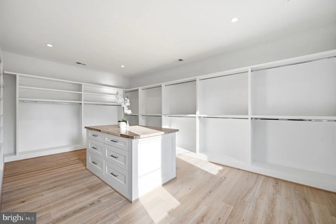
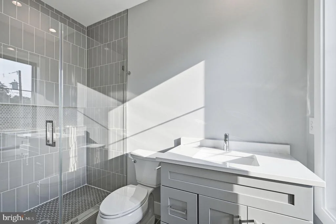
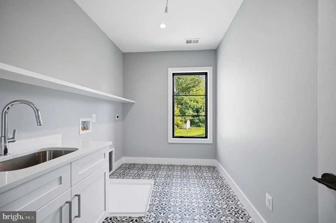
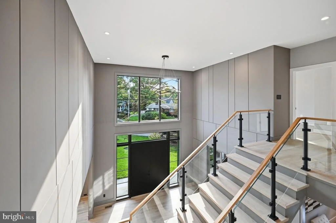
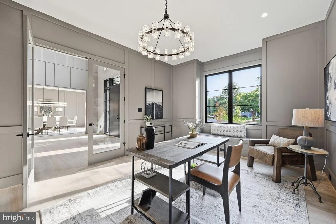
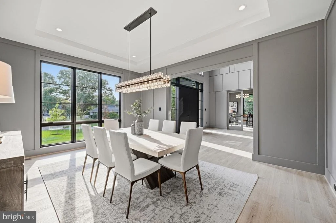
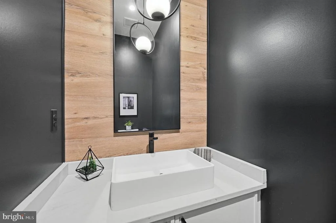
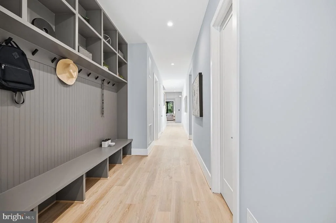
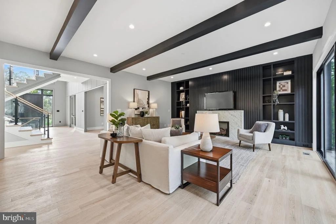
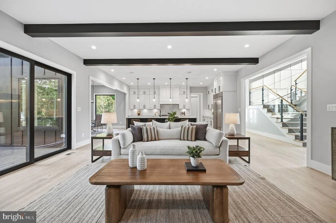
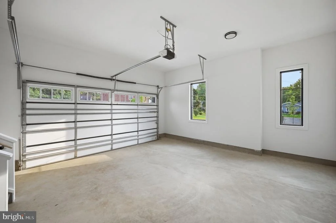
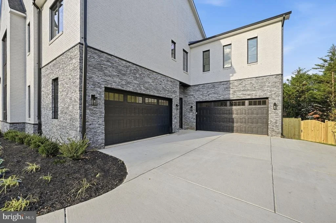
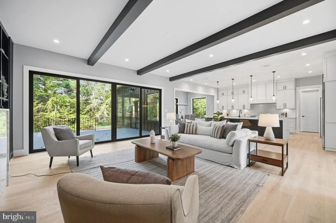
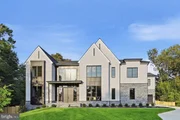
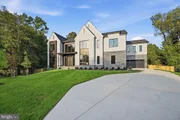
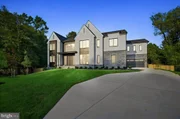
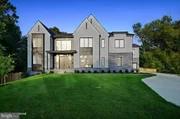
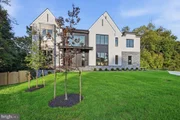
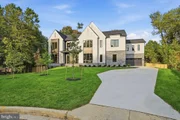
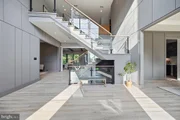
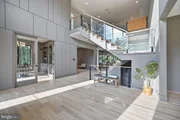
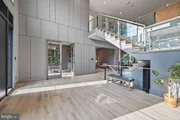
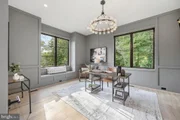
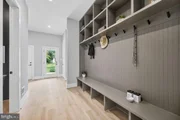
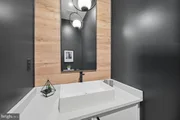
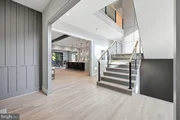
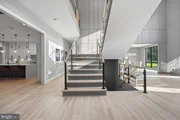
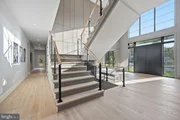
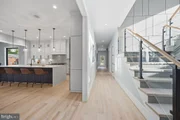
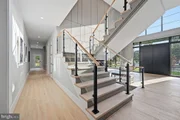
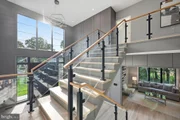
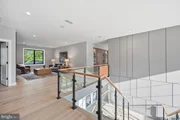
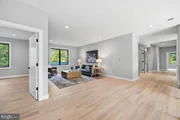
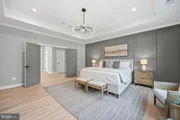
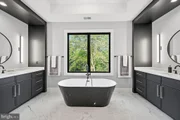
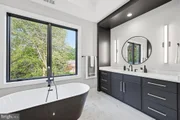
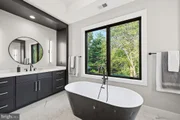
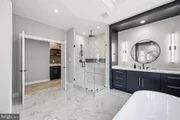
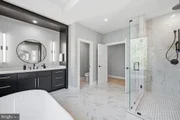
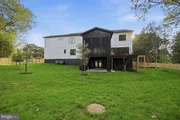
Discover exceptional space and thoughtfully appointed luxury at 2101 Grayson, ideally located in Falls Church just minutes from the West Falls Church Metro and within the sought-after Haycock Elementary, Longfellow Middle, and McLean High School pyramid. Offering over 9,600 square feet of living space, 7 bedrooms, and 7.5 bathrooms, this popular floor plan pairs builder's model home specifications with generous spaces for everyday living, entertaining, and relaxation.
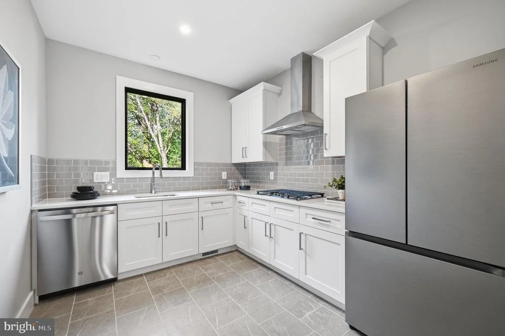
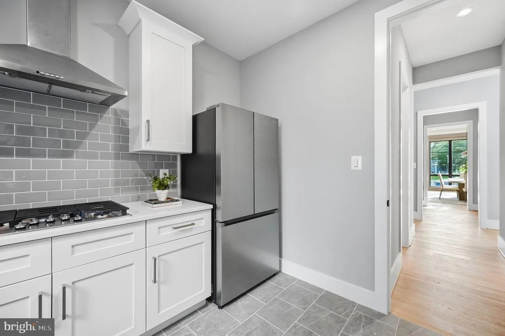
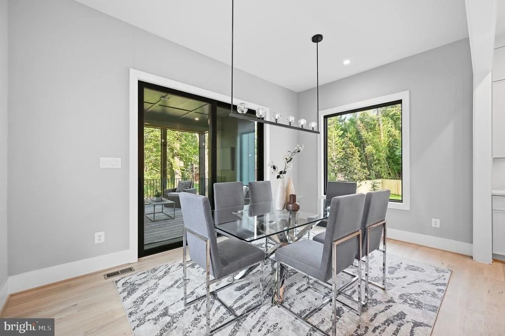
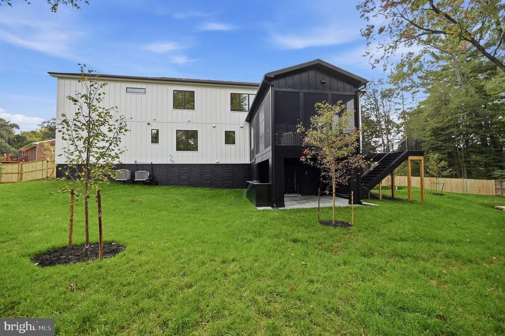
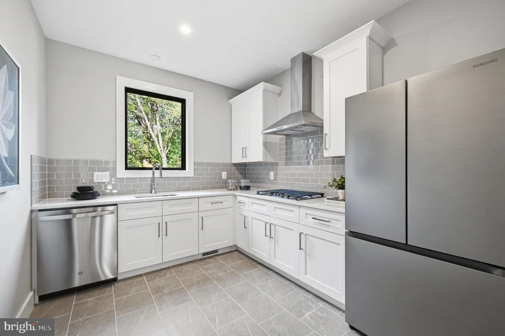
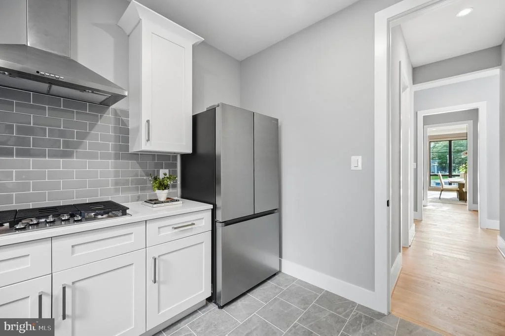
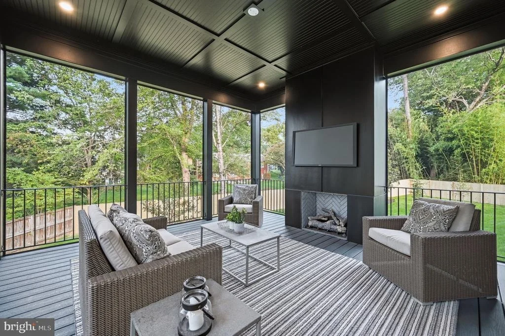
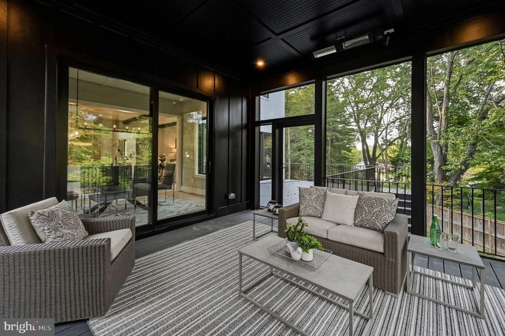
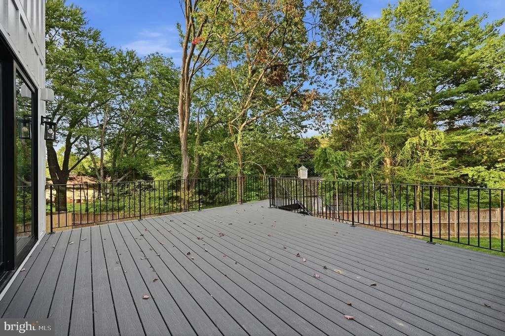
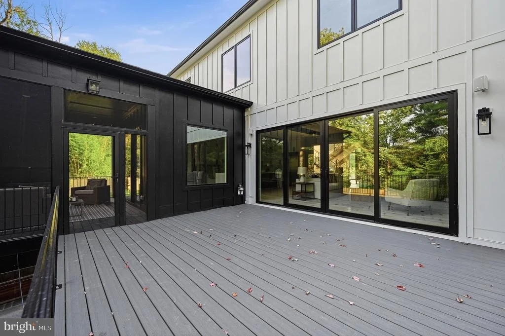
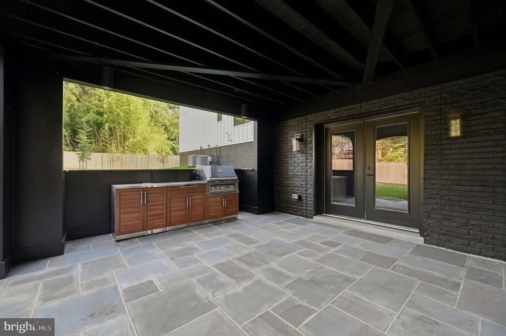
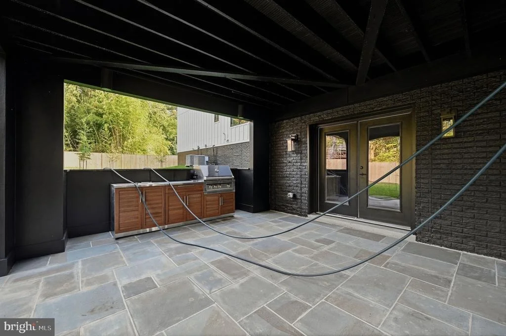
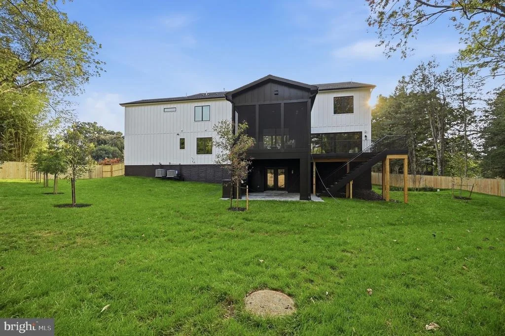
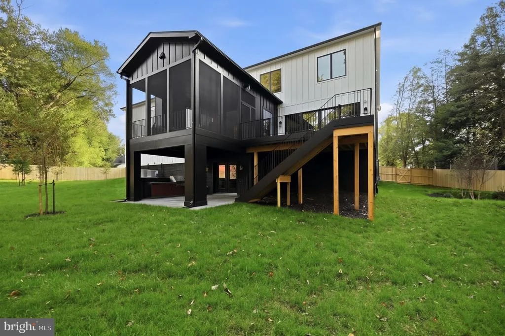
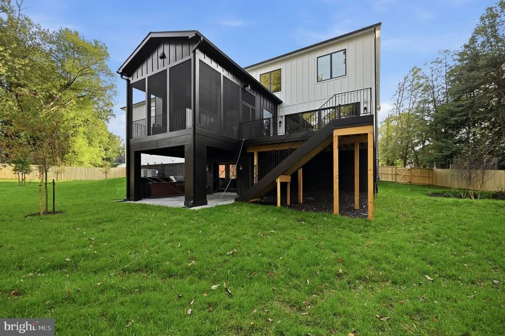
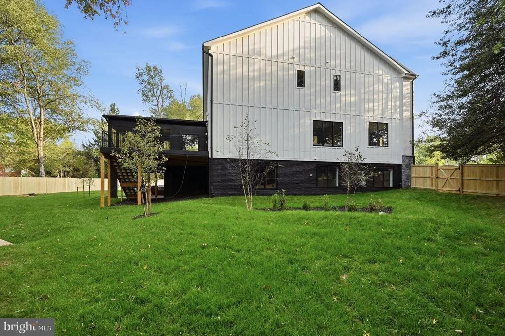
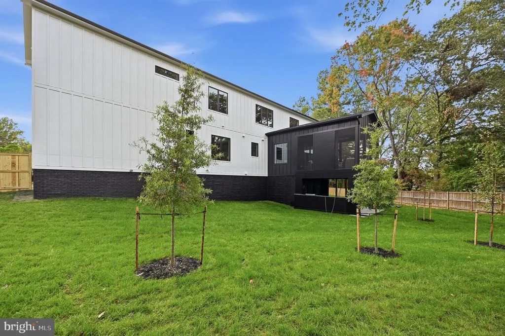
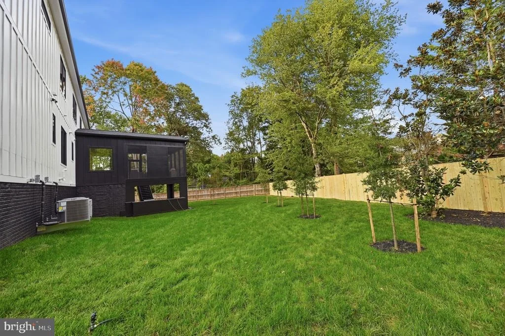
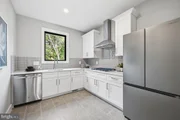
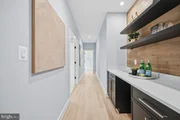
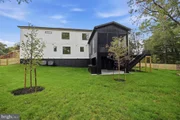
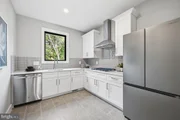
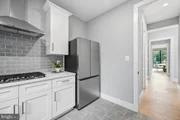
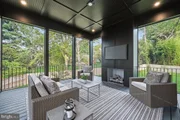
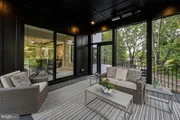
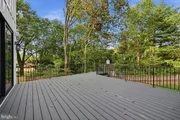
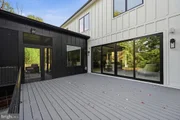
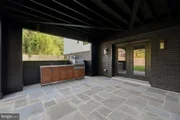
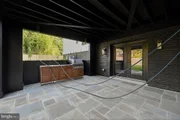
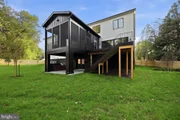
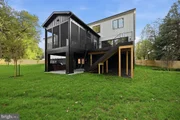
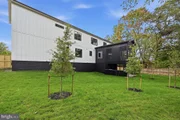
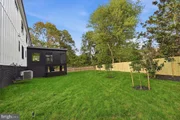
A dedicated spice kitchen adds versatility for meal preparation and hosting, with optional cabinetry, a garbage disposal, and a dishwasher available to enhance its functionality. Outdoor living is equally inviting, with a screened porch featuring a gas fireplace heater, a deck, and a patio beneath the screened porch providing multiple settings for dining and gathering. An outdoor kitchen offers flexibility for a outdoor cooking area.
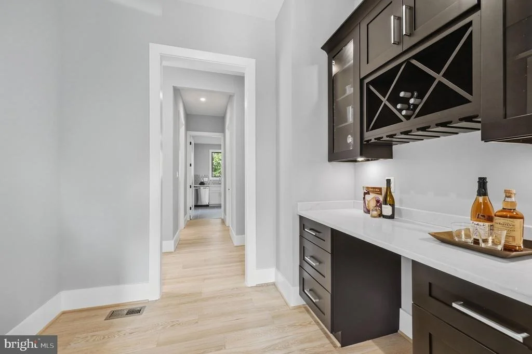
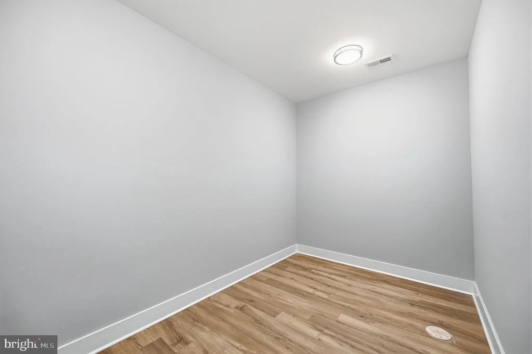
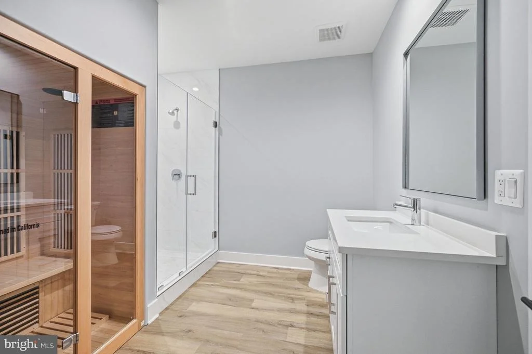
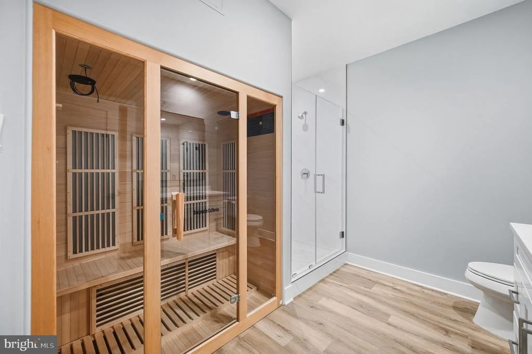
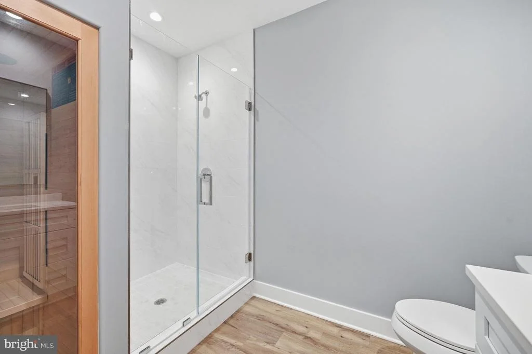
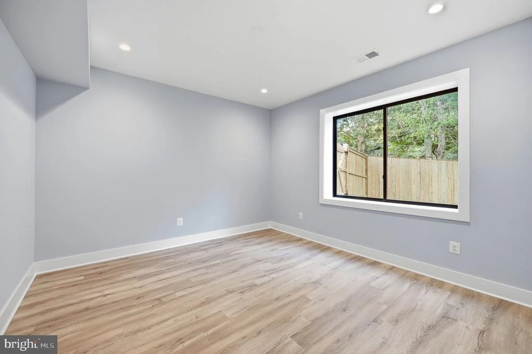
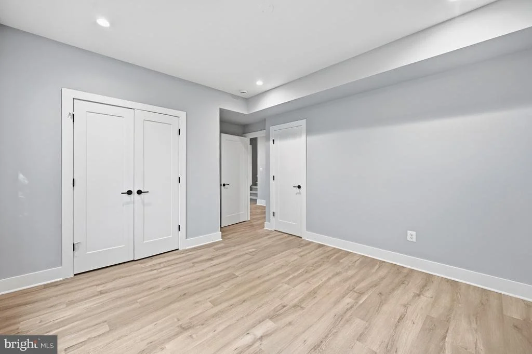
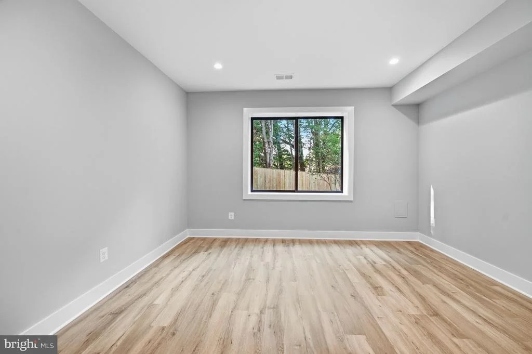
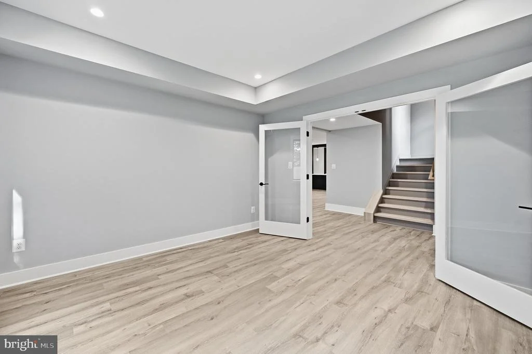
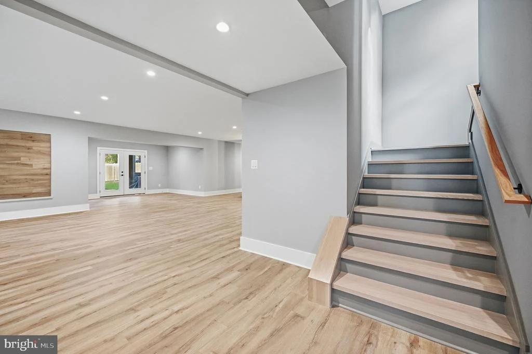
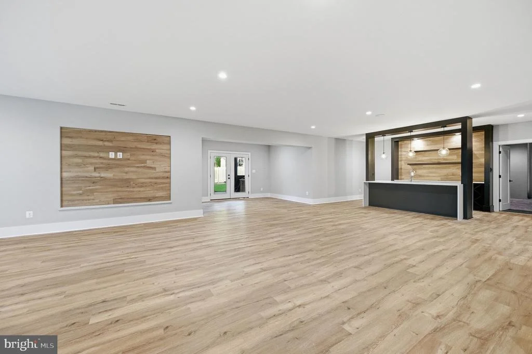
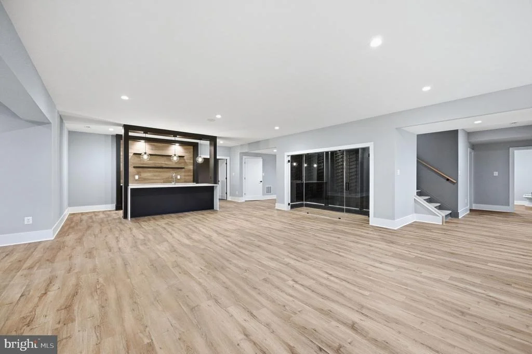
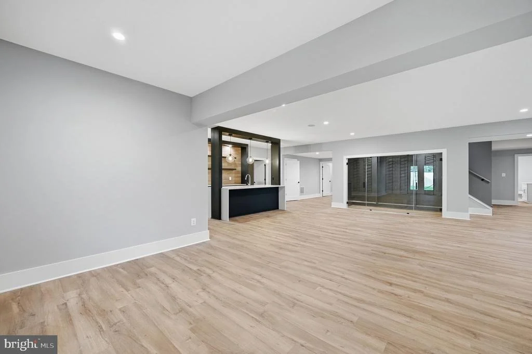
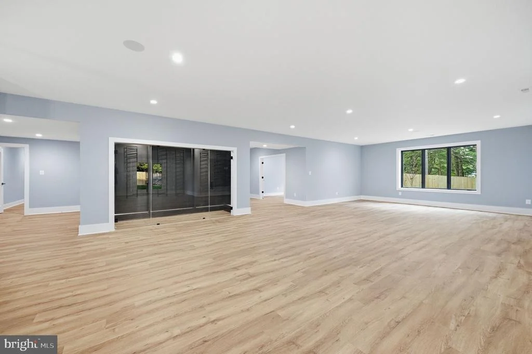
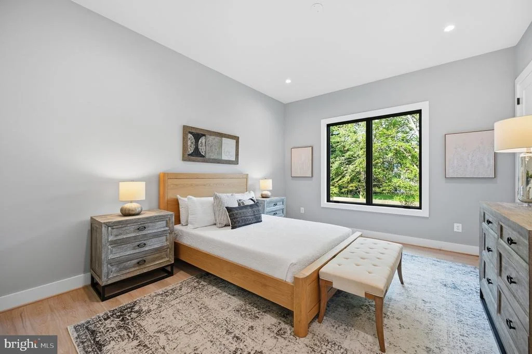
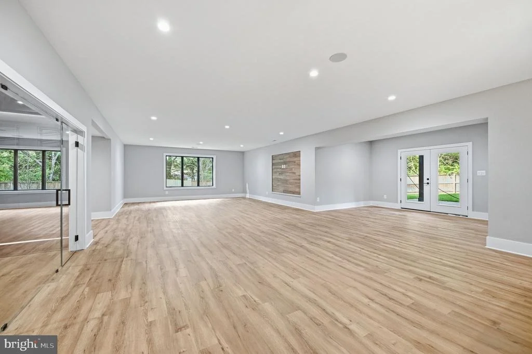
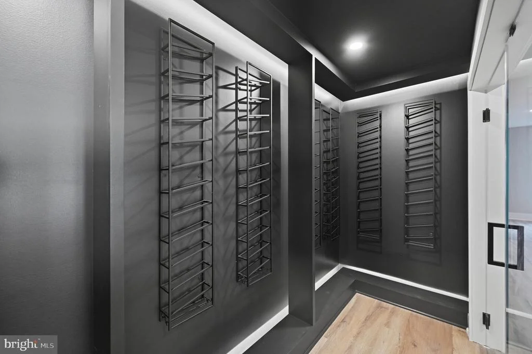
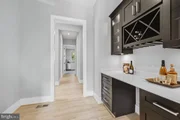
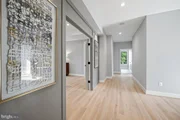
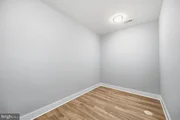
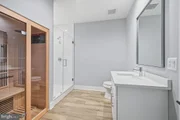
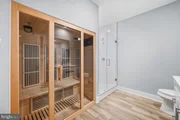
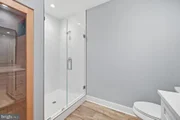
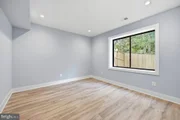
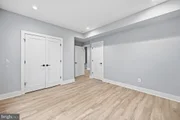
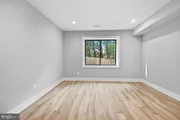
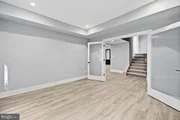
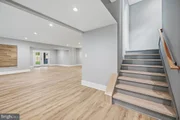
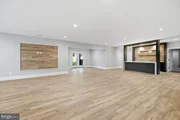
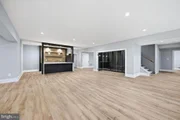
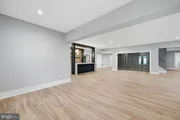
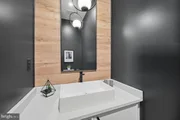
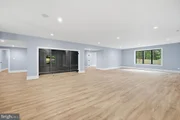
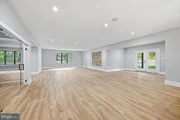
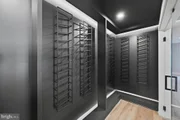
The deluxe finished basement brings recreation and retreat together in one expansive level. A professionally designed media room creates the setting for movie nights, while a recreation room and designer wet bar provide an inviting space to entertain. A dedicated gym, sauna, and wine room further elevate the experience. A bedroom with a closet, a full bathroom with a shower, a craft room, and a storage area complete this thoughtfully equipped lower level.
With its impressive scale, extensive amenities, and convenient access to Metro, this Anchor Homes residence offers an exceptional opportunity to enjoy luxury living in a desirable Falls Church location.
Listed By
Payment Calculator
Your Estimated Monthly Payment
Cap Rate Calculator
What does this mean?
Based on our analysis, the cap rate of this property is 1.25%. A negative cap rate indicates that the property might not be feasible as an income-producing asset. The median cap rate for a near zip code 11238 is 4.23%.
How much can I actually make?
Actual monthly rental income may vary between $4,760 and $7,140 depending on unit-specific characteristics. You can change the amount using the slider to further explore.
How is cap rate calculated?
Cap Rate = Net Operating Income (NOI) / Property Asset Value.
When calculating the cap rate, we assume 100% occupancy. Leverage (mortgage) is not considered.
Cap Rate provided by RealtyHop and RentHop, learn more about cap rate here.
Price History
| Date / Event | Date | Event | Price |
|---|---|---|---|
| Oct 6, 2026 | Listed by Innovation Properties, LLC | $3,258,888 | |
| Listed by Innovation Properties, LLC | |||
| Jun 10, 2026 | Listed by Innovation Properties, LLC | $3,499,888 | |
| Listed by Innovation Properties, LLC | |||
   | |||
|
OFF-SITE MODEL HOME: 1905 Lamson Pl, Mc Lean, VA 22101 | Open Sundays 1–4 PM
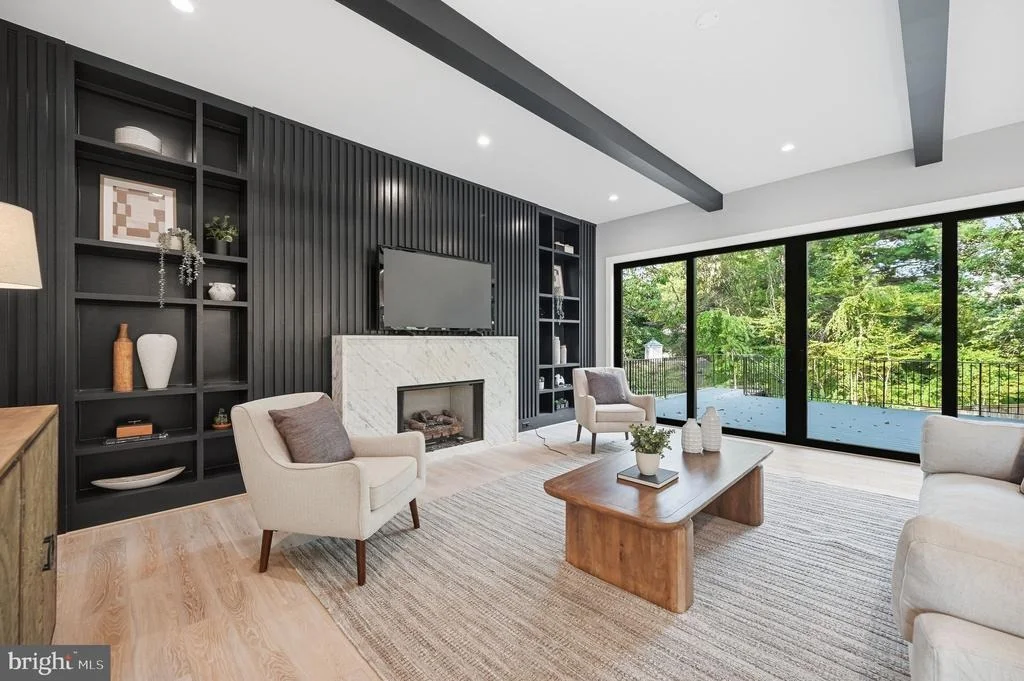
Introducing 2101 Grayson Pl, Falls Church, VA 22043, an exceptional new luxury residence ideally situated in one of Falls Church's most sought-after locations. Just minutes from the West Falls Church Metro, this home is located within the highly acclaimed Haycock Elementary, Longfellow Middle, and McLean High School pyramid.
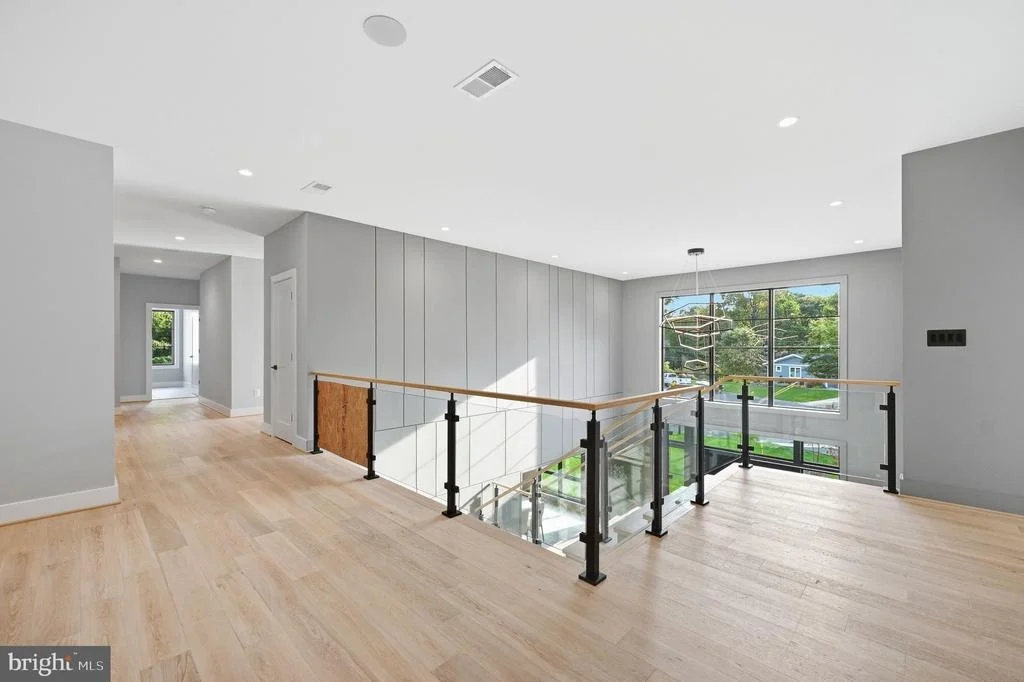
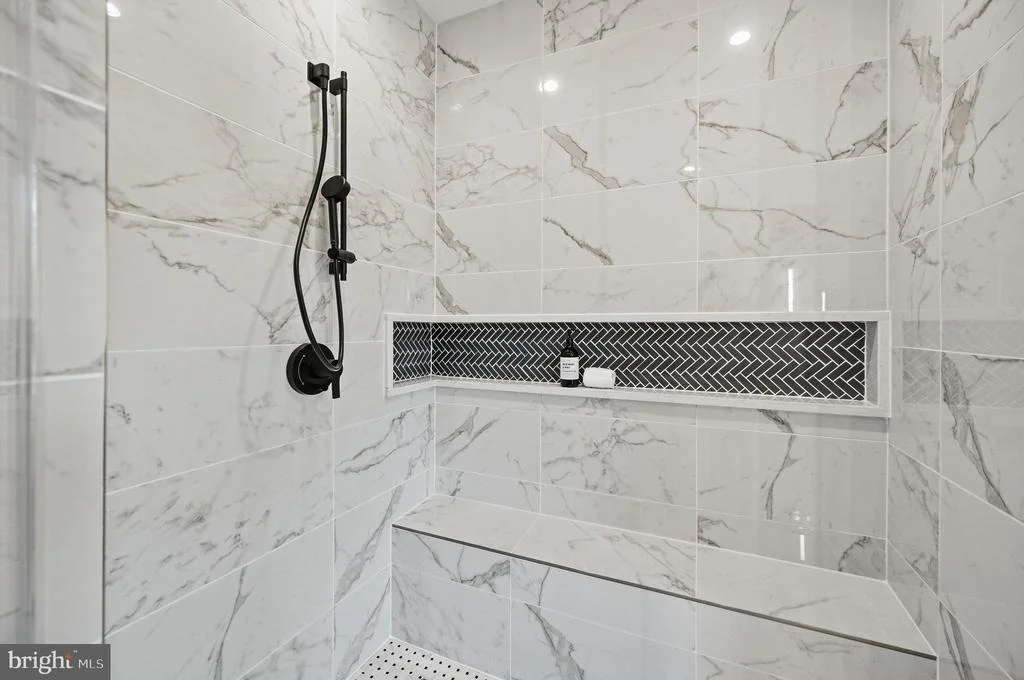
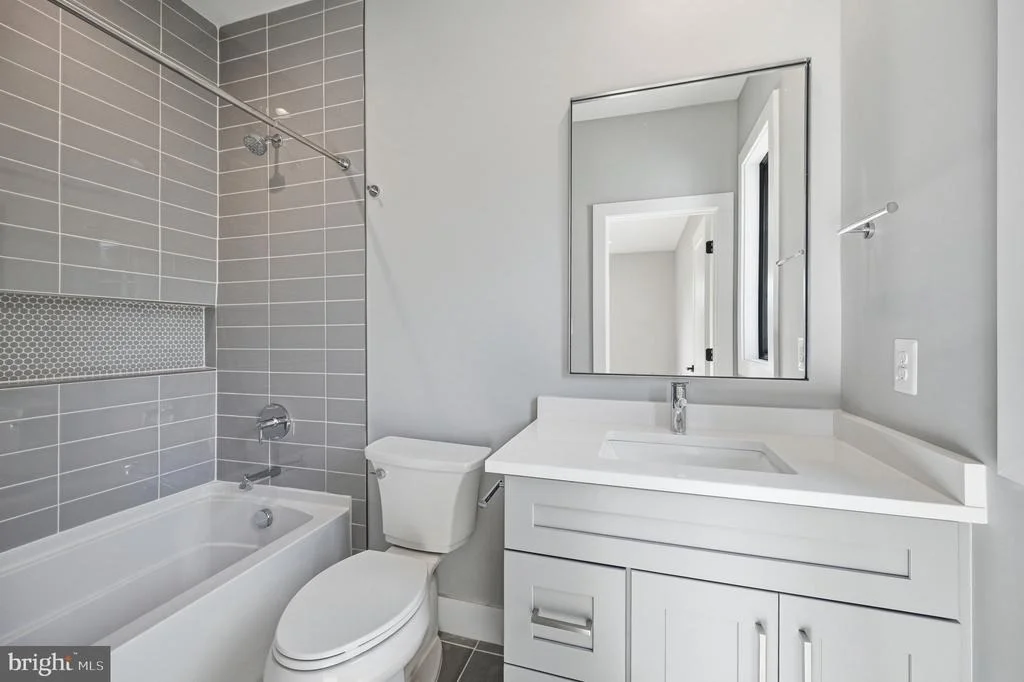
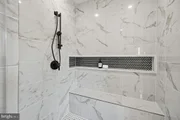
Featuring over 9,600 square feet of meticulously designed living space, this stunning residence offers 7 bedrooms, 7 full bathrooms, and 1 half bath, along with durable 2x6 exterior wall construction and the Builder's Signature Model Home Package.
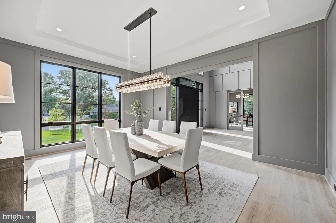
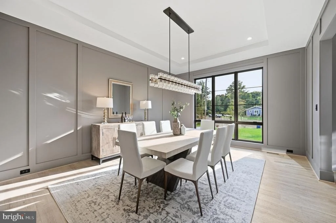
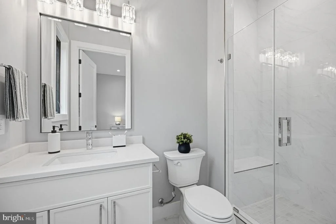
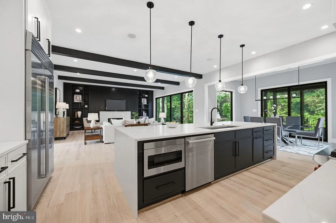
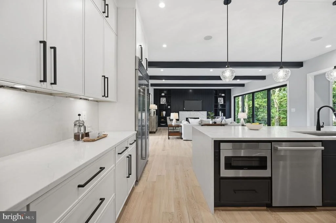
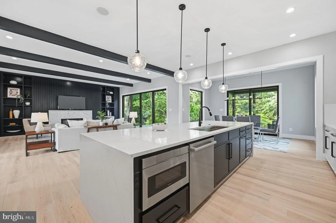
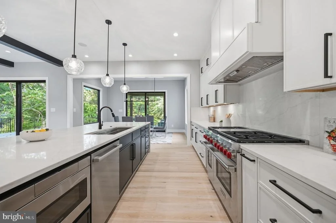
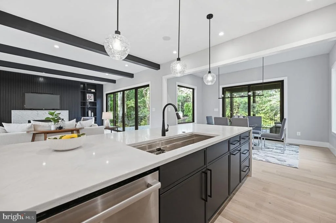
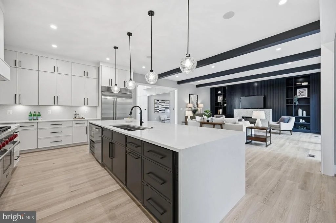
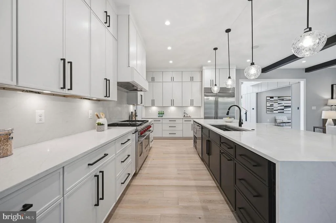
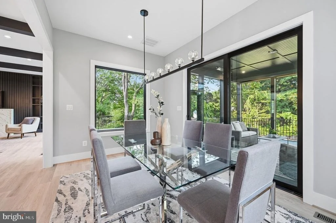
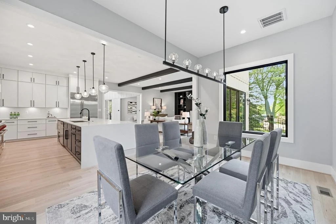
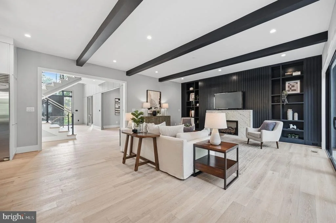
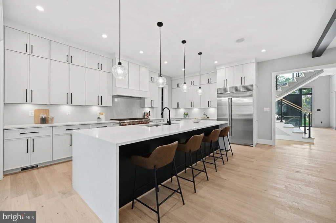
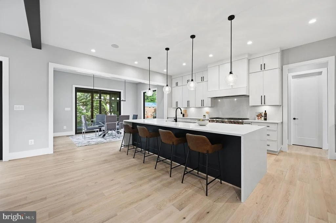
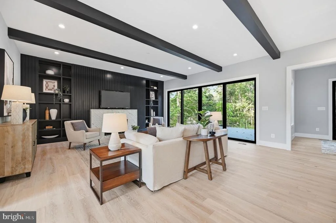
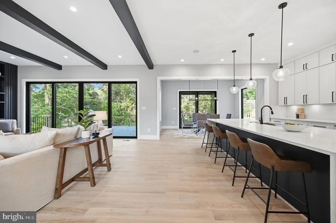
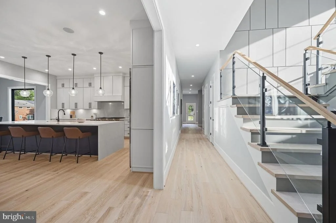
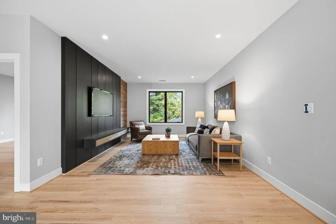
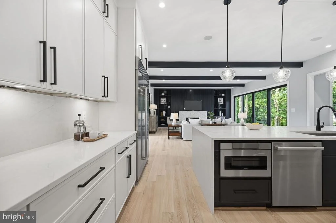
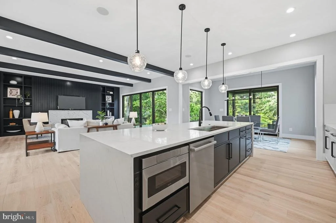
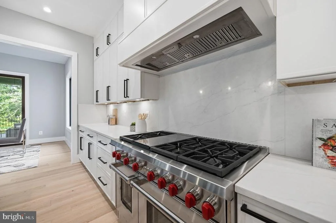
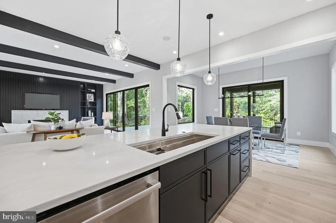
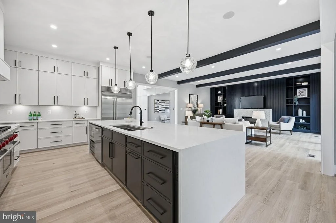
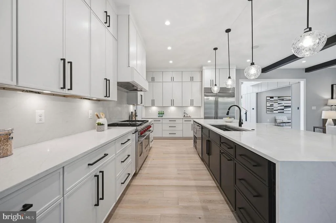
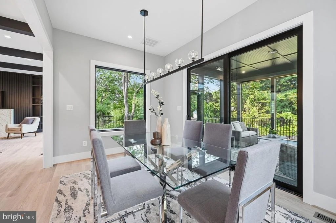
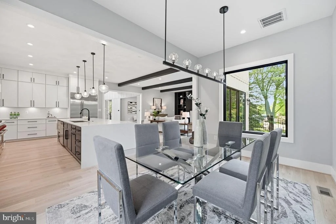
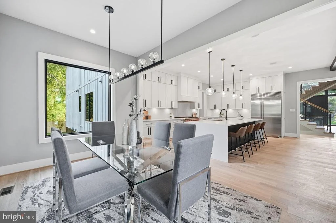
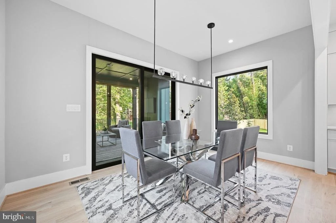
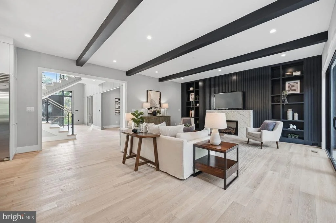
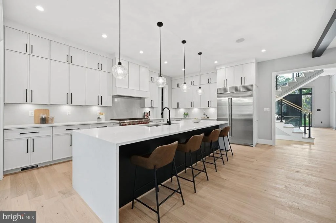
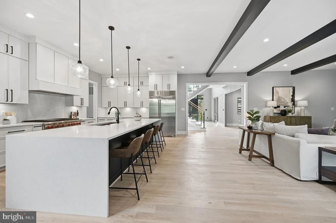
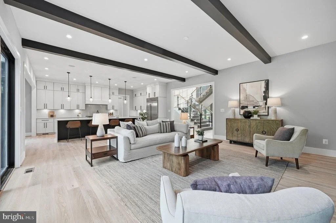
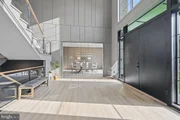
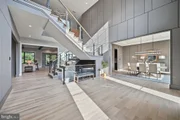
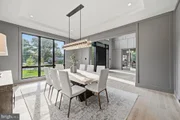
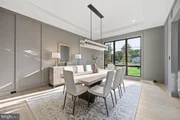
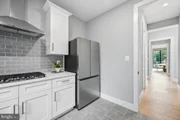
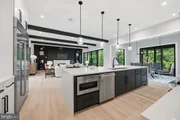
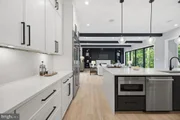
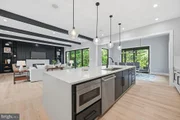
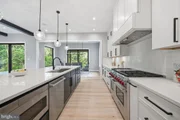
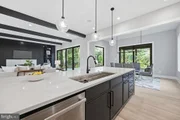
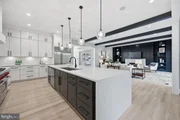
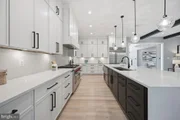
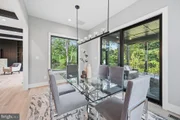
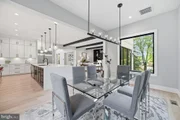
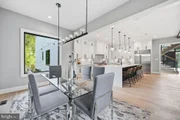
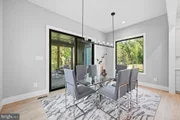
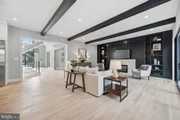
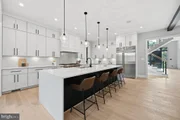
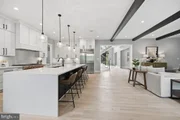
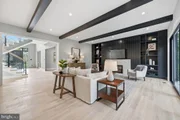
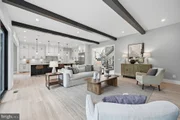
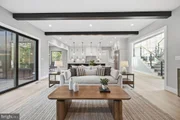
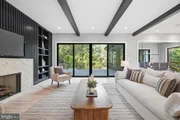
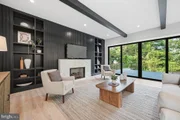
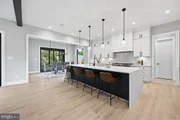
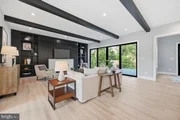
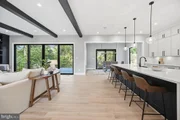
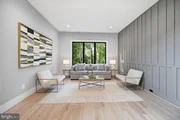
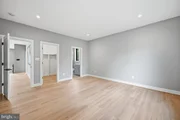
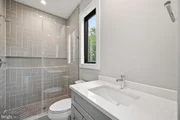
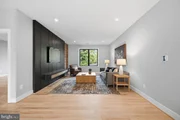
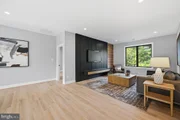
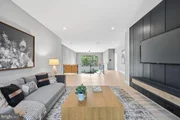
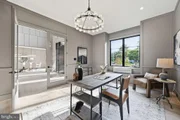
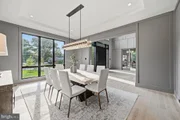
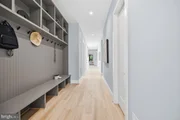
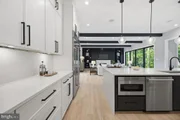
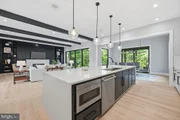
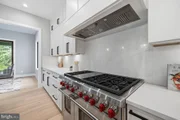
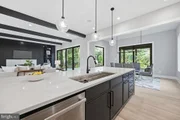
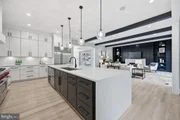
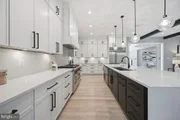
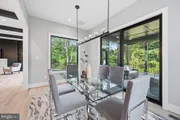
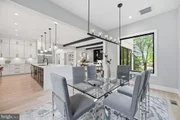
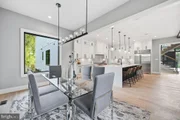
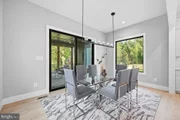
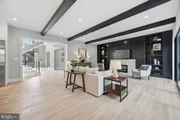
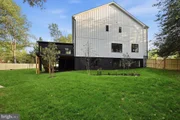
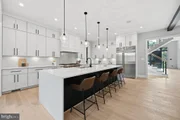
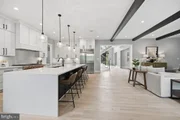
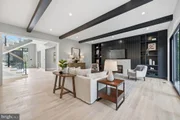
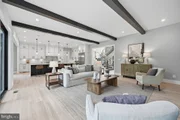
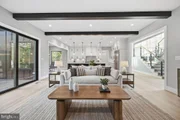
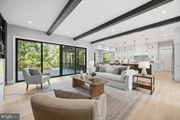
Designed for both elegant entertaining and everyday living, the main level showcases a bright, open floor plan centered around a chef-inspired gourmet kitchen equipped with premium appliances, an oversized island, and abundant cabinetry. A separate spice kitchen provides added convenience and functionality. The spacious family room with a fireplace seamlessly connects to the kitchen and breakfast area, creating an inviting gathering space for family and guests. Formal living and dining rooms offer timeless sophistication, while the main-level guest suite features a walk-in closet and private full bath with a standing shower—ideal for multi-generational living or extended-stay visitors. Outdoor living is equally impressive, with a spacious patio and covered porch perfect for relaxing or entertaining year-round. An optional fence is also available to further enhance privacy and outdoor enjoyment.
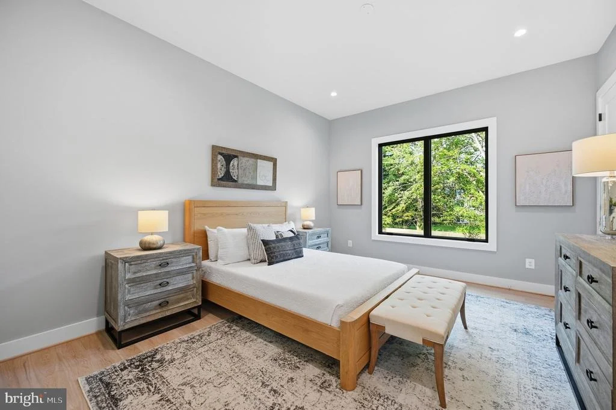
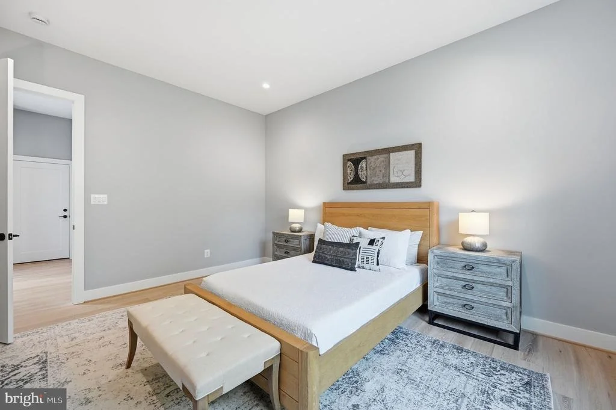
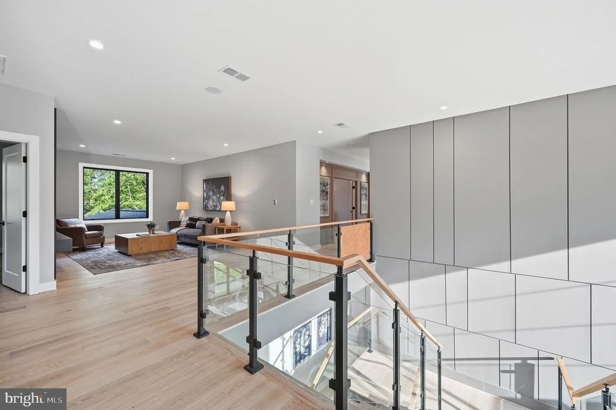
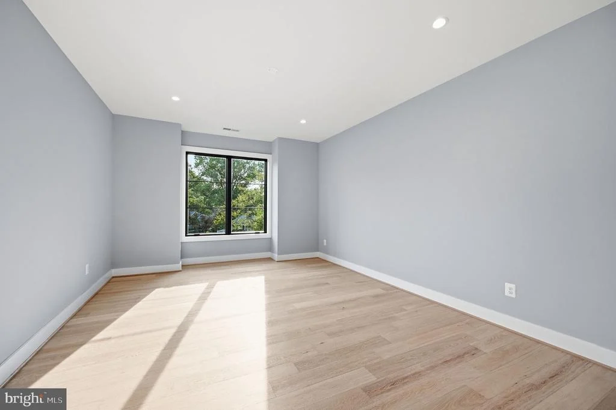
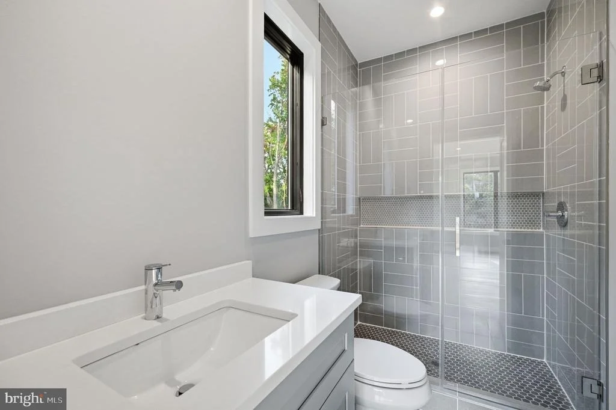
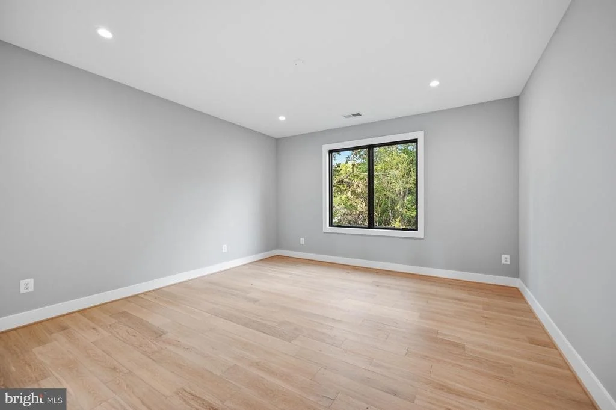
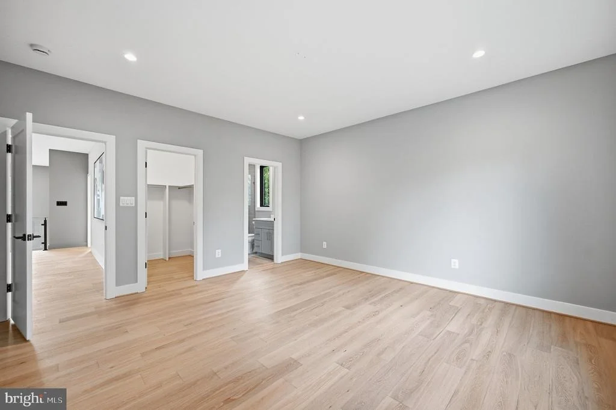
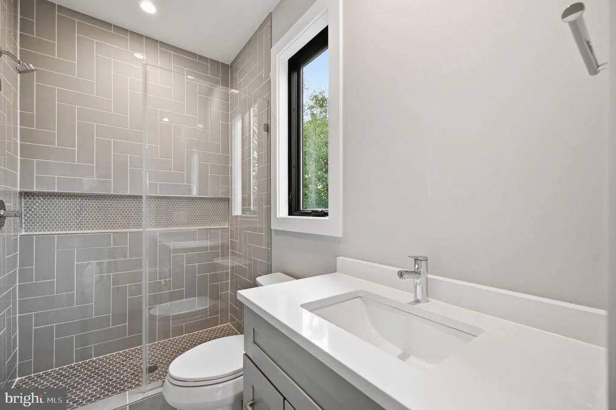
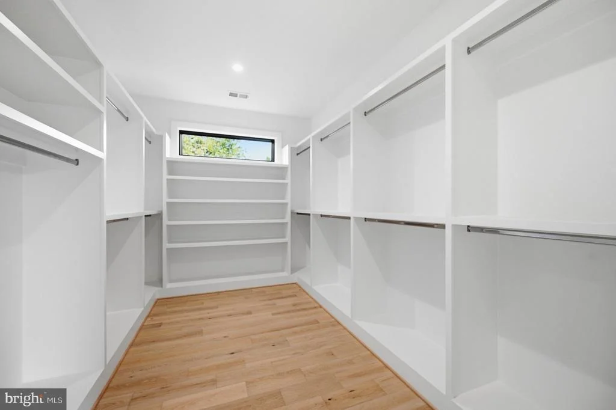
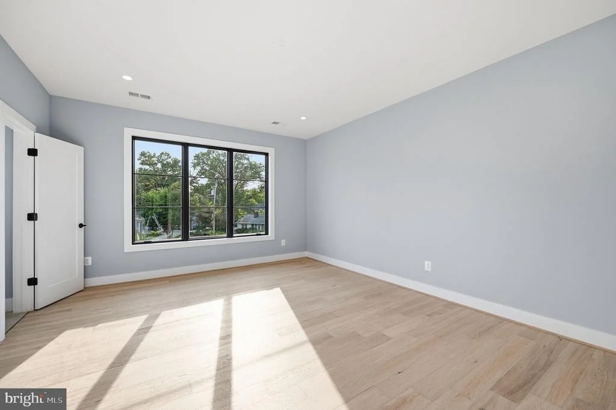
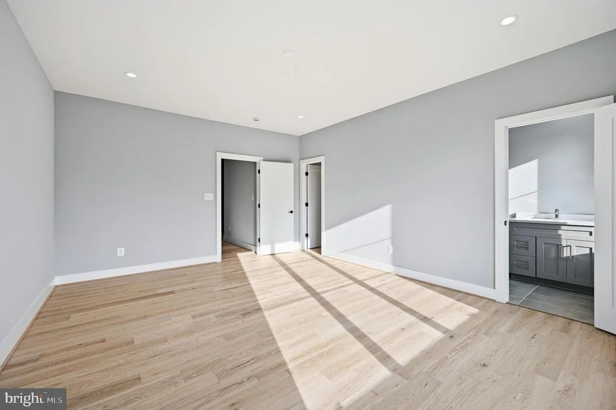
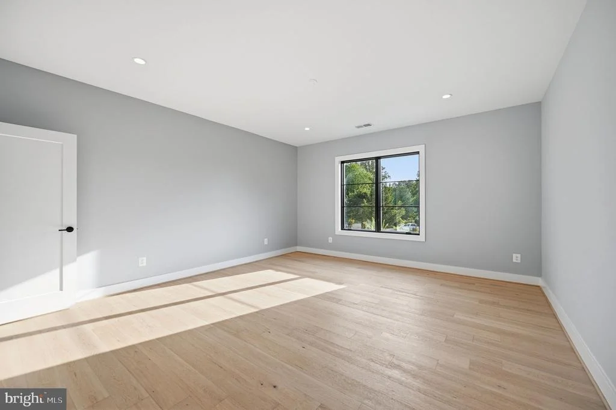
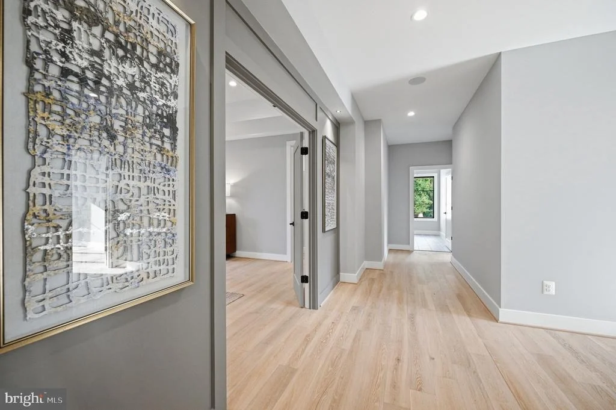
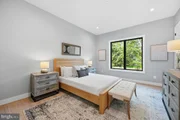
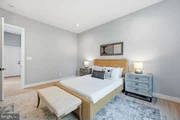
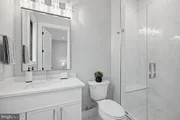
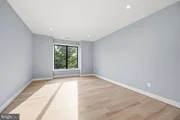
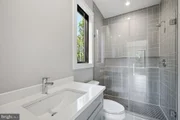
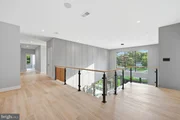
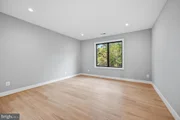
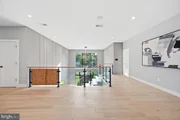
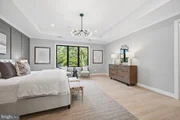
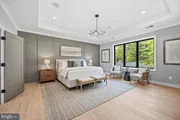
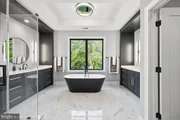
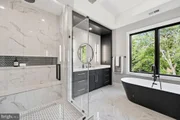
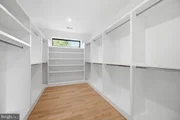
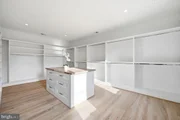
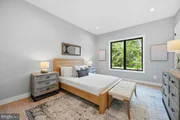
The upper level features five generously sized bedroom suites, each complete with walk-in closets and private en-suite bathrooms, providing exceptional comfort, privacy, and convenience for every member of the household.
The deluxe finished lower level, inspired by the Builder's model home specifications, is thoughtfully designed for recreation, wellness, and entertainment. Highlights include a professionally designed media room, fitness room, expansive recreation area, guest bedroom suite, craft room, storage room, designer wet bar, wine room, and a private sauna—creating the ultimate luxury lifestyle experience right at home.
A rare opportunity to own a brand-new luxury residence in one of Northern Virginia's most desirable neighborhoods, offering unparalleled convenience, top-rated schools, and exceptional craftsmanship throughout. Contact us today for additional information and customization opportunities.
| |||
Property Highlights
Building Info
Comparables
Status
Price/ft²
Listed On
Sold On
About McLean
Similar Homes for Sale
Currently no similar homes aroundNearby Rentals

Innovation Properties, LLC
Last Updated: 4 hours ago
Data Source: Bright MLS , MLS# VAFX2344940











 Your Privacy Choices
Phone: 425-283-2930
Address: 335 Madison Avenue, New York, NY 10017