


1
Map
Video Tour
2101 FOXHALL ROAD NW


About This Property
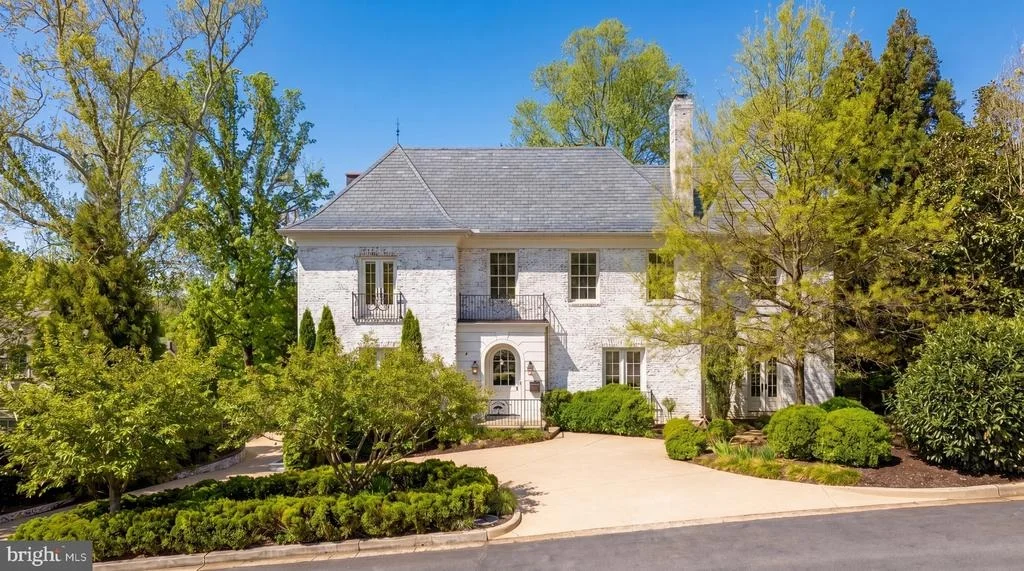
Sited on a private 0.26-acre lot, a crescent driveway creates a gracious approach and introduces the home's light brick facade, wrought-iron detailing, and flowing gables. An arched front door, recessed within a concrete portico, opens to a vestibule flanked by coat closets and an elegant foyer anchored by a sweeping staircase.
The interiors balance grand entertaining with comfortable daily living. Wide-plank white oak floors with integrated vents and layered custom moldings reflect a high level of craftsmanship throughout. Formal rooms, arranged in a classic center hall layout, are both elegant and inviting. The living room, anchored by a wood-burning fireplace and defined by a moody palette, offers a sophisticated, lounge-like atmosphere. It connects to a private study with floor-to-ceiling millwork and picture lighting, while French doors open seamlessly to the terrace beyond.
The dining room, wrapped in grasscloth wallpaper and illuminated by a bay window, feels light and refined, with direct access to the kitchen through a fully equipped butler's pantry.
At the heart of the home, the kitchen and family spaces unfold as a cohesive, open layout designed for gathering. An oversized leathered marble island anchors the kitchen, complemented by a SubZero and Wolf appliance suite and integrated storage. The adjoining family room and breakfast area are filled with natural light and open directly to the terrace and garden.
Upstairs, accessible via the grand staircase or an all-level elevator, the primary suite serves as a private retreat. The marble-clad bath features a soaking tub, a walk-in shower, dual vanities, and a separate water closet. Two custom dressing rooms complete the suite. A central sitting area connects to two secondary bedrooms, each generously scaled and appointed with ensuite marble baths.
The top level offers two additional bedrooms, a hall bath, and a flexible common area, with dormer windows framing sweeping views.
The lower level includes a spacious recreation room, a sixth bedroom with a full bath, a laundry room, and direct access to the oversized two-car garage.
Outdoors, a flagstone terrace anchors the rear garden, which is private, tranquil, and well suited for both entertaining and quiet retreat.
Located just moments from Georgetown and downtown Washington, 2101 Foxhall Road NW represents a rare combination of design, quality, and livability in one of the Capital Region's most sought-after neighborhoods.
Payment Calculator
Your Estimated Monthly Payment
Cap Rate Calculator
What does this mean?
Based on our analysis, the cap rate of this property is 1.25%. A negative cap rate indicates that the property might not be feasible as an income-producing asset. The median cap rate for a near zip code 11238 is 4.23%.
How much can I actually make?
Actual monthly rental income may vary between $4,760 and $7,140 depending on unit-specific characteristics. You can change the amount using the slider to further explore.
How is cap rate calculated?
Cap Rate = Net Operating Income (NOI) / Property Asset Value.
When calculating the cap rate, we assume 100% occupancy. Leverage (mortgage) is not considered.
Cap Rate provided by RealtyHop and RentHop, learn more about cap rate here.
Price History
| Date / Event | Date | Event | Price |
|---|---|---|---|
| Aug 28, 2026 | Sold | ||
| Sold | |||
| Jul 24, 2026 | In contract | - | |
| In contract | |||
| May 1, 2026 | Price Decreased |
$4,495,000
↓ $255K
(5.4%) | |
| Price Decreased | |||
| May 1, 2026 | Listed by TTR Sotheby's International Realty | $4,750,000 | |
| Listed by TTR Sotheby's International Realty | |||
| Nov 1, 2025 | Listed | $4,750,000 | |
| Listed | |||
| | |||
|
Situated in the coveted Foxhall enclave of Phillips Park, this refined whitewashed residence, entered from Deerfield Road, seamlessly blends luxury living with thoughtful design and exceptional craftsmanship. Situated on a private quarter-acre lot, the residence was thoughtfully designed by Barnes Vanze Architects and expertly built by Richard Zantzinger in 2014. Every element of the home reflects impeccable craftsmanship, featuring high-quality materials, fixtures, and finishes throughout. The interior of this stately brick home spans over 6,900 square feet of beautifully scaled living space, with soaring ceilings and sunlit rooms that exude warmth and sophistication.
Upon entering, the main level greets you with a warm and inviting foyer, framed by a bright, sunlit dining room and a refined formal living room with a wood-burning fireplace. French doors lead to the rear terrace, while a stunning in-home office suite—complete with custom built-in cabinetry and surrounded by French doors on three sides—provides an inspiring and functional workspace. At the heart of the home is a generously sized eat-in kitchen and family room, offering a bright and inviting atmosphere for everyday living. The gourmet kitchen features top-of-the-line appliances, an oversized island, and a separate butler’s pantry with abundant storage. The adjacent sunlit family room and breakfast nook provide access to the rear terrace and yard, creating a seamless indoor-outdoor flow. Additional standout features on the main level include white oak floors, custom moldings, detailed trim work, and convenient elevator access to three levels of the home.
The second level showcases a luxurious primary suite with two spacious walk-in closets, thoughtfully designed with ample shelving and storage, and a spa-inspired en-suite bathroom featuring dual vanities, a soaking tub, and a separate shower. This level also includes two generously sized bedrooms, each with its own private en-suite bathroom, a cozy sitting room, and a utility room equipped with laundry facilities.
The third floor offers a versatile playroom or recreation space with built-in beverage refrigeration unit, as well as two additional bedrooms with access to a beautifully appointed hall bathroom.
The lower level offers a spacious recreation room with soaring ceilings and abundant natural light, a generously sized sixth bedroom with a full bathroom, and a large laundry room equipped with a secondary refrigerator and utility sink. This level also includes direct access to the oversized two-car side-loading garage, which features additional storage and a mechanical room.
Outdoor living is just as remarkable, with a private rear yard featuring a flagstone terrace—ideal for entertaining or quiet relaxation.
2101 Foxhall Road boasts an elite location, with close proximity to Georgetown, downtown Washington, and convenient access to the entire Capital region, making this turnkey property truly one of a kind.
| |||

Property Highlights
Building Info
Comparables
Status
Price/ft²
Listed On
Sold On
About Northwest Washington
Similar Homes for Sale
Currently no similar homes aroundNearby Rentals

$6,000 /mo
- 1 Bed
- 1 Bath
- 944 ft²
$9,900 /mo
- 3 Beds
- 3 Baths
- 1,401 ft²

TTR Sotheby's International Realty
Last Updated: 7 hours ago
Data Source: Bright MLS , MLS# DCDC2257446
 Your Privacy Choices
Phone: 425-283-2930
Address: 335 Madison Avenue, New York, NY 10017