


2100 Windward Lane


About This Property
Payment Calculator
Your Estimated Monthly Payment
Cap Rate Calculator
What does this mean?
Based on our analysis, the cap rate of this property is 1.25%. A negative cap rate indicates that the property might not be feasible as an income-producing asset. The median cap rate for a near zip code 11238 is 4.23%.
How much can I actually make?
Actual monthly rental income may vary between $4,760 and $7,140 depending on unit-specific characteristics. You can change the amount using the slider to further explore.
How is cap rate calculated?
Cap Rate = Net Operating Income (NOI) / Property Asset Value.
When calculating the cap rate, we assume 100% occupancy. Leverage (mortgage) is not considered.
Cap Rate provided by RealtyHop and RentHop, learn more about cap rate here.
Price History
| Date / Event | Date | Event | Price |
|---|---|---|---|
| Mar 20, 2026 | Sold | ||
| Sold | |||
| Feb 26, 2026 | In contract | - | |
| In contract | |||
| Jan 28, 2026 | Listed by Douglas Elliman of California - Corona Del Mar | $9,995,000 | |
| Listed by Douglas Elliman of California - Corona Del Mar | |||
| Sep 29, 2025 | Listed | $9,995,000 | |
| Listed | |||
| | |||
|
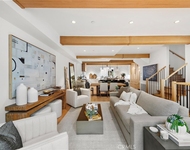
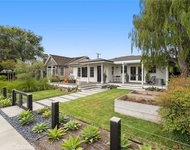
Step into an architectural masterpiece where every element of design invites you into a world of elegance and innovation. The journey begins at a double-height entry, framed by a grand custom oak archway, bringing to mind the tranquil water wall of the pool. Towering 16-foot privacy hedges guide your gaze inwards toward the expansive great room with kitchen and dining areas. Central to the home is a chef's kitchen featuring a Pitt cooktop and elite Gaggenau appliances that enhance the culinary experience, complemented by an island with fluted woodwork, masterfully placed Taj Mahal leather quartzite, and seamless custom oak cabinetry. A convenient automatic pass-through window connects to an outdoor eating area, beside a matching secondary full catering kitchen hidden behind custom-created fluted glass and steel archways. Here, in the heart of the home, additional majestic oak archways merge form and function seamlessly, centering the bar area and art walk behind.The contemporary design, envisioned by award-winning architect Eric Aust, enhances the neighborhood's charm with dramatic dormers, a lush full width living roof, expansive windows, and expert landscaping from Garden Studio. Within its striking exterior, the home features five ensuite bedrooms, five-and-a-half baths, plus an office and a separate loft, spanning 4,857 square feet of harmonious living space. The interior designed by Serendipte, blends luxury and comfort with white oak flooring, vaulted ceilings, and rich limestone and quartzite details, creating an upscale ambiance across two levels. The first-floor bedroom suite offers easy access to the office, which opens to a private front patio. Upstairs, additional bedrooms with private baths and a bonus room offer further living flexibility. The primary suite is a sanctuary with a massive walk-in closet, floating vanities, a freestanding tub, and an indulgent steam shower. Every detail speaks of handcrafted excellence, from wood-clad archways to mud in LED lighting and natural stone tiles by Ann Sacks and Walker Zanger. A three-car garage further provides function with two entry points one to the secondary kitchen and one to the mud room, with a laundry room located upstairs. Wrapped around this home is a lush backyard oasis with a custom pool, spa, 700 sqft California room, full outdoor kitchen, flush mount heat lamps, sound, fireplace and fire pit. This exclusive SkySail residence is destined to elevate your lifestyle for generations.
| |||
| Apr 3, 2025 | Listed | $10,500,000 | |
| Listed | |||
| | |||
|
Step into an architectural masterpiece where every element of design invites you into a world of elegance and innovation. The journey begins at a double-height entry, framed by a grand custom oak archway, bringing to mind the tranquil water wall of the pool. Towering 16-foot privacy hedges guide your gaze inwards toward the expansive great room with kitchen and dining areas. Central to the home is a chef's kitchen featuring a Pitt cooktop and elite Gaggenau appliances that enhance the culinary experience, complemented by an island with fluted woodwork, masterfully placed Taj Mahal leather quartzite, and seamless custom oak cabinetry. A convenient automatic pass-through window connects to an outdoor eating area, beside a matching secondary full catering kitchen hidden behind custom-created fluted glass and steel archways. Here, in the heart of the home, additional majestic oak archways merge form and function seamlessly, centering the bar area and art walk behind.The contemporary design, envisioned by award-winning architect Eric Aust, enhances the neighborhood's charm with dramatic dormers, a lush full width living roof, expansive windows, and expert landscaping from Garden Studio. Within its striking exterior, the home features five ensuite bedrooms, five-and-a-half baths, plus an office and a separate loft, spanning 4,857 square feet of harmonious living space. The interior designed by Serendipte, blends luxury and comfort with white oak flooring, vaulted ceilings, and rich limestone and quartzite details, creating an upscale ambiance across two levels. The first-floor bedroom suite offers easy access to the office, which opens to a private front patio. Upstairs, additional bedrooms with private baths and a bonus room offer further living flexibility. The primary suite is a sanctuary with a massive walk-in closet, floating vanities, a freestanding tub, and an indulgent steam shower. Every detail speaks of handcrafted excellence, from wood-clad archways to mud in LED lighting and natural stone tiles by Ann Sacks and Walker Zanger. A three-car garage further provides function with two entry points one to the secondary kitchen and one to the mud room, with a laundry room located upstairs. Wrapped around this home is a lush backyard oasis with a custom pool, spa, 700 sqft California room, full outdoor kitchen, flush mount heat lamps, sound, fireplace and fire pit. This exclusive SkySail residence is destined to elevate your lifestyle for generations.
| |||
Property Highlights
Building Info
Comparables
Status
Price/ft²
Listed On
Sold On
About Newport Beach
Similar Homes for Sale
Currently no similar homes aroundNearby Rentals

Last Updated: 8 months ago
Data Source: CRMLS, MLS# LG26020168
 Your Privacy Choices
Phone: 425-283-2930
Address: 335 Madison Avenue, New York, NY 10017