by Global Lifestyle Properties

Check Availability
$850,000
● House - For Sale

2100 MAE STREET

ORLANDO, FL 32806
bedrooms
4 Beds
bathrooms
2 Baths
square feet
2,090 Ft²
$5,117
Est. Monthly

About This Property

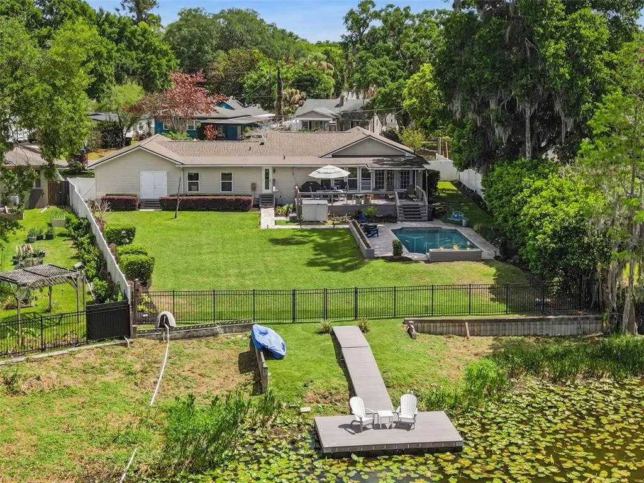
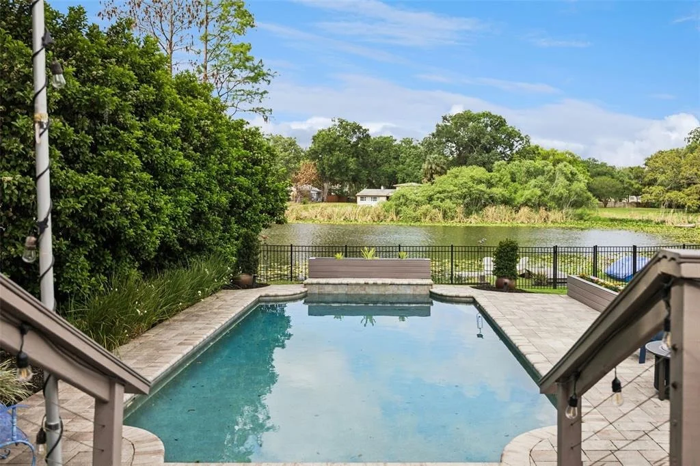
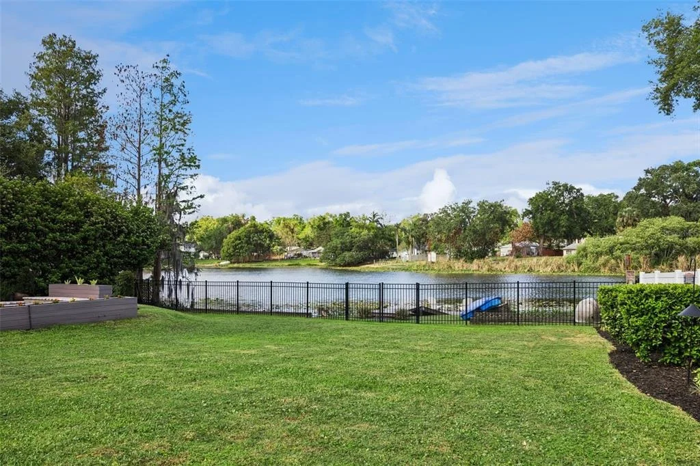
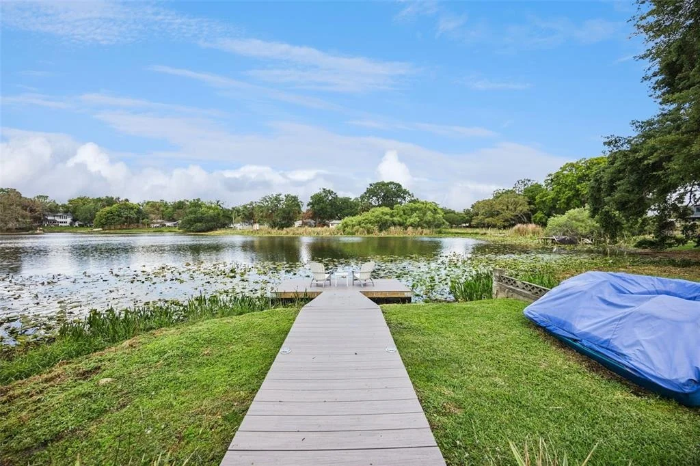
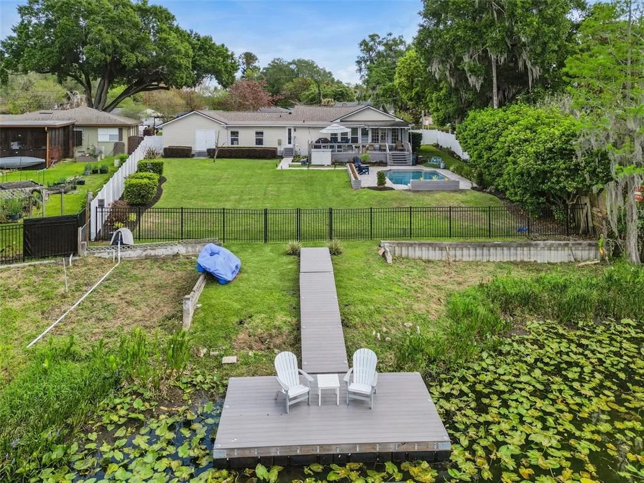
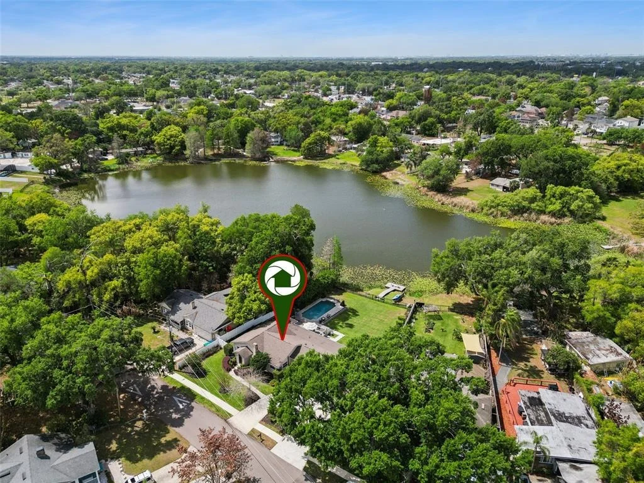
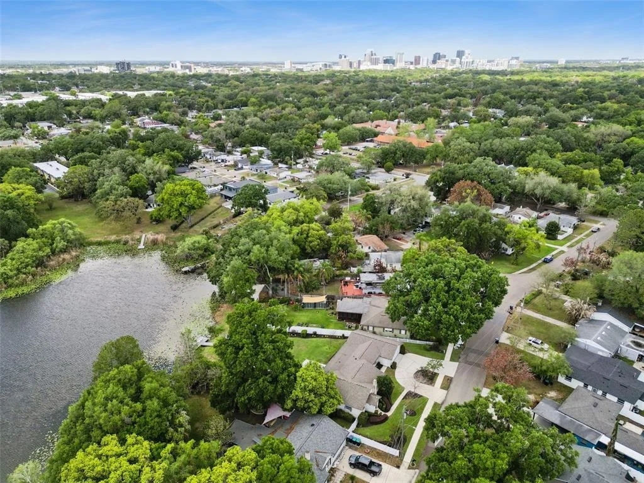
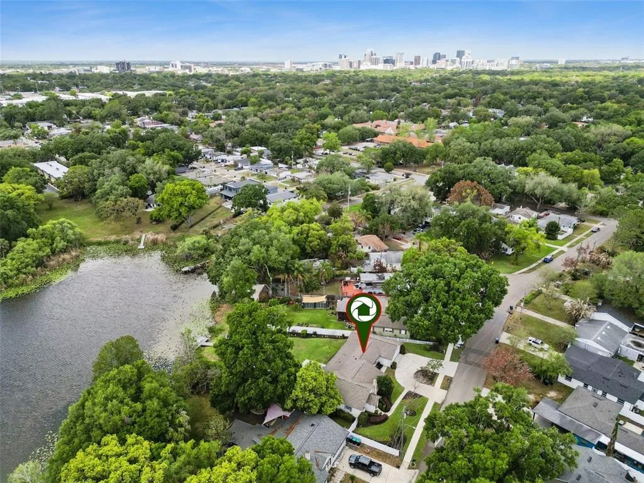
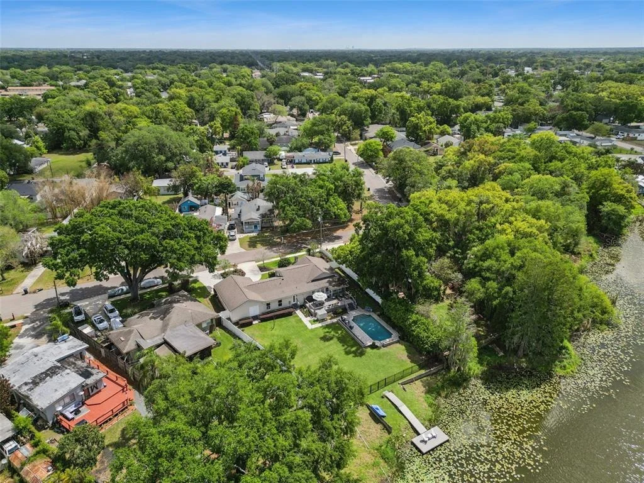
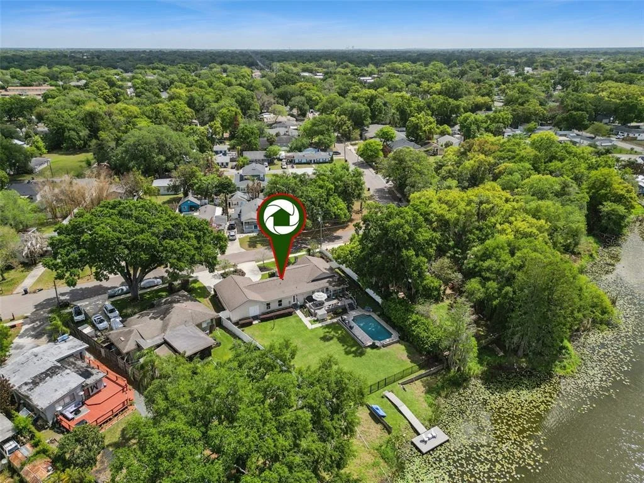
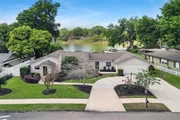
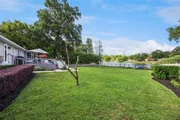
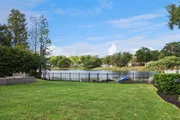
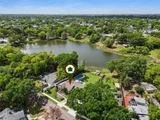
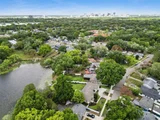
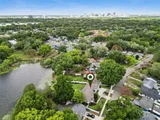
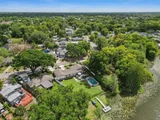
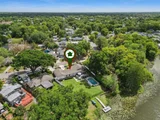
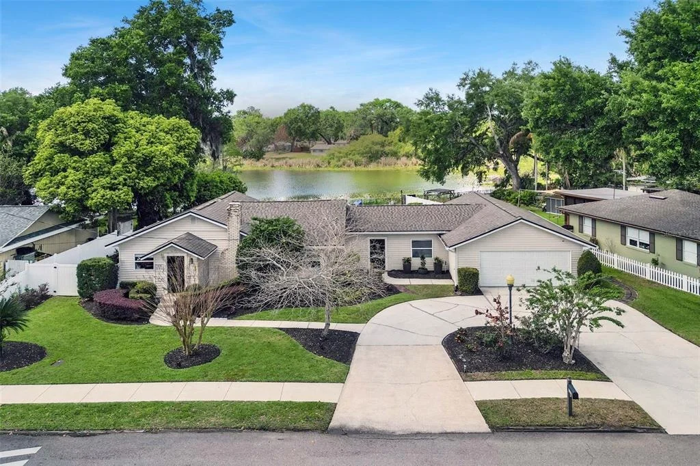
Crystal Lake begins where the lawn ends. One look at the water and the rest of your search starts to feel unnecessary. It goes gold at sunset. The paddleboat is right there beside the floating dock. Somewhere behind you, Orlando is still going about its business, close enough that dinner downtown is a short drive, far enough that you'd never know it.


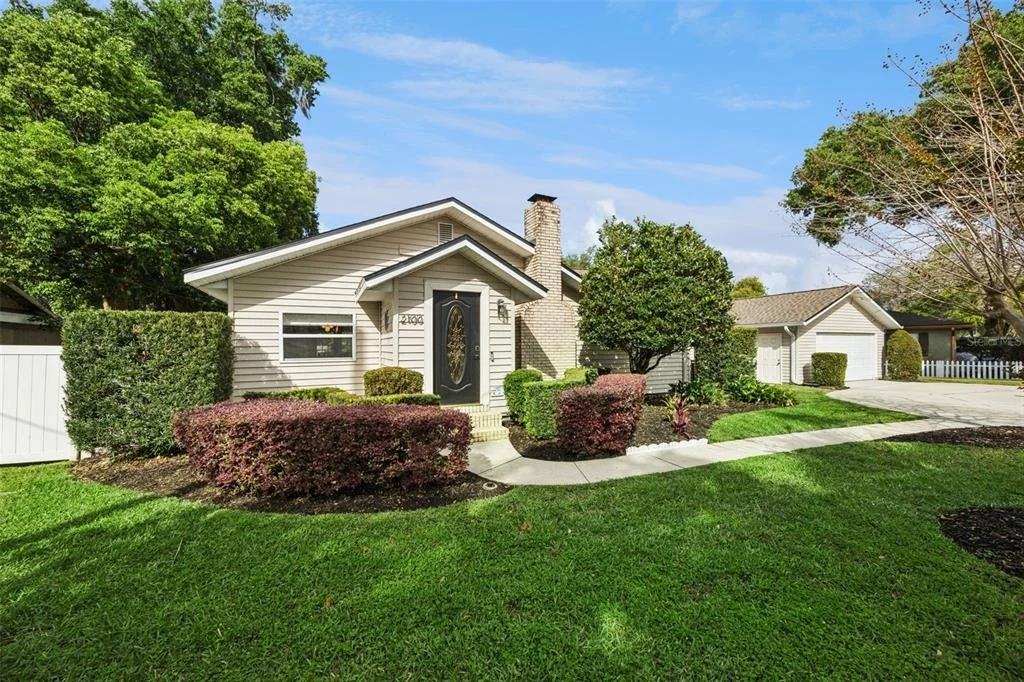
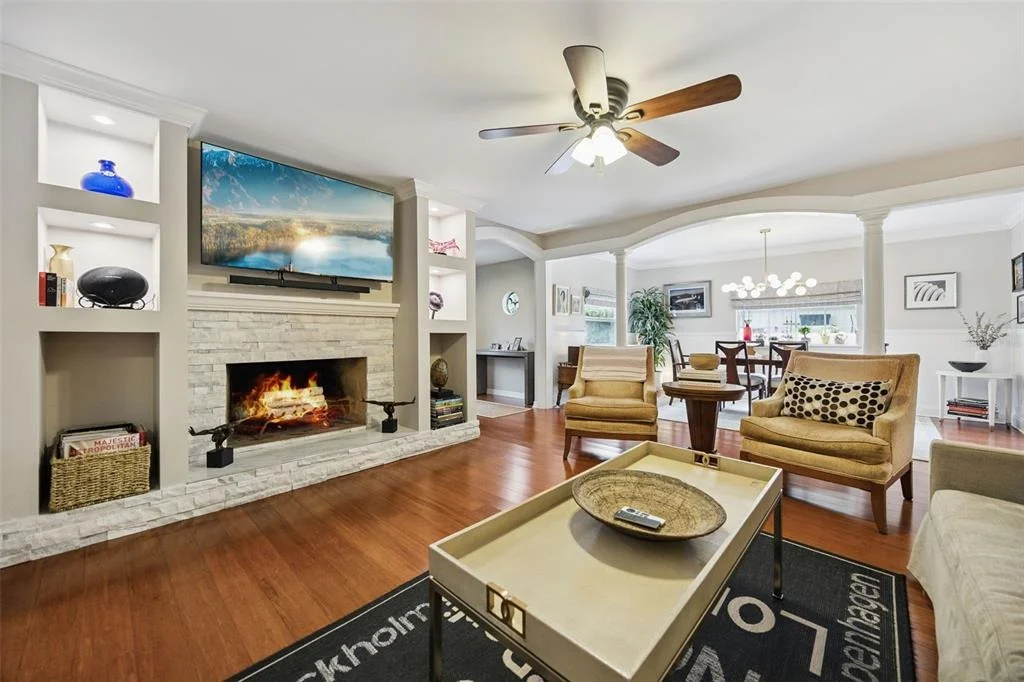
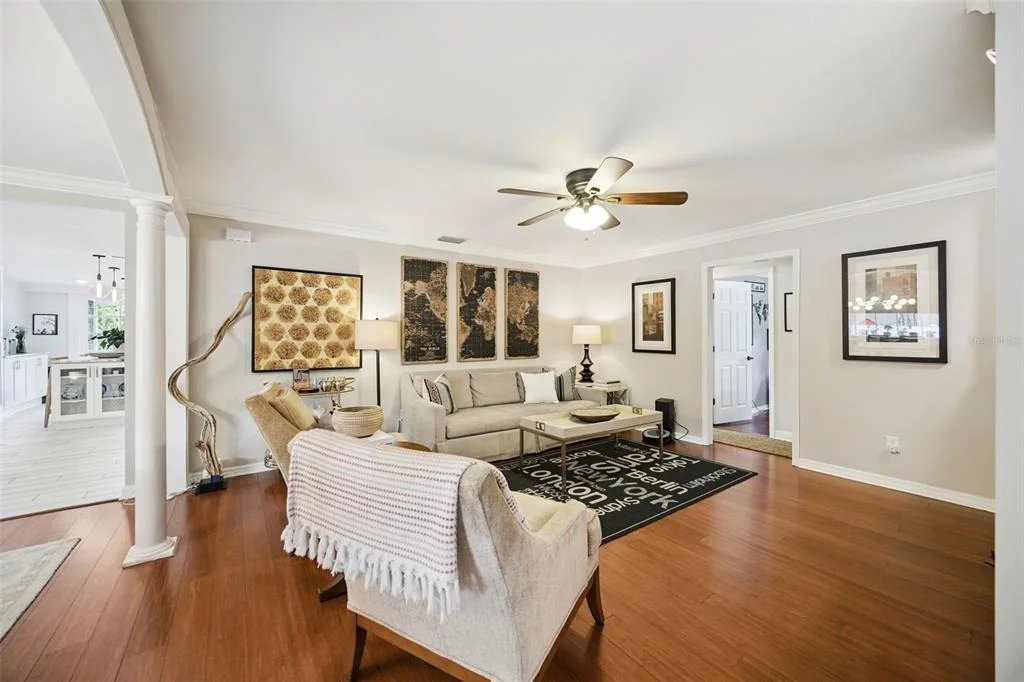
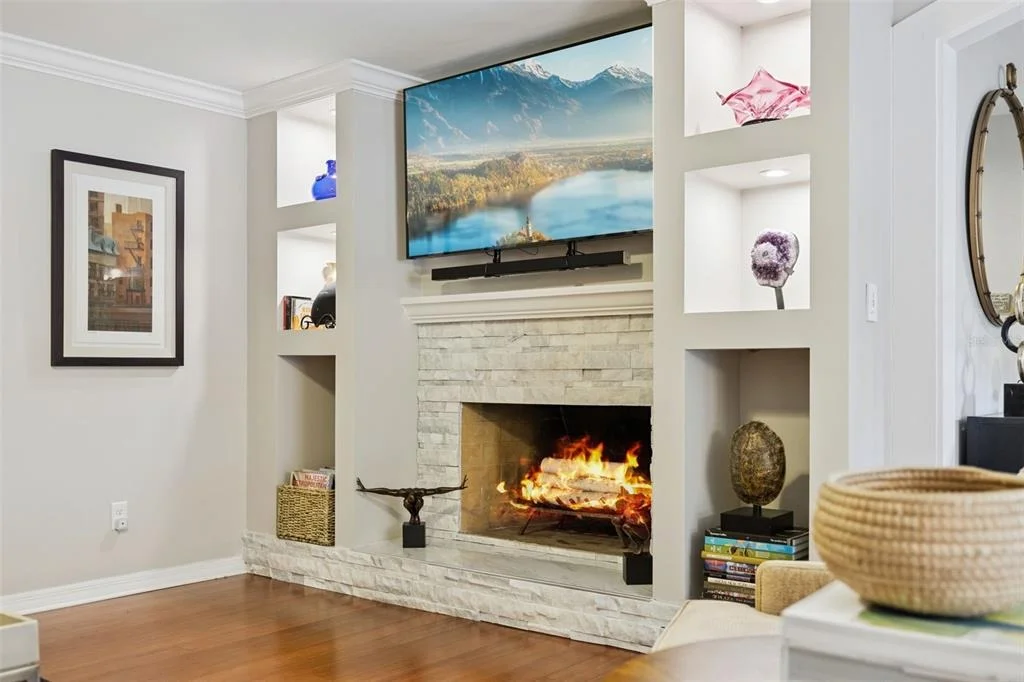
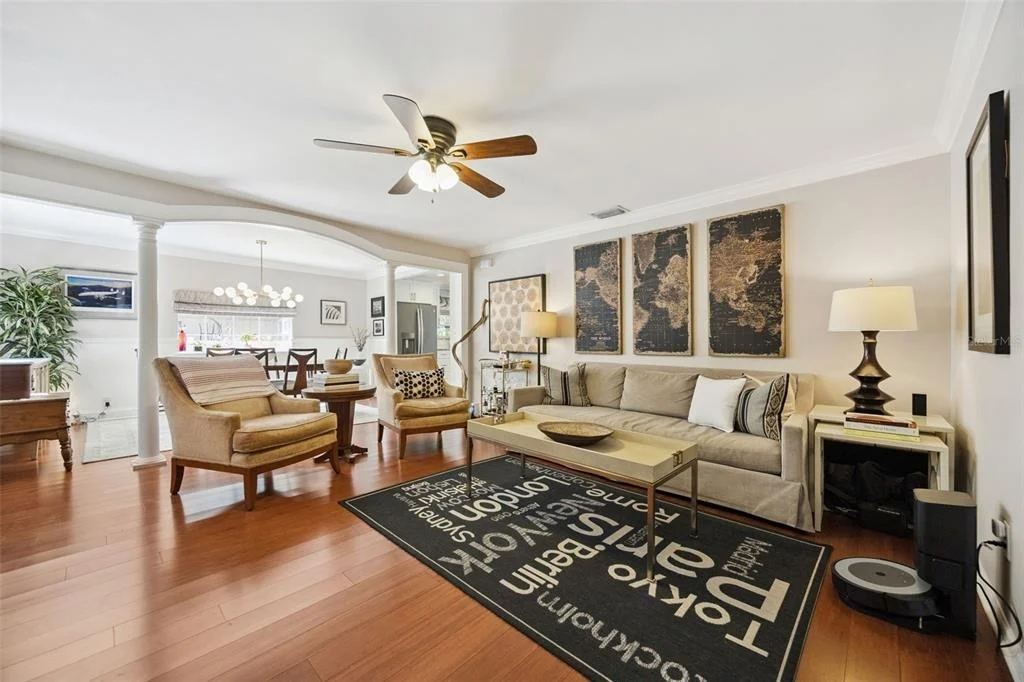
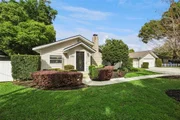
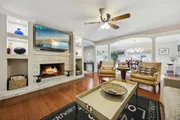
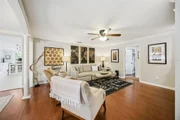
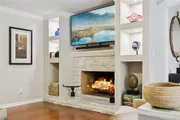
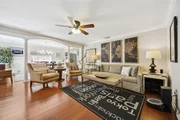
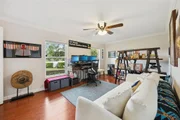
The original house was built in 1936 and has never stopped having that early 20th-century character. That matters. You feel it in the proportions of the rooms, in the way a wood-burning fireplace still anchors the living room the way it was always meant to, in the built-in shelving that was made for this wall and no other. Nine decades of Orlando have passed through here. This home has memories.


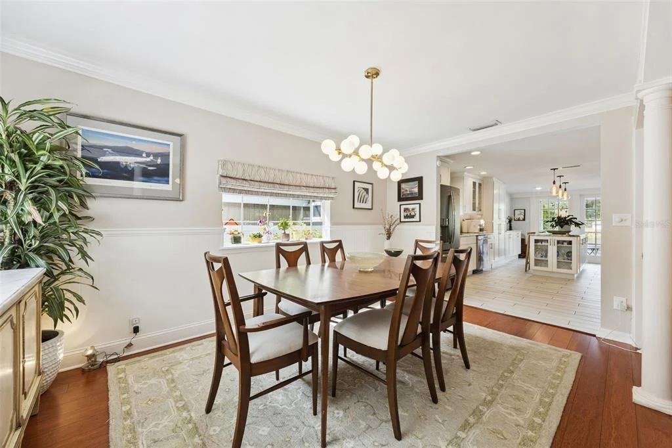
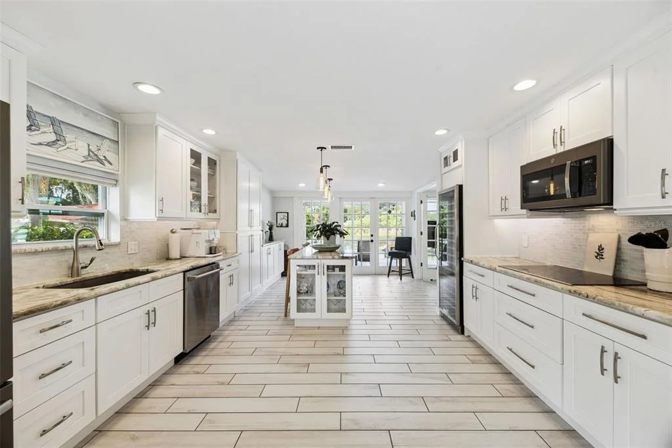
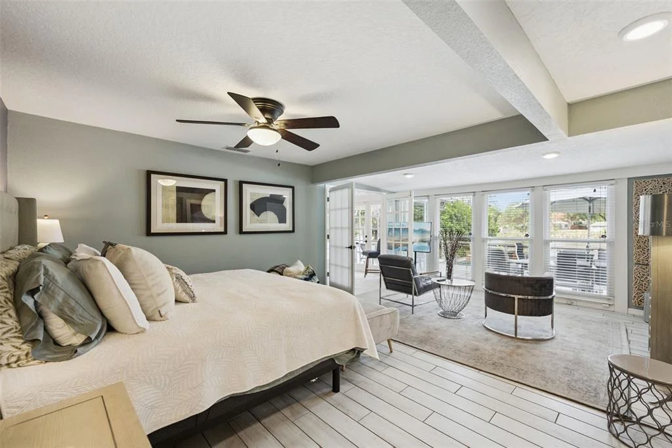
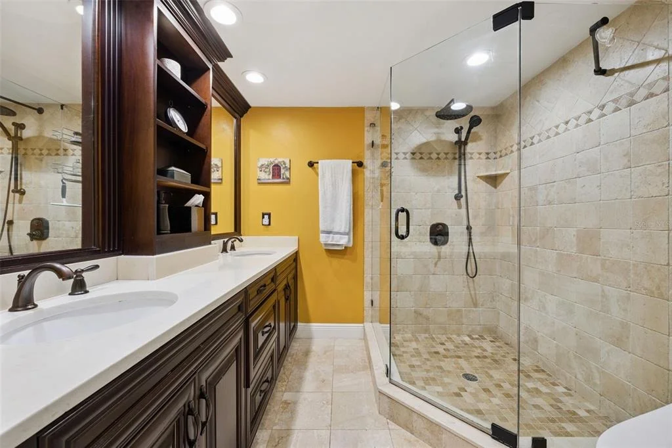
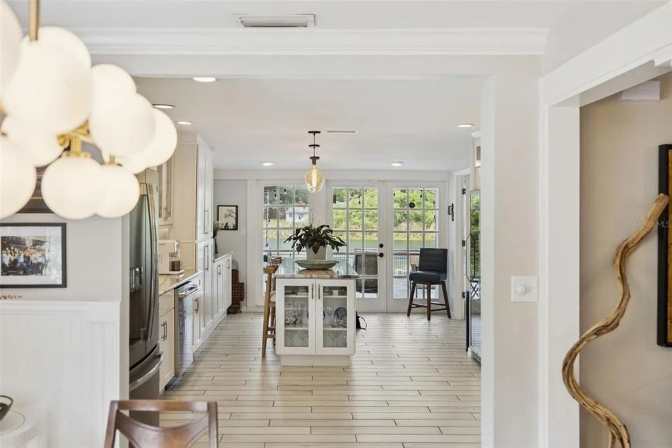
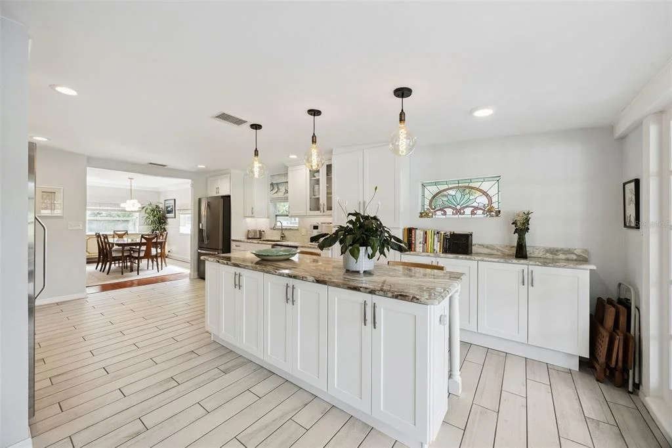
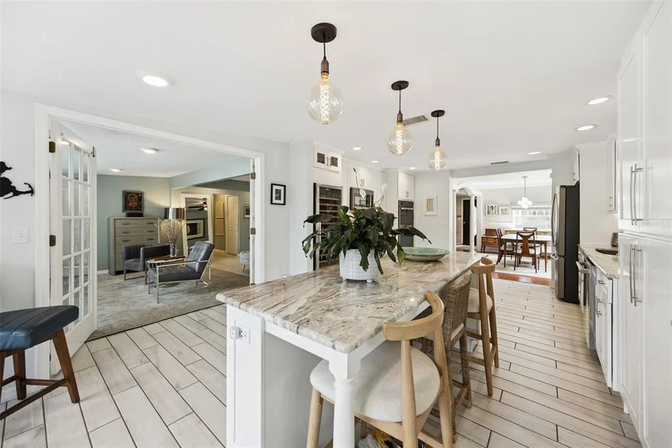
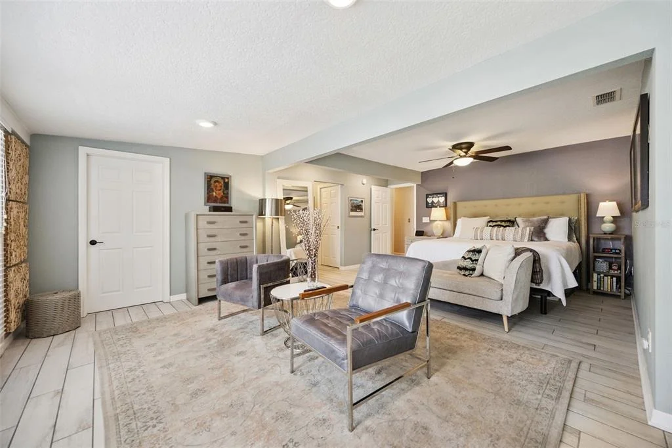
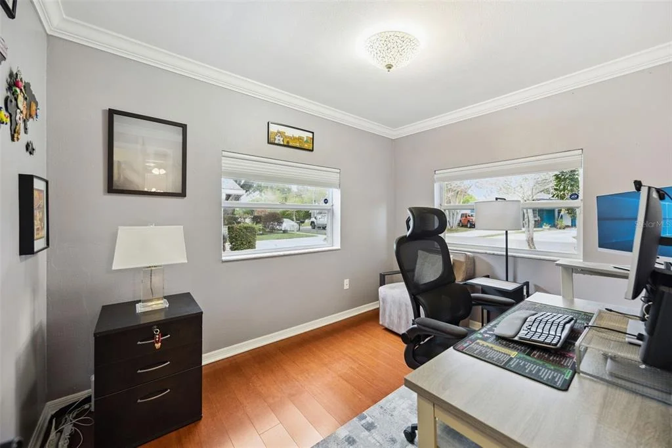
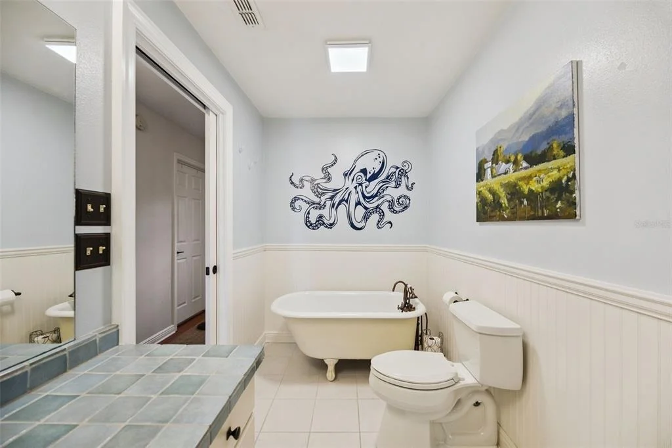
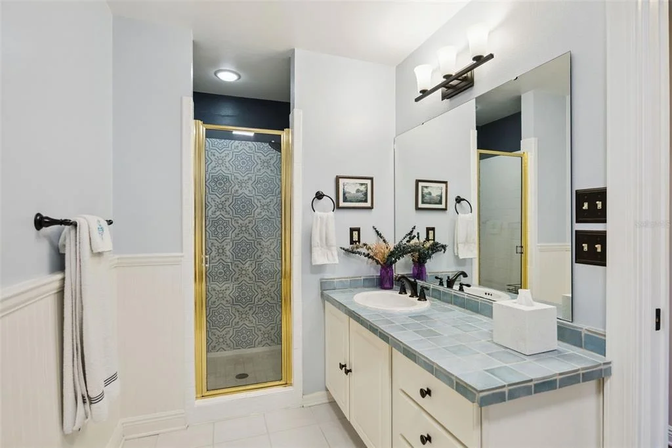
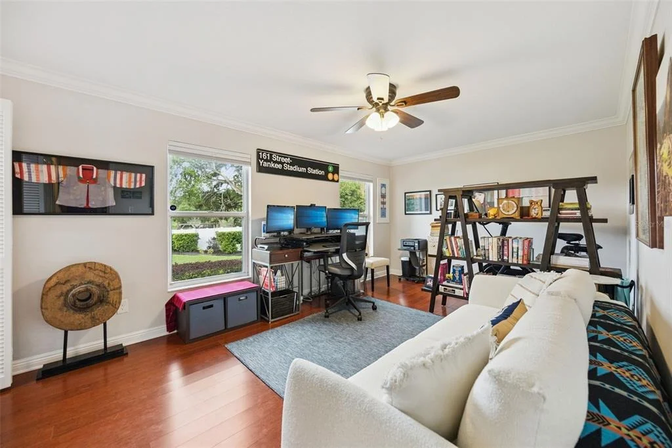
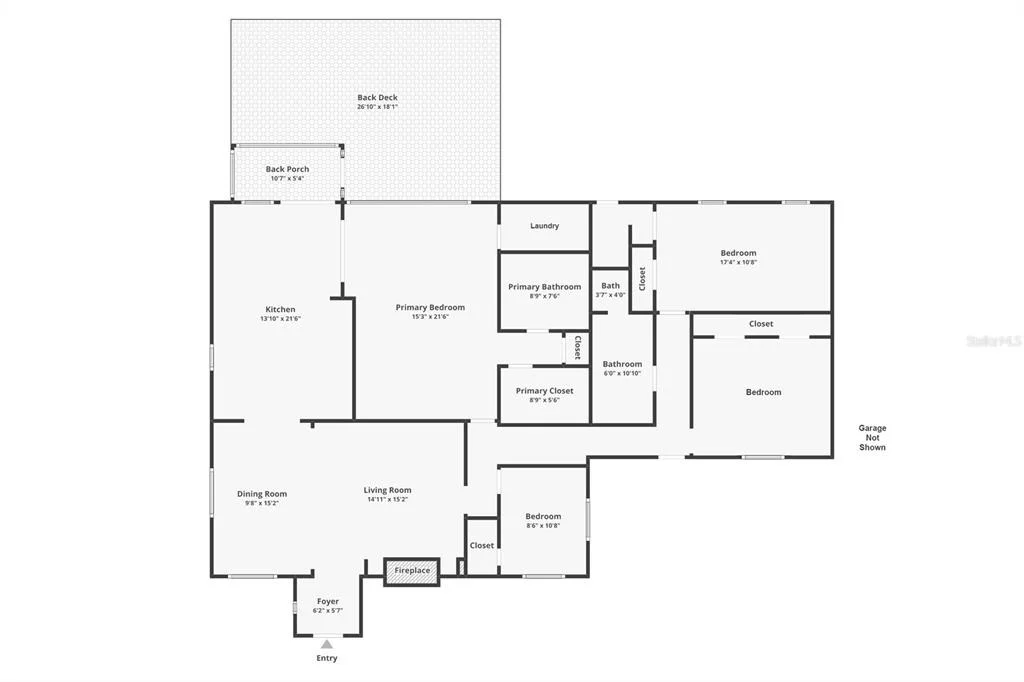
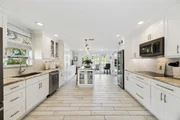
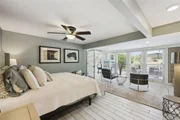
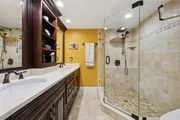
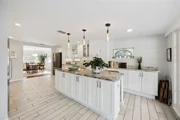
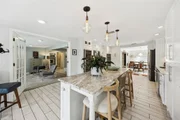
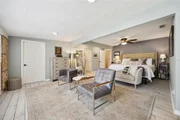
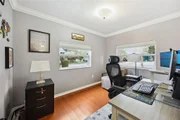
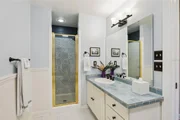
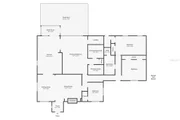
What it does not have is a to-do list. The renovations were deep and careful, preserving the soul while replacing everything behind it. Newer roof, new HVAC, new water heater, engineered wood and whitewashed wood-look tile floors, new pool motor and irrigation pump, EV charging. The kitchen was rebuilt around a ten-foot island, with solid wood soft-close cabinetry with dovetailed drawers, double built-in ovens, an induction cooktop, and a 166-bottle wine refrigerator that has hosted more than a few long evenings. The owner's suite overlooks the lake all day and hands you the sunset at night. Its bath was done properly: travertine marble underfoot, stone counters, dual sinks, a walk-in tiled shower, and a heated towel rack. Across the house, the secondary bedrooms are genuinely oversized, and their bath kept the clawfoot tub, because some things are better left alone. A fourth room overlooking the front yard has been an office, a nursery, and a guest room, depending on the decade.


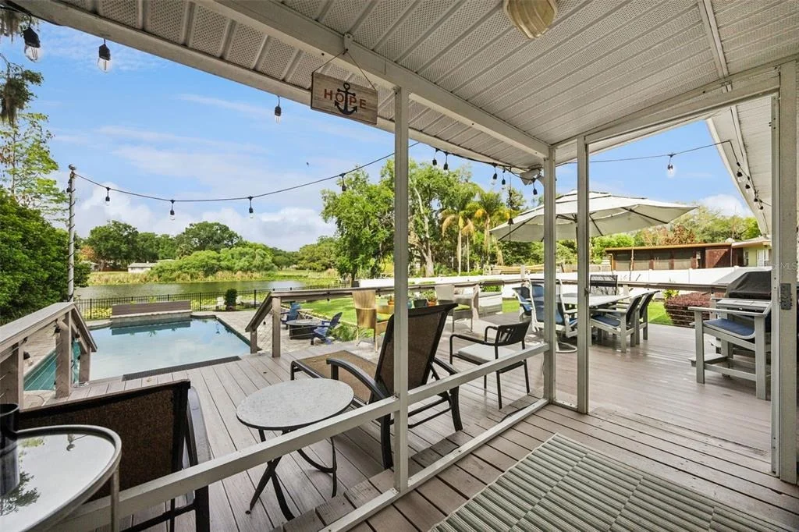
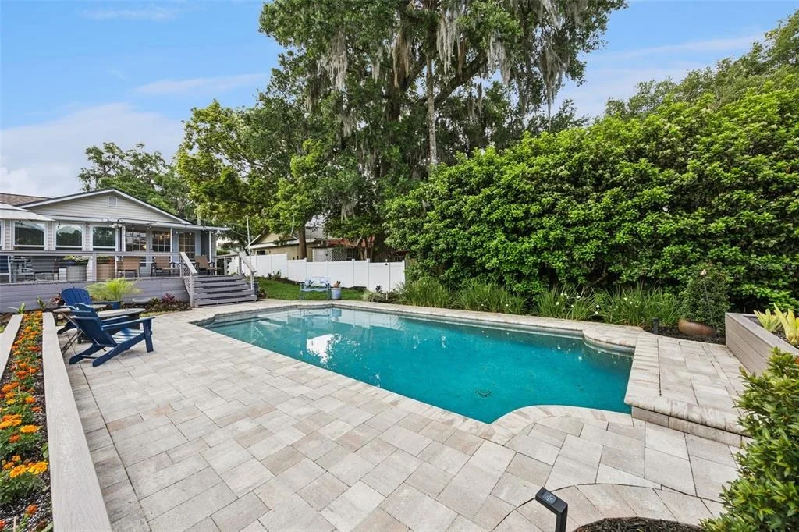
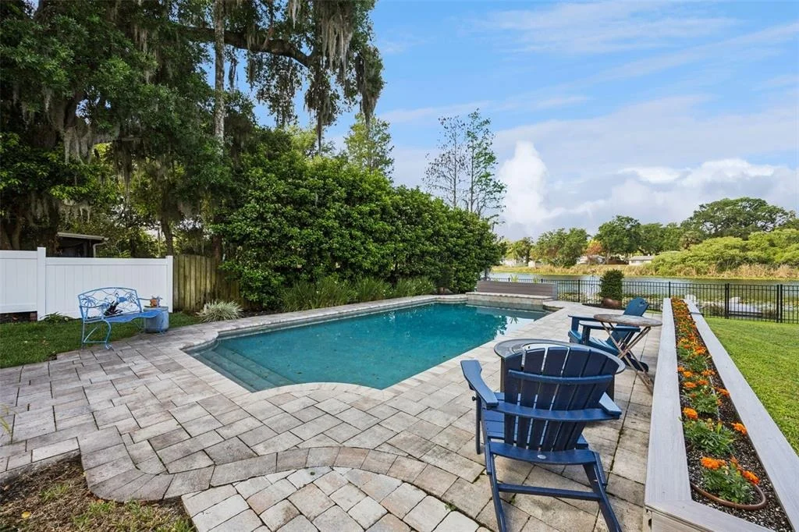
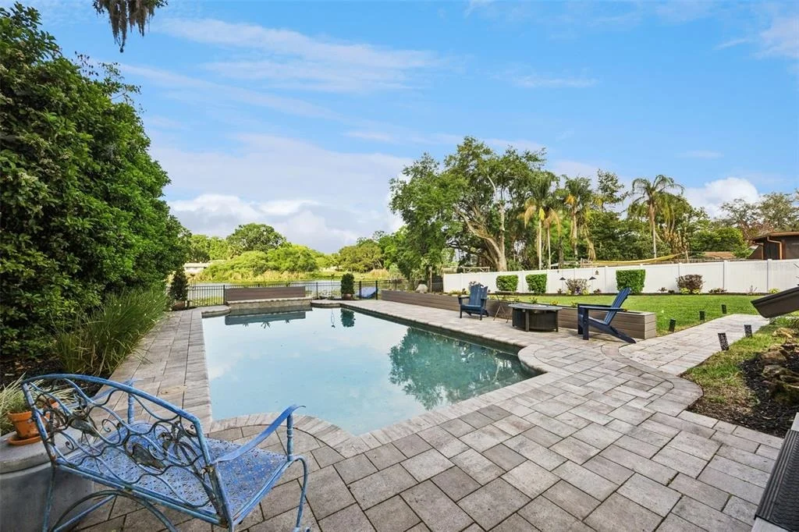
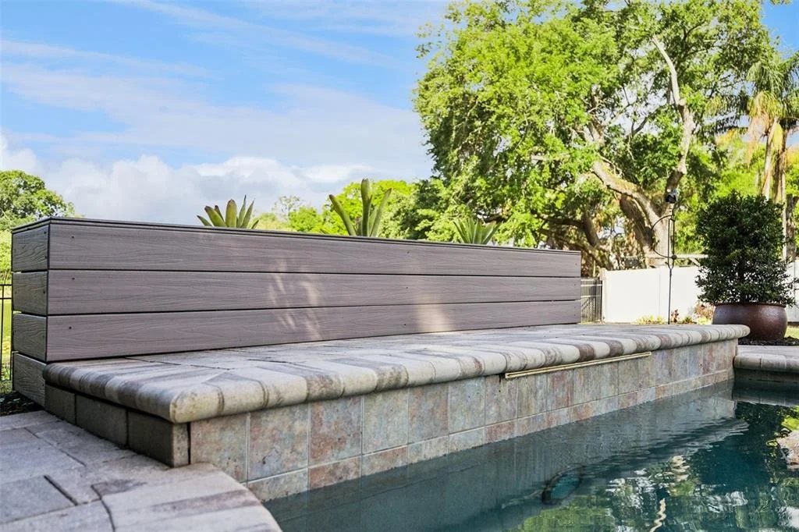
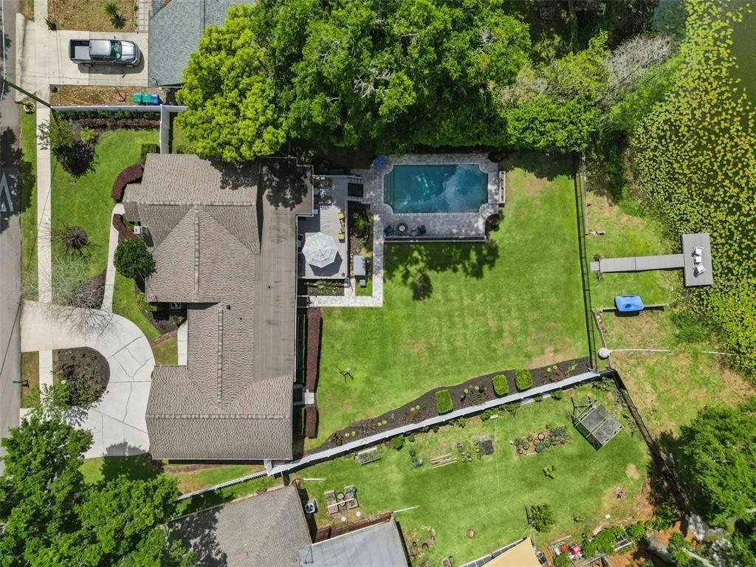
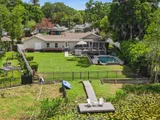
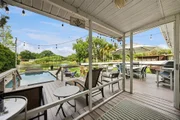
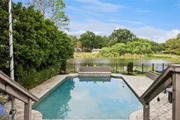
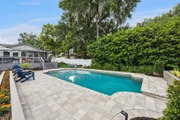
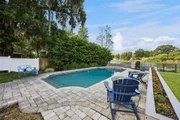
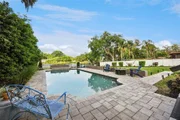
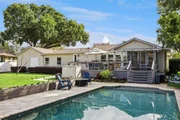
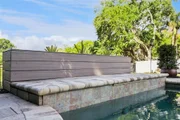
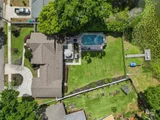
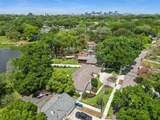
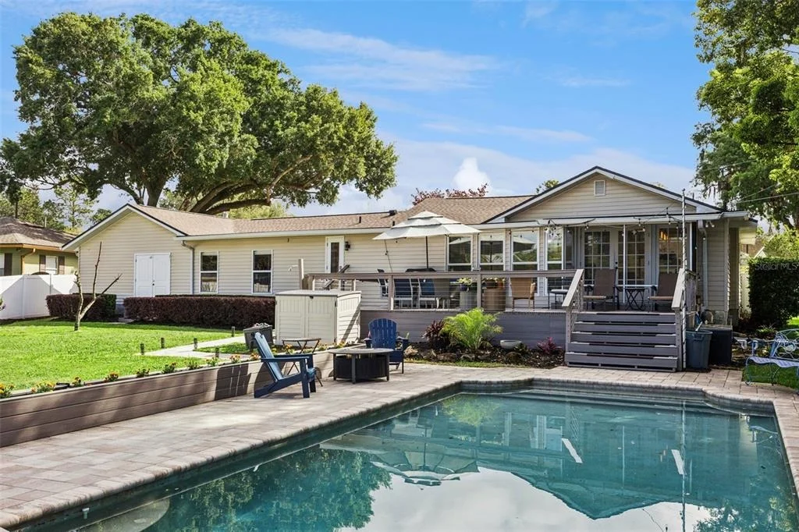
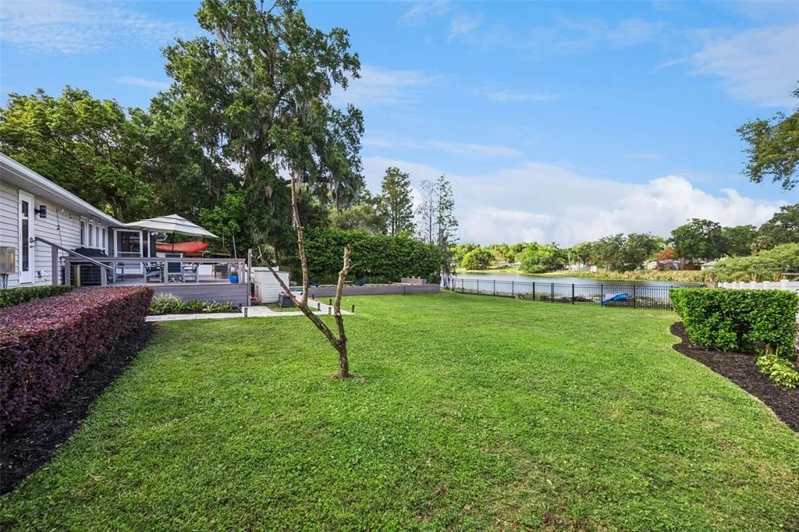
Out back, the half-acre opens up with timeless appeal. Tall rear windows pull you toward the water from the moment you walk in, and the outdoor living space delivers on the promise: a resurfaced saltwater pool, an expansive Trex deck built for a crowd, lawn enough for a real party, and then the shoreline. The floating dock is where the day ends. A sunset cruise on the paddleboat is optional.


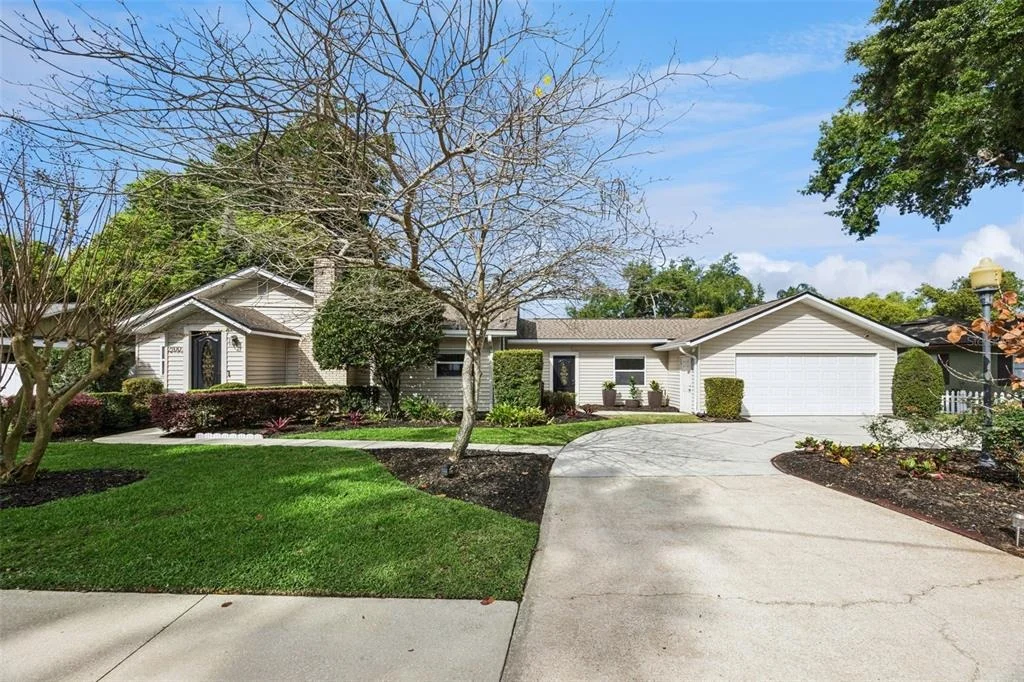
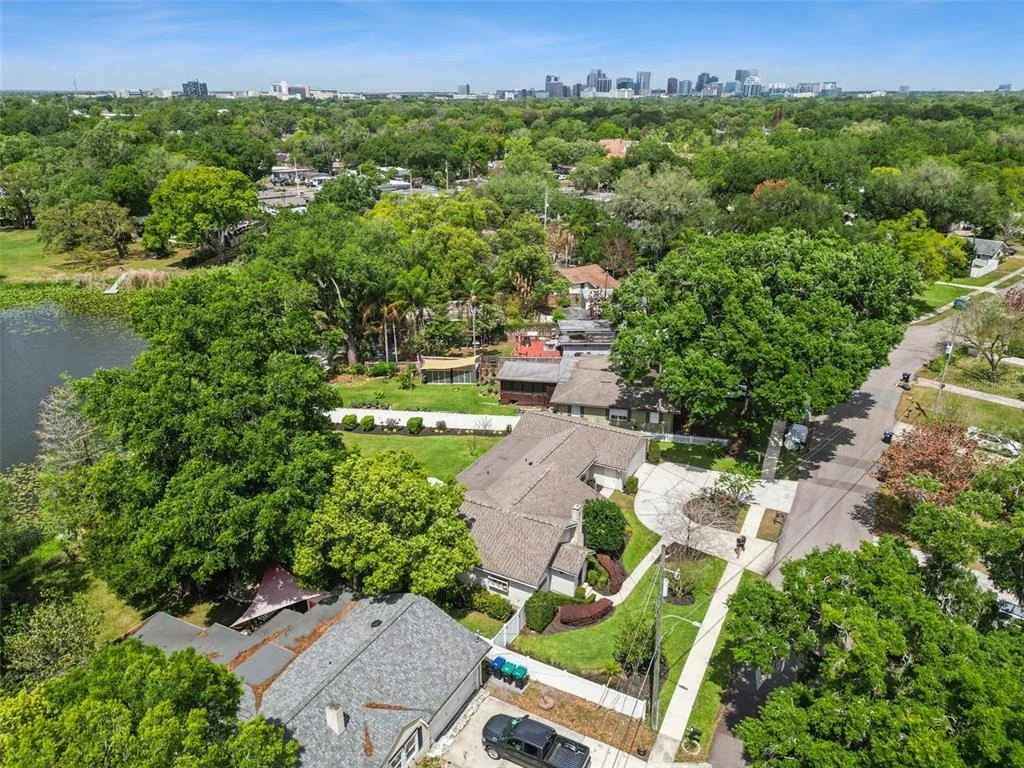
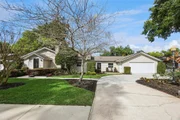
The circular drive handles guests without blocking anyone in, and the four-car double-stacked garage, a rare thing this close to downtown, comes with a generator and refrigerator. Boat, project car, bikes, kayaks, holiday everything. There is room for it all.


Available lakefront homes near SODO and the Hourglass District can be counted on one hand, and almost none of them come with this much land, this much garage, or this much character. If newer, cookie cutter homes have left you cold, ask for a late afternoon showing and give yourself time to stay through sunset. Nothing about this house photographs as well as it lives. Visit and imagine adding your memories to the storied charm of this one-of-a-kind home.
Unit Size
2,090 Ft²
Days on Market
195 days
Land Size
0.57 acres
Price per sqft
$407
Property Type
House
Property Taxes
$943
HOA Dues
-
Year Built
1936

Payment Calculator

Cap Rate Calculator

Last updated: 9 hours ago (Stellar MLS #O6396104)

Price History

Date / Event Date Event Price
Oct 21, 2026 Relisted $850,000
Relisted
Oct 19, 2026 In contract -
In contract
Oct 9, 2026 Price Decreased $850,000
↓ $19K (2.2%)
Price Decreased
Aug 13, 2026 Price Decreased $869,000
↓ $16K (1.8%)
Price Decreased
Jul 16, 2026 Price Decreased $885,000
↓ $14K (1.6%)
Price Decreased
Show More

Property Highlights

Garage
Air Conditioning
Fireplace
With View
Parking Details
Has Garage
Attached Garage
Has Open Parking
Parking Features: Boat, Circular Driveway, Driveway, Electric Vehicle Charging Station(s), Garage Door Opener, Oversized
Garage Spaces: 4
Interior Details
Full Bathrooms: 2
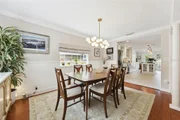
Interior Features: Ceiling Fan(s), Crown Molding, Stone Counters, Walk-In Closet(s), Eating Space In Kitchen, Living Room/Dining Room Combo, Primary Bedroom Main Floor, Thermostat, Window Treatments
Appliances: Oven, Cooktop, Dishwasher, Disposal, Dryer, Electric Water Heater, Microwave, Refrigerator, Washer, Wine Refrigerator
Flooring Type: Ceramic Tile, Engineered Hardwood, Tile
Laundry Features: Electric Dryer Hookup, Inside, Laundry Room, Washer Hookup
Rooms: 10
Has Fireplace
Fireplace Features: Living Room, Wood Burning
Exterior Details
Square Footage: 2090
Square Footage Source: $0
Property Condition: Completed
Architectural Style: Ranch, Traditional, Cottage
Year Built: 1936
Waterfront Features: Lake Front
Waterbody Name: CRYSTAL LAKE
Building Area Total: 3346
Levels: One
Other Structures: Storage
Building Area Units: Square Feet
Window Features: Blinds, Window Treatments, Shades
Construction Materials: Wood Siding
Patio and Porch Features: Covered, Deck, Patio, Porch, Rear Porch, Screened
Pool Features: Gunite, In Ground, Salt Water, Deck, Lighting
Pool is Private
Lot Features: Landscaped, Sloped, In County, Oversized Lot, Sidewalk, Unincorporated
Lot Size Area: 24934
Lot Size Units: Square Feet
Lot Size Acres: 0.57
Lot Size Square Feet: 24934
Lot Size Dimensions: 125 x 313 x 51 x 376
Tax Lot: 8
Water Source: Public, Canal/Lake For Irrigation
Financial Details
Tax Annual Amount: $11,311
Lease Considered: Yes
Utilities Details
Cooling Type: Central Air
Heating Type: Central, Electric
Sewer : Septic Tank

Building Info

Overview

    General

  • Year Built: 1936
  • Effective Year Built: 2006
  • Building Count: 1
  • Bedroom Count: 3
  • Bathroom Count: 2
  • Full Bathrooms: 2
  • Partial Bathrooms: 2
  • Building Condition: 3
  • Building Quality: 7
  • Construction Type: 0
  • Building Style: 0
  • Exterior Walls Type: 21
  • Interior Walls Type: 3
  • Roof Shape Type: 7
  • Roof Cover Type: 3
  • Floor Count: 100
  • Living Units: 1
  • Floor Cover: 15
  • Basement Type: 0
  • Basement Area: 0
  • Garage Type: 1
  • Garage Square Area: 792
  • Parking Space Count: 3
  • Patio Type: 55
  • Porch Type: 35
  • Pool Type: 8

    Dimensions

  • Lot Size Square Feet: 24,934
  • Total Building Area: 3,346
  • Gross Building Area: 3,346
  • Building Area: 2,090
  • Building Area Measurement: L

    Heating and Cooling

  • Fireplace Count: 1
  • Air Conditioning: 1
  • Heating: 4
  • Heated Square Feet: 2,090
  • Heating Fuel Type: 2

    Utilities

  • Sewer System: 0
  • Water Service: 0

Building

  • Building Type: 0
  • Property Class: R
  • Subdivision: RICHMOND TERRACE 1ST ADD
  • Land Acres: 0000000572
  • Standard Land Use Code: 1001
  • County Land Use Code: 0104
  • State Land Use Code: 001
  • Legal Description 1: RICHMOND TERRACE FIRST ADDITION N/25 THE S 1/2 LOT 8, ALL LOTS 9, 10 BLK F & BEG AT SW COR LOT 10, AND EXTENDING ALONG T HE PROLONGATION OF SLY BOUNDARY LINE OF LOT SWLY TO INTERSECT WITH WESTLY PROLON GATION OF THE SOUTHERN BOUNDARY OF LOT 1 2, TH W

Neighborhood

  • School District Name: Orange County School District
  • School Tax School District: 0296 0335 2282
  • Census Tract: 013701

Zoning

  • Zoning: R-2

Geography

  • Assessors Map Reference: 215
  • Subdivision Tract Number: 7408
  • Parcel: 06-23-30-7408-06-081
  • Block: F
  • Lot: 8-10,
  • Meridian: SEC 06 TWN 23S RNG 30E
  • Municipality: UN-INCORPORATED
  • Latitude: 28.517
  • Longitude: -81.3571

    Address

  • Full Address: 2100 Mae St
  • Address - House Number: 2100
  • Address - Street Name: Mae
  • Address - Suffix Type: St
  • State: FL
  • City Name: Orlando
  • Carrier Code: C018
  • 4-Digit Zip Code: 3153
  • Zip Code: 32806

Valuation

    Tax

  • Total Area: 2,628
  • Tax Year: 2023
  • Tax Amount: $1,023,650
  • Tax Rate Code Area: 11-ORG

    Appraisal Valuation

  • Standard Deviation: 0.154
  • Valuation Date: Jan 03, 2024
  • Confidence Score: 81
  • Final Value: 636,992
  • High Value: 735,142
  • Low Value: 538,843

    Market Valuation

  • Market Total Value: $668,147
  • Market Land Value: $195,000
  • Market Improvement Value: $473,147

    Assessments Valuation

  • Assessed Year: 2023
  • Assessed Total Value: $668,147
  • Assessed Land Value: $195,000
  • Assessed Improvements Value: $473,147

    Sales

  • Current Sale Contract Date: May 05, 2022
  • Current Sale Recording Date: May 06, 2022
  • Current Sale Price:
  • Current Sale Document Type: 71
  • Current Sale Input Document Number: 293053
  • Previous Sale Recording Date: Apr 13, 2018
  • Previous Sale Contract Date: Apr 11, 2018
  • Previous Sale Amount: $447,000
  • Previous Sale Document Type: 71
Data used for valuation calculations is provided by RealtyHop, and other third party sources

Comparables

Unit
Status
Type
Beds
Baths
ft²
Price/ft²
Asking Price
Listed On
Closing Price
Sold On
HOA + Taxes

About Richmond Terrace


Similar Homes for Sale

Currently no similar homes around

Nearby Rentals

Unit for rent at 111-3 Washington Street, ORLANDO, FL, 32801

$9,500 /mo

  • 3 Beds
  • 3 Baths
  • 2,895 ft²
111-3 Washington Street, ORLANDO, FL, 32801 Listing by Thomas Williams
Unit for rent at 151 E Washington Street, ORLANDO, FL, 32801

$2,900 /mo

  • 2 Beds
  • 2 Baths
  • 1,486 ft²
151 E Washington Street #PH3B, ORLANDO, FL, 32801 Listing by Darcy Ennis
Unit for rent at 111-4 Washington Street, ORLANDO, FL, 32801

$2,260 /mo

  • 1 Bed
  • 1 Bath
  • 849 ft²
111-4 Washington Street, ORLANDO, FL, 32801 Listing by Thomas Williams


Frequently Asked Questions

When was property at 2100 Mae Street built and last sold?
The property at 2100 Mae Street was built in 1936 and last sold on May 5, 2022 for $829,000.
How much is this home worth?
The estimated value of the home located at 2100 Mae Street is $858,500.
What are some comparable homes to 2100 Mae Street?
There are currently no comparable homes to 2100 Mae Street.