


58
Map
2100 Cypress Lake Drive


About This Property
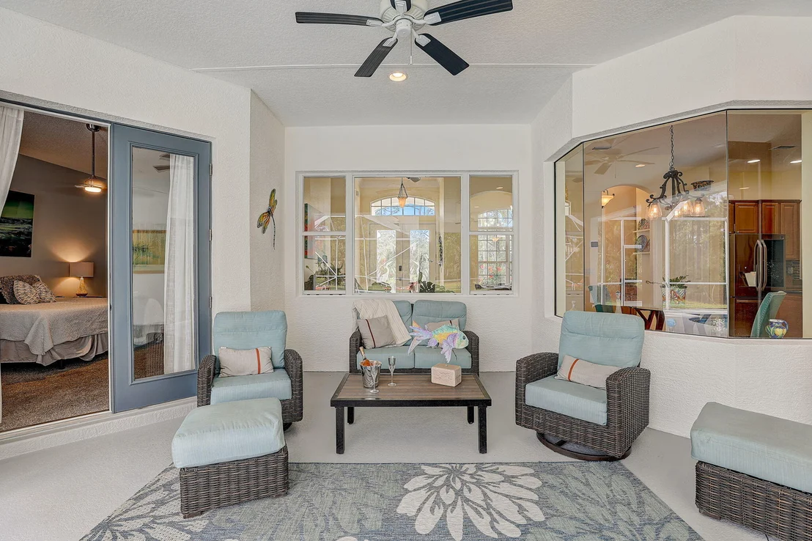
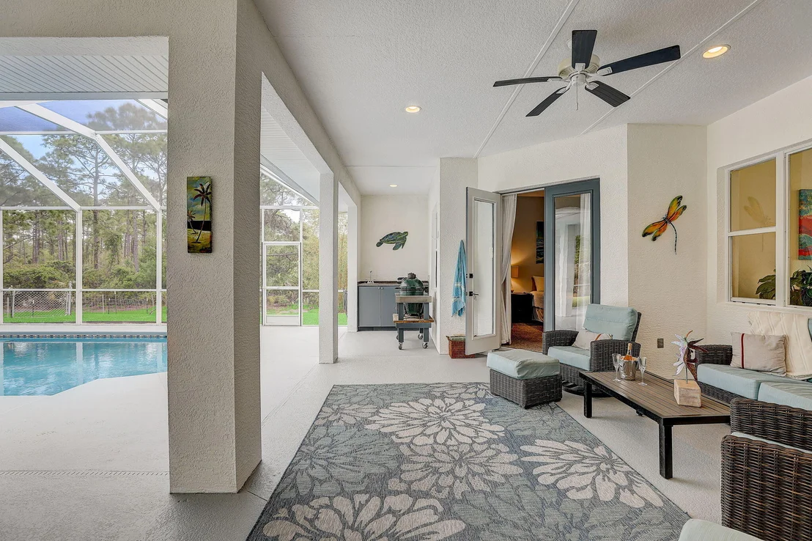
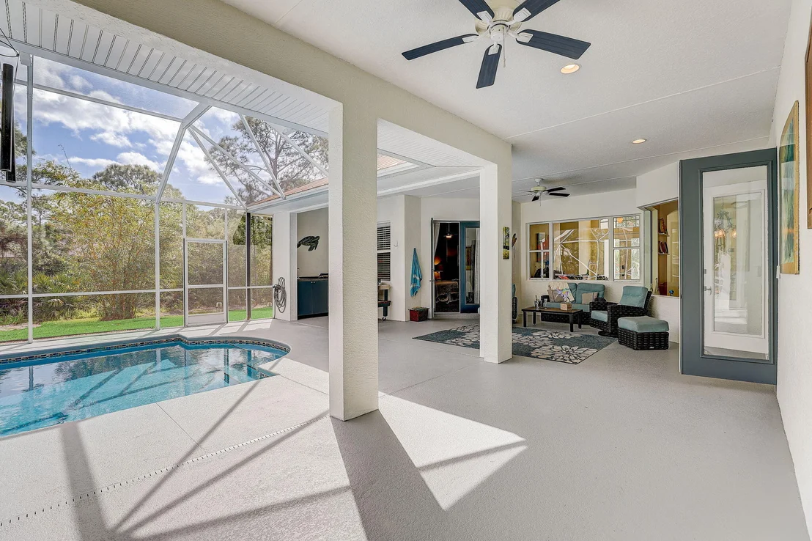
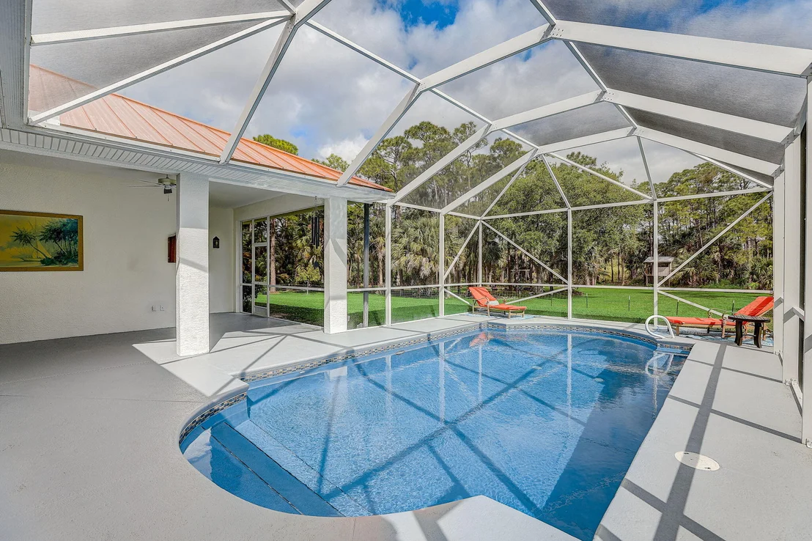
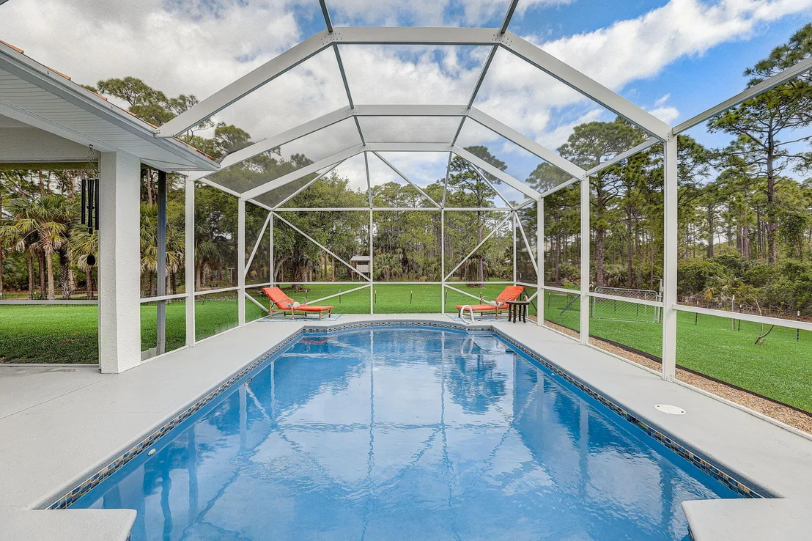
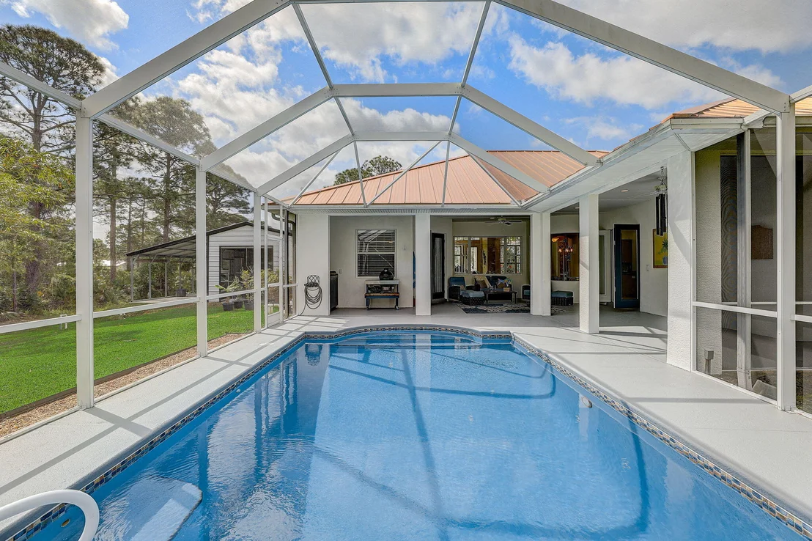
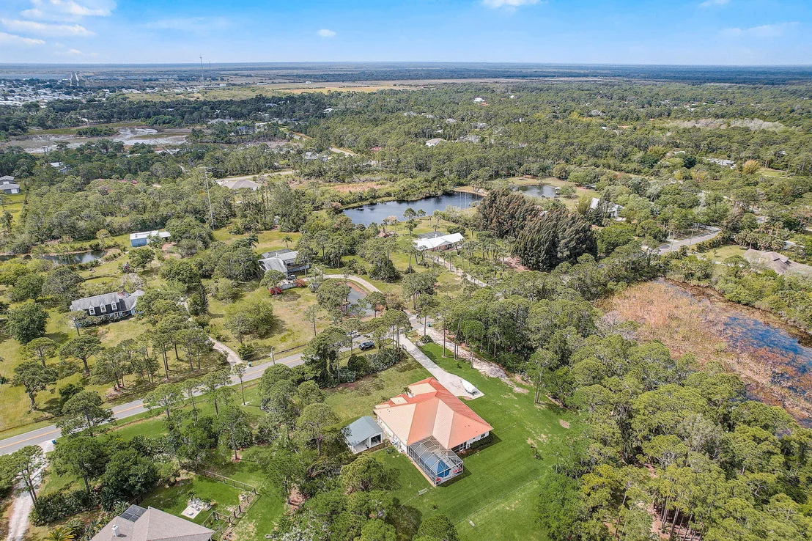
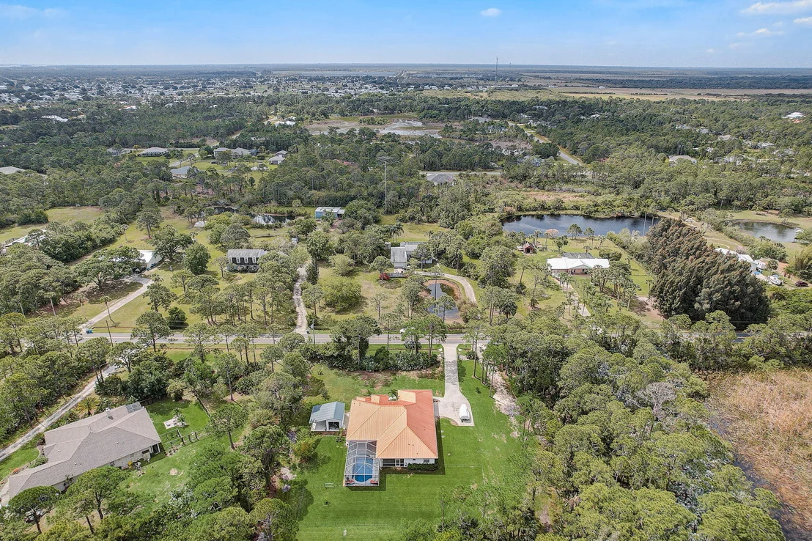
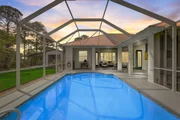
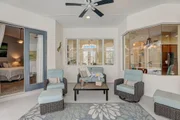
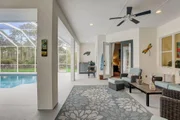
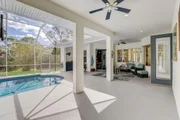
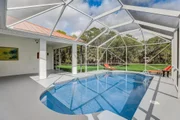
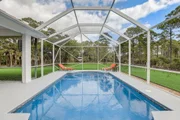
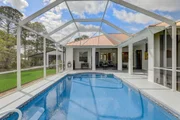
Nestled close to the river and several public boat ramps, water enthusiasts will appreciate the easy access to boating and fishing. For beach lovers, the property also offers convenient access to nearby beaches. minutes to shopping and dining in quaint and perfect Sebastian. The home is designed for family, for comfort and for entertaining. The large screened lanai with salt water pool is perfect for hosting gatherings or simply relaxing in the serene surroundings. The property is tranquil and peaceful with no road traffic or other noise to disturb.
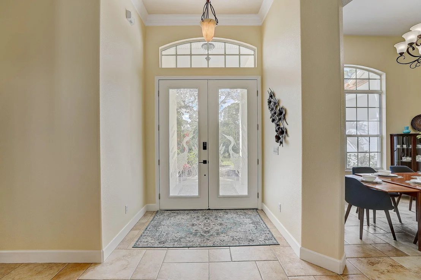
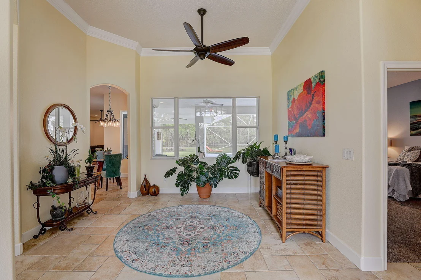
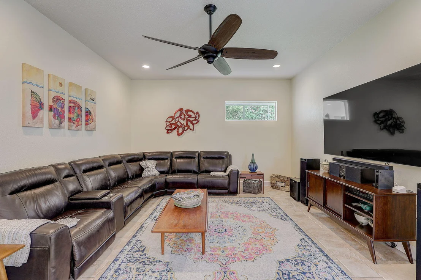
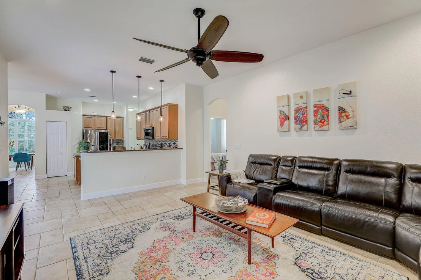
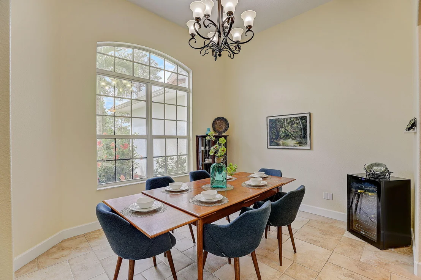
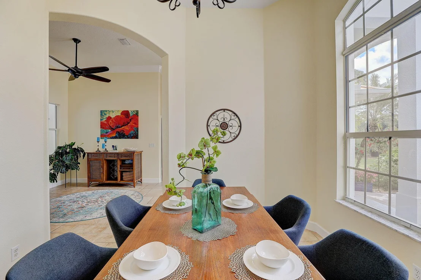
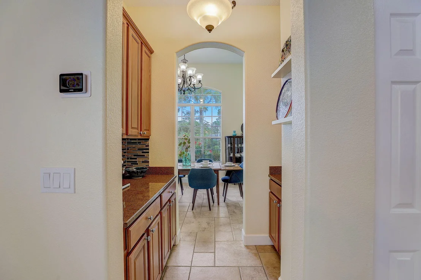
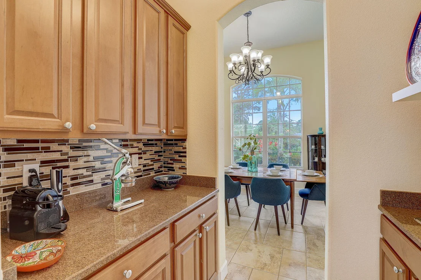
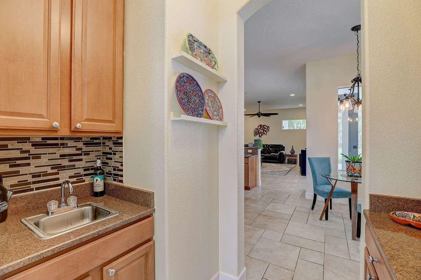
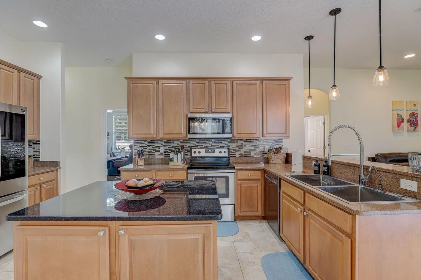
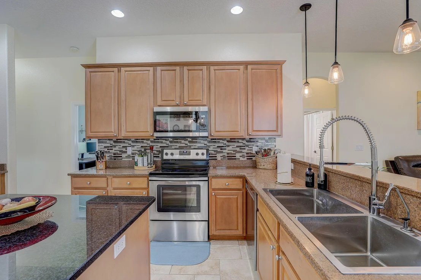
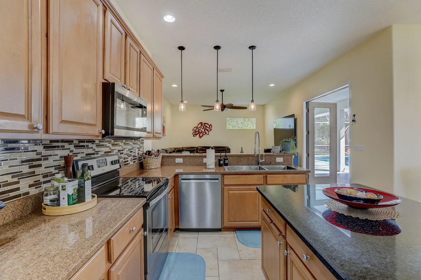
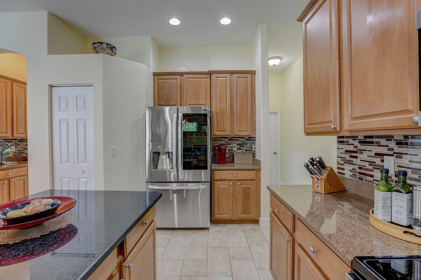
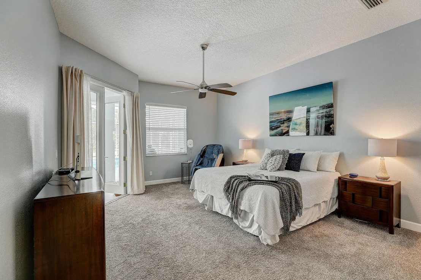
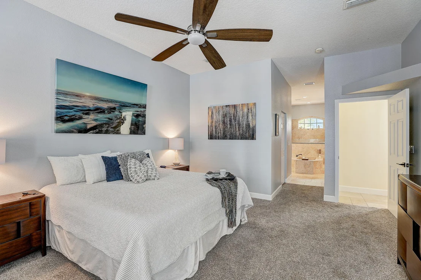
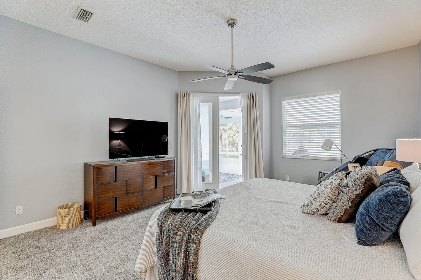
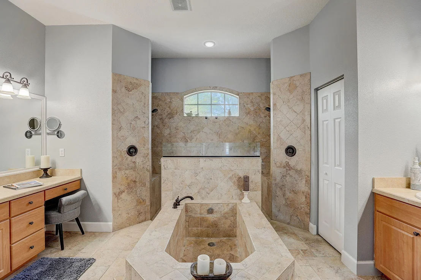
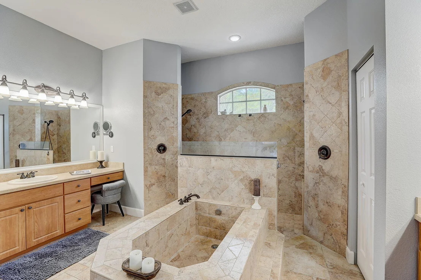
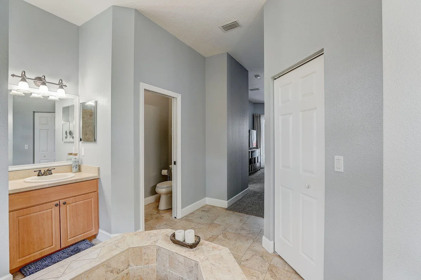
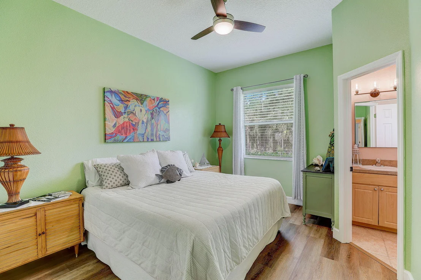
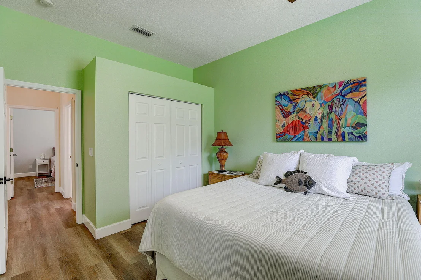
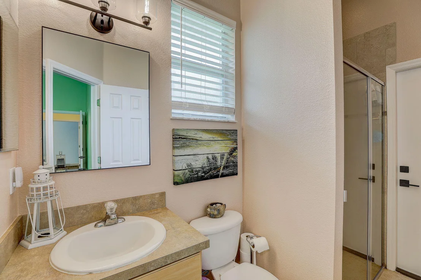
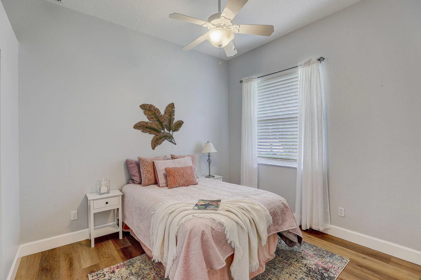
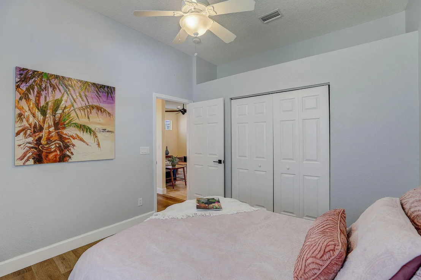
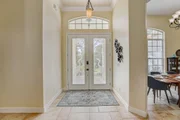
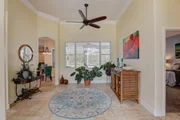
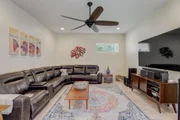
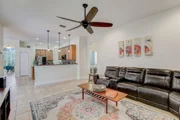
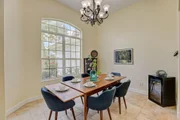
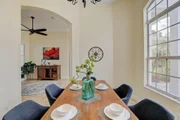
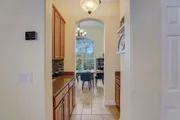
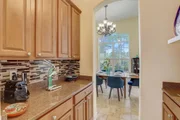
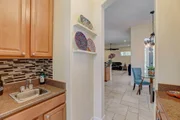
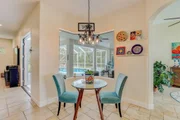
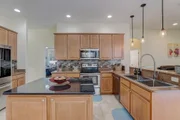
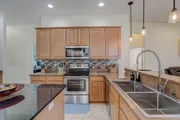
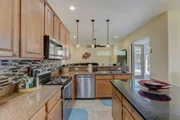
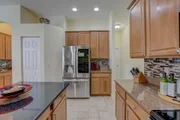
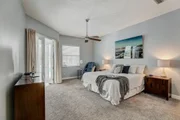
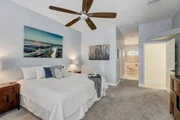
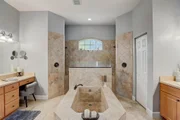
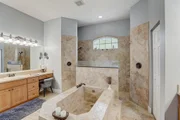
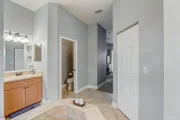
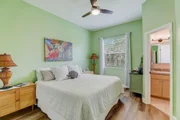
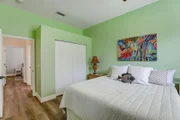
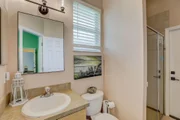
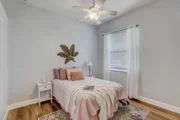
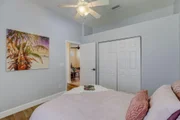
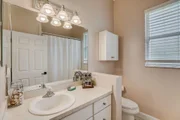
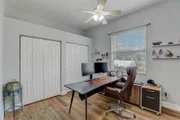
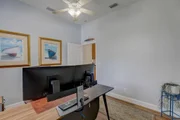
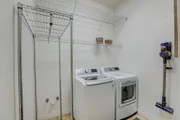
Inside, the open floor plan allows for easy flow between rooms, with the kitchen opening to a huge family room. A butler's pantry adds a touch of elegance and could easily be transformed into a wine or coffee bar, perfect for entertaining guests. master suite is on the east side of the house with guest rooms and suite on the west side. Central entry foyer, dining room, family/living room and chef's kitchen.
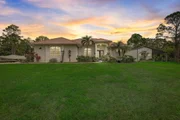
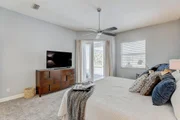
The home is light and bright, with tons of windows that offer stunning views of the expansive property. Newer 50-year metal roof, newer AC top of the line and appliances. New 12 zone irrigation system with separate new well, pump and top of the line controller. The home is well built and well maintained. Don't miss this lifetime opportunity to create your own private oasis in this desirable location.
Payment Calculator
Your Estimated Monthly Payment
Cap Rate Calculator
What does this mean?
Based on our analysis, the cap rate of this property is 1.25%. A negative cap rate indicates that the property might not be feasible as an income-producing asset. The median cap rate for a near zip code 11238 is 4.23%.
How much can I actually make?
Actual monthly rental income may vary between $4,760 and $7,140 depending on unit-specific characteristics. You can change the amount using the slider to further explore.
How is cap rate calculated?
Cap Rate = Net Operating Income (NOI) / Property Asset Value.
When calculating the cap rate, we assume 100% occupancy. Leverage (mortgage) is not considered.
Cap Rate provided by RealtyHop and RentHop, learn more about cap rate here.
Price History
| Date / Event | Date | Event | Price |
|---|---|---|---|
| Jun 28, 2024 | Sold | ||
| Sold | |||
| May 20, 2024 | No longer available | - | |
| No longer available | |||
| May 19, 2024 | In contract | - | |
| In contract | |||
| Apr 27, 2024 | Price Decreased |
$849,982
↓ $50K
(5.6%) | |
| Price Decreased | |||
| Apr 11, 2024 | Listed by Engel & Völkers Melbourne Beachside | $899,982 | |
| Listed by Engel & Völkers Melbourne Beachside | |||
| | |||
|
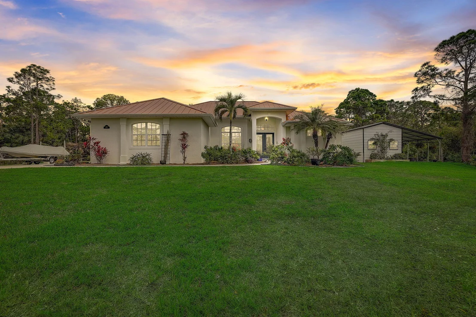
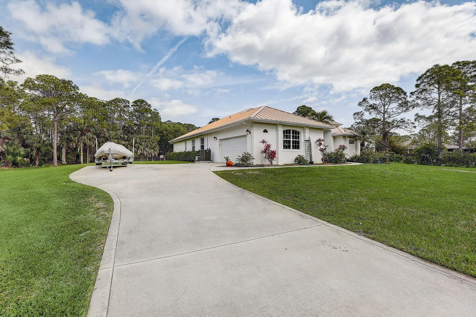
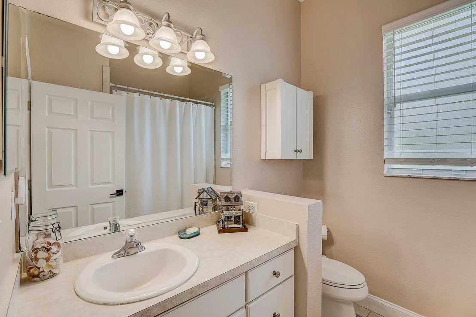
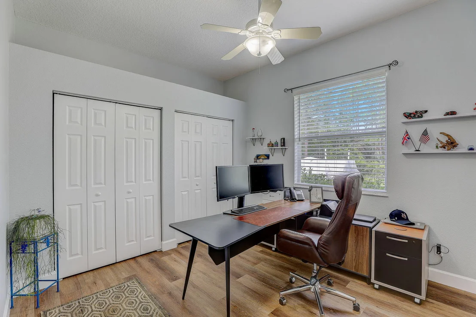
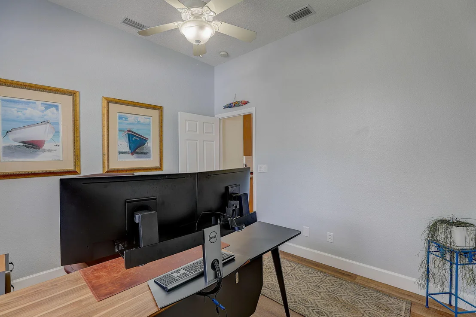
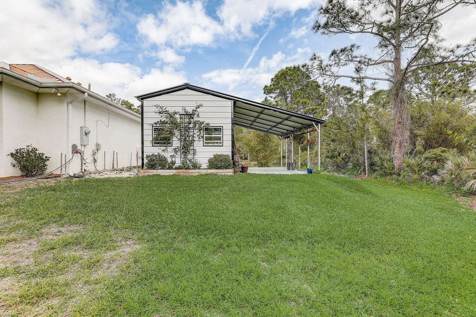
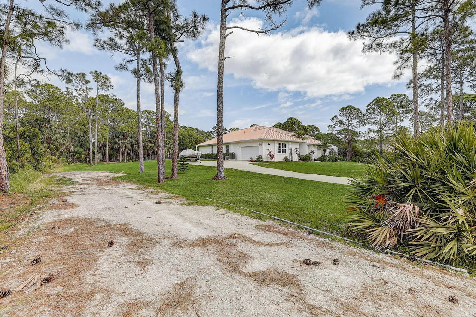
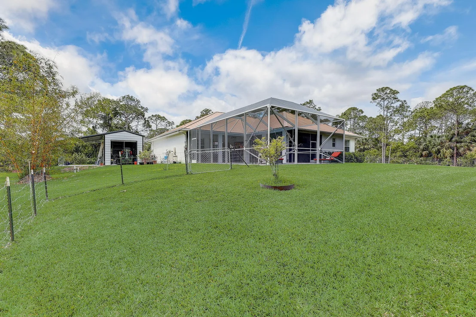
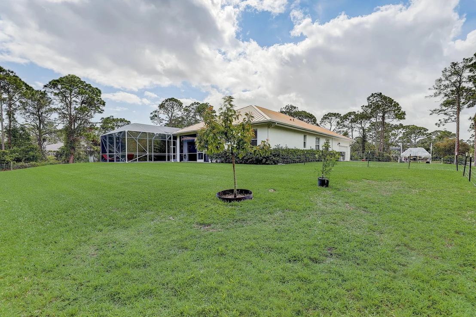
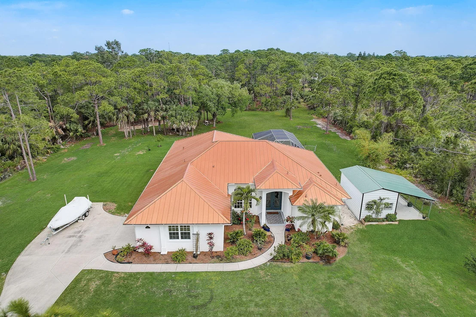
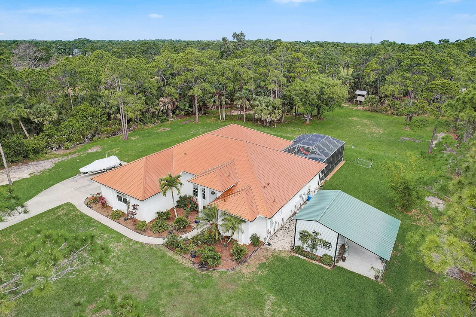
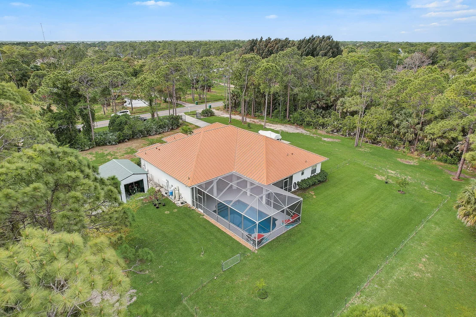
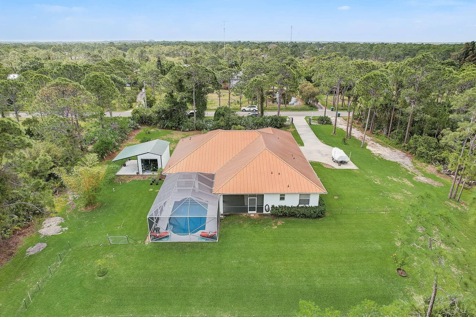
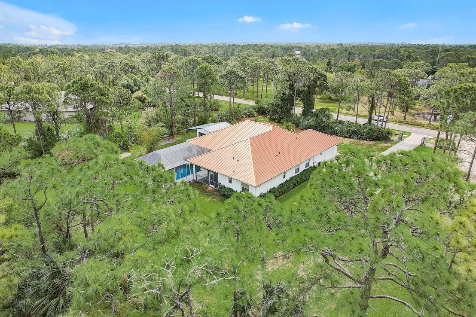
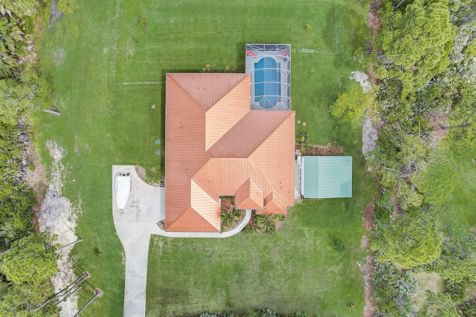
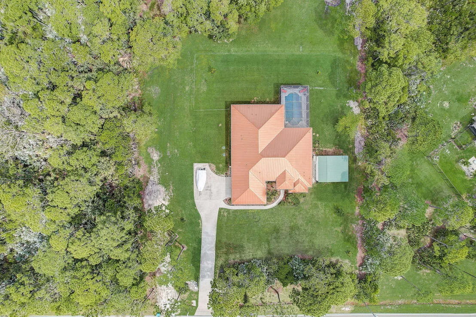
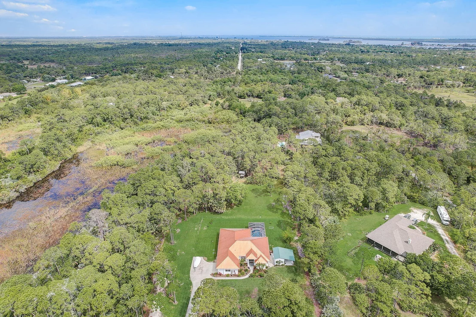
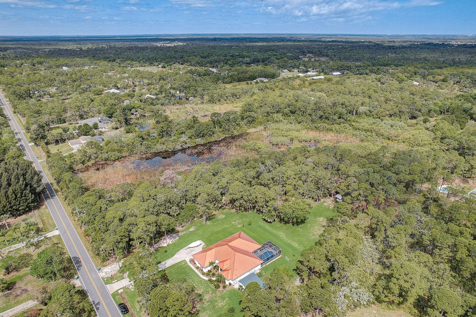
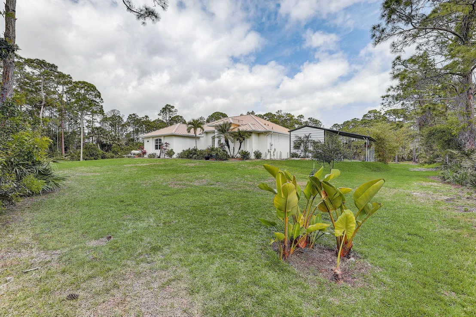
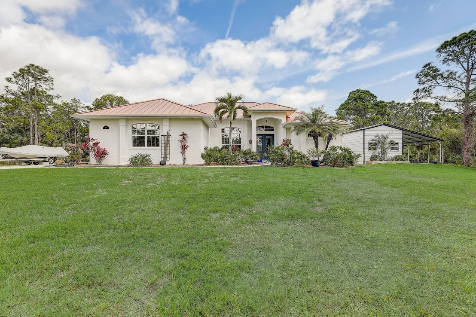
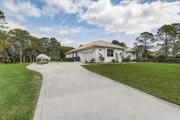
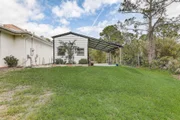
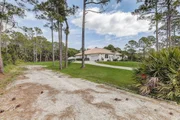
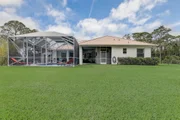
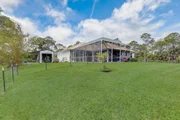
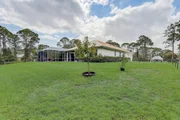
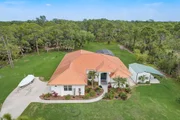
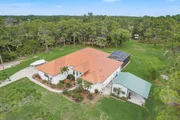
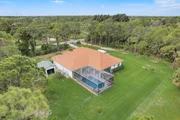
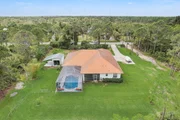
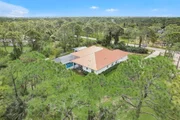
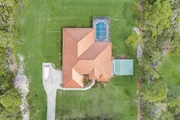
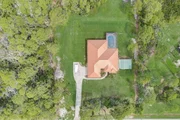
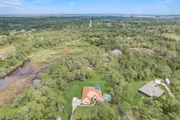
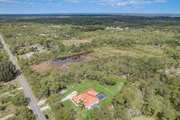
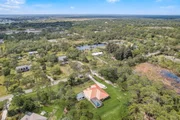
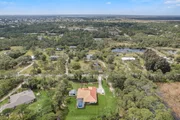
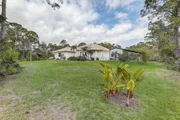
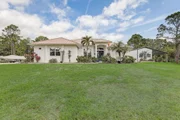
Just under 4 acres of tranquility and a beautiful 4-bedroom 3 bath house in Grant. At least 2 acres of the lot is cleared and grassed with tress and there are no HOA restrictions. This property offers a rare opportunity to create your dream estate. Bring your horses, animals, boat, or RV, as there's ample space and freedom to enjoy your hobbies. Ag-Res zoning allows multiple ancillary buildings, barns, workshops to be built. Existing new 20 x 20, hurricane rated outbuilding is perfect for workshop, gardening, etc. This property is where you can live your dream.
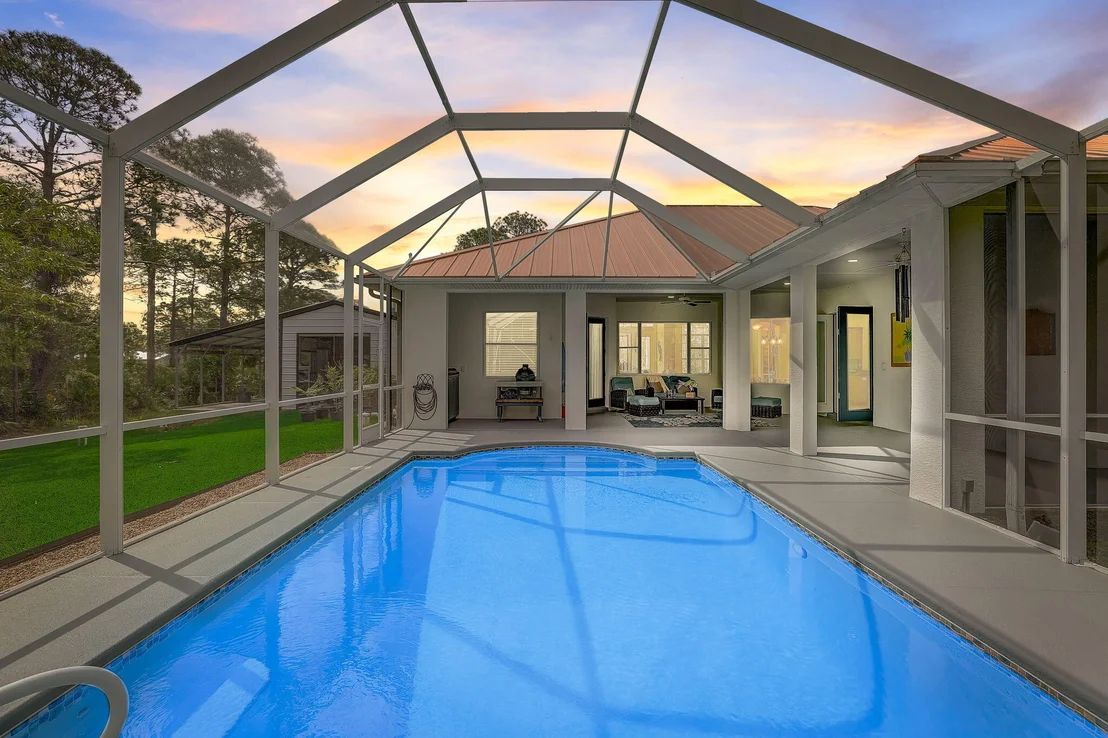
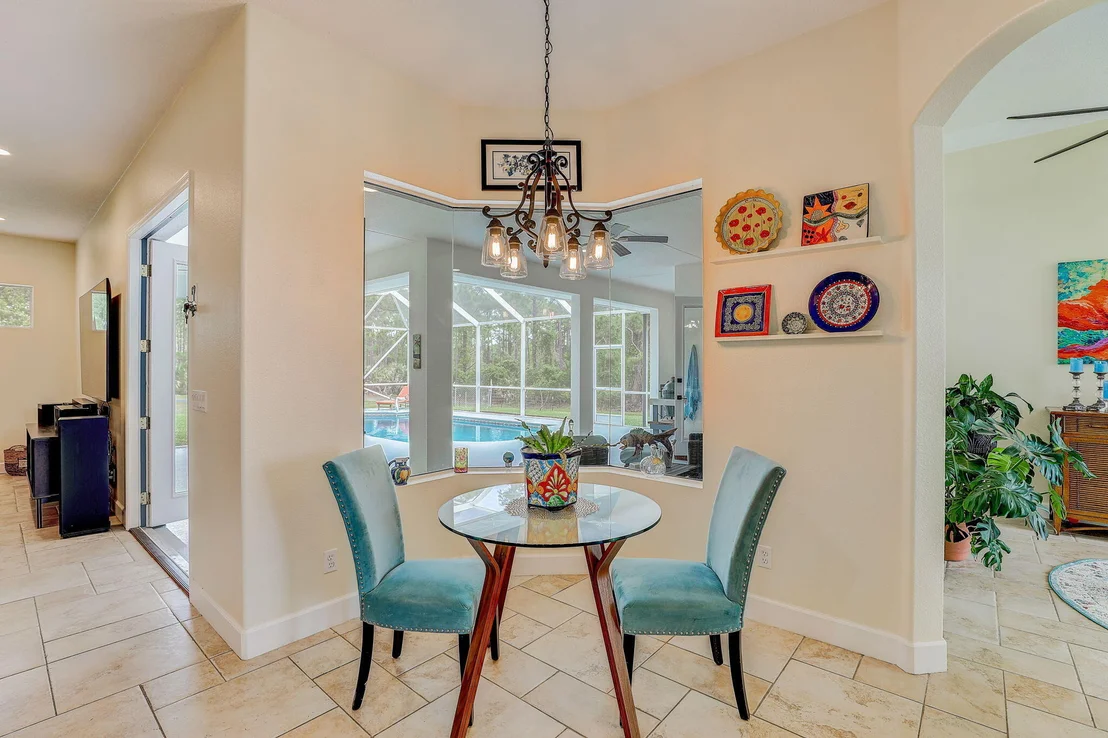
Nestled close to the river and several public boat ramps, water enthusiasts will appreciate the easy access to boating and fishing. For beach lovers, the property also offers convenient access to nearby beaches. minutes to shopping and dining in quaint and perfect Sebastian. The home is designed for family, for comfort and for entertaining. The large screened lanai with salt water pool is perfect for hosting gatherings or simply relaxing in the serene surroundings. The property is tranquil and peaceful with no road traffic or other noise to disturb.
Inside, the open floor plan allows for easy flow between rooms, with the kitchen opening to a huge family room. A butler's pantry adds a touch of elegance and could easily be transformed into a wine or coffee bar, perfect for entertaining guests. master suite is on the east side of the house with guest rooms and suite on the west side. Central entry foyer, dining room, family/living room and chef's kitchen.
The home is light and bright, with tons of windows that offer stunning views of the expansive property. Newer 50-year metal roof, newer AC top of the line and appliances. New 12 zone irrigation system with separate new well, pump and top of the line controller. The home is well built and well maintained. Don't miss this lifetime opportunity to create your own private oasis in this desirable location. The manager has listed the unit size as 2329 square feet.
| |||

Property Highlights
Building Info
Comparables
Status
Price/ft²
Listed On
Sold On
About Cypress Lake Estates
Similar Homes for Sale
Currently no similar homes aroundNearby Rentals


Last Updated: 2 months ago
Data Source: Space Coast MLS, MLS# 1009227





 Your Privacy Choices
Phone: 425-283-2930
Address: 335 Madison Avenue, New York, NY 10017