


40
Map

2100 Chicon ST


About This Property
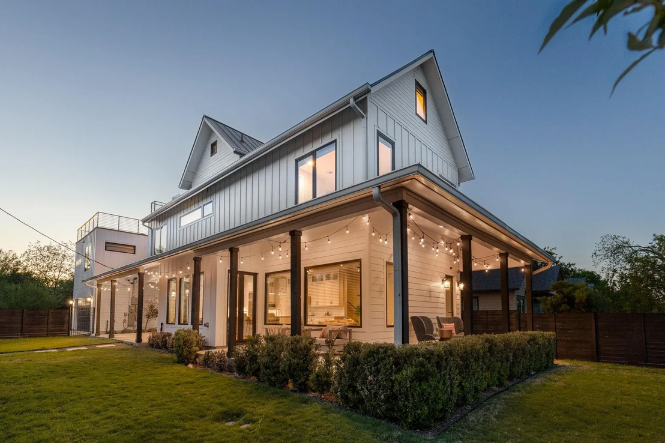
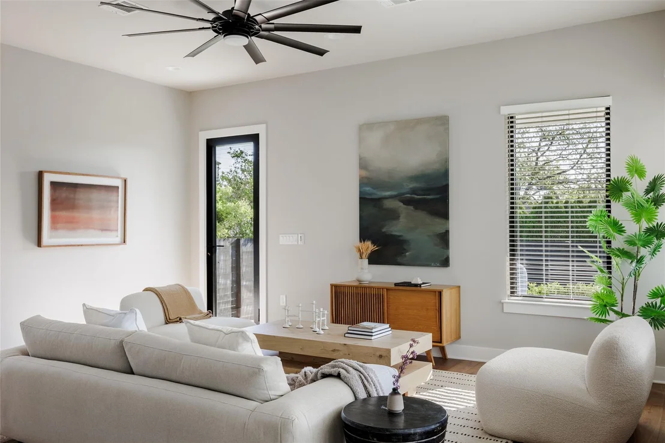
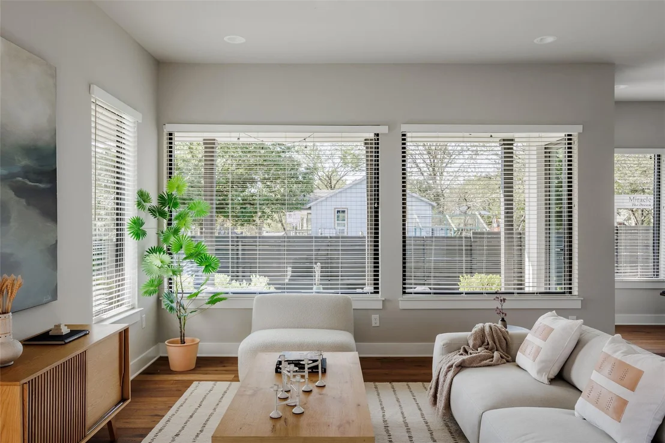
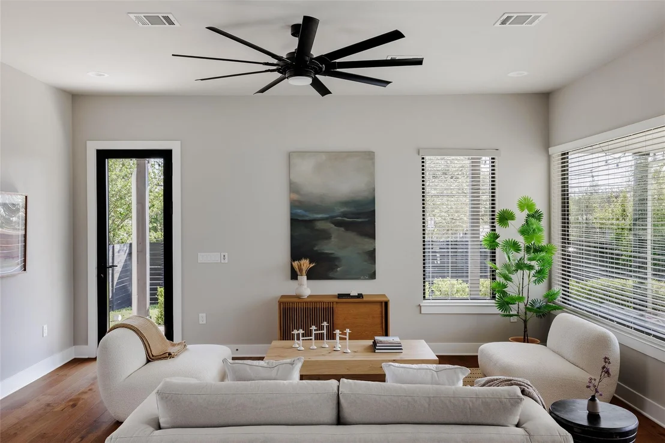
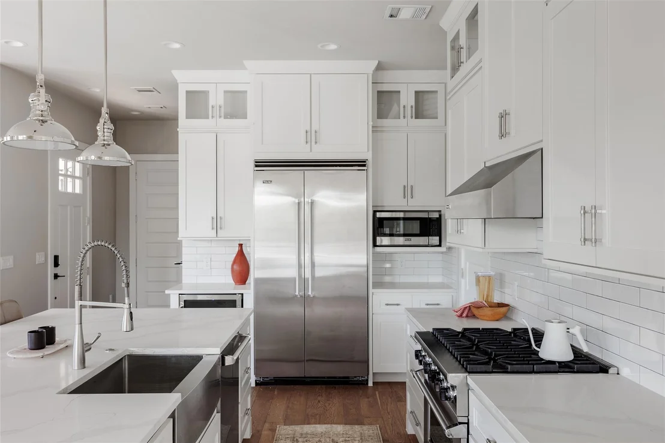
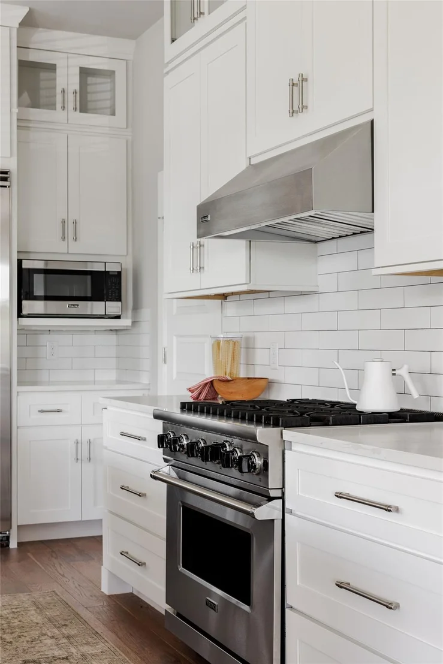
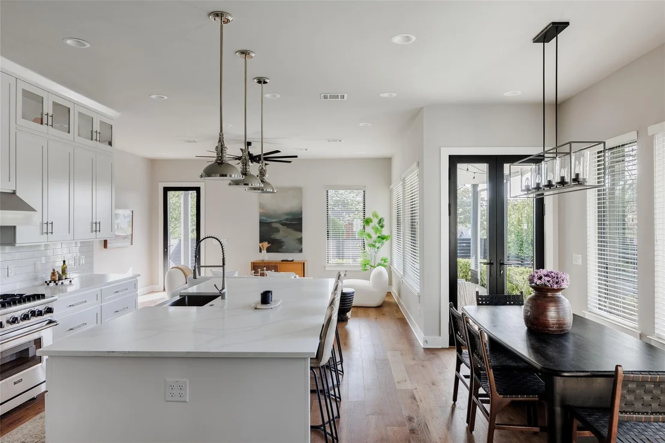
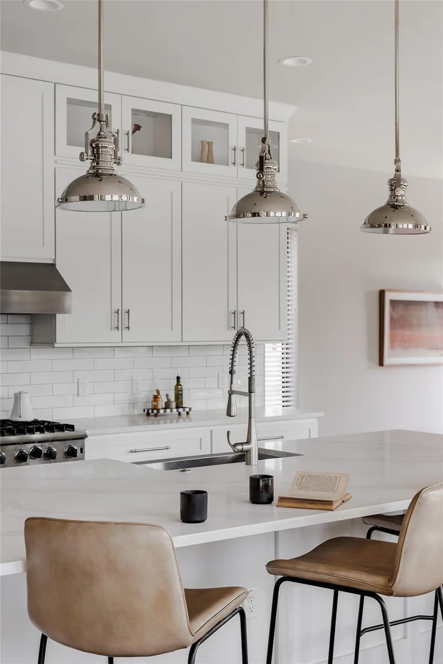
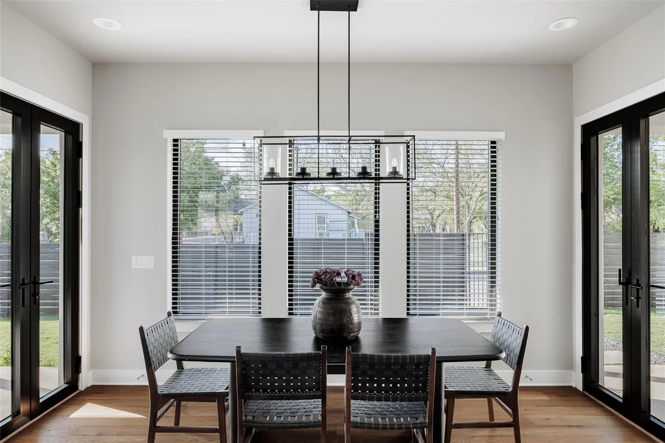
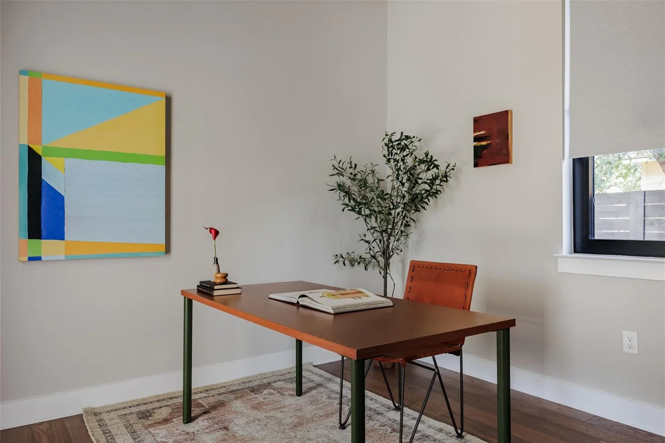
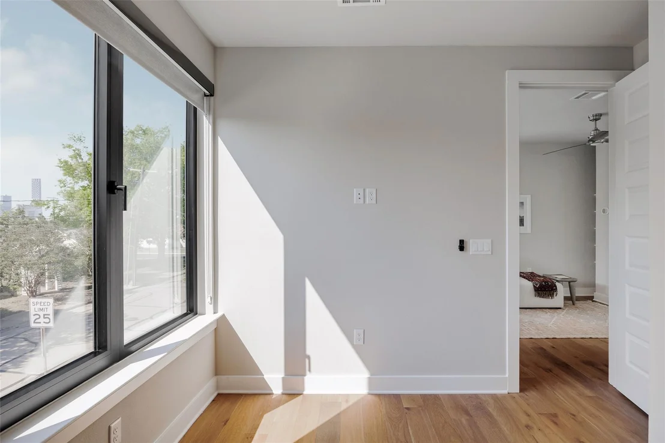
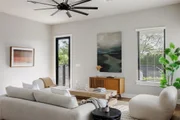
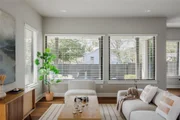
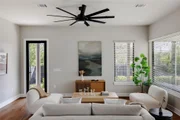
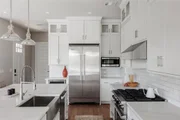
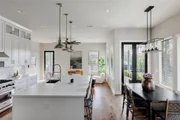
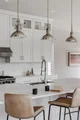
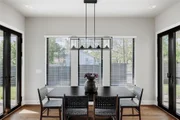
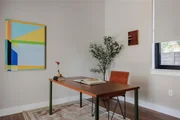
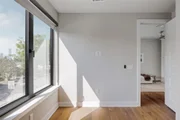
Light pours through every level, illuminating a home that has been thoughtfully composed from the ground up. The main level opens into a seamless living, dining, and culinary space anchored by a chef's kitchen outfitted with quartz countertops, a commanding island, custom cabinetry, and premium appliances - equally suited to quiet evenings at home and effortless entertaining. A private study on this floor offers flexibility as a dedicated home office or elegantly appointed guest suite.
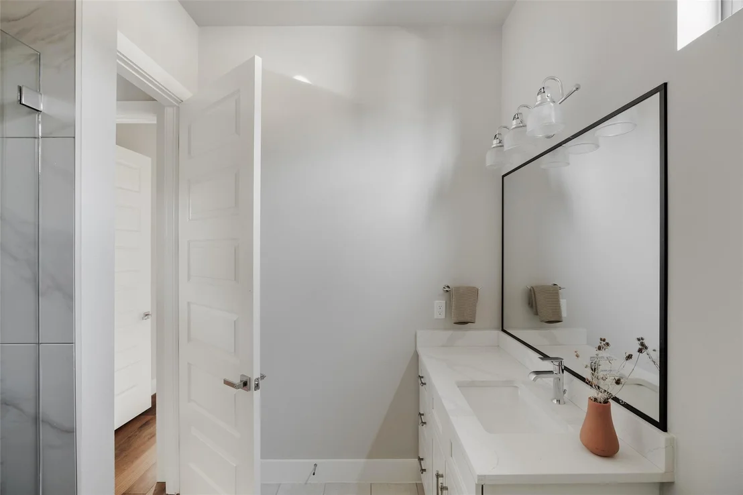
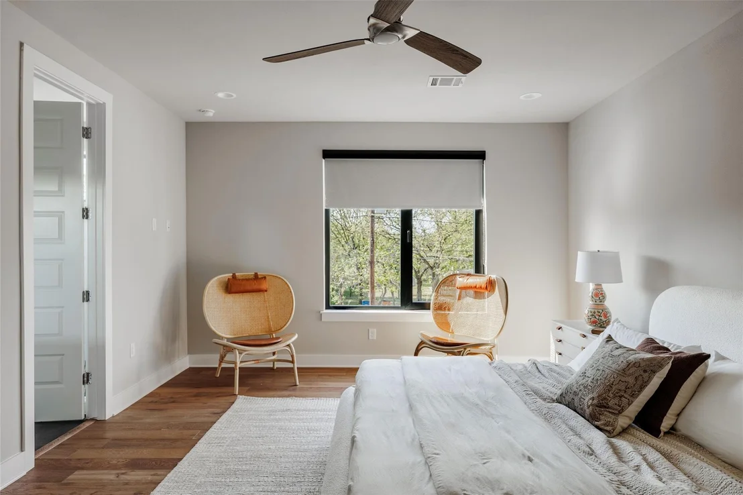
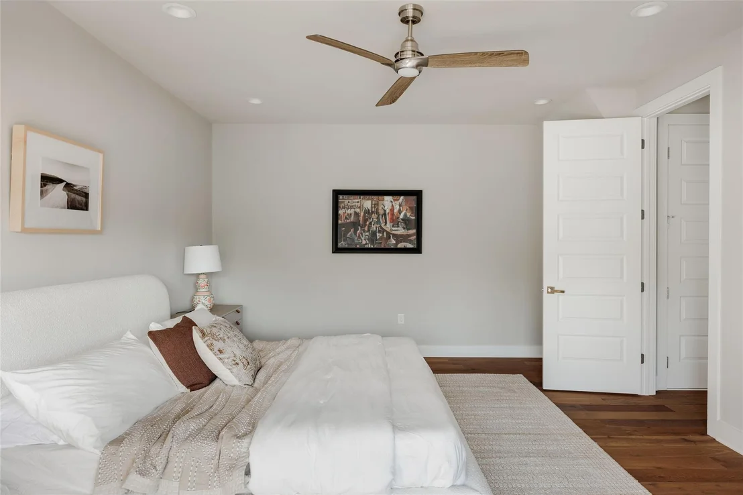
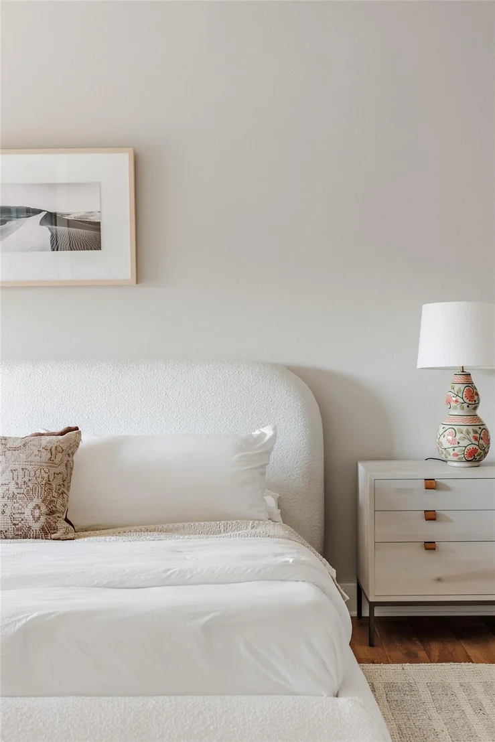
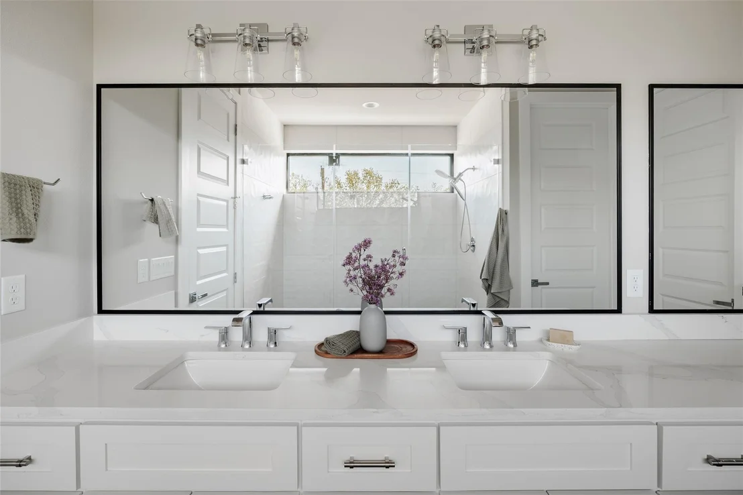
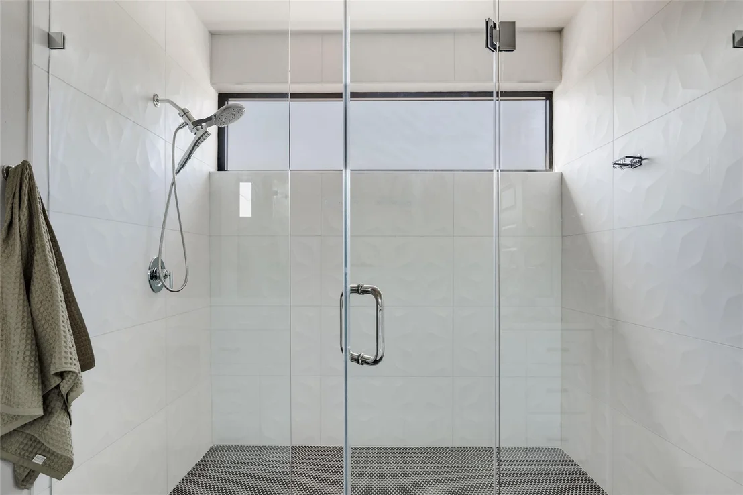
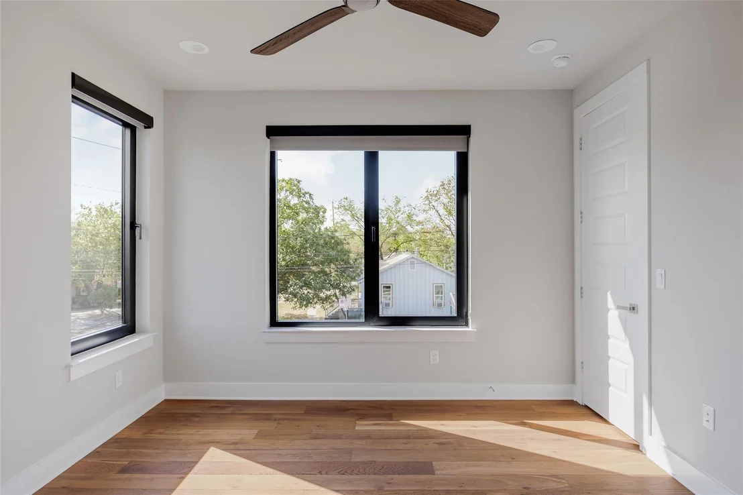
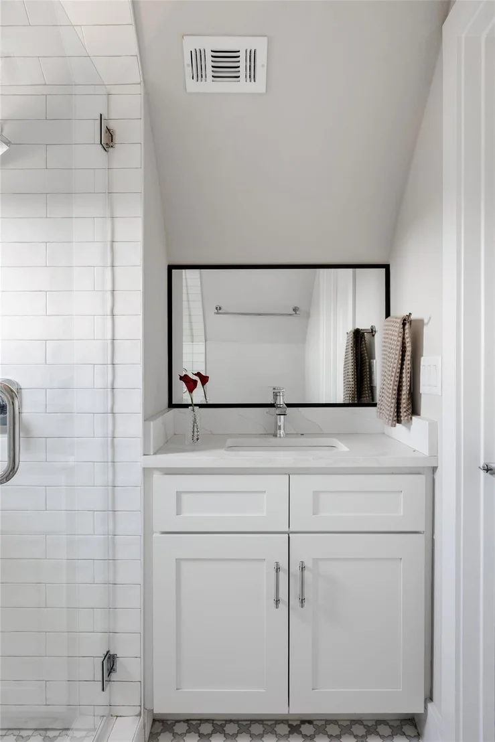
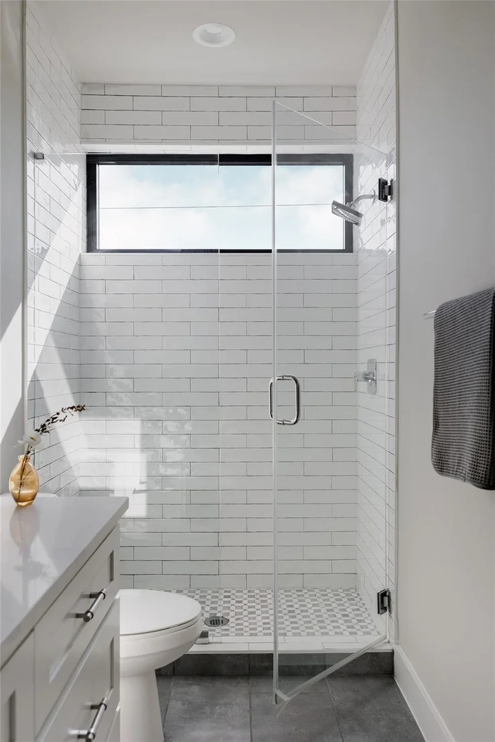
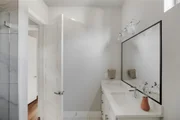
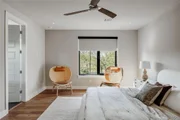
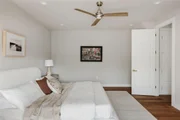
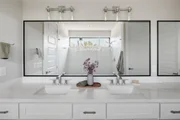
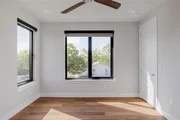
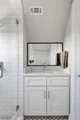
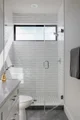
The second level is home to well-appointed secondary bedrooms and a primary suite that delivers on every expectation - a generous walk-in closet, spa-inspired bath with dual vanities, and a walk-in shower that turns the morning routine into a ritual.
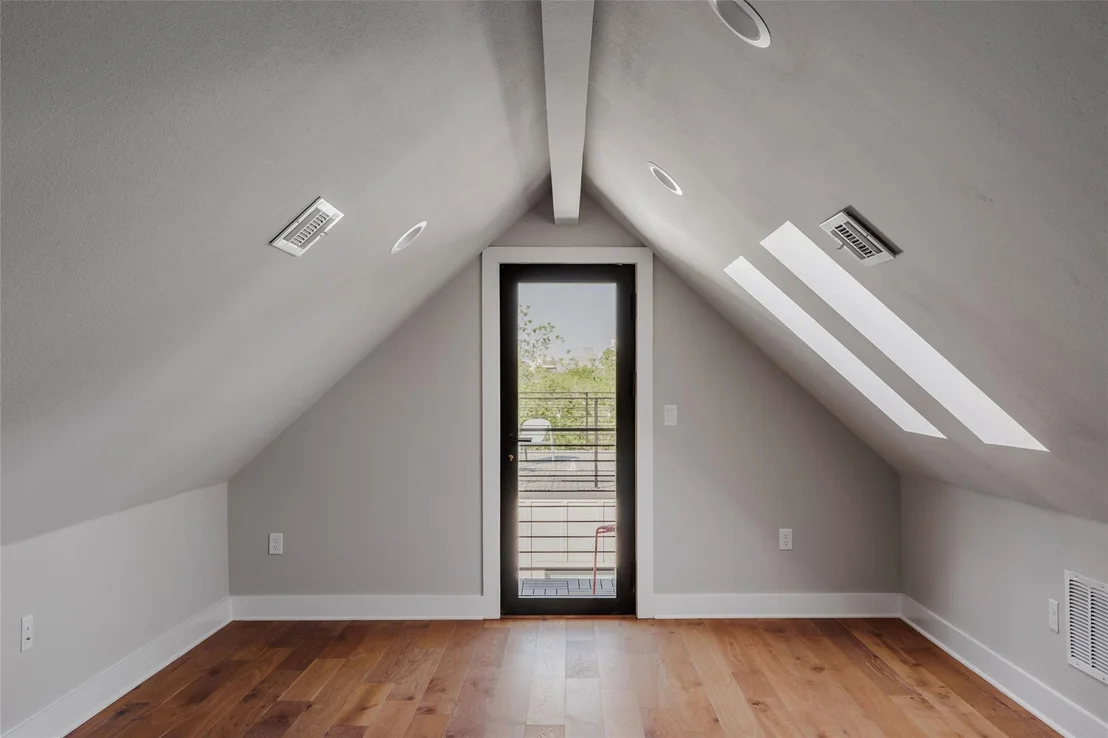
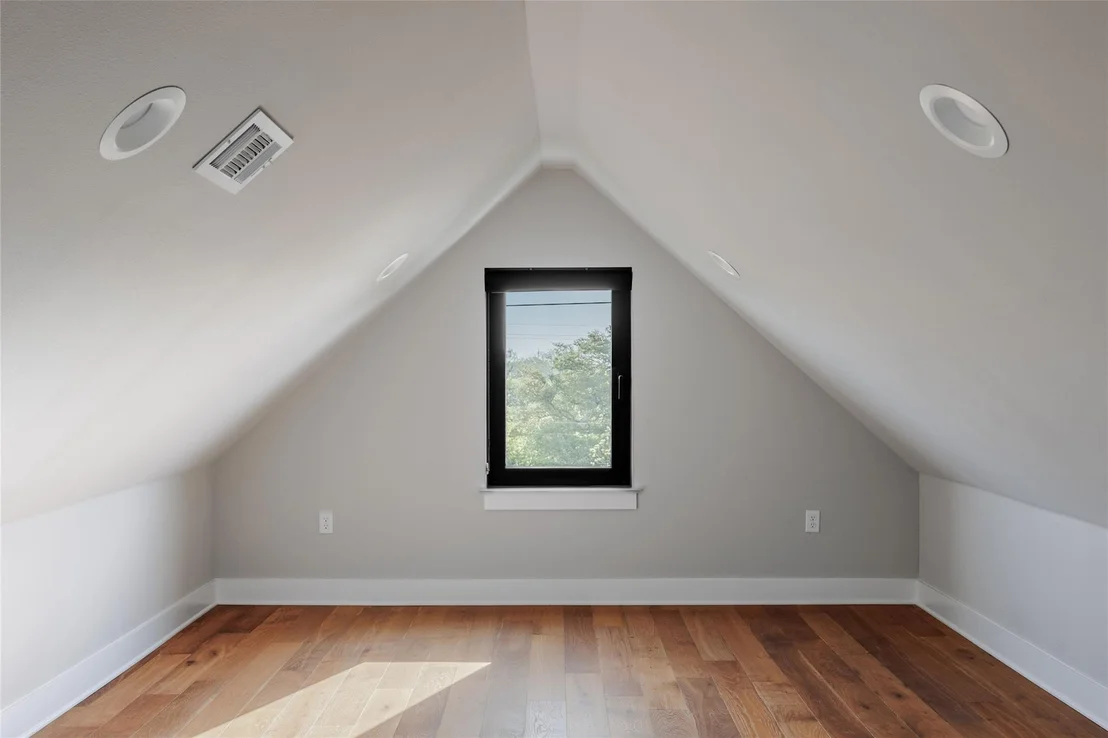
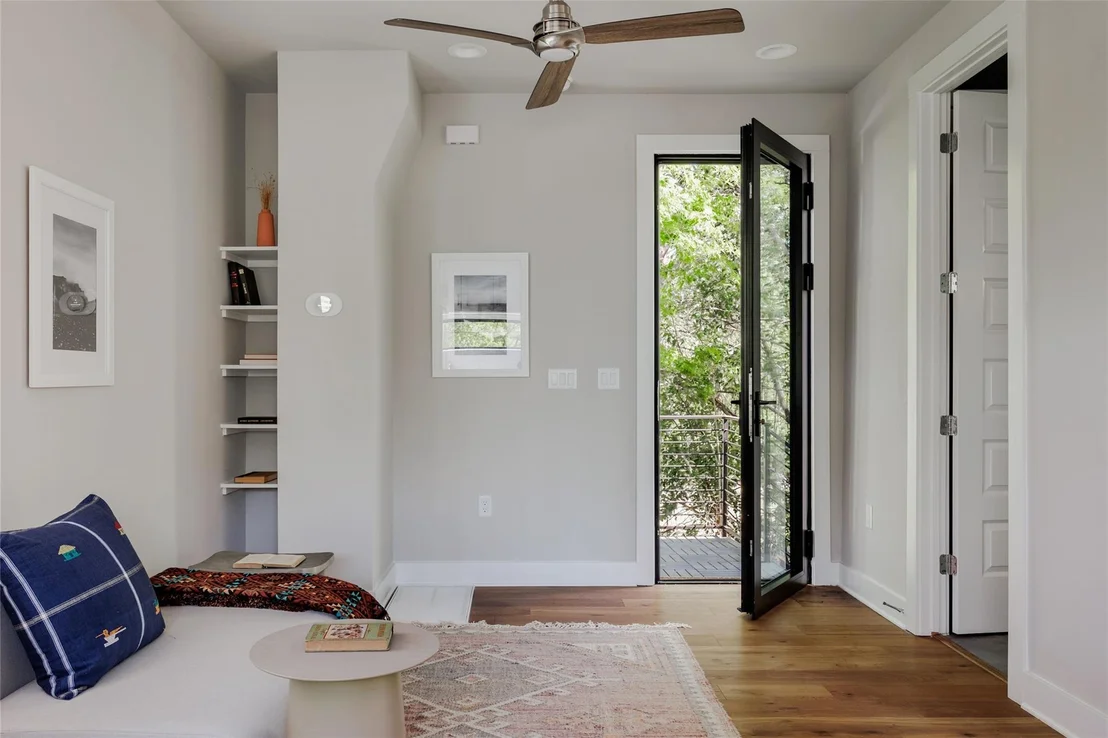
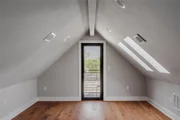
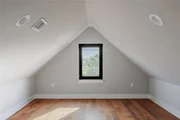
The third level is where this home truly distinguishes itself. A additional bedroom, full bath, and secondary living space open to a private balcony framing unobstructed views of the downtown Austin skyline and the University of Texas campus. Sunsets here are simply extraordinary.
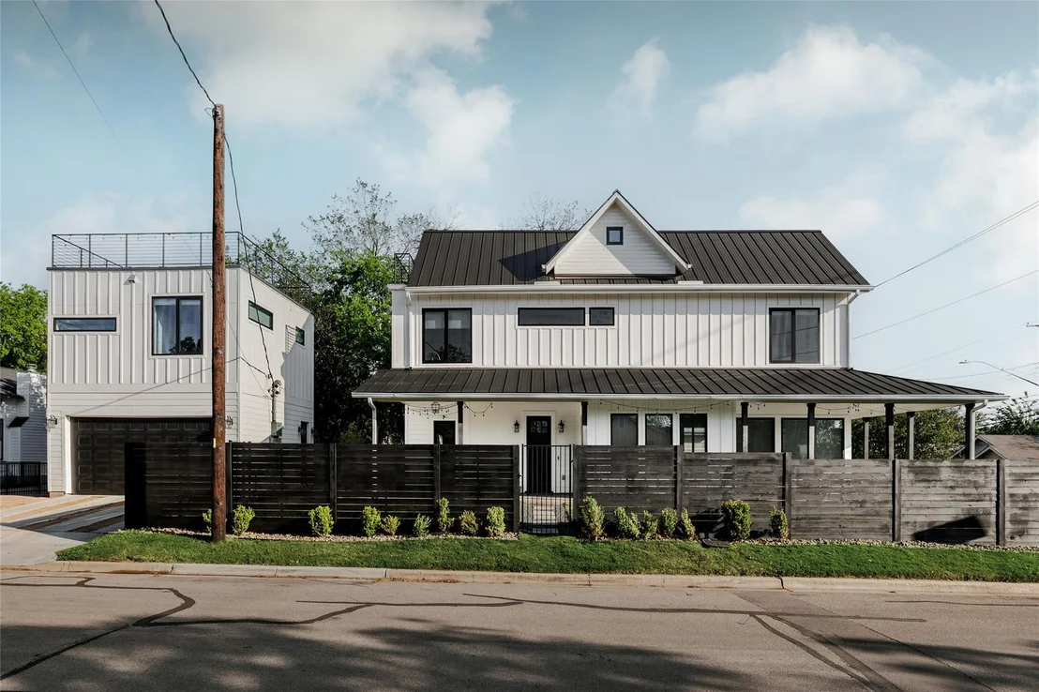
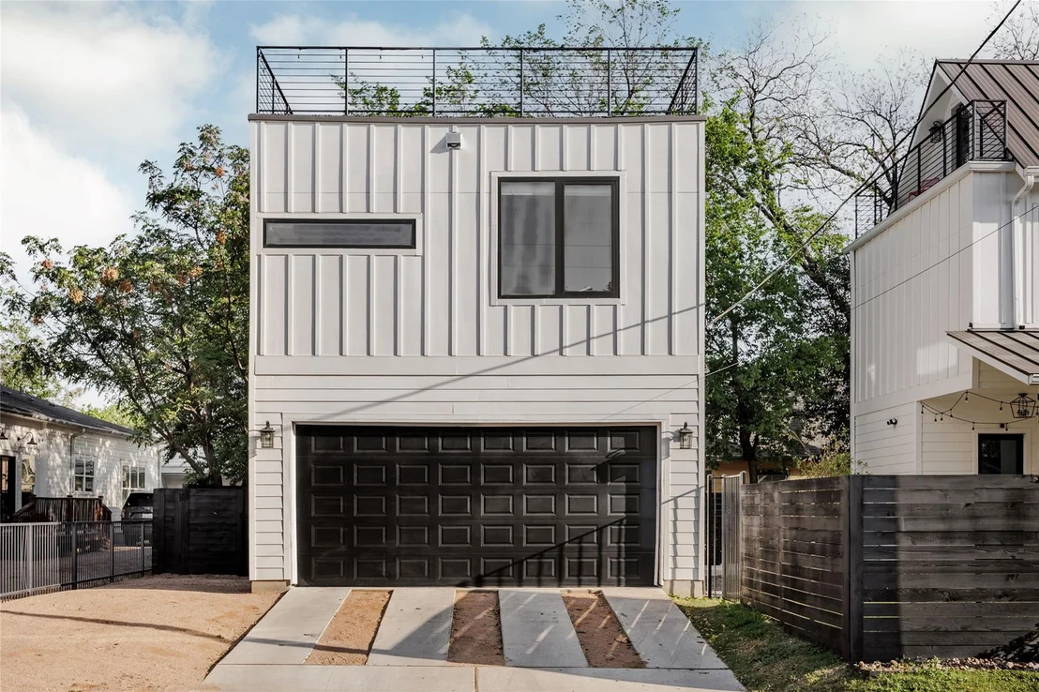
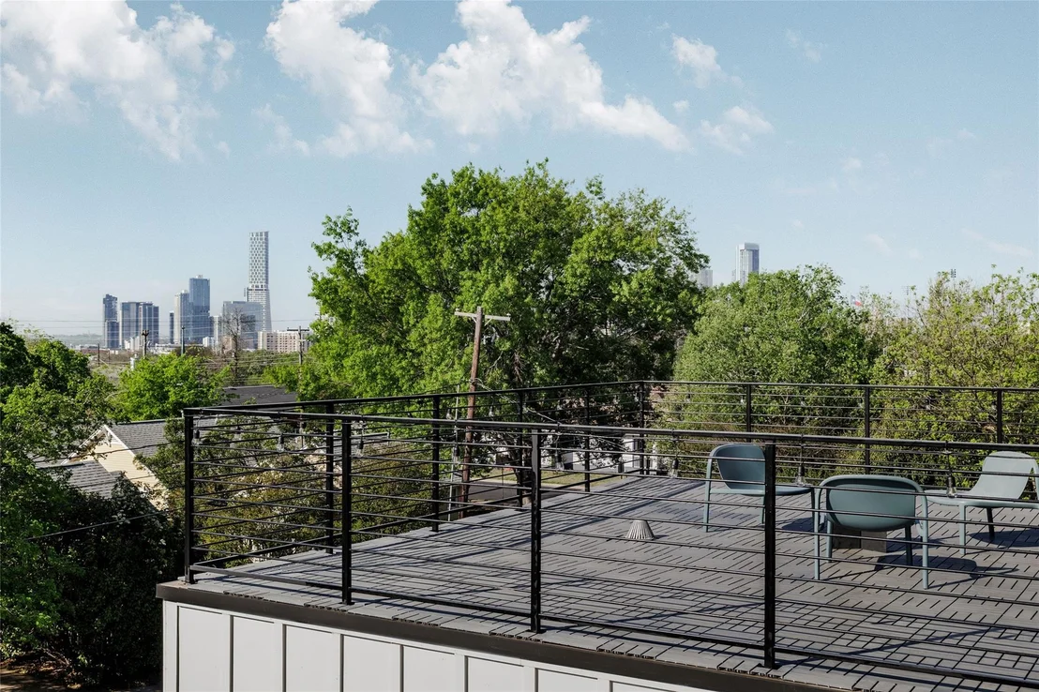
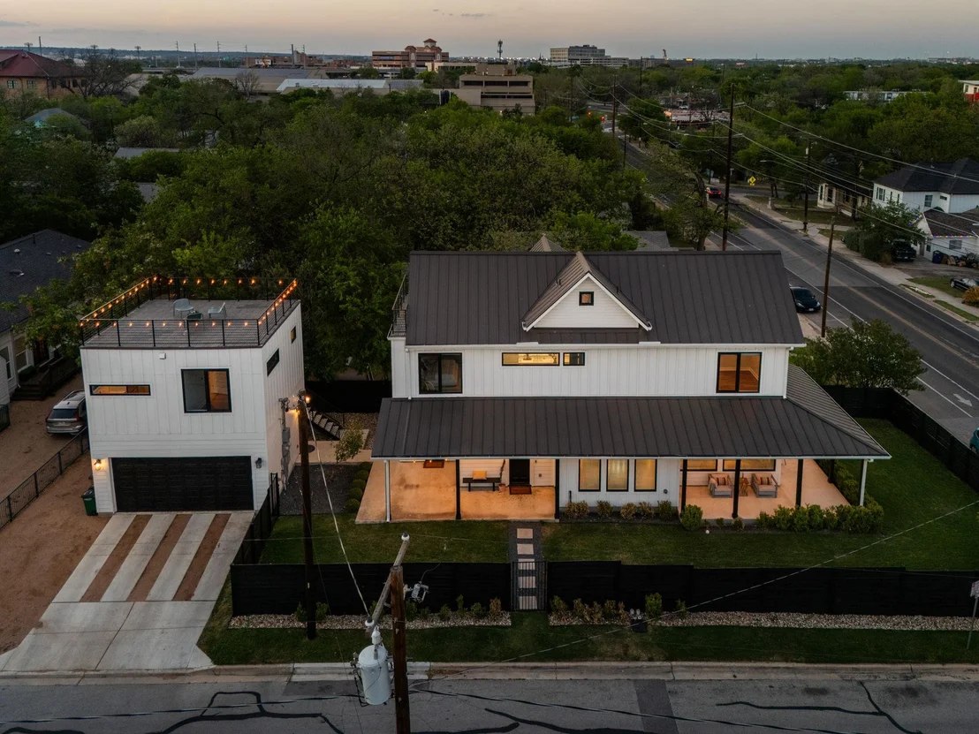
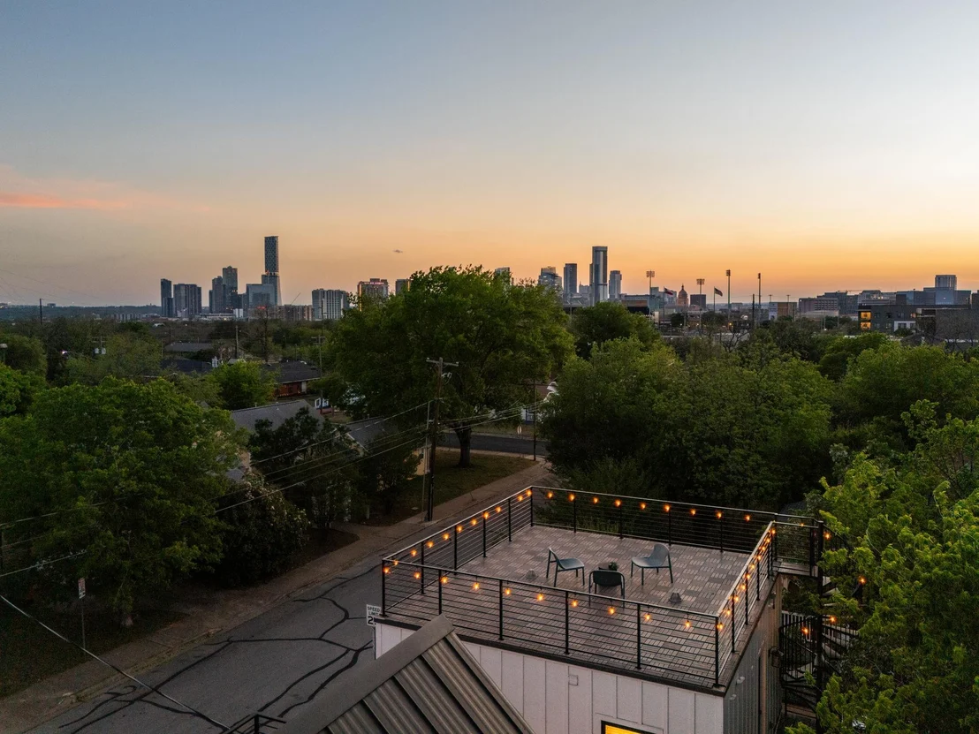
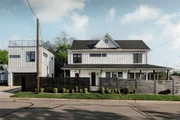
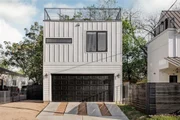
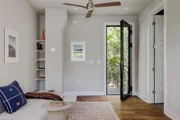
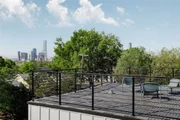
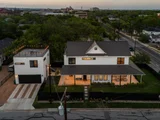
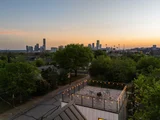
Beyond the main residence, a detached two-car garage is crowned by a fully finished one-bedroom apartment - ideal for visiting guests, a private studio, or as a high-performing short-term income opportunity. A striking spiral staircase ascends to a rooftop deck with panoramic skyline views that are, without question, among the finest in East Austin.
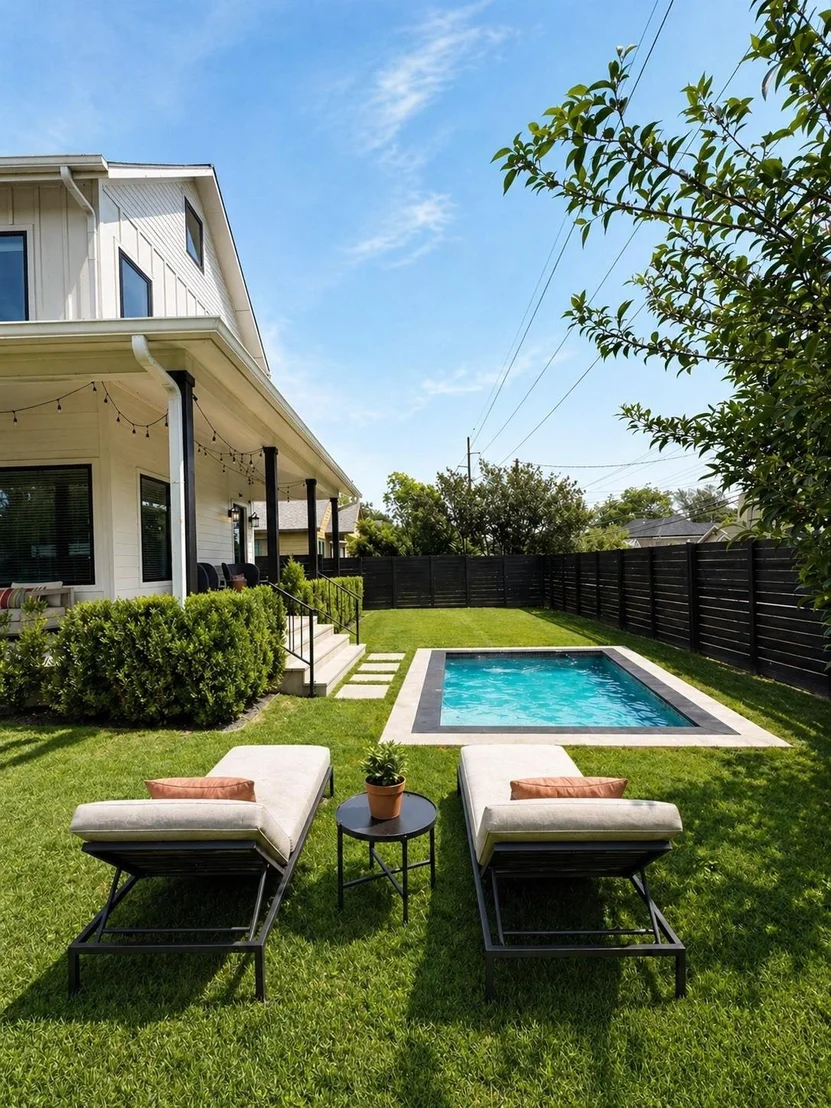
Minutes from downtown. Surrounded by the city's most celebrated dining, culture, and nightlife. STR numbers and pool and impervious coverage available upon request.
Opportunities like this are rare. We'd love to show you what makes it extraordinary.
Payment Calculator
Your Estimated Monthly Payment
Cap Rate Calculator
What does this mean?
Based on our analysis, the cap rate of this property is 1.25%. A negative cap rate indicates that the property might not be feasible as an income-producing asset. The median cap rate for a near zip code 11238 is 4.23%.
How much can I actually make?
Actual monthly rental income may vary between $4,760 and $7,140 depending on unit-specific characteristics. You can change the amount using the slider to further explore.
How is cap rate calculated?
Cap Rate = Net Operating Income (NOI) / Property Asset Value.
When calculating the cap rate, we assume 100% occupancy. Leverage (mortgage) is not considered.
Cap Rate provided by RealtyHop and RentHop, learn more about cap rate here.
Price History
| Date / Event | Date | Event | Price |
|---|---|---|---|
| Aug 22, 2026 | In contract | - | |
| In contract | |||
| Jul 10, 2026 | Price Decreased |
$1,549,000
↓ $50K
(3.1%) | |
| Price Decreased | |||
| Apr 29, 2026 | Withdrawn | - | |
| Withdrawn | |||
| Apr 28, 2026 | Listed by Kuper Sotheby's Int'l Realty | $1,599,000 | |
| Listed by Kuper Sotheby's Int'l Realty | |||
| Mar 30, 2026 | Listed by Compass RE Texas, LLC | $1,650,000 | |
| Listed by Compass RE Texas, LLC | |||
 | |||
|
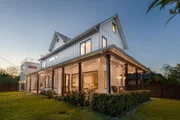
Welcome to Chicon Residence, an exceptional residence in the heart of East Austin designed by renowned architect Steve Zagorski, where striking architecture meets elevated city living and breathtaking downtown views take center stage. Thoughtfully laid out across three expansive levels, this home is flooded with natural light and showcases high-end finishes, clean modern lines, and a seamless blend of form and function throughout. The main level offers an open-concept living, dining, and chef’s kitchen anchored by quartz countertops, a massive island, custom cabinetry, and premium appliances—perfect for both everyday living and entertaining. A private study on this floor provides flexibility as a home office or guest suite, complemented by a full bathroom nearby. Upstairs, the second level features well-appointed secondary bedrooms ideal for family or guests, while the oversized primary suite serves as a true retreat with a generous walk-in closet and a spa-inspired bathroom complete with dual vanities and a walk-in shower. The third level elevates the experience even further, offering an additional bedroom, full bathroom, and a secondary living space that opens to a private balcony with stunning, unobstructed views of downtown Austin and the University of Texas campus—creating a rare vantage point for sunsets and city lights. Adding to the versatility, the property includes a detached two-car garage topped with a fully finished one-bedroom apartment, ideal for guests, a private office, or income-producing rental. A striking spiral staircase leads from the apartment to an incredible rooftop deck, delivering panoramic skyline views that truly set this home apart. Located just minutes from downtown and within close proximity to East Austin’s top restaurants, coffee shops, and entertainment. Contact agent for STR numbers & pool, impervious left.
| |||

Property Highlights
Building Info
Comparables
Status
Price/ft²
Listed On
Sold On
About Upper Boggy Creek
Similar Homes for Sale
Currently no similar homes aroundNearby Rentals

Listed Office: Kuper Sotheby's Int'l Realty - Listing courtesy of Unlock MLS
Phone: (512) 831-6577
Last Updated: 2026-09-26 04:08:12
Data Source: Unlock MLS, MLS# ACT8624683
Based on information from Unlock MLS (alternatively, from ACTRIS). Neither the Board nor ACTRIS guarantees or is in any way responsible for its accuracy. All data is provided “AS IS” and with all faults. Data maintained by the Board or ACTRIS may not reflect all real estate activity in the market. Information being provided is for consumers’ personal, non-commercial use and may not be used for any purpose other than to identify prospective properties consumers may be interested in purchasing. Some IDX listings have been excluded from this website.





















 Your Privacy Choices
Phone: 425-283-2930
Address: 335 Madison Avenue, New York, NY 10017