Check Availability
$8,450,000
● House - For Sale

2100 Cavalier Way

Flower Mound, TX 75022
bedrooms
7 Beds
bathrooms
9 Baths, 3 Half Baths
square feet
17,287 Ft²
$41,991
Est. Monthly
$500
HOA / Fees

About This Property

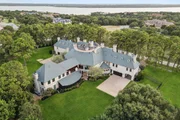
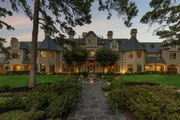
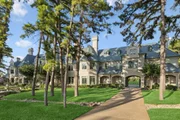
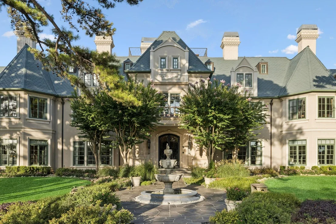
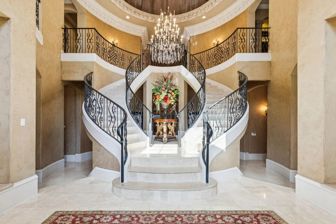
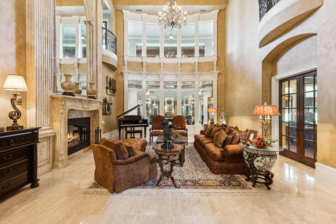
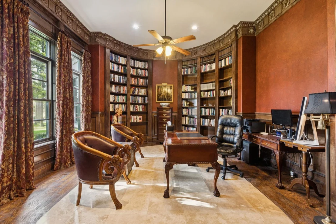
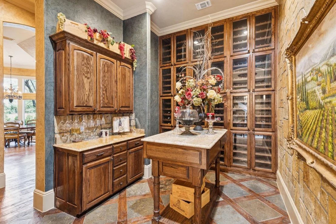
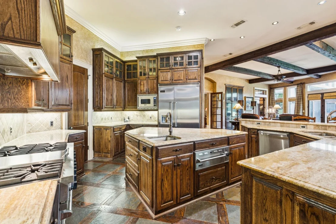
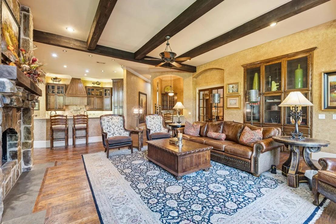
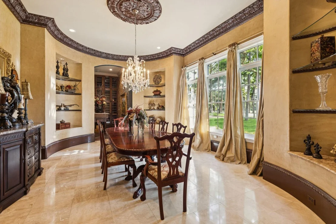
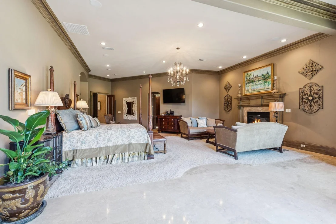
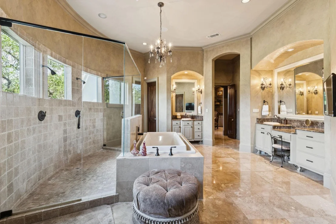
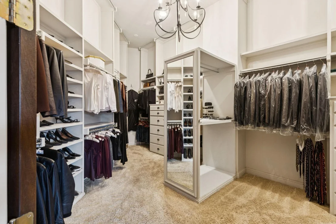
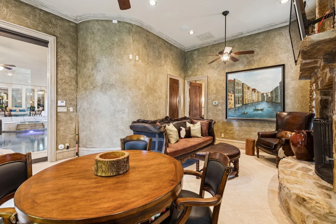
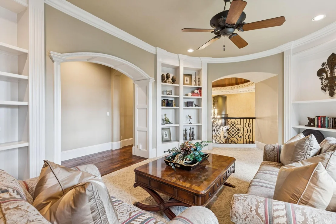
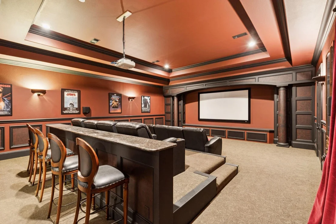
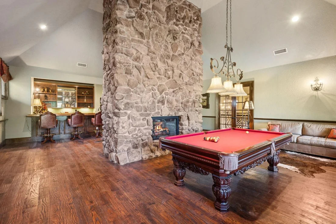
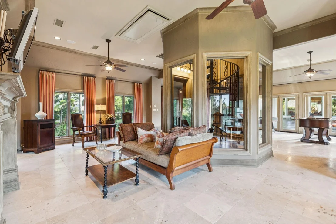
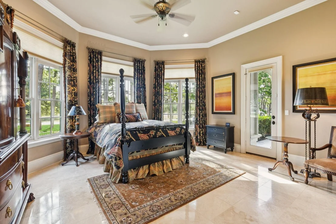
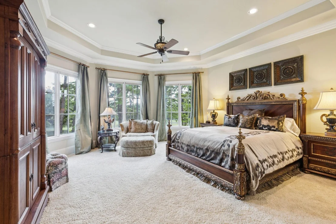
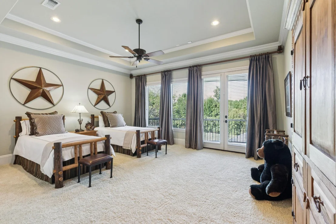
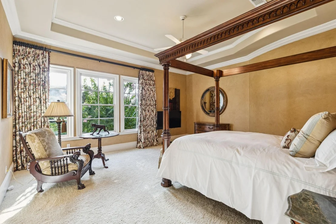
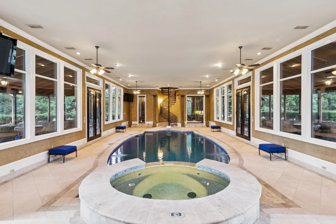
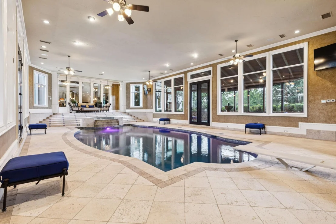
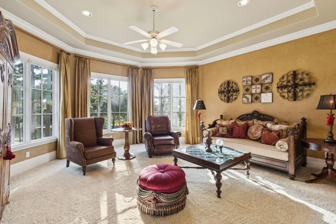
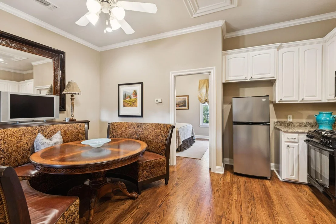
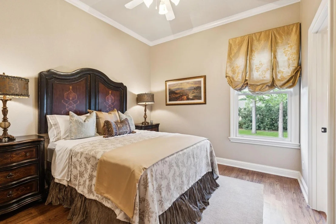
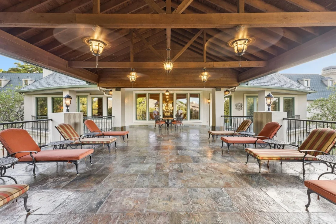
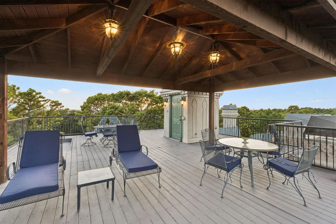
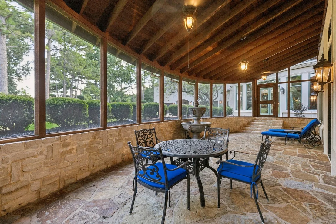
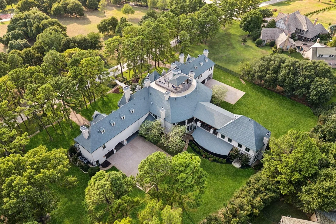
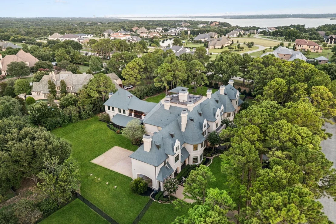
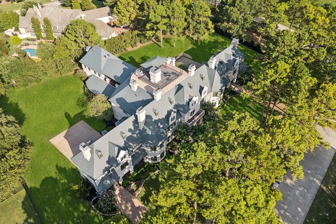
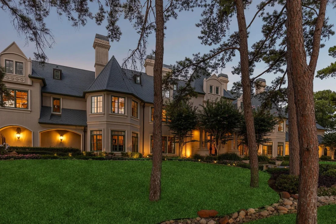
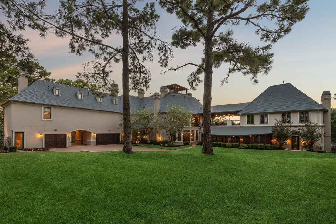
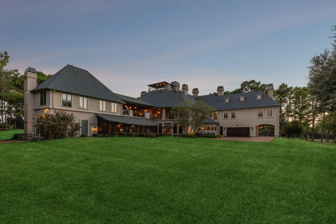
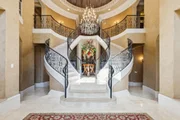
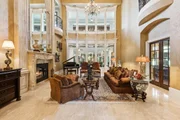
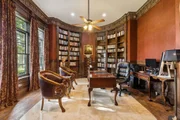
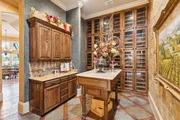
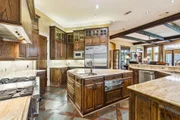
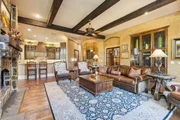
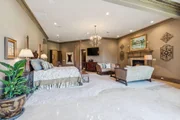
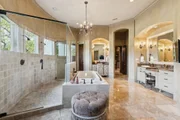
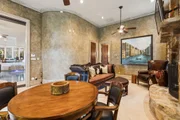
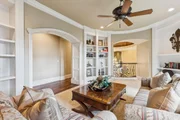
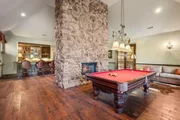
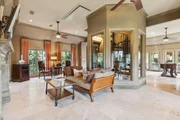
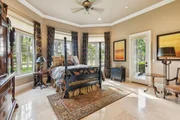
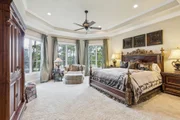
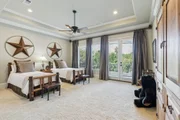
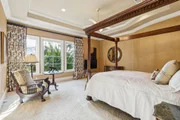
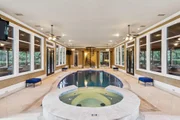
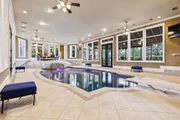
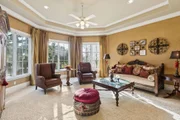
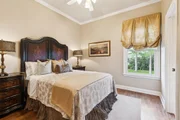
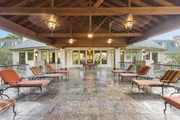
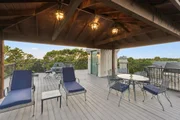
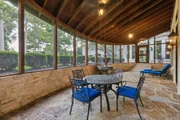
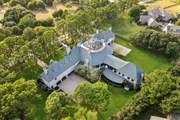
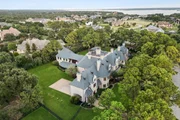
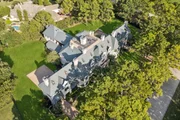
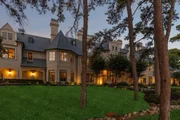
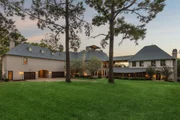
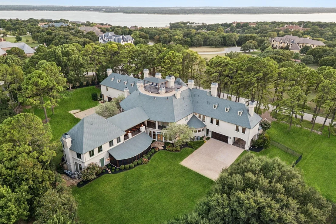
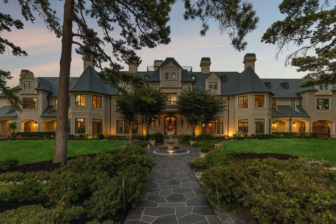
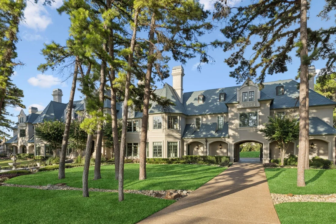
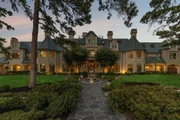
A rare offering of uncompromising elegance, this ultra-exclusive estate presents a lifestyle of prestige & refinement on 2 secluded, tree-lined acres in Chateau Du Lac. Beyond the private guard gates, a sweeping arrival sets the stage for grandeur, leading to a palatial residence where every detail reflects timeless artistry & modern indulgence. The grand foyer makes a breathtaking first impression w-a double staircase, glittering chandelier & intricate millwork that whispers of estate-quality craftsmanship. Within, 7 luxurious bdrm suites, provide a sanctuary for both intimate living & lavish entertaining. Formal living dazzles w-two-story windows, a Juliet balcony + a stately fireplace while the chef's kitchen-a culinary masterpiece w-dual islands, professional-grade appliances, and bespoke cabinetry-caters to both quiet family dinners and grand soirees. The primary suite is nothing short of a private retreat: a fire-warmed sitting area, a spa-inspired bath w-a deep soaking tub + dual vanities, doors to a secluded patio + an expansive boutique-style wardrobe create a haven of indulgence. Entertaining is elevated to an art form w-resort-inspired amenities including a year-round indoor pool & heated spa, an expansive enclosed patio designed to escape the Texas sun, a wine room, a private library + executive study, a billiards lounge w-a wet bar & a state-of-the-art media room. Guests can enjoy private quarters in the full mother-in-law residence complete w-its own kitchen. Outdoors, manicured grounds, grand patios & balconies provide a seamless extension of the living space. An elevator rises to the crown jewel of the estate: a rooftop deck that reveals stunning views offering an unforgettable backdrop for sunset entertainment or starlit gatherings. With 4 stately fireplaces, refined architectural details at every turn & a setting of unmatched privacy, this estate is more than a home-it is a world of its own, crafted for those who command only the finest.
Unit Size
17,287 Ft²
Days on Market
-
Land Size
2.07 acres
Price per sqft
$489
Property Type
House
Property Taxes
-
HOA Dues
$500
Year Built
2002

Listed By

Brad Cook
Keller Williams Realty

Payment Calculator

Cap Rate Calculator

Last updated: 3 months ago (NTREIS #21370428)

Price History

Date / Event Date Event Price
Sep 1, 2026 Listed by Real Broker, LLC $8,450,000
Listed by Real Broker, LLC
Jul 31, 2026 No longer available -
No longer available
Mar 20, 2026 Listed by Real Broker, LLC $8,450,000
Listed by Real Broker, LLC
A rare offering of uncompromising elegance, this ultra-exclusive estate presents a lifestyle of prestige & refinement on 2 secluded, tree-lined acres in Chateau Du Lac. Beyond the private guard gates, a sweeping arrival sets the stage for grandeur, leading to a palatial residence where every detail reflects timeless artistry & modern indulgence. The grand foyer makes a breathtaking first impression w-a double staircase, glittering chandelier & intricate millwork that whispers of estate-quality craftsmanship. Within, 7 luxurious bdrm suites, provide a sanctuary for both intimate living & lavish entertaining. Formal living dazzles w-two-story windows, a Juliet balcony + a stately fireplace while the chef’s kitchen—a culinary masterpiece w-dual islands, professional-grade appliances, and bespoke cabinetry—caters to both quiet family dinners and grand soirées. The primary suite is nothing short of a private retreat: a fire-warmed sitting area, a spa-inspired bath w-a deep soaking tub + dual vanities, doors to a secluded patio + an expansive boutique-style wardrobe create a haven of indulgence. Entertaining is elevated to an art form w-resort-inspired amenities including a year-round indoor pool & heated spa, an expansive enclosed patio designed to escape the Texas sun, a wine room, a private library + executive study, a billiards lounge w-a wet bar & a state-of-the-art media room. Guests can enjoy private quarters in the full mother-in-law residence complete w-its own kitchen. Outdoors, manicured grounds, grand patios & balconies provide a seamless extension of the living space. An elevator rises to the crown jewel of the estate: a rooftop deck that reveals stunning views offering an unforgettable backdrop for sunset entertainment or starlit gatherings. With 4 stately fireplaces, refined architectural details at every turn & a setting of unmatched privacy, this estate is more than a home—it is a world of its own, crafted for those who command only the finest.
Feb 17, 2026 No longer available -
No longer available
Aug 4, 2025 Listed by Real Broker, LLC $8,450,000
Listed by Real Broker, LLC
A rare offering of uncompromising elegance, this ultra-exclusive estate presents a lifestyle of prestige & refinement on 2 secluded, tree-lined acres in Chateau Du Lac. Beyond the private guard gates, a sweeping arrival sets the stage for grandeur, leading to a palatial residence where every detail reflects timeless artistry & modern indulgence. The grand foyer makes a breathtaking first impression w-a double staircase, glittering chandelier & intricate millwork that whispers of estate-quality craftsmanship. Within, 7 luxurious bdrm suites, provide a sanctuary for both intimate living & lavish entertaining. Formal living dazzles w-two-story windows, a Juliet balcony + a stately fireplace while the chef’s kitchen—a culinary masterpiece w-dual islands, professional-grade appliances, and bespoke cabinetry—caters to both quiet family dinners and grand soirées. The primary suite is nothing short of a private retreat: a fire-warmed sitting area, a spa-inspired bath w-a deep soaking tub + dual vanities, doors to a secluded patio + an expansive boutique-style wardrobe create a haven of indulgence. Entertaining is elevated to an art form w-resort-inspired amenities including a year-round indoor pool & heated spa, an expansive enclosed patio designed to escape the Texas sun, a wine room, a private library + executive study, a billiards lounge w-a wet bar & a state-of-the-art media room. Guests can enjoy private quarters in the full mother-in-law residence complete w-its own kitchen. Outdoors, manicured grounds, grand patios & balconies provide a seamless extension of the living space. An elevator rises to the crown jewel of the estate: a rooftop deck that reveals stunning views offering an unforgettable backdrop for sunset entertainment or starlit gatherings. With 4 stately fireplaces, refined architectural details at every turn & a setting of unmatched privacy, this estate is more than a home—it is a world of its own, crafted for those who command only the finest.

Property Highlights

Parking Available
Garage
Air Conditioning
Fireplace
Parking Details
Has Garage
Attached Garage
Parking Features: Concrete, Covered, Direct Access, Driveway, Enclosed, Garage, Garage Door Opener, Garage Faces Rear, Inside Entrance, Kitchen Level, Lighted, Private, Side By Side, Garage Double Door, Garage Single Door
Garage Spaces: 5
Interior Details
Half Bathrooms: 3
Full Bathrooms: 9
Interior Features: Built-in Features, Cathedral Ceiling(s), Chandelier, Double Vanity, Eat-in Kitchen, Granite Counters, High Speed Internet, Kitchen Island, Natural Woodwork, Open Floorplan, Pantry, Sound System, Vaulted Ceiling(s), Walk-In Closet(s), Wet Bar, Built-in Wine Cooler, Cable TV Available, Decorative Lighting, Flat Screen Wiring, In-Law Suite Floorplan, Multiple Staircases, Wainscoting
Appliances: Built-In Gas Range, Built-In Refrigerator, Dishwasher, Disposal, Gas Cooktop, Gas Oven, Gas Range, Gas Water Heater, Microwave, Convection Oven, Refrigerator, Vented Exhaust Fan, Warming Drawer, Commercial Grade Range, Commercial Grade Vent, Plumbed For Gas in Kitchen
Flooring Type: Carpet, Ceramic Tile, Hardwood, Marble, Slate, Stone, Tile, Wood, Travertine Stone
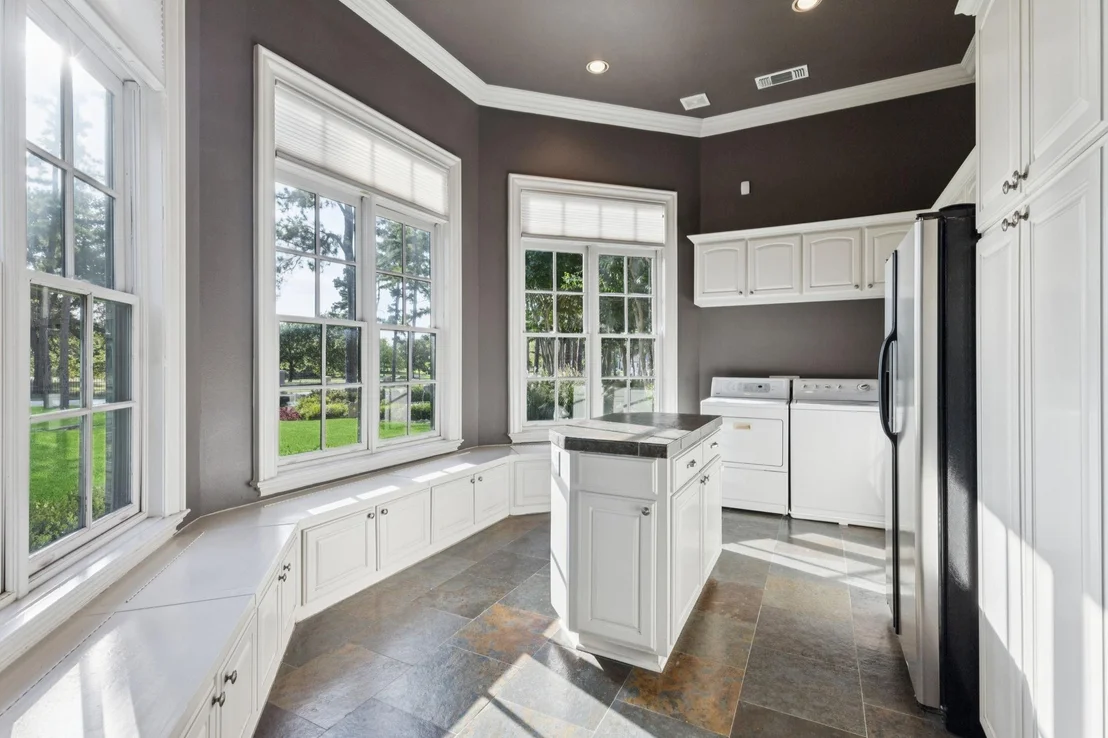
Laundry Features: Electric Dryer Hookup, Washer Hookup, Utility Room, Full Size W/D Area, Dryer Hookup
Has Fireplace
Fireplace Features: Decorative, Den, Family Room, Gas, Gas Log, Gas Starter, Great Room, Library, Living Room, Bedroom, See Through, Stone, Wood Burning, Brick
Fireplaces: 6
Exterior Details
Square Footage: 17287
Security Features: Carbon Monoxide Detector(s), Fire Alarm, Fire Sprinkler System, Prewired, Security Gate, Security Guard, Security Lights, Security Service, Security System, Security System Owned, Smoke Detector(s), Burglar
Architectural Style: French
Year Built: 2002
Levels: Three Or More
Construction Materials: Stone, Stucco, Wood Siding
Patio and Porch Features: Covered, Deck, Enclosed, Patio, Rear Porch, Roof Top Deck/Patio
Pool Features: Gunite, Heated, In Ground, Indoor, Outdoor Pool, Pool Sweep, Pool/Spa Combo, Private, Pump
Pool is Private
Lot Features: Corner Lot, Interior Lot, Irregular Lot, Landscaped, Many Trees, Acreage, Lrg. Backyard Grass, Sprinkler System, Subdivision
Lot Size Area: 2.068
Lot Size Units: Acres
Lot Size Acres: 2.068
Lot Size Square Feet: 90082.08
Tax Lot: 7
Utilities Details
Cooling Type: Ceiling Fan(s), Central Air, Electric
Heating Type: Central, Fireplace(s), Natural Gas
Location Details
HOA/Condo/Coop Fee Includes: Security, Full Use of Facilities, Management Fees
HOA Fee: $6,000
HOA Fee Frequency: Annually

Building Info

Overview

    General

  • Year Built: 2002
  • Effective Year Built: 2006
  • Building Count: 2
  • Bedroom Count: 7
  • Bathroom Count: 8
  • Full Bathrooms: 8
  • Partial Bathrooms: 8
  • Building Condition: 0
  • Building Quality: 0
  • Construction Type: 0
  • Building Style: 0
  • Exterior Walls Type: 12
  • Interior Walls Type: 3
  • Roof Shape Type: 8
  • Roof Cover Type: 18
  • Floor Count: 200
  • Living Units: 1
  • Floor Cover: 0
  • Basement Type: 0
  • Basement Area: 0
  • Garage Type: 1
  • Garage Square Area: 866
  • Parking Space Count: 10
  • Patio Type: 60
  • Porch Type: 102
  • Pool Type: 8

    Dimensions

  • Lot Size Square Feet: 90,082
  • Total Building Area: 14,866
  • Gross Building Area: 14,866
  • Building Area: 13,134
  • Building Area Measurement: L

    Heating and Cooling

  • Fireplace Count: 1
  • Air Conditioning: 1
  • Heating: 3
  • Heated Square Feet: 13,134
  • Heating Fuel Type: 0

    Utilities

  • Sewer System: 0
  • Water Service: 0

Building

  • Building Type: 0
  • Property Class: R
  • Subdivision: CHATEAU DU LAC PH I
  • Land Acres: 0000002068
  • Standard Land Use Code: 1001
  • County Land Use Code: A1
  • State Land Use Code: A1
  • Legal Description 1: CHATEAU DU LAC PH I BLK A LOT 7

Neighborhood

  • School District Name: Lewisville Independent School District
  • Census Tract: 021750

Geography

  • Assessors Map Reference: 625-Z
  • Parcel: R240088
  • Block: A
  • Lot: 7
  • Municipality: TOWN OF FLOWER MOUND
  • Latitude: 33.0149
  • Longitude: -97.1214

    Address

  • Full Address: 2100 Cavalier Way
  • Address - House Number: 2100
  • Address - Street Name: Cavalier
  • Address - Suffix Type: Way
  • State: TX
  • City Name: Flower Mound
  • Carrier Code: R009
  • 4-Digit Zip Code: 5588
  • Zip Code: 75022

Valuation

    Tax

  • Tax Year: 2023
  • Tax Amount: $6,064,996
  • Tax Rate Code Area: S09

    Appraisal Valuation

  • Standard Deviation: 0.4557
  • Valuation Date: Jan 17, 2024
  • Confidence Score: 8
  • Final Value: 2,969,457
  • High Value: 4,322,852
  • Low Value: 1,616,061

    Market Valuation

  • Market Total Value: $4,207,387
  • Market Land Value: $1,223,827
  • Market Improvement Value: $2,983,560

    Assessments Valuation

  • Assessed Year: 2023
  • Assessed Total Value: $3,553,254
  • Assessed Land Value: $1,223,827
  • Assessed Improvements Value: $2,983,560

    Exemptions

  • Senior Citizen Exemption : Yes
  • Homeowner Exemption: Yes

    Sales

  • Current Sale Contract Date: Sep 15, 2005
  • Current Sale Recording Date: Sep 21, 2005
  • Current Sale Document Type: 71
  • Current Sale Input Document Number: 2005-118002
  • Previous Sale Recording Date: Mar 08, 2002
  • Previous Sale Contract Date: Jan 31, 2002
  • Previous Sale Amount: $313,900
  • Previous Sale Document Type: 70
Data used for valuation calculations is provided by RealtyHop, and other third party sources

Comparables

Unit
Status
Type
Beds
Baths
ft²
Price/ft²
Asking Price
Listed On
Closing Price
Sold On
HOA + Taxes

About Chateau Du Lac


Similar Homes for Sale

Currently no similar homes around

Nearby Rentals

Unit for rent at 5501 Lake Geneva Court, Flower Mound, TX, 75022

$8,500 /mo

  • 4 Beds
  • 4 Baths
  • 5,491 ft²
5501 Lake Geneva Court, Flower Mound, TX, 75022 Listing by Sharon Moseley
Unit for rent at 3159 Southlake Park Road, Southlake, TX, 76092

$2,800 /mo

  • 3 Beds
  • 2 Baths
  • 1,353 ft²
3159 Southlake Park Road, Southlake, TX, 76092 Listing by Ruja Maka
Unit for rent at 4536 Brenda Drive, Flower Mound, TX, 75022

$3,195 /mo

  • 5 Beds
  • 4 Baths
  • 3,281 ft²
4536 Brenda Drive, Flower Mound, TX, 75022 Listing by Carrie Deraps


Frequently Asked Questions

When was property at 2100 Cavalier Way built and last sold?
The property at 2100 Cavalier Way was built in 2002 and last sold on Sep 15, 2005 for $0.
How much is this home worth?
The estimated value of the home located at 2100 Cavalier Way is $8,534,500.
What are some comparable homes to 2100 Cavalier Way?
There are currently no comparable homes to 2100 Cavalier Way.