See Home Value
Arlington Heights 60005
210 W Pickwick Road
$700,500
● House - Off Market

210 W Pickwick Road

Arlington Heights, IL 60005
bedrooms
4 Beds
bathrooms
2 Baths
square feet
2,139 Ft²
$4,147
Est. Monthly

About This Property

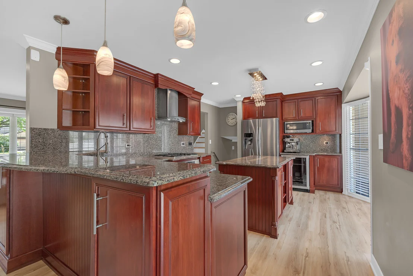
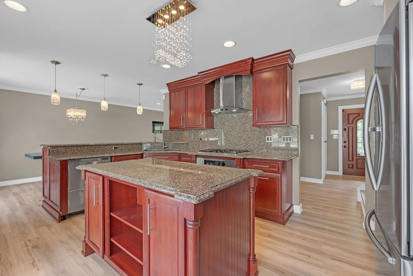
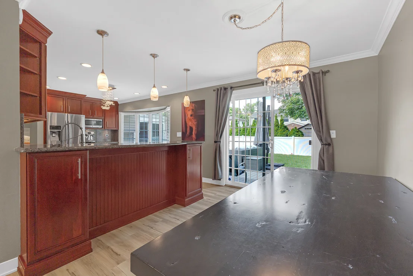
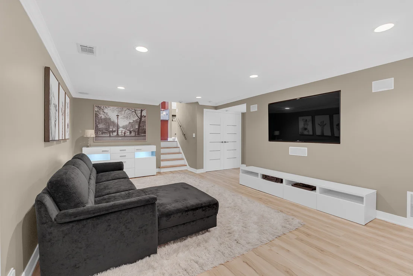
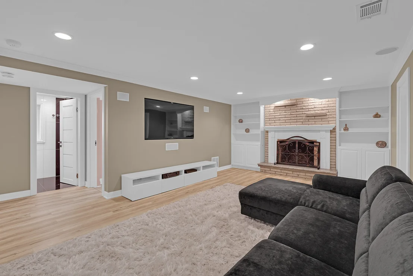
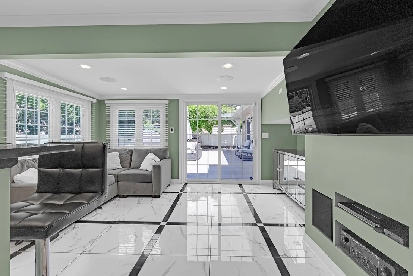
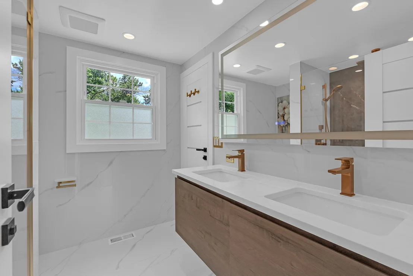
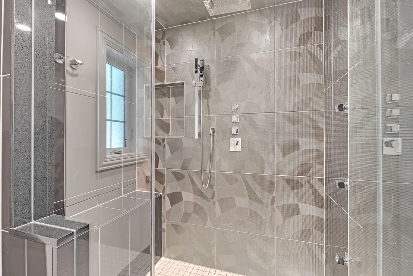
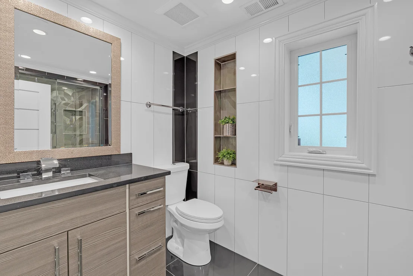
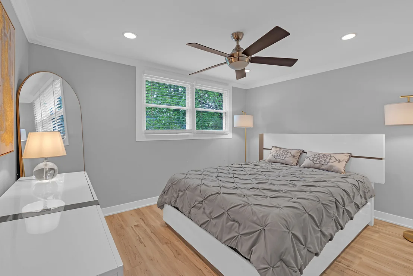
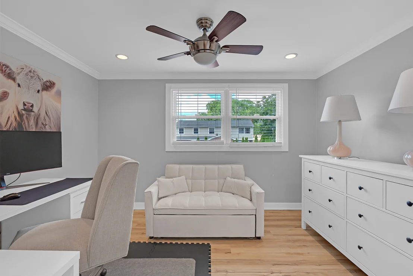
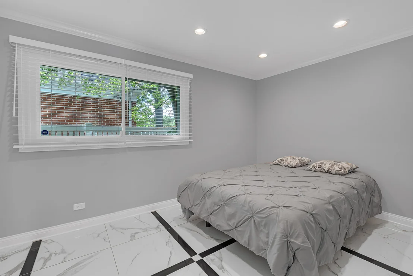
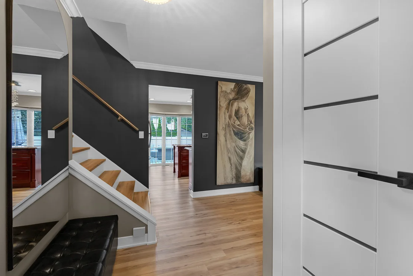
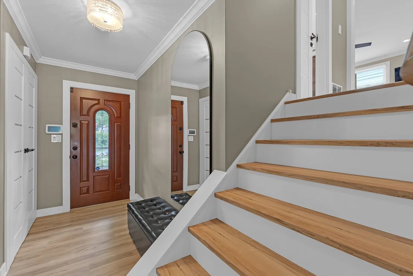
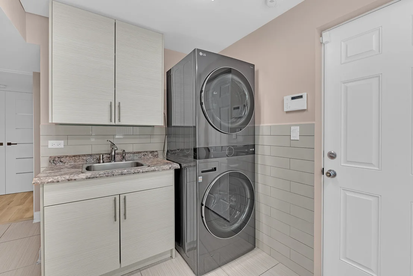
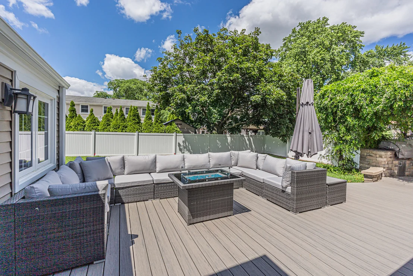
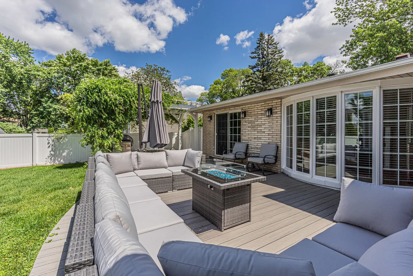
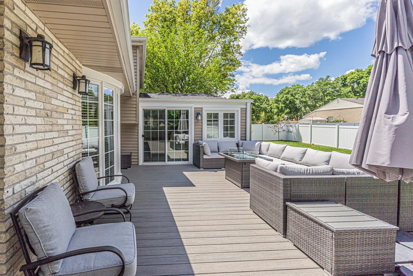
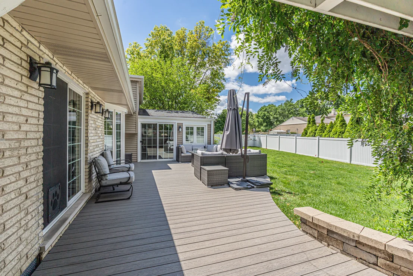
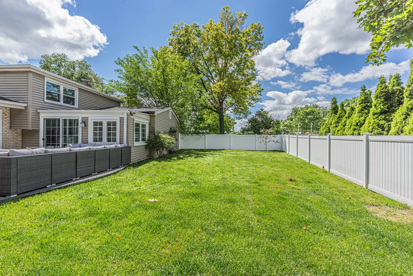
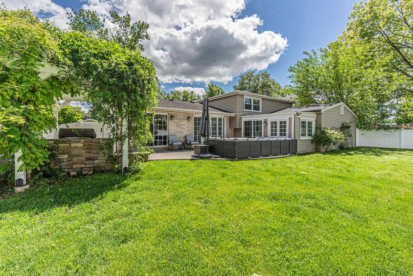
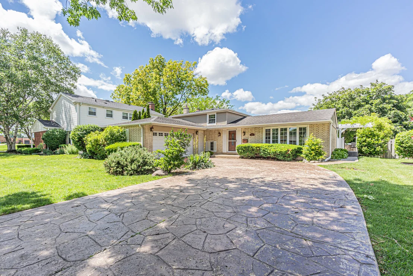
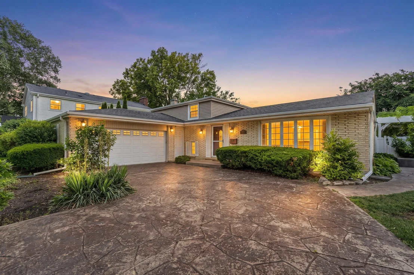
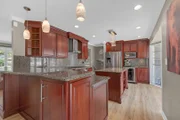
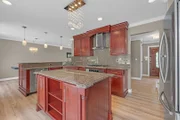
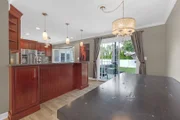
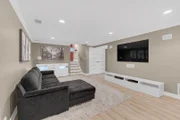
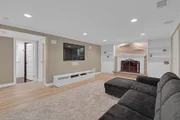
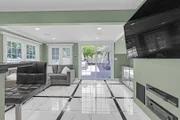
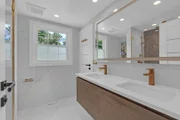
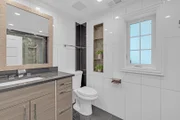
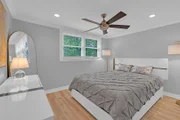
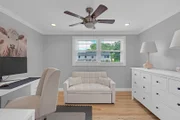
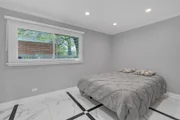
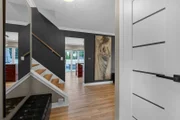
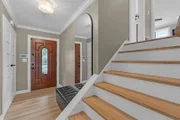
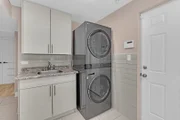
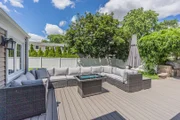
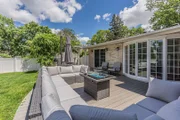
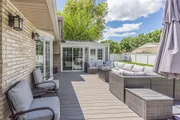
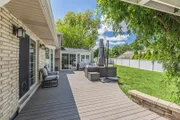
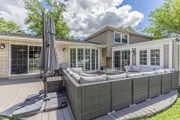
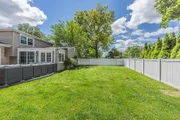
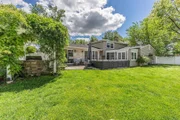
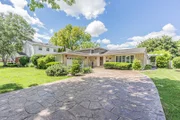
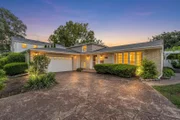
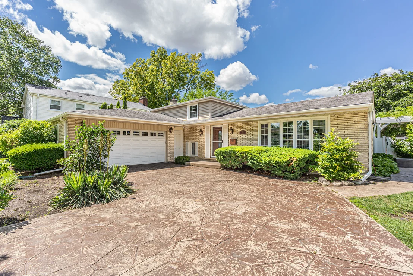
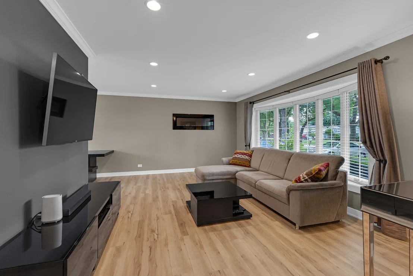
***Your Dream Home Awaits*** You will be impressed by this stunning home, showcasing high-end upgrades and designer finishes throughout. One of a kind, sprawling expanded split level situated in desirable Heritage Park location. This residence boasts a spacious, flowing floor plan ideal for both everyday living and entertaining. Everything is already done! . The magazine-worthy Chef's European kitchen boasts granite  island, an impressive amount of cabinetry for exceptional storage and upgraded appliance package . Light-filled living and dining rooms offering an elegant setting for entertaining. Enjoy two  ultra modern bathrooms, each thoughtfully designed with sleek lines, designer fixtures, and top of the line finishes that bring a sense of luxury and relaxation to everyday living. Luxury vinyl plank flooring  & recessed lighting throughout. Fully finished lower level with a spacious recreation room with a wood burning  fireplace, full bath and an updated  laundry/mudroom with ample storage.  The former sunroom has been thoughtfully converted into a beautifully finished family room featuring a wet bar and adjoining 4th bedroom with walk-in closet, providing flexible living and entertaining space. Crawl space with interlocking plastic floor tiles, perfect for additional storage. Thoughtfully updated with key improvements such a newer upper roof(2025), A/C(2024),water heater(2020), flooring (2024) deck(2022), fence(2021) . Elegant modern European-style interior doors add a sophisticated, contemporary touch throughout the home. Additional features include electric floor heating in the family room, fourth bedroom, and lower-level bathroom; a steam humidifier in the primary bedroom; in-ceiling speakers in  the family room and recreation room; a security system; A beautifully stamped concrete driveway leads to the attached 2 car garage that offers  custom storage cabinets, providing ample additional storage. Expansive entertainer's backyard featuring a large seating area, built-in BBQ nestled beneath a private pergola, and seamless indoor-outdoor living with sliding glass door access to both the dining room and interior bar-ideal for hosting gatherings of any size . Stylish, relaxed sophistication & incredible attention to detail throughout that is sure to impress. Truly a 10! Excellent location! walk to Heritage Park, the community pool, sports courts, and scenic green space, while being minutes from booming Arlington Heights dining, shopping, coffee shops, Metra, library, and more. A wonderful location that has it all!
Unit Size
2,139 Ft²
Days on Market
-
Land Size
-
Price per sqft
$318
Property Type
House
Property Taxes
$808
HOA Dues
-
Year Built
1966

Payment Calculator

Cap Rate Calculator

Property Highlights

Garage
Air Conditioning
Fireplace

Building Info

Overview

    General

  • Year Built: 1966
  • Effective Year Built: 1966
  • Building Count: 1
  • Total Rooms: 6
  • Bedroom Count: 4
  • Bathroom Count: 2
  • Full Bathrooms: 1
  • Partial Bathrooms: 2
  • Building Condition: 3
  • Building Quality: 7
  • Construction Type: 12
  • Building Style: 41
  • Exterior Walls Type: 24
  • Interior Walls Type: 0
  • Roof Shape Type: 0
  • Roof Cover Type: 15
  • Living Units: 1
  • Floor Cover: 0
  • Basement Type: 3
  • Basement Area: 0
  • Garage Type: 1
  • Parking Space Count: 2
  • Patio Type: 0
  • Porch Type: 0
  • Pool Type: 0

    Dimensions

  • Lot Size Square Feet: 8,693
  • Lot Size Depth Feet: 1,270
  • Lot Size Frontage Feet: 700
  • Total Building Area: 1,661
  • Gross Building Area: 1,661
  • Building Area: 1,661
  • Building Area Measurement: L

    Heating and Cooling

  • Fireplace Count: 1
  • Air Conditioning: 13
  • Heating: 24
  • Heated Square Feet: 1,661
  • Heating Fuel Type: 0

    Utilities

  • Sewer System: 3
  • Water Service: 2

Building

  • Building Type: 0
  • Property Class: R
  • Subdivision: SURREY RIDGE UNIT3
  • Land Acres: 0000000200
  • Standard Land Use Code: 1001
  • County Land Use Code: 2-34
  • Legal Description 1: (SURREY) (RIDGE) (UNIT3) RESUB IN SE SEC 09-41-11

Neighborhood

  • School District Name: Township High School District 214
  • Census Tract: 805109

Geography

  • District: 16
  • Parcel: 08-09-407-016-0000
  • Lot: 192
  • Meridian: SEC 09 TWN 41N RNG 11E
  • Municipality: ELK GROVE
  • Latitude: 42.0564
  • Longitude: -87.9855

    Address

  • Full Address: 210 W Pickwick Rd
  • Legal Unit: 3
  • Address - House Number: 210
  • Street Direction: W
  • Address - Street Name: Pickwick
  • Address - Suffix Type: Rd
  • State: IL
  • City Name: Arlington Heights
  • Carrier Code: C049
  • 4-Digit Zip Code: 3756
  • Zip Code: 60005

Valuation

    Tax

  • Tax Year: 2022
  • Tax Amount: $878,171
  • Tax Rate Code Area: 16017

    Appraisal Valuation

  • Standard Deviation: 0.2254
  • Valuation Date: Mar 20, 2024
  • Confidence Score: 68
  • Final Value: 488,905
  • High Value: 599,130
  • Low Value: 378,680

    Market Valuation

  • Market Total Value: $390,000
  • Market Land Value: $86,930
  • Market Improvement Value: $303,070

    Assessments Valuation

  • Assessed Year: 2023
  • Assessed Total Value: $39,000
  • Assessed Land Value: $8,693
  • Assessed Improvements Value: $30,307

    Sales

  • Current Sale Contract Date: Apr 24, 2015
  • Current Sale Recording Date: May 01, 2015
  • Current Sale Price:
  • Current Sale Document Type: 71
  • Current Sale Input Document Number: 1512110015
  • Previous Sale Recording Date: Jun 22, 2010
  • Previous Sale Contract Date: Jun 14, 2010
  • Previous Sale Amount: $372,000
  • Previous Sale Document Type: 71

    Financing

  • First Mortgage Financing Type: FIX
Data used for valuation calculations is provided by RealtyHop, and other third party sources

Comparables

Unit
Status
Type
Beds
Baths
ft²
Price/ft²
Asking Price
Listed On
Closing Price
Sold On
HOA + Taxes

About Arlington Heights


Similar Homes for Sale

Currently no similar homes around

Nearby Rentals

Unit for rent at 5454 Elizabeth Place, Rolling Meadows, IL, 60008

$2,400 /mo

  • 2 Beds
  • 1 Bath
5454 Elizabeth Place, Rolling Meadows, IL, 60008 Listing by Zapryanka Filtcheva
Unit for rent at 510 W Eastman Street, Arlington Heights, IL, 60005

$2,000 /mo

  • 2 Beds
  • 2 Baths
  • 1,200 ft²
510 W Eastman Street #2F, Arlington Heights, IL, 60005 Listing by Lisa Nowogurski
Unit for rent at 527 W Eastman Street, Arlington Heights, IL, 60005

$2,300 /mo

  • 3 Beds
  • 2 Baths
  • 1,200 ft²
527 W Eastman Street #1C, Arlington Heights, IL, 60005 Listing by Jaimie Banke


Frequently Asked Questions

When was property at 210 West Pickwick Road built and last sold?
The property at 210 West Pickwick Road was built in 1966 and last sold on Apr 24, 2015 for $400,000.
How much is this home worth?
The estimated value of the home located at 210 West Pickwick Road is $684,528.
What are some comparable homes to 210 West Pickwick Road?
There are currently no comparable homes to 210 West Pickwick Road.